Palais Neuhaus-Preysing: A Baroque Palace in Munich
Site at a Glance
- Popularity
- Medium
- Country
- Germany
- Primary era
- Early Modern
- Eras represented
- Early Modern, Modern
- Civilizations
- Electorate of Bavaria, German, Holy Roman Empire
- Site type
- Domestic
- Remains
- Elite Residence
On this page7 sections
History
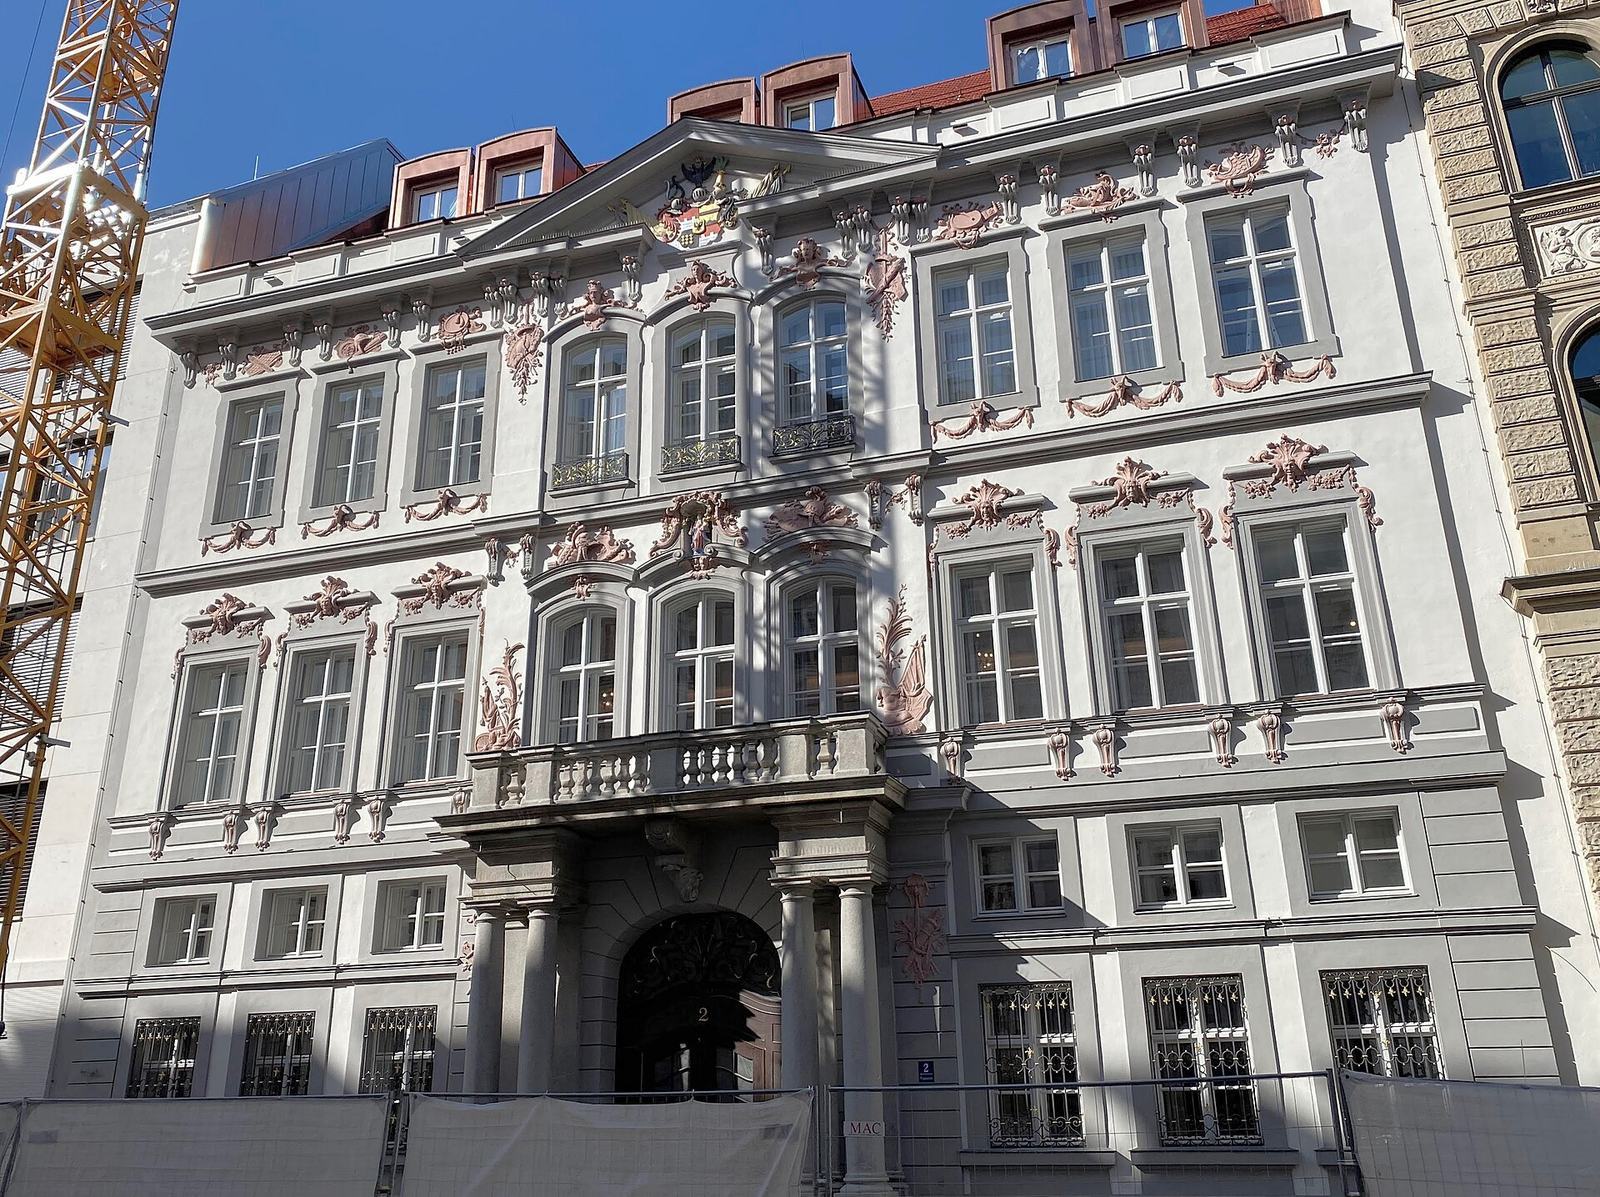
Palais Neuhaus-Preysing is a Baroque palace at Prannerstrasse 2 in Munich, Germany. The Neuhaus family established a property on the site in 1703, and the present palace was built there in 1737 by Philipp Jakob Köglsperger, an associate of architect François de Cuvilliés the Elder, following Cuvilliés’s design. It served as the second urban residence of Count Ferdinand Maria Franz Freiherr von Neuhaus, a Bavarian nobleman.
Prannerstrasse and its changing frontage
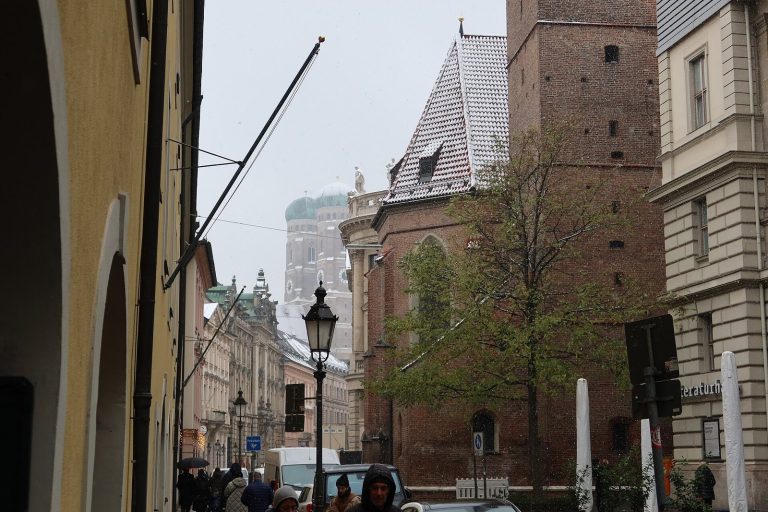
The palace stood within a distinguished street frontage that changed over time. Palais Thürheim, at Prannerstrasse 1, was demolished in 1892 for construction of the Royal Bavarian Bank. In the same year, Palais Perusa, on the corner of Kardinal-Faulhaber-Strasse, was removed for the Royal Branch Bank. The neoclassical Hiltl-Haus immediately west of the palace was destroyed during the Second World War. The two buildings had marked the beginning of a grand street frontage, and the Bavarian parliament also stood on Prannerstrasse.
Bank ownership and postwar rebuilding
After changing hands several times, the palace was acquired in 1898 by the Bavarian State Bank, the Bayerische Staatsbank, to expand its business premises. A passage connecting it to the bank building opened in 1924, and the palace served for many years as the bank’s records office. Bombing damaged the building in 1944. Safeguarding work on the ruin began in 1952, followed by rebuilding based on plans by Munich architect Erwin Schleich, carried out from 1954 to 1956. This work changed the palace’s original interior design.
Later redevelopment
Following the 1971 merger of the Bayerische Staatsbank and the Bayerische Vereinsbank, another Bavarian banking institution, the palace and the adjacent modern Hiltl-Haus at Prannerstrasse 4 passed to Bayerische Hypo- und Vereinsbank AG. The palace was renovated from 2003 to 2006 as part of the Fünf Höfe (Five Courtyards) redevelopment project, following plans by Guido Canali of Parma and Gilberto Botti of Munich. Since October 2023, it has been used by the Rosewood Munich hotel, along with the connected former Bavarian State Bank building.
Remains
Street façade
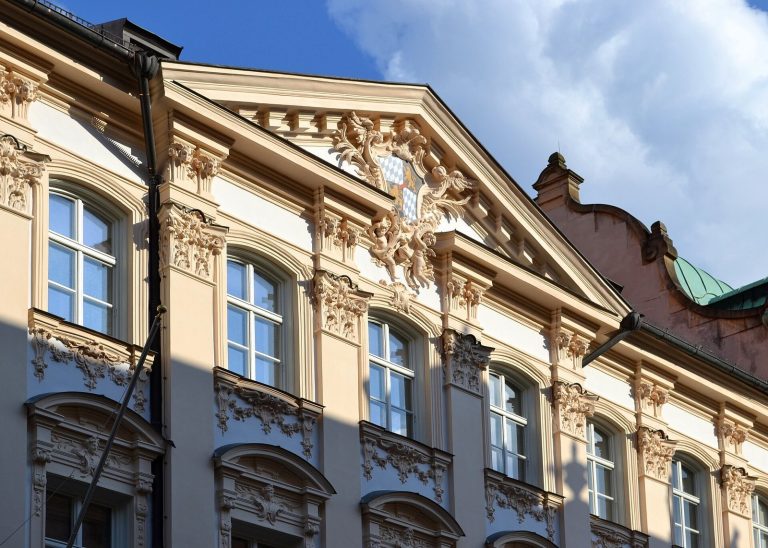
The palace’s street front is nine sections wide, with a central group of three sections projecting from the rest. Its Rococo design, an 18th-century style known for elaborate ornament, is among the few original aristocratic palace façades of that style still standing on Prannerstrasse. A balcony on the bel étage, the principal reception floor, is set beneath a triangular pediment bearing coats of arms. Horizontal bands separate the ground floor, an intermediate floor and two upper storeys.
Renovated interior
Behind the façade, the renovated building accommodates an event centre, with offices and conference rooms on the upper floors.