Church of Saint Catherine of Alexandria in Chrudim: A Gothic-Renaissance Hall Church


Site at a Glance
- Rating
- 4.4
- Popularity
- Very Low
- Country
- Czechia
- Primary era
- Early Modern
- External website
- Open
- Eras represented
- Medieval, Early Modern
- Civilizations
- Habsburg, Holy Roman Empire, Kingdom of Bohemia
- Site type
- Religious
- Remains
- Church
On this page16 sections
History
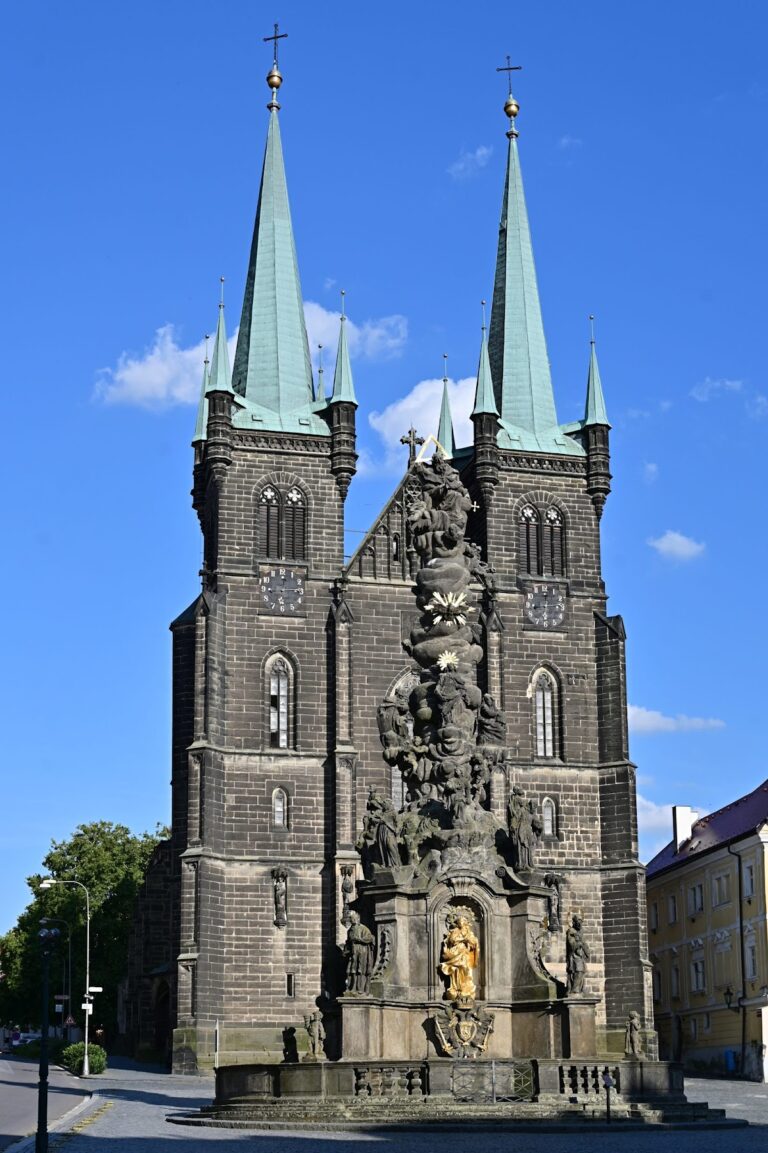
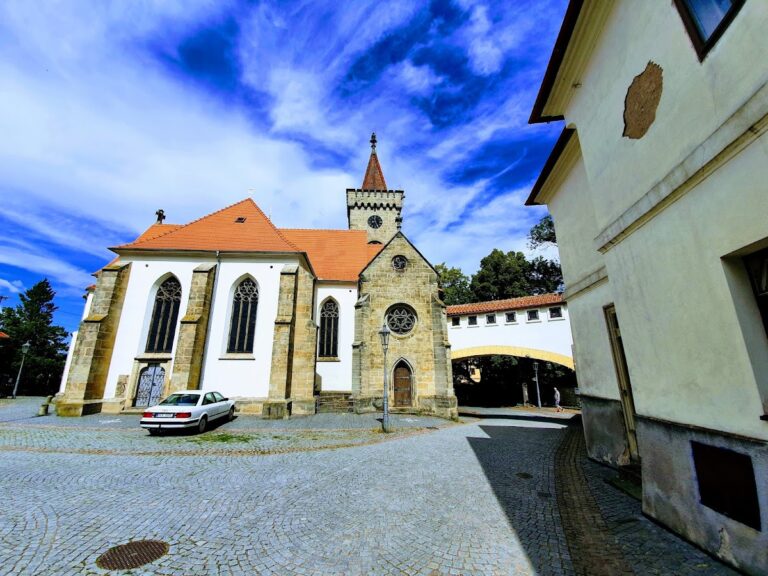
The Church of Saint Catherine of Alexandria is a Roman Catholic church in Chrudim, Czechia, whose origins probably lie in the second half of the fourteenth century. Developed in Gothic and Renaissance forms, it stands southeast of the town’s fortified inner area and is dedicated to Saint Catherine of Alexandria, a Christian martyr traditionally associated with Alexandria. The church is protected as a cultural monument of the Czech Republic.
From Hospital Chapel to Parish Church
The building originally served as a hospital church beside a cramped cemetery. In the first quarter of the fifteenth century, it may still have consisted only of a small chapel corresponding to the present presbytery, perhaps accompanied by a very small nave. Its elevation from hospital church to parish church probably prompted the rebuilding of the presbytery and the addition of a nave around the middle of the fifteenth century. The rectory is first mentioned in 1461.
Saint Catherine’s formed part of the wider building activity that transformed Chrudim’s churches during the fifteenth century. Worship there followed the Utraquist form, a Hussite practice that gave the laity communion with both bread and wine. The Utraquist priest Prokop served the church from 1468 to 1474. He followed the teachings of Jan Rokycana, a leading fifteenth-century Hussite theologian and church leader, and opposed the Unity of the Brethren, another reform movement that developed in the Bohemian lands.
The Sixteenth-Century Rebuilding
A literati brotherhood, a confraternity of educated laymen associated with choral worship and religious texts, was active at the church from the 1520s. The main three-aisled hall was built between 1514 and 1536. Further changes after 1500 proceeded in two phases, approximately from 1516 to 1536 and from 1536 to 1550. An inscription on the gallery records the first phase of this work.
The church’s extension and final appearance were connected with punishment imposed on Chrudim for opposing the Habsburgs, the European ruling dynasty that became influential in the lands of the Bohemian Crown and Central Europe. This intervention also affected the building’s sculptural decoration. The tower was probably completed in 1561, bringing the principal construction period to a close.
Fire and Nineteenth-Century Alterations
A fire in August 1850 threatened the church. František Schmoranz the Elder helped secure its survival, while Jan Kopista reroofed it in 1850 and 1851 according to Schmoranz’s design. Limited funds required a simple gabled roof rather than the church’s earlier roof arrangement.
Schmoranz began planning a thorough repair in January 1859. Workers strengthened poorly founded masonry and reinforced the buttresses. The interior was also substantially changed. The side wings of the gallery were removed, and two new windows were opened, disrupting the historically intact character of the interior. In 1864, the former wooden upper storey of the tower was replaced by a masonry storey resting on corbels. The new work followed the earlier form as closely as possible and raised the tower by approximately three metres.
Schmoranz continued to examine the building after these repairs. He prepared a roof sketch in 1864 and redrew the nave roof in its original double-hipped form in 1887, but that reconstruction was never carried out.
Remains
Hall Church and Vaulting
The church is oriented to the southeast and has the unified interior arrangement of a hall church, with a central nave wider than its two side aisles. Pointed arcades divide the three aisles, while cross-rib vaulting covers the interior. A cross-rib vault uses intersecting structural ribs to support the vaulted surfaces.
Nave Pillars and Guild Bosses
The nave vault rests on three pairs of octagonal pillars. Each of the six pillars has a strongly marked base and a ring capital carved with acanthus leaves. The ribs meet in carved bosses that preserve references to the guilds whose contributions supported the building work. In the south aisle, the emblems represent pretzel makers, cloth shearers, carpenters, and cloth makers. The central nave contains a chalice, a lion also associated with the butchers’ guild, and the Bohemian crown. Simple quatrefoil bosses appear in the north aisle.
Gallery and Relief Panels
The gallery originally formed a two-winged U-shaped structure extending into the side aisles for choral singing. Its side wings were removed during the nineteenth-century historicist alterations. The surviving gallery is covered by two bays of cross vaulting and rests on two pillars linked by segmental arches.
Twelve roughly square panels decorate the gallery parapet, and seven more are set into the side walls of the hall. The central rectangular panel records the completion of the nave in 1536. A lion appears to its left and the Chrudim eagle to its right, with jousting helmets above. Nearby panels show pairs of prophets with inscription bands and Renaissance rosettes. The south-aisle parapet includes three apostles and Saint Lawrence, while further apostles and prophets appear on the south and north walls. The reliefs use stylized figures with rigid poses, stereotyped faces, and lightly developed drapery. Vladimír Hrubý described this tendency as rusticization. The plant motifs have been compared with those in the gallery of the Church of Saints Peter and Paul in Čáslav, and the work has been hypothetically connected with Hanzar’s workshop.
Presbytery and Tower
Presbytery
The short presbytery consists of one bay of cross-rib vaulting and ends in a polygon formed by five sides of a regular octagon. Seven windows illuminate the space. They were originally divided into three sections and filled with flamboyant tracery, a late Gothic pattern of flowing, flame-like curves. The ribs rise from supports with figural consoles showing Saint John on the left and Saint Peter on the right. A relief of the head of Jesus Christ occupies the keystone at the polygonal termination.
Tower and Sacristy
A tower rises at the southeastern corner of the nave and was probably completed in 1561. Its ground floor contains a sacristy with two bays of cross-rib vaulting. Single-stepped buttresses support the exterior. The sacristy adjoins the eastern bay of the south aisle and is entered through a square-headed doorway whose jambs consist of paired rods and grooves.
The sacristy vault has a truncated, centrally doubly concave rib profile. Four mascaron consoles, ornamental mask-like supports, decorate the room, with three in the corners and one on a wall. Two of the masks are bearded and two are unbearded. Two additional consoles have a simple conical form.
Roofs and Portals
Roof Forms
The original nave roof had a divided structure with two hipped roofs. The eastern roof rose into a tall, slender turret, while the western roof ended in a four-sided pyramid. The south bell tower was finished with an overhanging wooden timber structure. The nineteenth-century rebuilding replaced this arrangement with the simple gabled roof that followed the limited repair budget.
Western Portal
The principal western portal bears the date 1536 and is enclosed within a rectangular frame. Its pointed entrance retains late Gothic forms and has a strengthened outer moulding. Two early Renaissance columns flank the opening. They stand on high bases and have slender, vertically fluted shafts whose grooves cross near the top to create a diamond-like pattern. Their large, heavy capitals carry delicate foliage and three small heads, while rosettes fill the spandrels, the spaces between the arch and its surrounding frame. Incised and chalk-drawn masons’ marks survive on the inner side. The portal is attributed to the Chrudim master Hanzar, who also worked on the portal of the Church of Saints Peter and Paul in Čáslav.
Gallery Portal
A small gabled portal in the southern part of the west façade leads to the gallery. It was opened during the historicist changes of the second half of the nineteenth century. Its lintel contains decorative flame panels probably taken from the former gallery parapet. Fluted colonnettes, twisted by slightly less than 45 degrees, frame the entrance.
South and North Portals
The richly moulded south gabled portal has a pointed ogee, also called an “ass’s back,” in its lintel. This double-curved pointed form combines Gothic elements with Renaissance features and has been compared stylistically with details in Pardubice and Litomyšl.
The pointed north portal remains closest to the Gothic tradition. Its jambs consist of two rods set on helically fluted cylindrical bases and three grooves whose upper sections intersect. The portal is attributed to the Chrudim stonemason Adam Satoranda.