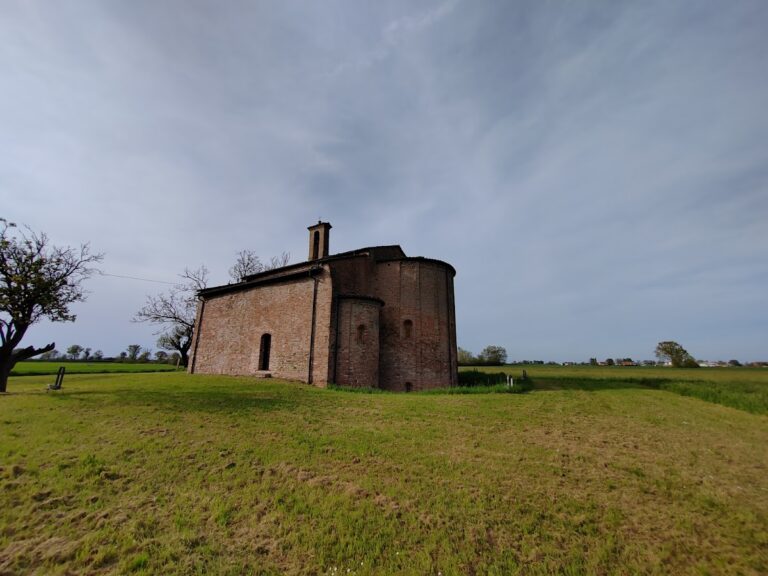
Santa Croce: A Gothic and Neo-Gothic Parish Church in Fontanellato, Italy


Site at a Glance
- Rating
- 4.4
- Popularity
- Very Low
- Country
- Italy
- Primary era
- Medieval
- External website
- Open
- Eras represented
- Medieval, Early Modern, Modern
- Civilizations
- Duchy of Milan, Italian
- Site type
- Religious
- Remains
- Church
On this page13 sections
History
Santa Croce is a Roman Catholic church in Fontanellato, Italy, begun as a chapel dedicated to the Holy Cross in 1437 and later enlarged in the Gothic style. Its development was closely connected with the Sanvitale family, whose counts sponsored successive building campaigns, furnishings, and alterations. The church belongs to the Diocese of Parma and is the seat of a parish in the Bassa pastoral zone.
Foundation and fifteenth-century expansion
Count Giberto II Sanvitale initiated the original chapel in 1437. After his death, his son Count Stefano completed the work in 1447, and Nicolò Sanvitale became its first rector. In 1451, the Chapel of the Consortium of the Living and the Dead was built beside it on what is now Via Luigi Sanvitale. The religious confraternity was responsible for spiritual and commemorative obligations connected with its living members and the deceased. The chapel was designed by Giovanni de Trichianis.
In 1503, Count Giacomo Antonio Sanvitale sponsored a major transformation. The chapel was enlarged and renovated in the Gothic style, and the first, unfinished form of the bell tower was raised. The church became a parish church in 1509, although it remained connected institutionally with San Benedetto of Priorato. Its complete independence was established only in 1916 through the initiative of Bishop Guido Maria Conforti.
Consortium chapel and Baroque furnishings
The adjoining Consortium chapel, which had previously communicated with the church, was demolished and rebuilt on a larger scale in 1518. Count Luigi Sanvitale approved the work and transferred the land needed for the enlargement. The chapel was rebuilt again during the first half of the eighteenth century, while the bell tower underwent partial repairs in 1728.
Santa Croce acquired important furnishings during the late seventeenth century. In 1693, Countess Paola Simonetta Sanvitale commissioned Giovanni Battista Biazzi to produce the sacristy furnishings, carrying out the wishes of her uncle Federico Sanvitale. The high altar also dates from 1693. Federico Sanvitale, who served as provost from 1677 to 1693, left instructions for the wooden choir stalls, which were carved in 1696.
Nineteenth-century alterations
The Consortium chapel was probably decorated by the stage designer Girolamo Magnani in 1835. During the same year, engineer Vincenzo Rossi reorganized the side forecourt facing the Sanvitale fortress. Between 1837 and 1852, the church interiors and parts of the exterior received various Neoclassical additions, reflecting the period’s interest in the architectural language associated with eighteenth- and nineteenth-century classicism.
Several proposals to transform the church’s left side into a facade were not carried out. Giovanni Pavarani’s plan to decorate the elevations in the Neoclassical style also remained unrealized. Architect Giacomo Sartori completed the bell tower in 1874. Toward the end of the nineteenth century, a portico was built between the church and sacristy over the site of the former Santa Croce cemetery, which had originally stood beside the Consortium chapel.
Neo-Gothic restoration and parish changes
Between 1912 and 1916, architect Lamberto Cusani directed a Neo-Gothic renovation intended to recover the church’s earlier forms. The work removed nineteenth-century frames, renewed the terracotta floors, reconstructed column bases and capitals, and rebuilt the ribbed cross vaults. It also added hanging-arch decoration to the upper exterior and opened the main portal and rose window on the facade, together with pointed-arch windows in the side walls.
In 1919, the passage linking the church with the Consortium chapel was permanently closed, and the chapel was converted into a parish hall. In 1971, the parish of Priorato was annexed to Santa Croce by decree of the Bishop of Parma, Amilcare Pasini. The resulting parish was named Santa Croce and San Benedetto. The former Consortium chapel and the sacristy were restored between 1999 and 2001.
Remains
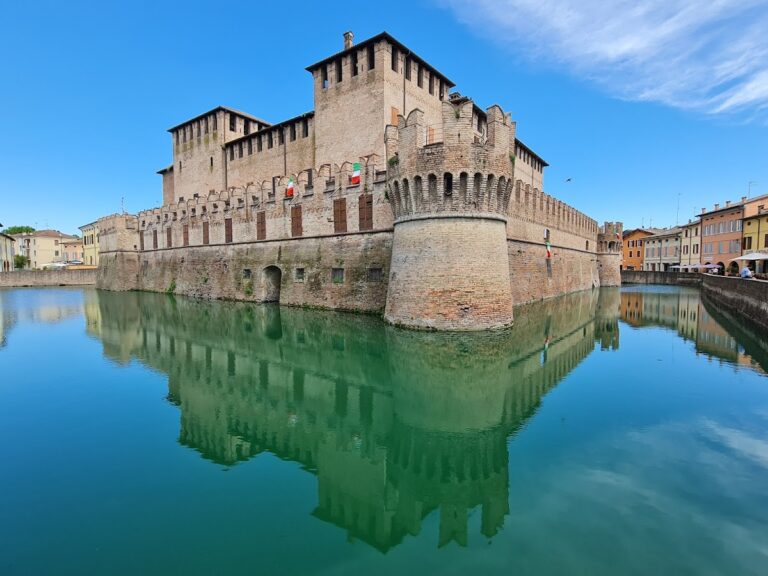
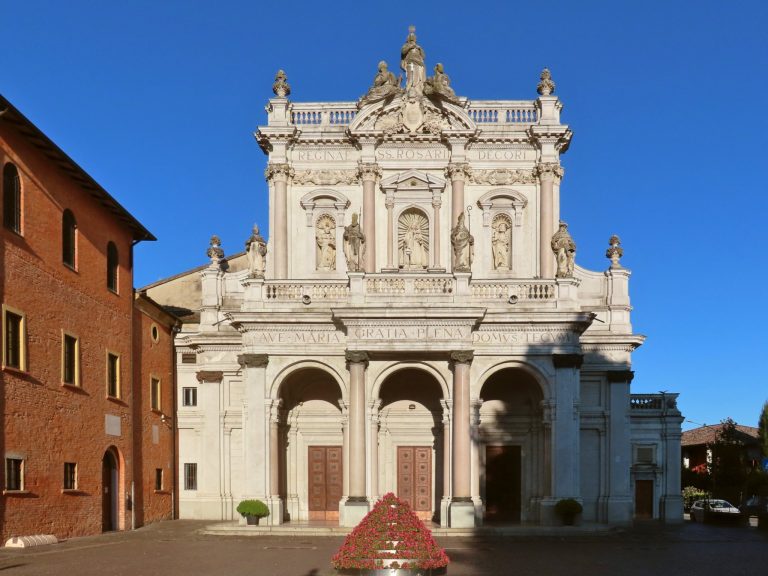
Santa Croce has a three-aisled plan and stands beside the former Consortium chapel. The church is built largely in brick, with a facade and side elevation facing the Sanvitale fortress formed by distinct Gothic and Neo-Gothic elements. The adjoining chapel extends at right angles to the church, while the sacristy occupies the area beside the final chapel on the church’s left side.
Facade and exterior
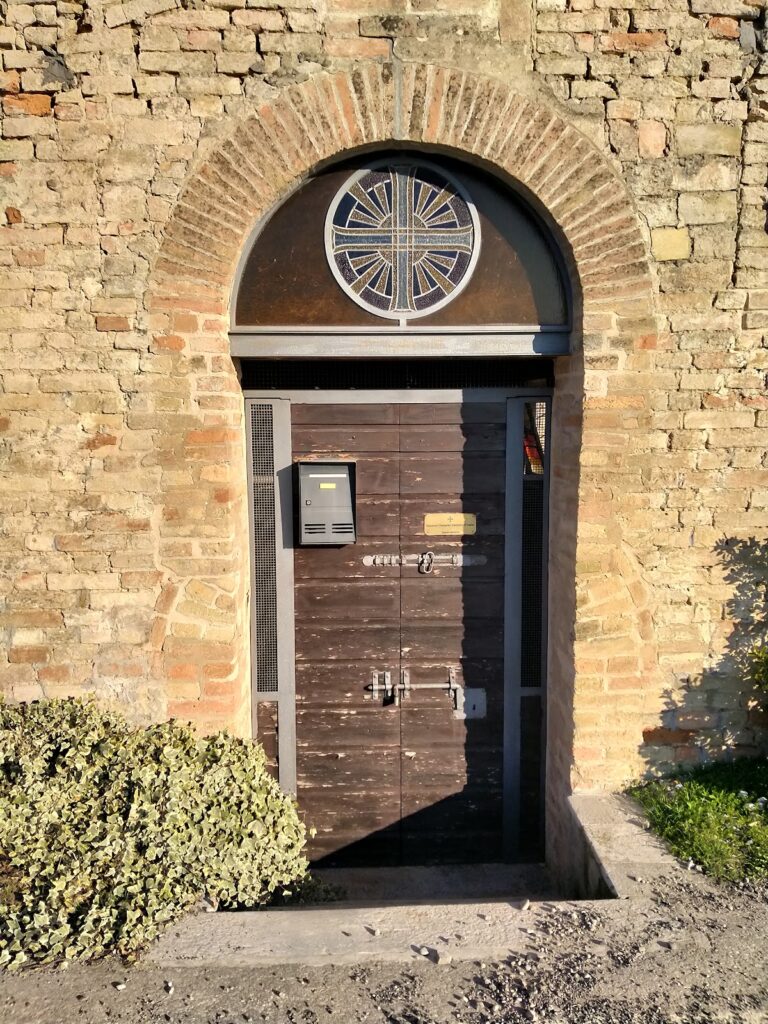
The asymmetrical gabled facade is entirely faced in brick and incorporates part of the elevation of the original fifteenth-century chapel. Two buttresses divide it into three sections. The central section contains a broad round-arched portal surrounded by an elaborate frame of terracotta panels. To the left is a splayed Gothic lancet, a tall narrow window ending in a pointed arch, with an internal lobed terracotta arch. On the right, partly hidden by a buttress, is the former entrance arch of the earliest place of worship.
A large rose window, a circular window with radiating tracery, occupies the upper facade within another richly decorated terracotta-panel frame. A second Gothic lancet opens in the left section, while the right section is defined by the buttress and the earlier entrance arch. The facade and side elevations are crowned by an elaborate pattern of interlaced small arches.
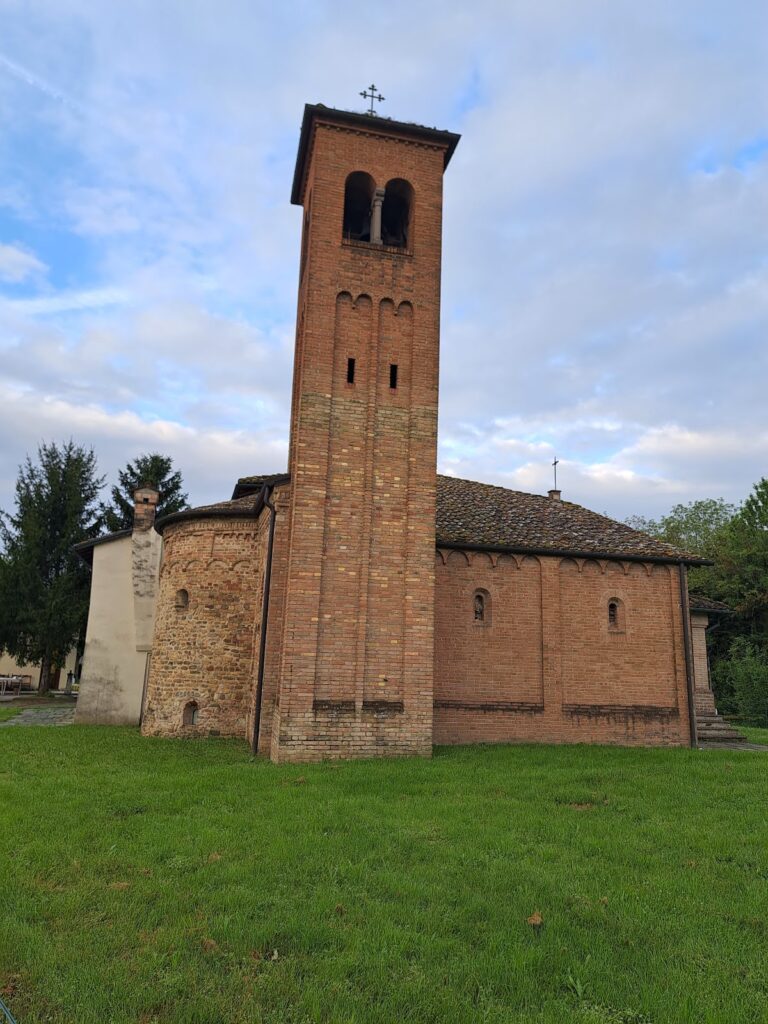
The left elevation, facing the fortress, is divided by buttresses into four sections. It contains several Gothic lancet windows and a round-arched side entrance. The bell tower rises at the end of this elevation. Horizontal bands and vertical pilasters organize its brick surface, and a brick conical spire, completed in 1874, rises above the bell chamber.
Interior arrangement and chapels
Inside, broad round arches rest on clustered brick piers and divide the three aisles. The piers have stone chamfered-cube capitals decorated with low-relief lotus leaves. The plastered walls are largely undecorated, while Gothic lancet windows with brick frames open in the counterfacade and along the north side. A series of plastered cross vaults covers the central nave. A cross vault is formed by the intersection of two barrel vaults, with projecting ribs marking its divisions.
Entrance and side chapels
Two marble holy-water stoups attributed to Alberto Oliva stand beside the entrance. Above them hangs a large painting of the Birth of the Virgin, probably painted by Giovanni Bresciani between 1606 and 1609. The chapel containing the baptismal font has a painting of the Baptism of Christ from the beginning of the seventeenth century. Farther along the same side is a second chapel, crowned by a small dome and built during the Baroque period.
Two further chapels open symmetrically at the ends of the side aisles. They contain marble niches with statues of saints. The church also holds an early seventeenth-century oil painting of the Annunciation and a statue of the Madonna of the Girdle, made by Giuseppe Perini in 1850 to a design by the painter Luigi Vigotti.
Presbytery and high altar
The rectangular presbytery opens onto the central nave through a broad round arch decorated with stucco. Its ribbed cross vault carries Baroque stucco ornament. The high altar, made in 1693 from polychrome marble, bears several Sanvitale coats of arms in relief and was probably made by Alberto Oliva. Its center contains a finely carved tabernacle dating from the beginning of the eighteenth century.
On the rear wall, Antonio Nasini’s Finding of the True Cross, dated 1689, is set within a monumental polychrome-marble Baroque frame also carved by Alberto Oliva. The wooden choir stalls beneath the painting bear the coats of arms of Count Federico Sanvitale and were carved in 1696 in accordance with his will.
Consortium chapel and sacristy
Former Consortium chapel
The former Chapel of the Consortium of the Living and the Dead is plastered, runs at right angles to the church, and ends to the south in a broad apse. An oval-plan tiburium, an exterior structure enclosing part of a church, rises above it and is topped by a lantern. Its interior contains stucco decoration probably made by Antonio Rusca and frescoes attributed to Girolamo Magnani, dating from 1835. After the connection with Santa Croce was closed in 1919, the chapel became a parish hall and is now used as a parish games room.
Sacristy and connecting corridor
The sacristy stands beside the last chapel on the church’s left side and is preceded by a small portico supported by brick columns. A corridor leading to it is bounded on one side by the south wall of the original fifteenth-century chapel. The sacristy is lined with Baroque wooden furnishings. The cupboards and wardrobes, made in 1693 and restored in 1774 under the direction of the Sanvitale counts, have pilasters with Corinthian capitals, floral interlace, doors with concentric frames, and incised acanthus-leaf motifs. Richly carved vegetal cresting bearing Sanvitale coats of arms rises above the doors.
The doorway between the sacristy and church is framed by two twisted columns supporting an arched pediment. An angel with outspread wings occupies its center. A small altar between two windows contains a painting of the Crucifixion in an elaborate frame supporting a pediment, whose center bears a large Sanvitale coat of arms flanked by two griffins. The sacristy also contains Giovanni Battista Tinti’s Miracle of the Madonna of the Snow, painted during the second half of the sixteenth century, while the corridor wall bears an early sixteenth-century fresco of the Madonna and Saint Joseph Adoring the Child.