Rabštejnek Castle: A Ruined Gothic Stronghold in Czechia

Site at a Glance
- Rating
- 4.6
- Popularity
- Low
- Country
- Czechia
- Primary era
- Medieval
- External website
- Open
- Eras represented
- Medieval, Modern
- Civilizations
- Habsburg, Holy Roman Empire, Kingdom of Bohemia
- Site type
- Military
- Remains
- Castle
On this page11 sections
History
Rabštejnek Castle is a ruined Gothic castle in Czechia, situated west of the village of Rabštejn in the Chrudim District. Built during the first half of the fourteenth century, it served for most of its history as the seat of the lords of a small aristocratic estate. The castle is also known as Rabštejn or Rabstein, while the name Rabštejnek first appears in connection with a transfer in 1450.
Fourteenth- and fifteenth-century lordship
The precise date of the castle’s foundation remains uncertain. Its existence is reflected indirectly in the byname of Matěj of Rabštejnek in 1390. After Jan of Orle died in 1405, the castle passed to King Wenceslaus IV, the Bohemian king and Holy Roman Emperor of the late fourteenth and early fifteenth centuries. Wenceslaus granted it to Matěj Holec of Nemošice after Slavibor Vrš failed to take over its administration. Although competing claims were rejected, hereditary rights associated with the Orle family continued to influence later disputes.
During the Hussite Wars, a series of religious and political conflicts in early fifteenth-century Bohemia, Aleš of Orle held Rabštejnek. He sold the castle and its estate to Hertvík of Ostružno. The transaction included the demesne farm, an estate farm worked for the direct benefit of the lord, peasant holdings in Sobětuchy and Lhota, and half of Smrkový Týnec. Hertvík was using the Rabštejnek title by 1430, while the transfer entered the land registers in 1437 under Vilém of Ostružno.
Before 1446, Vilém sold the estate to Vaněk of Vlkov for 510 kop of groschen. A kop was a Bohemian unit of account used for sums of groschen, and this transaction was registered on 5 December 1450. Ownership then became the subject of a dispute after the death of Jan Těchlevic. Relatives claimed rights through the Orle and Pysk families, while Petr Kdulinec of Ostroměř and Vilém of Dřel transferred their claims to Soběslav of Miletínek in 1456. A court ultimately assigned the castle to Václav of Vlkov and Hertvík of Ostružno.
Transfer to Chrudim and the Crown
Rabštejnek belonged to Zikmund Šárovec of Šárov around 1484. His son Zdeněk inherited it, with Jiří of Kunčí administering the estate while Zdeněk was still a minor in 1508. Zdeněk later transferred most of the estate to his wife and retained only a portion, which he sold to the town of Chrudim on 25 September 1538 for 1,500 kop of groschen. His daughters Dorota and Kateřina sold the larger part on 27 February 1540 for 1,650 kop. The estate then comprised Týnec, Sobětuchy, Lipina, Lhota, and Kochánovice.
Chrudim took part in the Estates’ uprising of 1547, a revolt by the Bohemian estates against Habsburg royal authority. As a consequence, the Crown confiscated the town’s property. King Ferdinand I, a sixteenth-century Habsburg ruler who became king of Bohemia and later Holy Roman Emperor, sold Rabštejnek to Jan of Pernštejn on 19 November 1547. On 9 December, Jan sold it with several villages and smaller estates to Heřman Lhotský of Zásmuky for 3,000 kop of Bohemian groschen.
Decline and abandonment
In his 1554 will, Heřman Lhotský assigned his daughter Markéta a dowry of 250 kop and left the Rabštejnek estate to his son Ctibor. After Heřman’s death, his widow Barbora transferred the estate to Jindřich Fráňek of Liběchov to settle a debt of 5,750 kop. Ctibor confirmed the arrangement in 1555. Following Jindřich’s death, his widow Alena of Hodkov administered the property for their sons Václav and Jan, and Václav later retained Rabštejnek.
Václav Fráňek became heavily indebted and transferred Rabštejnek, together with the fortress at Slatiňany, to Bohuslav Mazanec of Frymburk on 21 October 1575 for 9,750 kop of groschen. Mazanec had been a townsman before receiving ennoblement in 1561. He enlarged the Slatiňany fortress and planned to reuse stone from Rabštejnek, which had already fallen into disrepair. The castle was described as abandoned by 1585, probably ending its function as a residential lordly seat when the owners moved to Slatiňany. Mazanec died in 1589, soon after work began there, and Rabštejnek subsequently became a ruin.
Romantic alteration and later protection
In the second half of the nineteenth century, František Josef of Auersperg had the ruins remodelled in a Romantic style as a hunting shelter. The building served the owner and hunting parties using the adjoining estate game preserve. Romantic reconstruction was a nineteenth-century practice of reshaping medieval ruins according to contemporary ideas of picturesque medieval architecture rather than preserving their original form. At Rabštejnek, the work included a new eastern wall and a small residential interior.
The remains were maintained before the Second World War. After the war, the castle was nationalized, its furniture was removed, and the hunting rooms were vandalized. The roof later collapsed, leaving the structure to deteriorate. Rabštejnek became a cultural monument in 1964. In 2014, the Czech state forestry enterprise sold the ruin to three private enthusiasts who sought to prevent further deterioration.
Remains
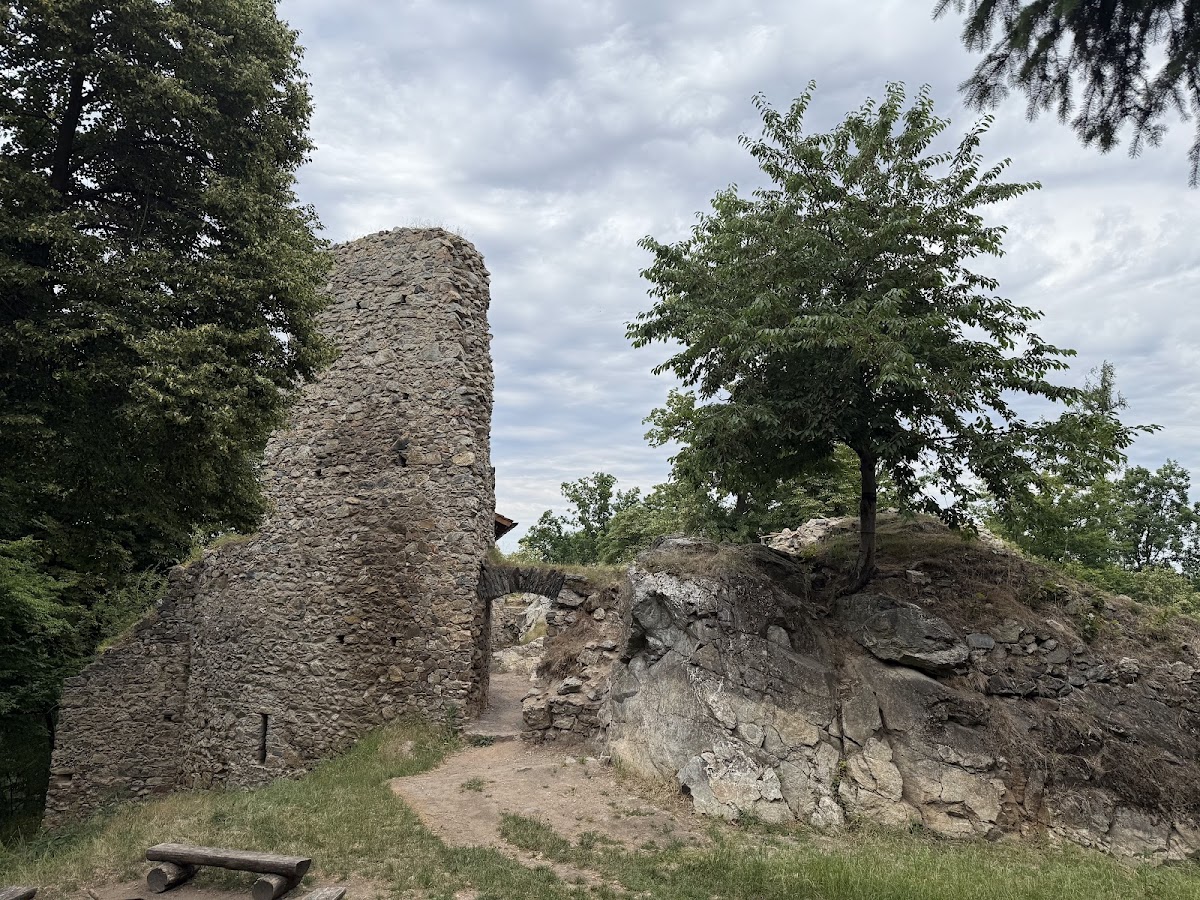
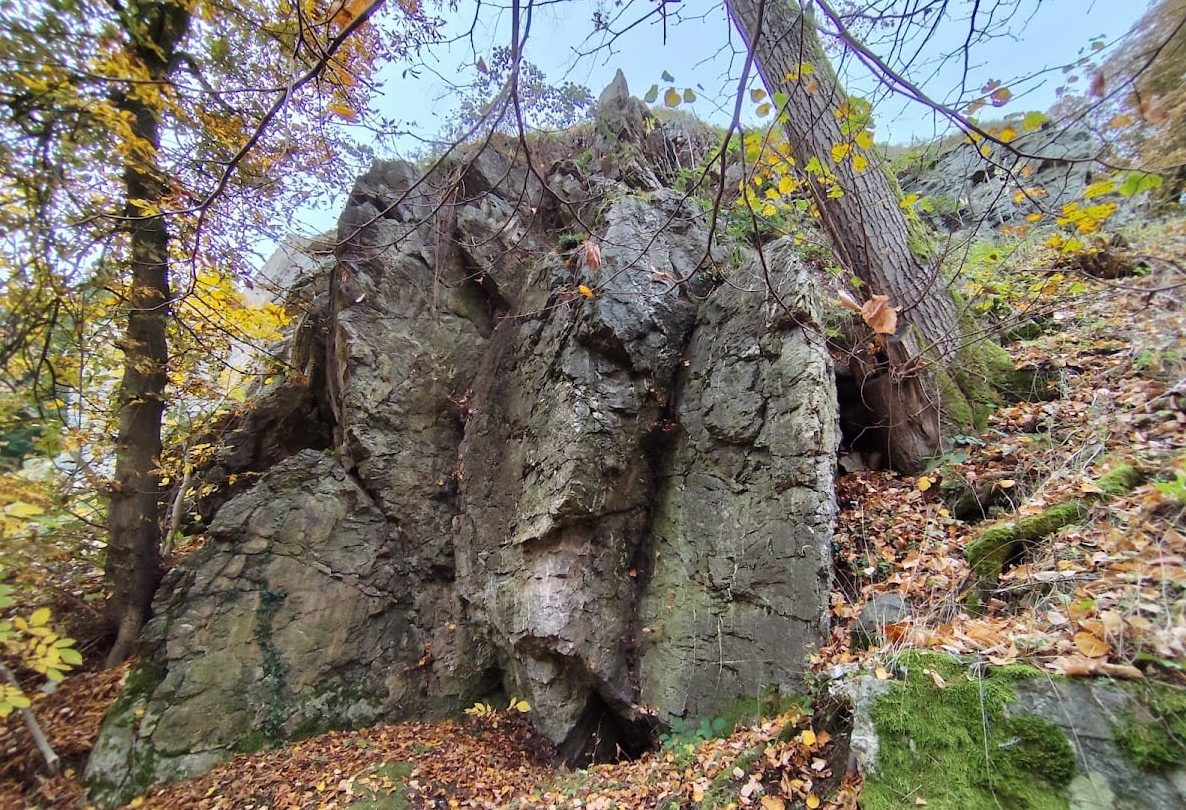
Rabštejnek occupies a small rocky outcrop about 300 metres west of Rabštejn, on the northern slope of the wooded Rabštejnek hill. The hill reaches about 401 metres above sea level, while the castle stands at approximately 385 metres. The ground falls steeply west and north toward the valley of the Markovický stream. The complex was divided into a roughly rectangular outer bailey, an enclosed subsidiary area used for service and economic buildings, and an approximately oval inner castle. A former economic court lay on the plateau southeast of the castle, from which the village of Rabštejn developed.
Outer defences and bailey
The outer bailey occupied the southern part of the complex. A stone wall enclosed it, while ditches separated it from the hilltop on the south and from the inner castle on the north. Near the inner castle, the fortifications formed a small outer defensive enclosure. The bailey buildings were probably constructed mainly of wood.
A ditch and bank strengthened the bailey’s outer protection, and the wall joined a natural rock formation on the northwest. Along the sides facing the inner castle, the wall functioned as a forewall. The steep rocky slope provided additional protection on the western and northern sides. Surviving evidence of this area consists of the castle ditch, foundations of the outer bailey, and limited wall remains of the outer defensive enclosure.
Inner castle
Donjon and courtyard
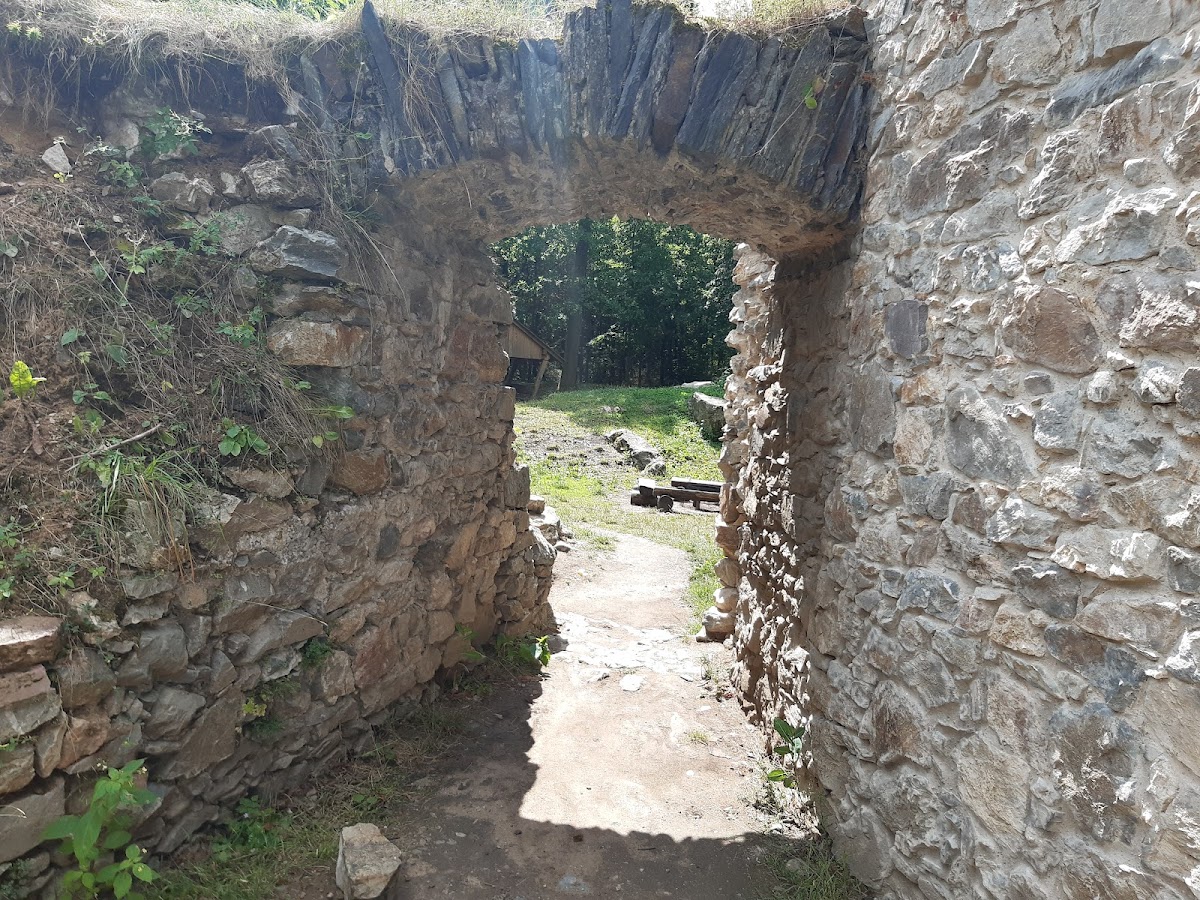
The inner castle was dominated by a square donjon, the principal fortified tower of a medieval castle and a possible stronghold and residence. It measured about nine metres on each side and stood at the highest point of the rock. A narrow building, constructed largely of wood, stood behind it. A small courtyard occupied the space between the principal buildings inside the enclosing wall, and a small gate in the southern wall led toward the outer bailey.
Palas and northern tower
The western part of the inner castle contained a palas, the main residential or representative building, with an irregular quadrilateral plan. Another building stood in the lower part of the inner castle, in the area later occupied by the nineteenth-century hunting structure. A pair of buttresses strengthened the enclosing wall beside it.
A semicircular, open-backed tower or bastion projected from the northern wall. During a later building phase, its inner side was walled up. The surviving inner castle is represented by low walls, while the palas survives through heavily altered outer walls.
Nineteenth-century hunting structure
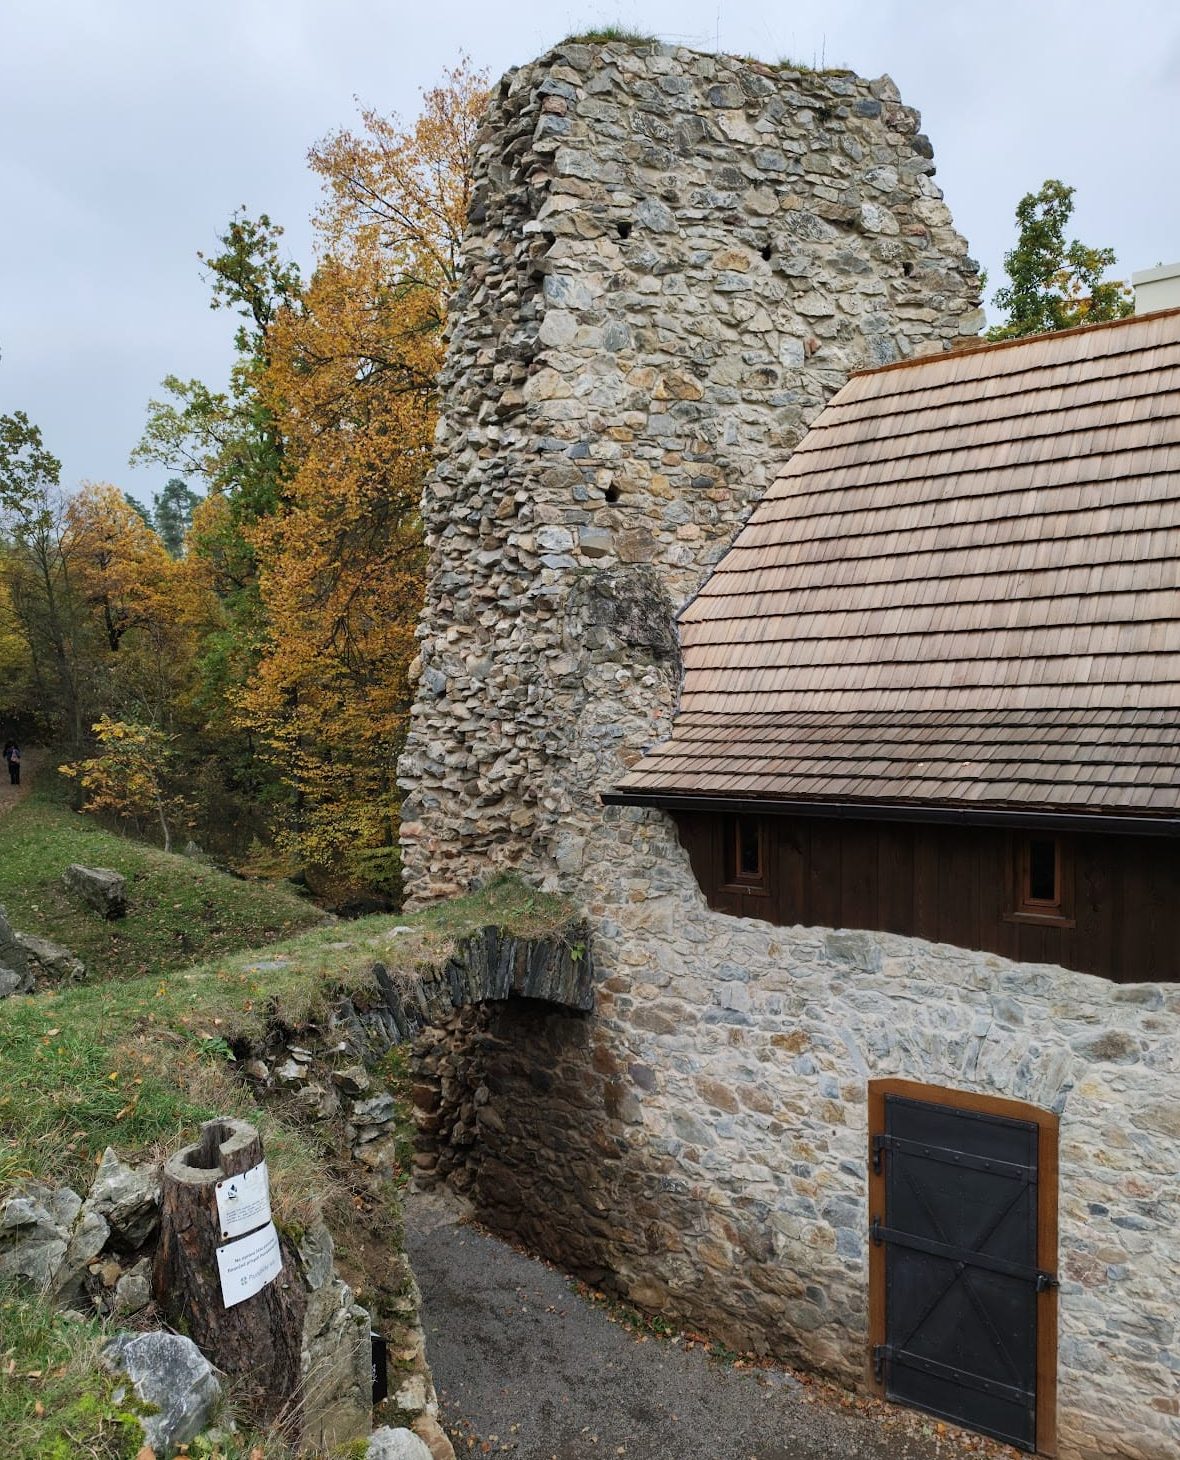
The Romantic hunting structure changed the medieval arrangement substantially. A new wall was built along the eastern side of the former complex, and the eastern wall of the palas was moved inward toward the courtyard. The reconstructed building had pseudo-Romanesque window surrounds, openings in its northern and western walls, a lean-to wooden roof, and sgraffito decoration. Sgraffito is a surface technique in which an upper plaster layer is scratched through to expose a contrasting layer below.
Inside, the structure contained a smaller chamber and a larger hall furnished with carved furniture for the owner’s stays during hunts. The nineteenth-century roof has collapsed, and the altered walls now form part of the surviving ruin rather than a preserved medieval arrangement.
Nearby sites