Church of the Assumption of the Virgin Mary in Chrudim: A Gothic Parish Church


Site at a Glance
- Rating
- 4.7
- Popularity
- Low
- Country
- Czechia
- Primary era
- Medieval
- External website
- Open
- Eras represented
- Medieval, Early Modern, Modern
- Civilizations
- Habsburg, Holy Roman Empire, Kingdom of Bohemia
- Site type
- Religious
- Remains
- Church
On this page10 sections
History
The Church of the Assumption of the Virgin Mary in Chrudim, Czechia, is a Roman Catholic archdean church whose Gothic construction began in the fourteenth century. It stands in the historic center of a town that developed as an administrative and political center under the medieval Přemyslid dynasty, the ruling family of Bohemia. The church remains an active place of worship and belongs to the Diocese of Hradec Králové, the Chrudim vicariate, and the Chrudim parish.
Medieval origins and Gothic construction
Little is known about the church that preceded the present building. A church almost certainly stood at the center of Chrudim during the Přemyslid period. A fire in the newly founded town during the first third of the fourteenth century may have damaged that earlier structure and helped lead to the construction of a new church.
The Gothic building was erected in stages, beginning with the presbytery and main nave. The side aisles and the two western towers followed. Dendrochronological research, which dates timber through its annual growth rings, established in 2001 that part of the roof framework above the presbytery dates to 1340. In 1359, the Břevnov monastery, a historic Benedictine monastery in Prague, had its right of presentation confirmed. This right gave the monastery a role in proposing or appointing clergy to the church.
From the middle of the fifteenth century, the church was Utraquist. Utraquism was a Hussite Christian movement requiring communion in both kinds, bread and wine, for laypeople. A literary choir, an elevated gallery associated with lay singing or literary brotherhoods, had been built by 1552, and oratories were added along the south side. The Gothic entrance porches beside the side aisles were later removed.
The western towers and the Chrudim Salvator
The two towers on the west façade originally differed in both height and design. The southern tower was known as Trubačka and included a wooden gallery for trumpeters. The northern tower was called Černá, or Black Tower. In 1630, the floor of the trumpeter’s apartment collapsed, further weakening the already poor southern tower.
A major devotional tradition began on 23 February 1681, after a plague procession. A copy of the pilgrimage image of Christ the Savior from the Lateran Basilica was donated to the church in thanksgiving that the plague had avoided nearby Slatiňany. The image became known as the Chrudim Salvator, a representation of Christ as the Savior of the world. Annual pilgrimages continued until Emperor Joseph II prohibited them in 1782.
In May 1702, lightning struck the Black Tower. The tower and the church roof as far as the presbytery burned. The Black Tower was repaired in 1704, followed by Trubačka in 1705. Both towers were then brought to the same height and fitted with onion domes topped by lanterns.
Baroque alterations and nineteenth-century rebuilding
Under Dean Lýr, a raised platform was created in front of the church in 1727 and 1728. Five flights of steps led up from its sides and along the axis of the main portal, which had been in use since 1685. Statues of saints decorated the platform. In 1740, a storm blew down the top of the southern tower and damaged the vaulting below. Repairs followed in 1748 during anniversary celebrations of the Salvator pilgrimage, and an image of the Salvator was painted on the gable of the west façade between the towers.
Lightning struck the southern tower again on 22 February 1850. Its roof and framework burned, and the two bells called Poutník and Václav melted. The tower was subsequently given a low pyramidal roof, and the northern tower received the same form in 1851.
A comprehensive repair began in 1856 after a building survey. The northern tower had been leaning since 1762, while cracks affected the presbytery and the walls on the north side. Most of these structural problems were attributed to shallow foundations, unsuitable subsoil, and changes to the ground around the church.
František Schmoranz the Elder directed a purist rebuilding in the Neo-Gothic manner in 1857. The work began with a new staircase in Trubačka and an entrance from outside, then continued with reinforcement of the internal and external foundations around the whole church. After the raised forecourt was removed in 1873, the west façade and both towers were almost entirely rebuilt because of their poor condition. Gustav Schmoranz decorated the interior, although those paintings were later covered during the Second World War. A sanctus turret, a small roof turret traditionally associated with the bell used during the Eucharistic service, was completed above the roof in 1880, bringing the exterior rebuilding to its final stage.
Archaeology and continuing use
Since the twentieth century, the church has undergone gradual repairs and archaeological investigations rather than another major rebuilding campaign. Recent work has included replacement of the roof coverings over the presbytery and side aisles. The latest recorded decoration of the three-aisled interior was completed in 2004 to a design by Lukáš Pavlík.
Archaeological investigations, particularly those carried out in 2014, confirmed the hypothesis that a castle once stood on the site. Tradition holds that the presbytery of the original church served as the castle chapel and that Duke Bretislaus died at the castle in 1055. Romanesque foundations beneath the present structure belong to this earlier building phase. The church is protected as a cultural monument, and repairs between 1995 and 2014 received support through the Programme for the Rescue of the Architectural Heritage.
Remains
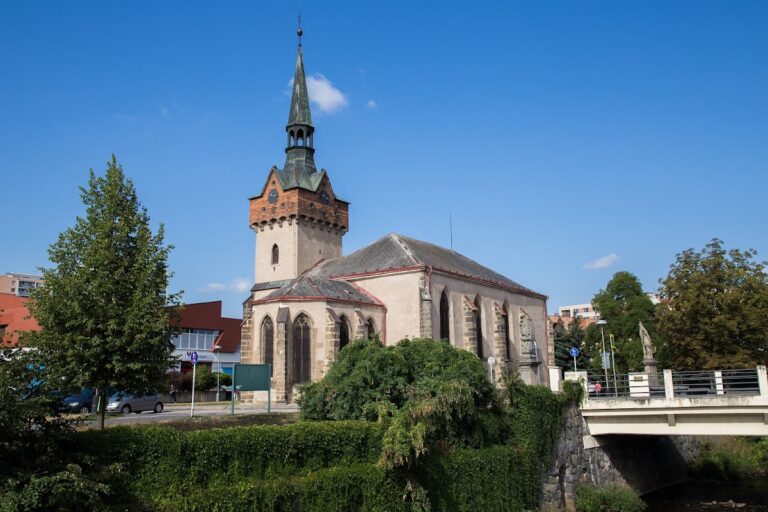
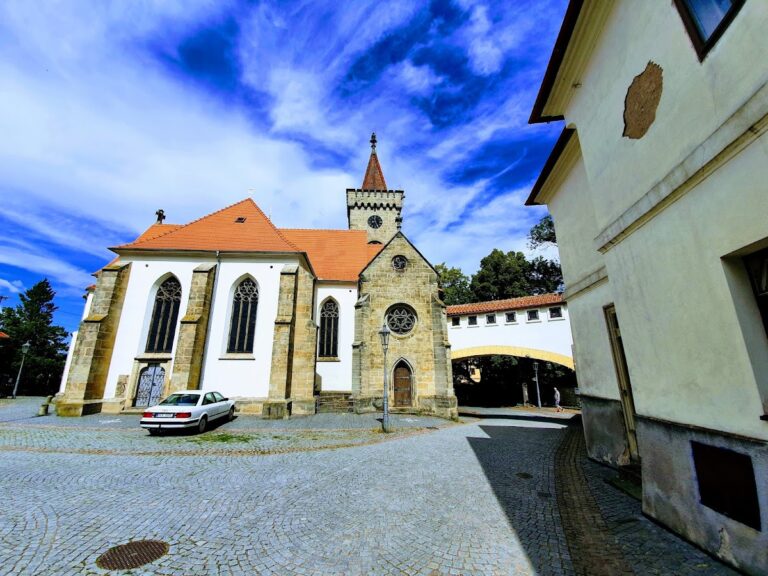
The church stands on the rising ground of Resselovo Square and is oriented toward the east. It is a large basilican building, meaning that its central nave rises above lower side aisles, with Gothic forms modified by the nineteenth-century Neo-Gothic rebuilding. Marlstone and sandstone form the principal construction materials, and the exterior is reinforced by buttresses. The main nave has a gabled roof with a sanctus turret, while the side aisles are covered by lean-to roofs. Two square corner towers, each approximately 62 metres high, dominate the west façade.
West façade and towers
The entrance is set within a recessed pointed-arch portal with a sandstone tympanum showing the Virgin Mary. Above it, a large façade window lights the choir gallery, an elevated space for singers or musicians. The towers preserve the memory of their different historical functions through the names Trubačka and Černá, although both were rebuilt and given matching forms after the nineteenth-century repairs.
Interior layout and vaulting
The interior measures 39 metres in length. At the entrance, the three-aisled space is 13 metres wide and expands to 15 metres. The main nave rises approximately 14 metres, while the side aisles are about 10 metres high. Despite later alterations, the base of the west façade remains three metres lower than the eastern presbytery. The floor therefore rises in stages and contains 22 steps. Several crypts lie beneath the ascending marlstone floor.
The main nave broadens toward the presbytery. Four bays of cross vaulting cover the nave, and a star-patterned vault rises above the choir gallery. Four basilican windows on the south side and three on the north provide light above the side aisles. Three pairs of pillars, linked by arcades, divide the aisles from the central space.
Each side aisle contains four bays of cross vaults. Their ribs spring directly from the walls and pillars, and the two western bays are distinctly elongated. Three tall, slender pointed-arch windows open on each side. Similar open vestibules adjoin the middle sections of the aisles and have groin-vaulted ceilings.
Presbytery and associated spaces
The presbytery stands slightly higher than the main nave and has two massive exterior buttresses. It consists of two transversely rectangular bays covered by cross vaults and ends in a five-sided termination with a radiating vault. The ribs meet at decorated bosses, while low-set clustered supports remain visible. Tripartite pointed-arch windows illuminate this eastern part of the church.
Ornamental and figural paintings from 1892 cover the presbytery walls. The western sacristy has a cross vault, and the southern annexes have been altered mainly in modern times. The Romanesque foundations of the earlier building survive beneath the Gothic and Neo-Gothic structure.
Furnishings, bells, and burial crypts
The main altar holds a Renaissance copy of the Roman image of Christ the Savior above the tabernacle, enclosed in a silver frame. The church also contains the high-Baroque Chrudim Salvator, a Renaissance portrait of Christ as the Salvator, a series of Gothic paintings and sculptures, and a Renaissance group of epitaphs. A valuable image of the Virgin Mary bears damage caused when Swedish soldiers pierced it during the Thirty Years’ War.
The oldest recorded furnishing is a Gothic baptismal font dated 1462. On the choir gallery in the western part of the main nave stands an organ built from 1995 by Petr Fischer. It has 45 stops, three manuals, and approximately 3,300 pipes.
Three bells hang in the towers and can be reached through the vaulting of the main nave. The largest is called Panna Maria and is operated manually. Beneath the church, crypts served from the sixteenth through the eighteenth century for burials of people connected with the church. Several hundred people are buried in these vaulted spaces.