Church of Saint Bartholomew (Kočí): A Gothic Filial Church in Czechia


Site at a Glance
- Rating
- 4.7
- Popularity
- Low
- Country
- Czechia
- Primary era
- Medieval
- External website
- Open
- Eras represented
- Medieval, Early Modern, Modern
- Civilizations
- Habsburg, Holy Roman Empire, Kingdom of Bohemia
- Site type
- Religious
- Remains
- Church
On this page16 sections
History
The Church of Saint Bartholomew is a Roman Catholic church in Kočí, Czechia, founded in 1397 by Sophia of Bavaria, queen consort of Bohemia and wife of Wenceslaus IV. Its architecture belongs to the Gothic period, and the church preserves evidence of religious, artistic, and building activity connected with the late medieval kingdom. The original foundation charter has not survived, although part of its text is preserved in a copy associated with Antonín Rybička.
Foundation and ecclesiastical setting
The builders are not identified in surviving records. Later writers have often connected the church with the workshop of the Lútek brothers, stonemasons from Prague’s New Town, but this attribution remains uncertain. From its foundation, Saint Bartholomew was a filial church, meaning that it depended on a larger parish church and had no independent parish organization. Its parent church was the Church of the Assumption of the Virgin Mary in Chrudim, and Kočí never had its own parish priest.
At the time of the foundation, Kočí belonged to the former Diocese of Litomyšl. Established in 1344 alongside the Archdiocese of Prague, the diocese covered areas around Chrudim, Vysoké Mýto, Litomyšl, Lanškroun, Polička, and Šumperk. Its history was disrupted by the Hussite movement, a religious and political reform movement that emerged in Bohemia during the early fifteenth century. Hussite forces attacked Litomyšl in 1421. The town surrendered voluntarily, but the diocese effectively ended four years later when the more radical Hussite faction known as the Orphans took control of Litomyšl.
War damage and later alterations
The church was damaged during events connected with the Thirty Years’ War, the European conflict of 1618 to 1648 that caused widespread destruction and rebuilding across Central Europe. It was subsequently rebuilt or altered. The date 1666, carved into a support of the bell tower, is associated with this postwar rebuilding phase.
During the nineteenth century, the building was modified according to a design by František Schmoranz. A repair carried out in 2014 formed part of an architectural-heritage rescue programme. The church, its wooden polygonal bell tower, and its covered wooden bridge now form a protected heritage complex.
Remains
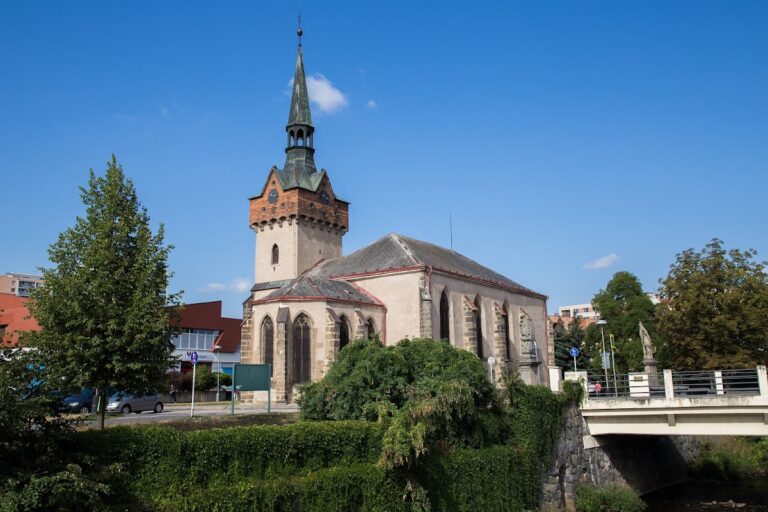
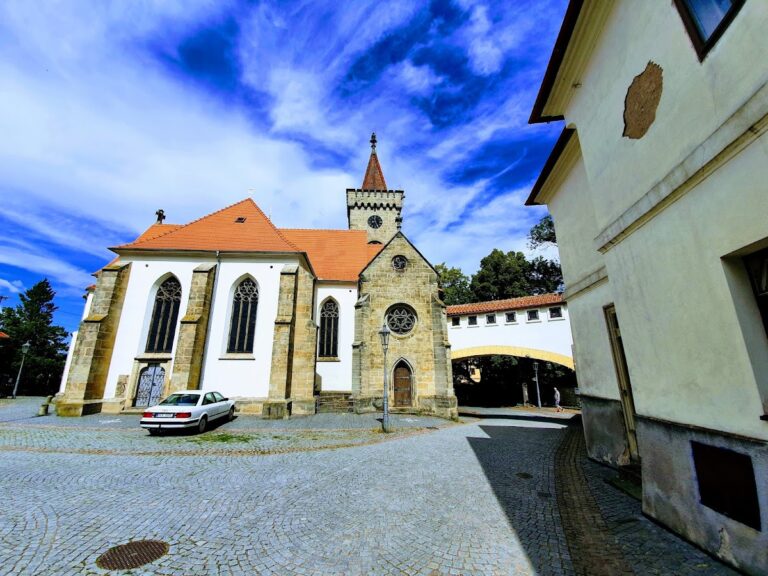
The church stands on a broad, slightly raised area surrounded by a ditch, with a cemetery adjoining it. A timber-framed fence with a small roof and sandstone base encloses the cemetery. Together with the ditch and the controlled entrance, this arrangement gives the exterior a possible fortified appearance. A covered wooden bridge crosses wet ground in the valley and leads directly into the bell tower, which also serves as the entrance vestibule.
Bridge and bell tower
Covered wooden bridge
The approach to the church is formed by a covered Baroque wooden bridge with a gabled roof. Its passage across the wet ground connects the surrounding landscape directly with the tower entrance. The bridge is part of the surviving architectural group rather than a separate approach structure, since it enters the bell tower itself.
Polygonal bell tower
The substantial wooden bell tower has a polygonal plan and terminates in a regular octagonal pyramid. Shingles cover it down to ground level, giving the tower a continuous timber-clad surface. One of its northern braces bears the carved date 1666, which links the structure with the rebuilding associated with the church’s postwar damage. The tower also functions as the church’s vestibule. Václav Mencl described its character as “monumentally Gothic.”
Masonry church
Presbytery and nave
The church is a simply planned, strictly oriented masonry building constructed from marlstone. Its presbytery, the area around the main altar reserved for the clergy, consists of one rectangular bay and a five-sided termination. A slightly rectangular sacristy, the adjoining room used for liturgical preparation and storage, stands on the north side. The presbytery joins a wider and relatively short nave.
Single-stepped buttresses articulate both the presbytery and nave. Two windows pierce the south wall of the nave, and their Neo-Gothic tracery, the ornamental stone framework of a Gothic window, matches the tracery in the presbytery. The uniform plasterwork, with window reveals and stone-edged buttresses, belongs to a modern alteration. A timber corbel structure runs around the wall head of the presbytery. It allows the roof ridge to remain at a uniform level even though the masonry presbytery is considerably lower than the nave. Timber corbels also support the area beneath the nave roof.
Western portal and interior transition
A pointed, simply moulded Gothic portal was cut into the western front wall beneath the bell tower. The date 1397 is carved above the entrance. A red zigzag pattern follows the portal arch behind the outer edge of the stone surround. Red geometric triangles extend across a prominent 26-centimetre-wide band and meet at the apex in a linear lily design.
A pointed triumphal arch, the division between the nave and the presbytery, separates the two principal spaces. The presbytery is covered by a single bay of cross-ribbed vaulting, a ceiling supported by intersecting ribs, with an intermediate transverse rib. Its termination incorporates five sides of a regular octagon. Wedge-shaped ribs with fluted sides rise from pyramidal corbels and meet at bosses. The boss in the termination depicts a lamb carrying a banner on a red ground.
Sacristy and liturgical fittings
A polychrome gabled portal leads into the low sacristy. The room has a single bay of cross-ribbed vaulting and is lit by a narrow eastern window containing an iron bar that ends in a relief trefoil. Within the presbytery, a sanctuary niche on the north wall has a pointed arch crowned by a finial and flanked by pinnacles. Its tympanum, the field enclosed by an arch or gable, contains tracery panelwork with a trefoil design. Opposite it, a sedile, a recessed seat for clergy, is set into the south wall beneath a shallow segmental head.
Nave ceiling and painted decoration
The nave has a flat boarded ceiling whose seventeenth-century paintings show thirteen Old Testament prophets. The other ceiling panels carry ornamental designs, with a different pattern in each panel. A painted gallery with two storeys also belongs to the seventeenth century. Four polygonal pyramidal corbels are positioned along the nave walls at approximately one-third intervals. Their arrangement suggests that a vaulted ceiling may have been intended or may once have existed, although the building’s original roofing plan remains unresolved.
Extensive paintings cover the interior plasterwork and were produced in several phases by anonymous painters. On the wall of the sedile, a mural may symbolically refer to the church’s foundation. It shows a richly dressed kneeling woman, probably with clasped hands, facing a bearded man wearing a habit and head covering. He carries a staff decorated with a spiral and a lily, which may indicate a church dignitary. His gesture appears to turn away from the woman, who may be a queen. Novotný and Mikan proposed this interpretation, but it remains tentative.
Triumphal arch paintings and nave murals
The inner face of the triumphal arch carries high-quality paintings of bust-length figures holding speech scrolls. Their texts are lost or nearly illegible, and the figures appear against red and green backgrounds. Two figures at the top wear lily crowns and may represent Wenceslaus IV and Sophia of Bavaria. Pinkish flesh tones remain visible on the figure thought to be the queen, while Wenceslaus may originally have worn a red cloak with an ermine collar.
The other busts probably portray Old Testament prophets. One scroll preserves part of a Gothic-minuscule inscription that may read “Jeremias.” The paintings have been connected with the courtly artistic milieu, the Master of the Třeboň Altarpiece, and an older stylistic layer related to a painting of Saint Joseph in the castle chapel at Moravský Šternberk. That earlier layer has been associated with a follower of the Master of the Emmaus Cycle.
Martyrdom of Saint Bartholomew
One of the oldest nave paintings depicts the martyrdom of Saint Bartholomew, one of the Twelve Apostles traditionally associated with death by flaying. On the north wall, the saint lies on a rectangular table while six men remove his skin. His enlarged, elongated body is almost twice the size of the torturers’ figures. The naturalistic treatment shows his ribs and the skin being removed from his legs, feet, and toes. A sharply zigzagging line at the bottom creates an illogical spatial setting and appears to have served a decorative purpose.
Later scenes and red-line drawing
A later north-wall scene presents the crucifixion of Saint Bartholomew. Its frame imitates Classical architecture, with a pediment and acroteria resting on an entablature divided by metopes. The frame and the presence of a man in Renaissance clothing point to a later work, probably from the middle of the sixteenth century.
Fragments below the ceiling show what appears to be a jumble of naked human legs. Their subject has not been conclusively identified. They may relate either to the Last Judgment or to the Martyrdom of the Ten Thousand Knights, while their style suggests a date in the middle of the sixteenth century. At eye level on the right side of the north wall, a mysterious red-line drawing may represent a rough plan of the church. It follows the building’s orientation, divides the nave into thirds corresponding to the present corbels, sketches a six-part vault in the western two-thirds, and marks the western buttresses with two diagonal zigzags.
High Gothic illusionistic altar
To the right of the triumphal arch stands an open illusionistic altar regarded as a High Gothic work, probably made during the first half of the fifteenth century. Its central panel depicts the Crucifixion with the Virgin Mary and Saint John, traditionally identified in this scene as the apostle and Gospel writer. Christ’s cross rises above Adam’s skull. The cross of the Good Thief approaches from the left, while the Bad Thief turns away from Christ.
The altar’s upper structure shows the Imago Pietatis, a devotional image of the suffering Christ, with Christ’s arms extended and two chalices directly beneath his hands. Arcade panels on the wings contain Saint Catherine of Alexandria and Saint Barbara on the left, and Saint Apollonia and probably Saint Margaret on the right. The upper wing sections show male busts. The crowned figure on the left is probably King Solomon, while the capped figure on the right may be an Old Testament prophet. The remaining paintings on the altar belong to later periods.