Saint Martin Church in Slatiňany: A Neo-Gothic Parish Church in Czechia

Site at a Glance
- Rating
- 4.6
- Popularity
- Very Low
- Country
- Czechia
- Primary era
- Modern
- External website
- Open
- Eras represented
- Medieval, Modern
- Civilizations
- Habsburg, Holy Roman Empire, Kingdom of Bohemia
- Site type
- Religious
- Remains
- Church
On this page14 sections
History
Saint Martin Church in Slatiňany is a Roman Catholic parish church in Czechia, dedicated to Saint Martin of Tours. Its surviving presbytery dates from the fourteenth century, while the present building is a Neo-Gothic reconstruction and enlargement carried out in 1891–1892. The church developed from the medieval religious centre of a settlement first associated with a fortress and later became one of František Schmoranz’s principal nineteenth-century works in the Chrudim region.
Medieval origins and early modern changes
Slatiňany was a fortress belonging to František of Slatiňany in 1297. By 1349 the settlement was recorded as Slatina Svaňconis, a name associated with the parish priest Svaňko. The church of Saint Martin was first recorded in 1350, and a chaplaincy was established there by 1437. The medieval church formed the historical foundation for the later building, whose fourteenth-century presbytery remains part of the present structure.
Slatiňany was burned by Matthias Corvinus, the fifteenth-century king of Hungary, in 1469 and by Swedish forces in 1639 during the Thirty Years’ War. The settlement belonged to Chrudim from 1525 and to King Ferdinand I from 1546. In 1619 Karlík of Nežetice transferred the Slatiňany estate to his wife, Anna of Gerštorf. The Royal Chamber sold it in 1623 to Lev Burjan Berka of Dubá.
The chateau estate and parish development
Adam Sigismund Puchari of Valerad established the present chateau in 1660. Michael Mitius of Skuteč was installed as burgrave, an official responsible for a castle or territory, at Slatiňany from 1661. From 1677 the chateau and estate belonged to the princely Auersperg family.
Repairs to the church took place in 1769 and 1845. From 1801, priests from Chrudim travelled to Slatiňany each Sunday. That year Slatiňany became a chapelry, a local ecclesiastical district served by its own priest but subordinate to a larger parish, and Václav Sklenář became its first parish priest. The church is part of the Diocese of Hradec Králové and the Chrudim Vicariate.
The nineteenth-century rebuilding
By the late nineteenth century, the church had become too small for the growing population. Prince Auersperg therefore commissioned expansion plans from the local builder František Schmoranz in 1888. Reconstruction began in spring 1891. The old sacristy was demolished so that the foundations of a new tower could be excavated. The old tower and its bells were then removed, and the nave walls were dismantled as far as the triumphal arch. The former school building, which stood six metres from the church, was also removed.
In 1891–1892 Schmoranz rebuilt, enlarged, heightened, and remodelled the church as a three-aisled Neo-Gothic building. While the vaulting and roofing of the nave were completed, Mass was celebrated in the oratory. The rebuilt church was consecrated on 13 November 1892 and returned to liturgical use. Collections among local inhabitants paid for the interior furnishings, while material costs came from church property, known as the endowment.
The church has been protected as an immovable cultural monument since 3 May 1958. Its present form combines the Gothic medieval presbytery with the nineteenth-century Gothic Revival reconstruction.
Remains
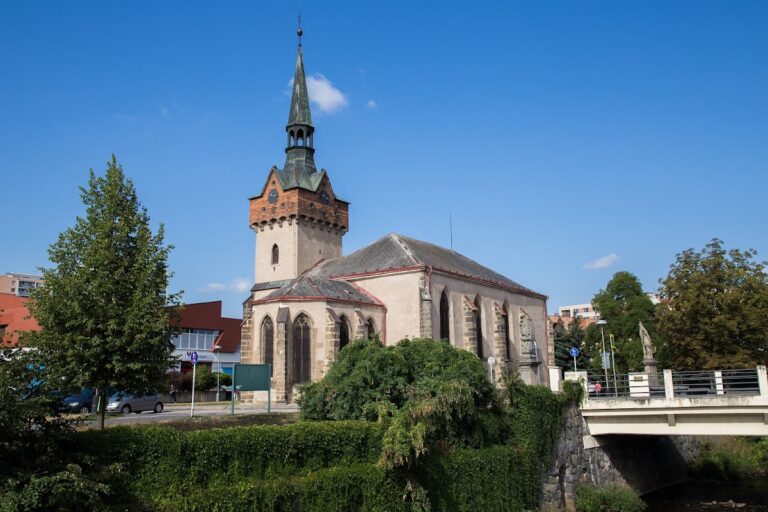
Saint Martin Church is an oriented, hall-type building with three aisles, a western tower, a two-storey oratory on the south side, and a sacristy on the north. An upper-storey corridor connects the church diagonally with the chateau. The masonry is covered with soft plaster, while the buttresses, tower, low supporting base, architectural details, gable, and oratory are built of sandstone. Sandstone from Škrovád was used in the tower, and the roofs are covered with fired tiles.
Exterior architecture
Western facade and side aisles
The western main facade is centred on a profiled, gabled portal with a pointed arch. Vine leaves decorate the gable, and an inscription above it reads, “Holiness befits Your house, O Lord,” with a reference to a psalm. The ornamental band following the arch bears an inscription dated 1801–1808 that refers to Emperor Franz Joseph I, the patron Prince Franz of Auersperg, and his wife Wilhelmina, born a princess of Kinsky.
A traceried rose window stands above the portal, followed by a small pointed-arch window. Two higher circular openings have quatrefoil, or four-lobed, forms. The triangular gable is crowned by a stone cross, and diagonally placed stone buttresses mark its corners. The recessed western fronts of the side aisles each contain a three-part pointed-arch window with tracery and two corner buttresses.
Southern facade and oratory
The south facade of the main nave has a pointed-arch entrance, a window in the intermediate storey, and two pairs of grouped windows above. The southern side aisle contains pointed-arch windows, buttresses, and a gabled rectangular portal. Two tombstones are set into the wall on either side of that entrance.
Between the eastern wall of the southern side aisle and the oratory is a recess with a three-part pointed-arch window. The oratory has a sandstone south facade with diagonal buttresses, a pointed-arch ground-floor portal, a rose window, and a triangular gable containing a smaller rose window. Its gable is topped by a cabbage-form capital.
Presbytery and eastern end
The eastern end is polygonal, and its oblique presbytery walls contain two pointed-arch windows with tracery and two embedded tombstones. Blind panels with circular recesses and quatrefoil tracery run below the presbytery cornice. A wooden cross on the central eastern wall bears the words “Holy Place” and the dates 1914, 1926, 1941, and 2003. Above it is a stone dormer with a triangular gable and arched opening; its parapet is a panel marked by a diagonal cross.
Tower and northern facade
The 33-metre-high prismatic tower stands at the north-eastern corner, between the presbytery and northern side aisle. Cornices divide it into storeys, and corner buttresses strengthen its form. Sandstone rises to the battlemented gallery, while a brick pyramidal roof ends in a stone cross. The tower has traceried pointed-arch windows, louvred openings, rose windows, and clocks on its upper levels. The south and west sides carry clocks in the upper storey.
On the tower’s north side, a pointed-arch portal leads to a spiral staircase in an attached polygonal turret. The turret has three rectangular windows arranged vertically, a higher pointed-arch window with tracery, and a pyramidal rooflet. The tower is crowned by a high battlement supported on stone corbels, with simple gargoyles at the corners. Its eastern ground storey contains a two-part traceried window beneath an arched canopy carried on corbels, with further traceried windows and a rose window above.
The northern facade has a lower ground-floor section beside the tower, a side entrance beneath a gabled portal, and a pointed-arch window containing a stone cross. The northern side aisle is divided into two axes and has three-part windows, buttresses, and a second gabled rectangular portal. A low profiled cornice runs beneath the roof. The roofs form intersecting gables: the main ridge follows the church axis, while the side-aisle ridge runs across it. The side wings have hipped roofs, the oratory has a gabled roof, and the tower has its brick pyramidal roof.
Interior structure and furnishings
Aisles and presbytery
Inside, the main and side aisles are separated by arcades carried on geometrically profiled pillars and formed with pointed late-Gothic arches. All three aisles have cross-ribbed vaults, meaning vaults supported by intersecting ribs. The presbytery retains its original fourteenth-century radial vault, in which ribs spread outward from a central area over the polygonal end. Pointed-arch windows contain stained glass, including original glass in the presbytery. The organ stands above the western entrance of the main nave.
Tombstones and burials
A group of tombstones survives around the main altar. Stones formerly set into the floor were later moved into the walls to protect them from damage. A marble tombstone commemorates the sons of Bohuslav Mazanec of Frymburk, lord of Mimoň and Slatiňany, who died in 1580.
The presbytery walls contain a sandstone tombstone with a Rachmberk coat of arms and inscription, a white-marble stone with a life-sized female figure and inscription, and a sandstone stone with a worn edge inscription and the Škopek coat of arms. An elaborately worked red-marble tombstone bears the Mazanec of Frymburk coat of arms within a wreath. Further monuments carry the emblems of Malvic of Malvice and Lhotský of Zásmuky. Another sandstone monument shows a woman in a head covering and dress with puffed sleeves.
On the right side of the nave, a white-marble tombstone embedded in the wall depicts a roughly carved woman holding a child in her left hand. Its coat of arms bears a stag’s head. Several smaller tombstones are embedded in the exterior walls. The historical burials include members of the Kapoun of Liběchov, Rachmberk of Rachmberk, Lhotský of Zásmuky, and Malvic of Malvice families.
Bells and monuments beside the church
A list from 1900 records several bells. One, measuring 0.705 metres in diameter and 0.60 metres high, is decorated with Rococo ornament, a relief of Saint Wenceslas, and Christ on the Cross with Mary. Another measures 0.60 metres in diameter and 0.50 metres high and bears a crucifix and a cartouche. A third, 0.54 metres in diameter and 0.44 metres high, carries the inscription, “This bell was made for me by Jíra, a maker of good work.” A funeral bell is decorated with a relief of Saint Wenceslas.
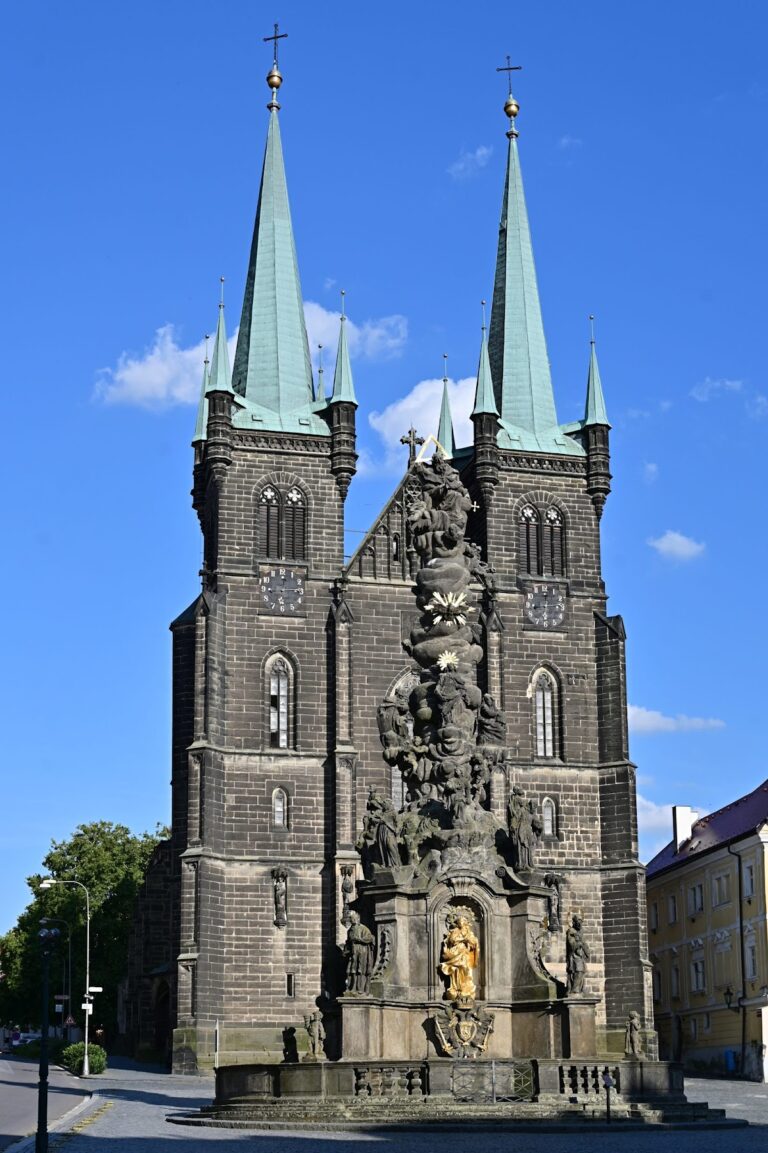
Beside the church stand a Baroque statue of Saint John of Nepomuk and a Baroque plague column, a religious monument associated with protection from, or survival of, plague.