St. Nicholas’s Church: A Gothic Parish Basilica in Brzeg, Poland
Site at a Glance
- Rating
- 4.7
- Popularity
- Low
- Country
- Poland
- Primary era
- Medieval
- External website
- Open
- Eras represented
- Medieval, Early Modern
- Civilizations
- Holy Roman Empire
- Site type
- Religious
- Remains
- Basilica
On this page12 sections
History
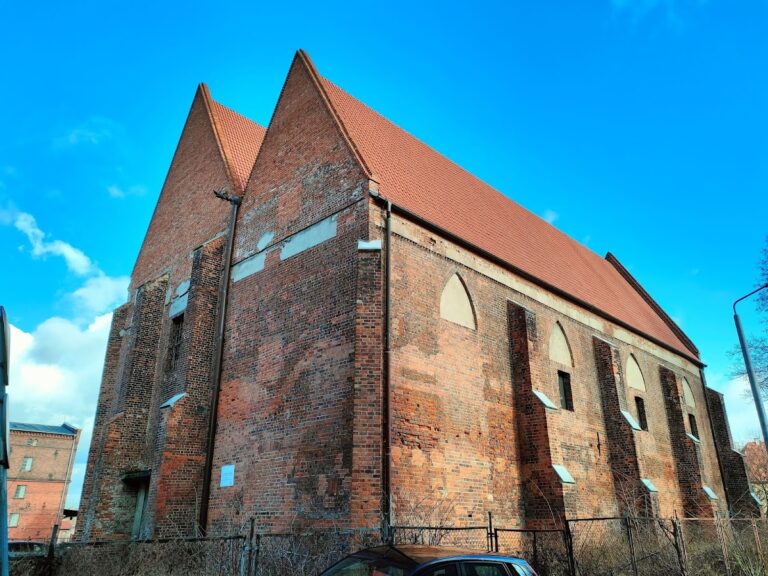
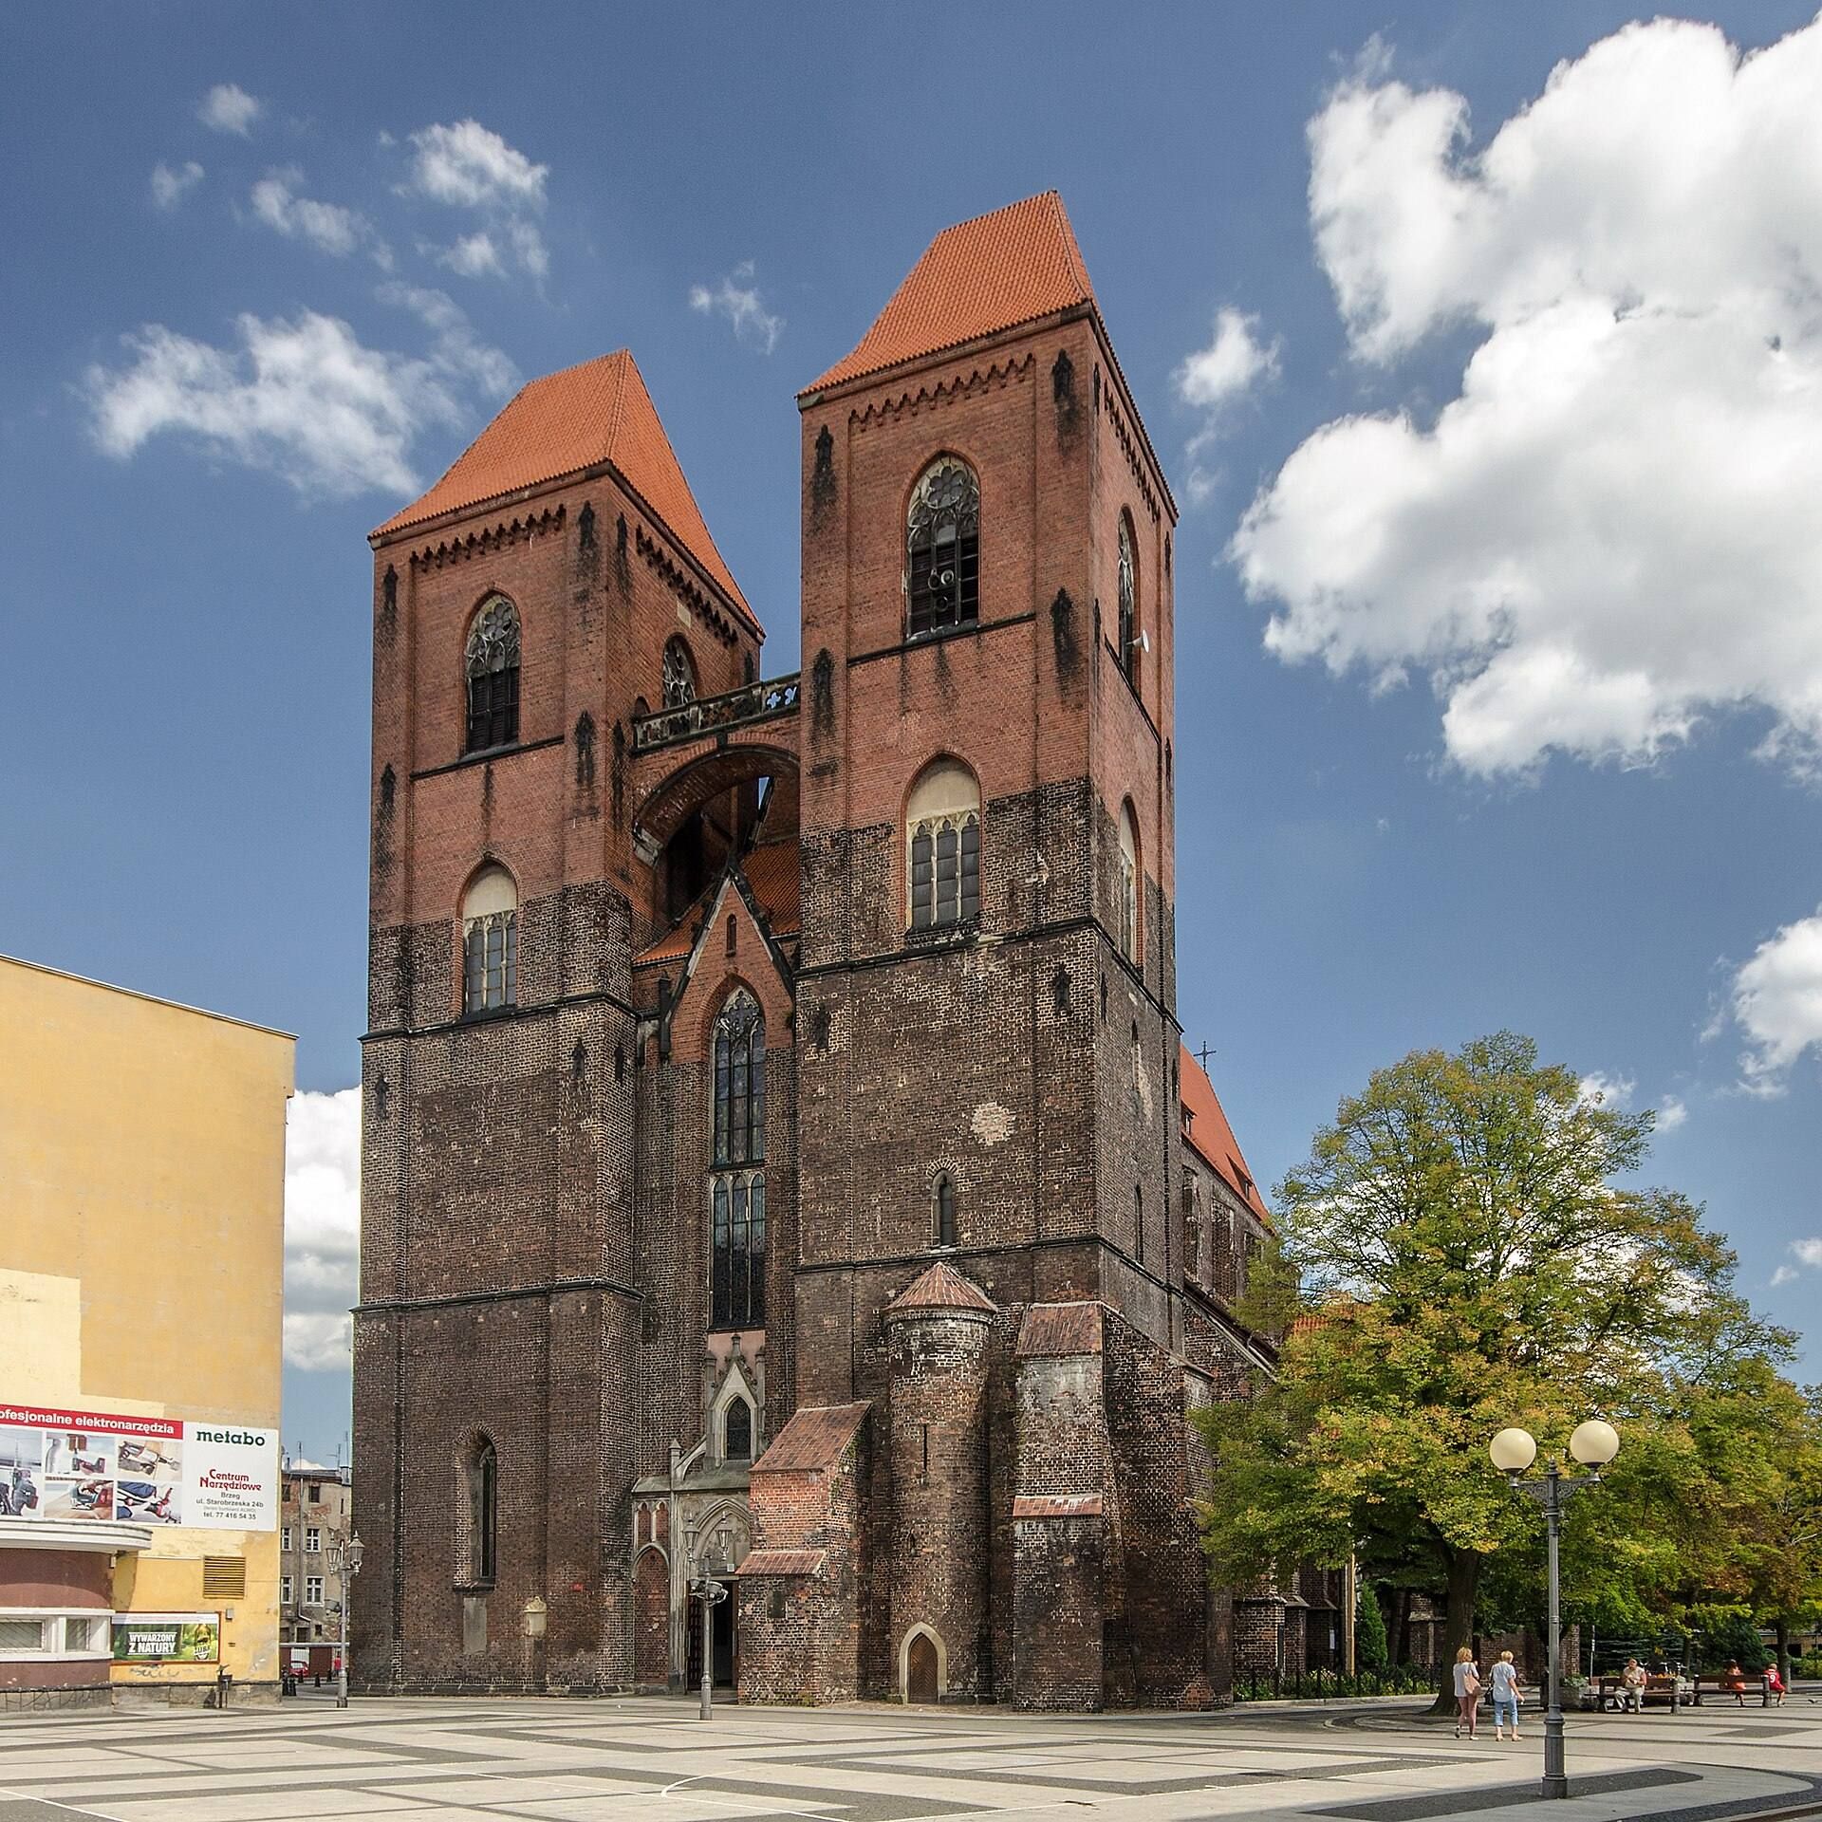
St. Nicholas’s Church is a Roman Catholic parish church in Brzeg, Poland, built as a Gothic brick basilica between 1370 and 1420 during the rule of Louis I, Duke of Brzeg. It replaced an earlier brick church recorded in 1279 and became one of the largest Gothic basilicas in Silesia. The townspeople and the prince financed the work, while the town council commissioned the Wrocław master builder Gunther, whose design followed a scheme associated with the churches of St. Mary Magdalene and St. Elizabeth in Wrocław.
Medieval construction
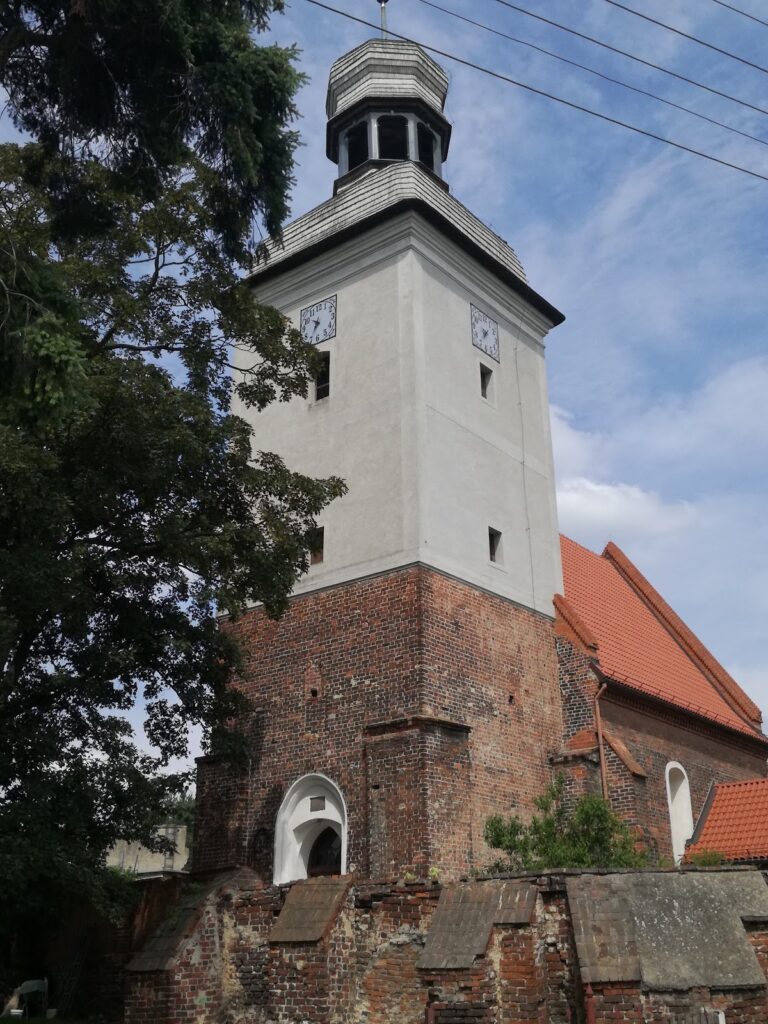
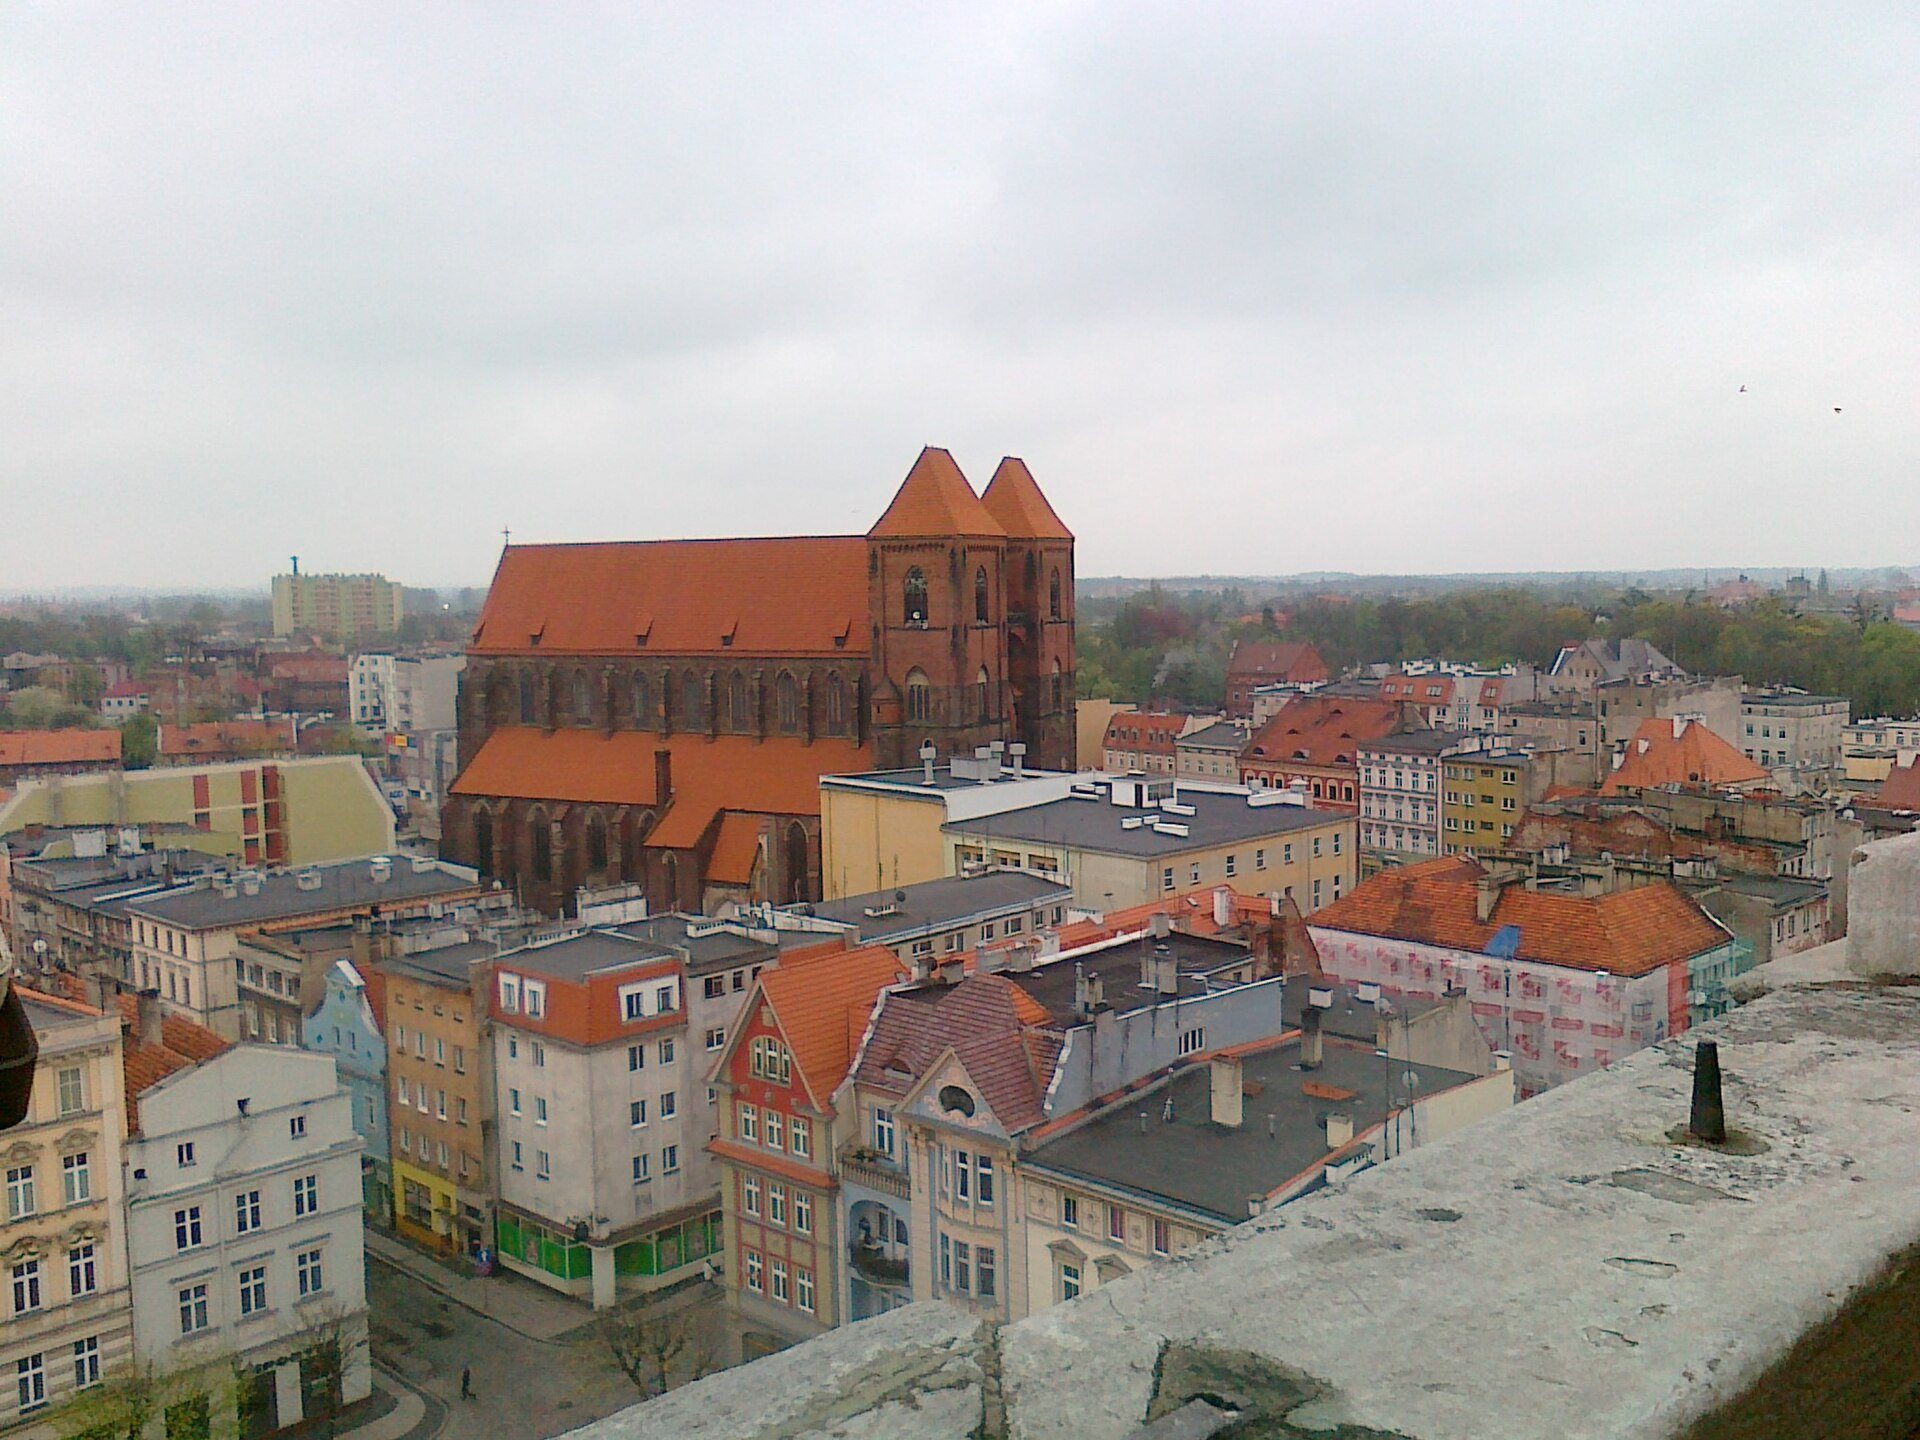
The choir was built between 1383 and 1390 under H. Pfeifferfleisch, and the exterior walls were completed in 1389. The church developed as a large three-aisled basilica with an elongated body, two towers, and an integrated bell tower. Its dedication to St. Nicholas connects it with the saint whose liturgical feast is observed on December 6.
Reformation and Protestant use
The Reformation, the sixteenth-century movement that challenged the authority and practices of the Roman Catholic Church, reached Brzeg in 1523. Frederick II, Duke of Brzeg, then required Lutheranism, the Protestant tradition based on the teachings of Martin Luther, throughout the principality. The church began functioning as a Protestant church in 1524 or 1525. Jan of Opava, a former Franciscan friar, delivered its first Protestant sermon in 1524.
The congregation remained Protestant until 1945. After the Evangelical Church in the Prussian Lands was formed in 1817, it belonged to the Church Province of Silesia and the Brzeg church district. A cemetery originally surrounded the church and continued to receive burials until 1775, when Frederick II prohibited burials within towns and churches. A monument to Martin Luther, the German theologian and religious reformer whose teachings gave Lutheranism its name, stood before the church from its unveiling on November 10, 1905, until its removal shortly after the Second World War.
Nineteenth- and twentieth-century change
The church was renovated between 1856 and 1885. In 1884 and 1885, the west towers were raised and the vestibules rebuilt. Under the direction of Carl Johann Lüdecke, the west end also received a Neo-Gothic gable, a new portal, and a new west window.
Fighting for Brzeg in late January and February 1945 caused a fire that destroyed the church. The building then deteriorated in neglect until reconstruction began in 1958 on the initiative of the priest Kazimierz Makarski. Work continued until 1967 and followed the medieval design. After Brzeg came under Polish administration, the building became a Roman Catholic parish church. It was entered in the register of monuments of the Opole Voivodeship on November 15, 1958.
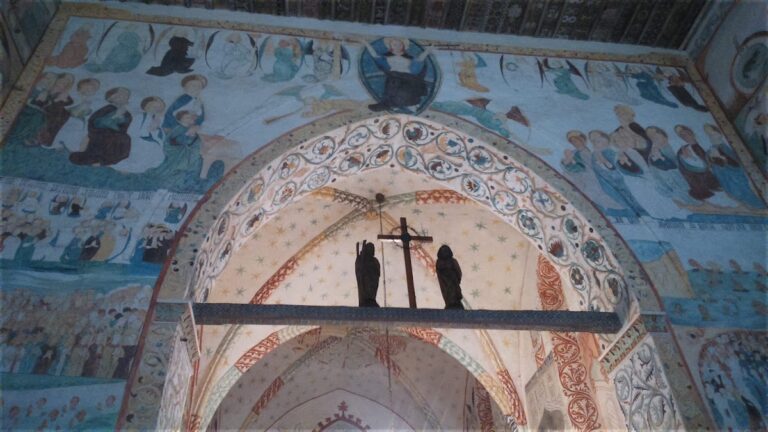
Late Gothic wall paintings, or polychromy, meaning painted architectural decoration, were found in the sacristy during reconstruction. They are dated approximately to 1418–1428. The discovery added medieval painted decoration to the evidence preserved within the rebuilt church.
Remains
Building form and interior space
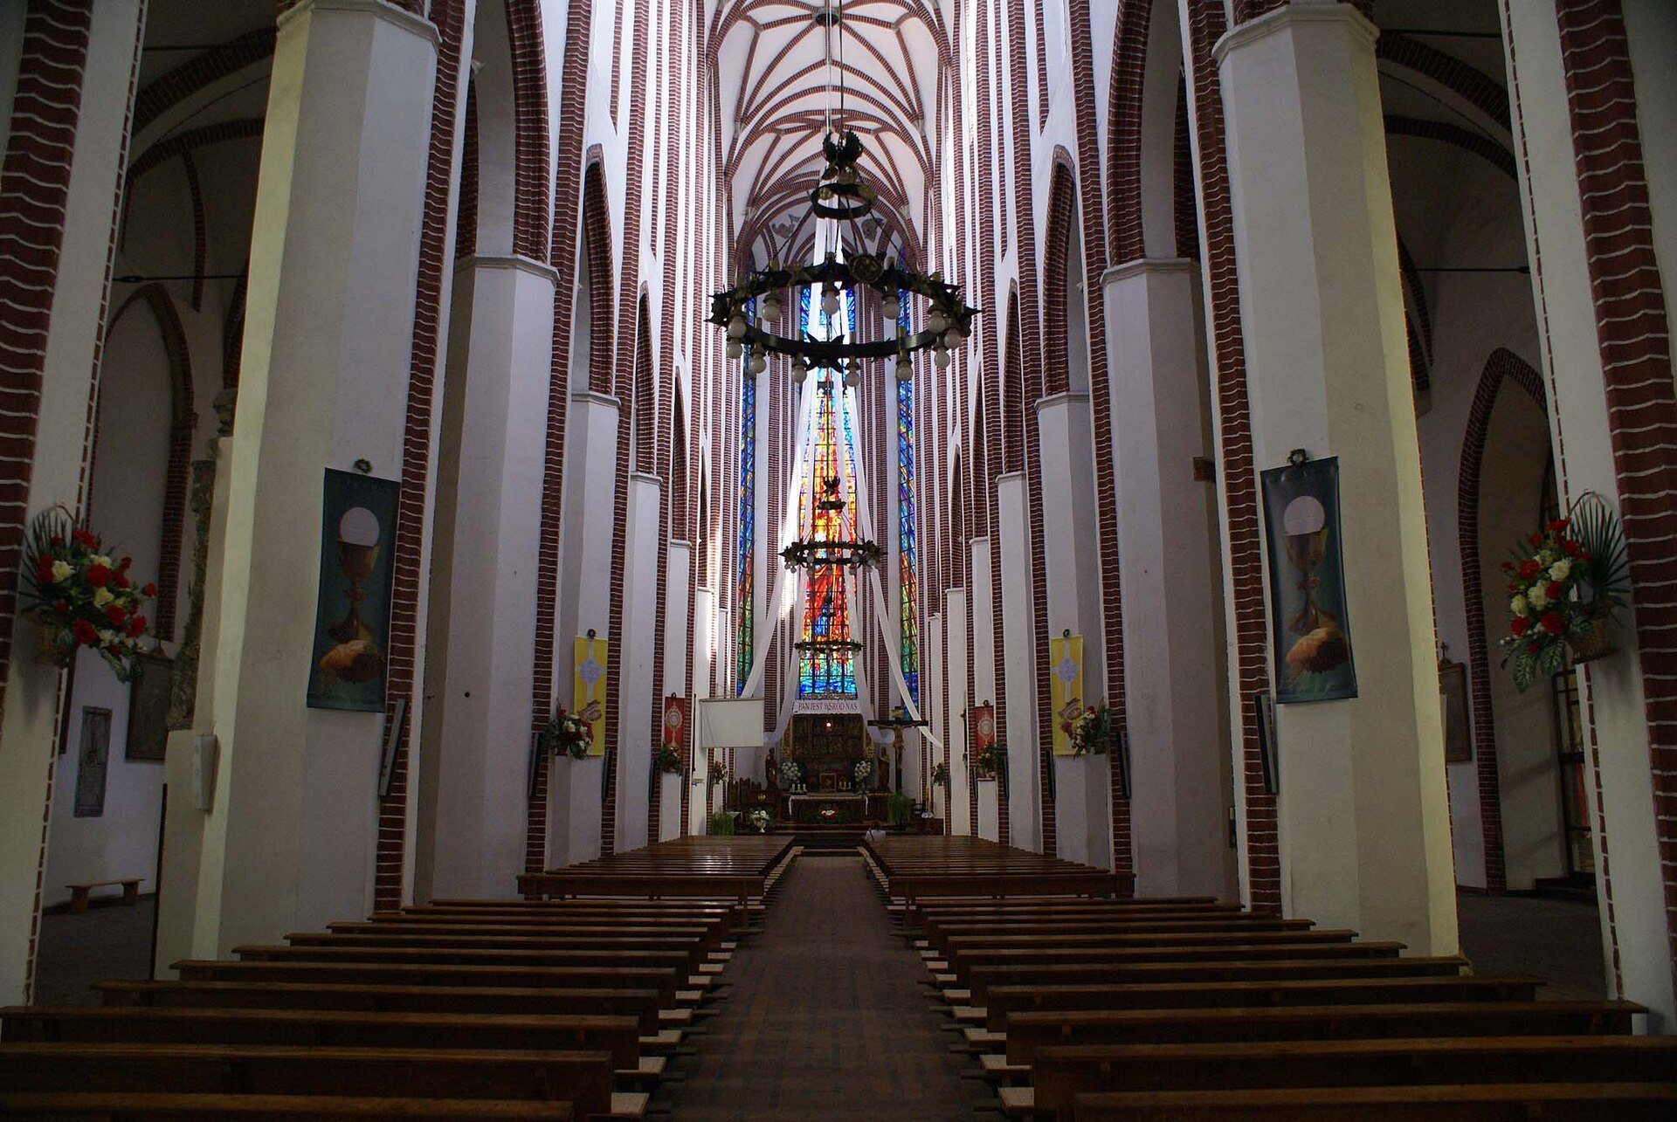
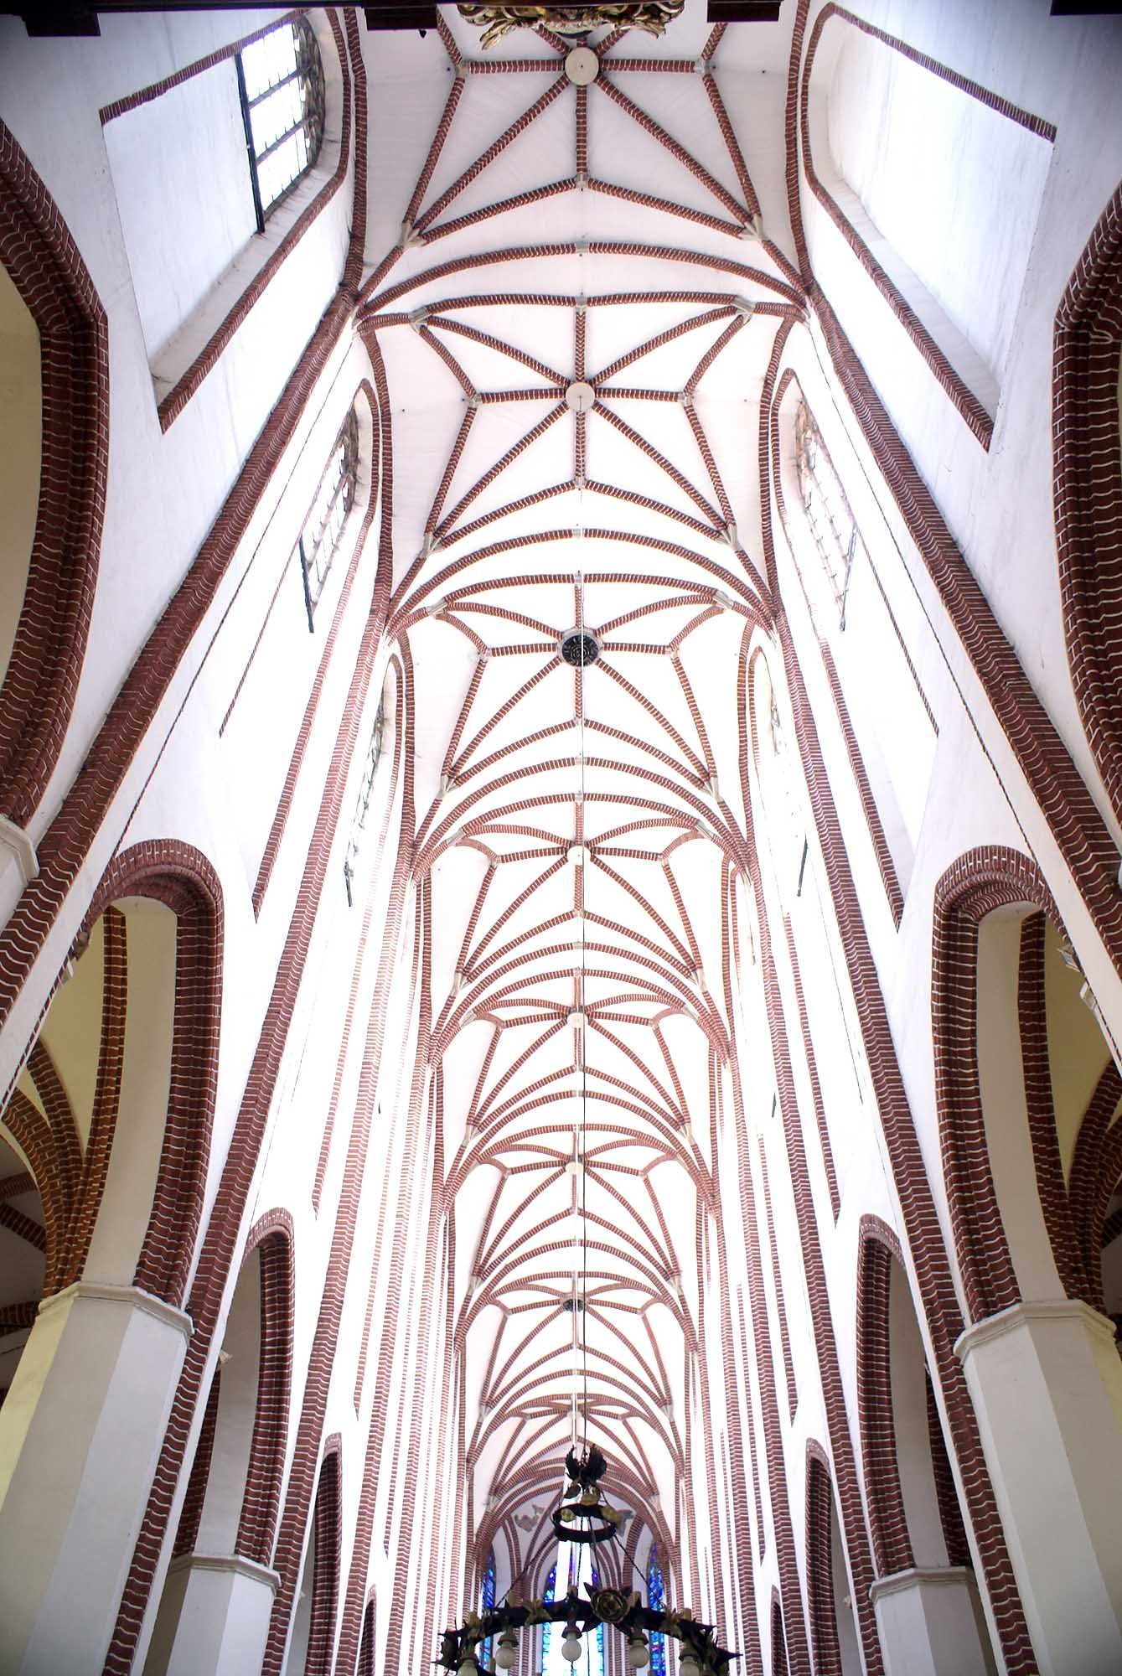
St. Nicholas’s Church is principally built of brick and has three aisles, an elongated body, two towers, and an integrated bell tower. The main nave rises approximately 30 meters and is covered by star vaults, whose ribs form a radiating pattern. It is one of the highest main naves in Silesia. Simple pillars and linear bays separate the nave from the lower, broader, darker side aisles, creating an open interior. The nave is arranged in eight bays.
Decoration and surviving artworks
Epitaphs and choir furnishings
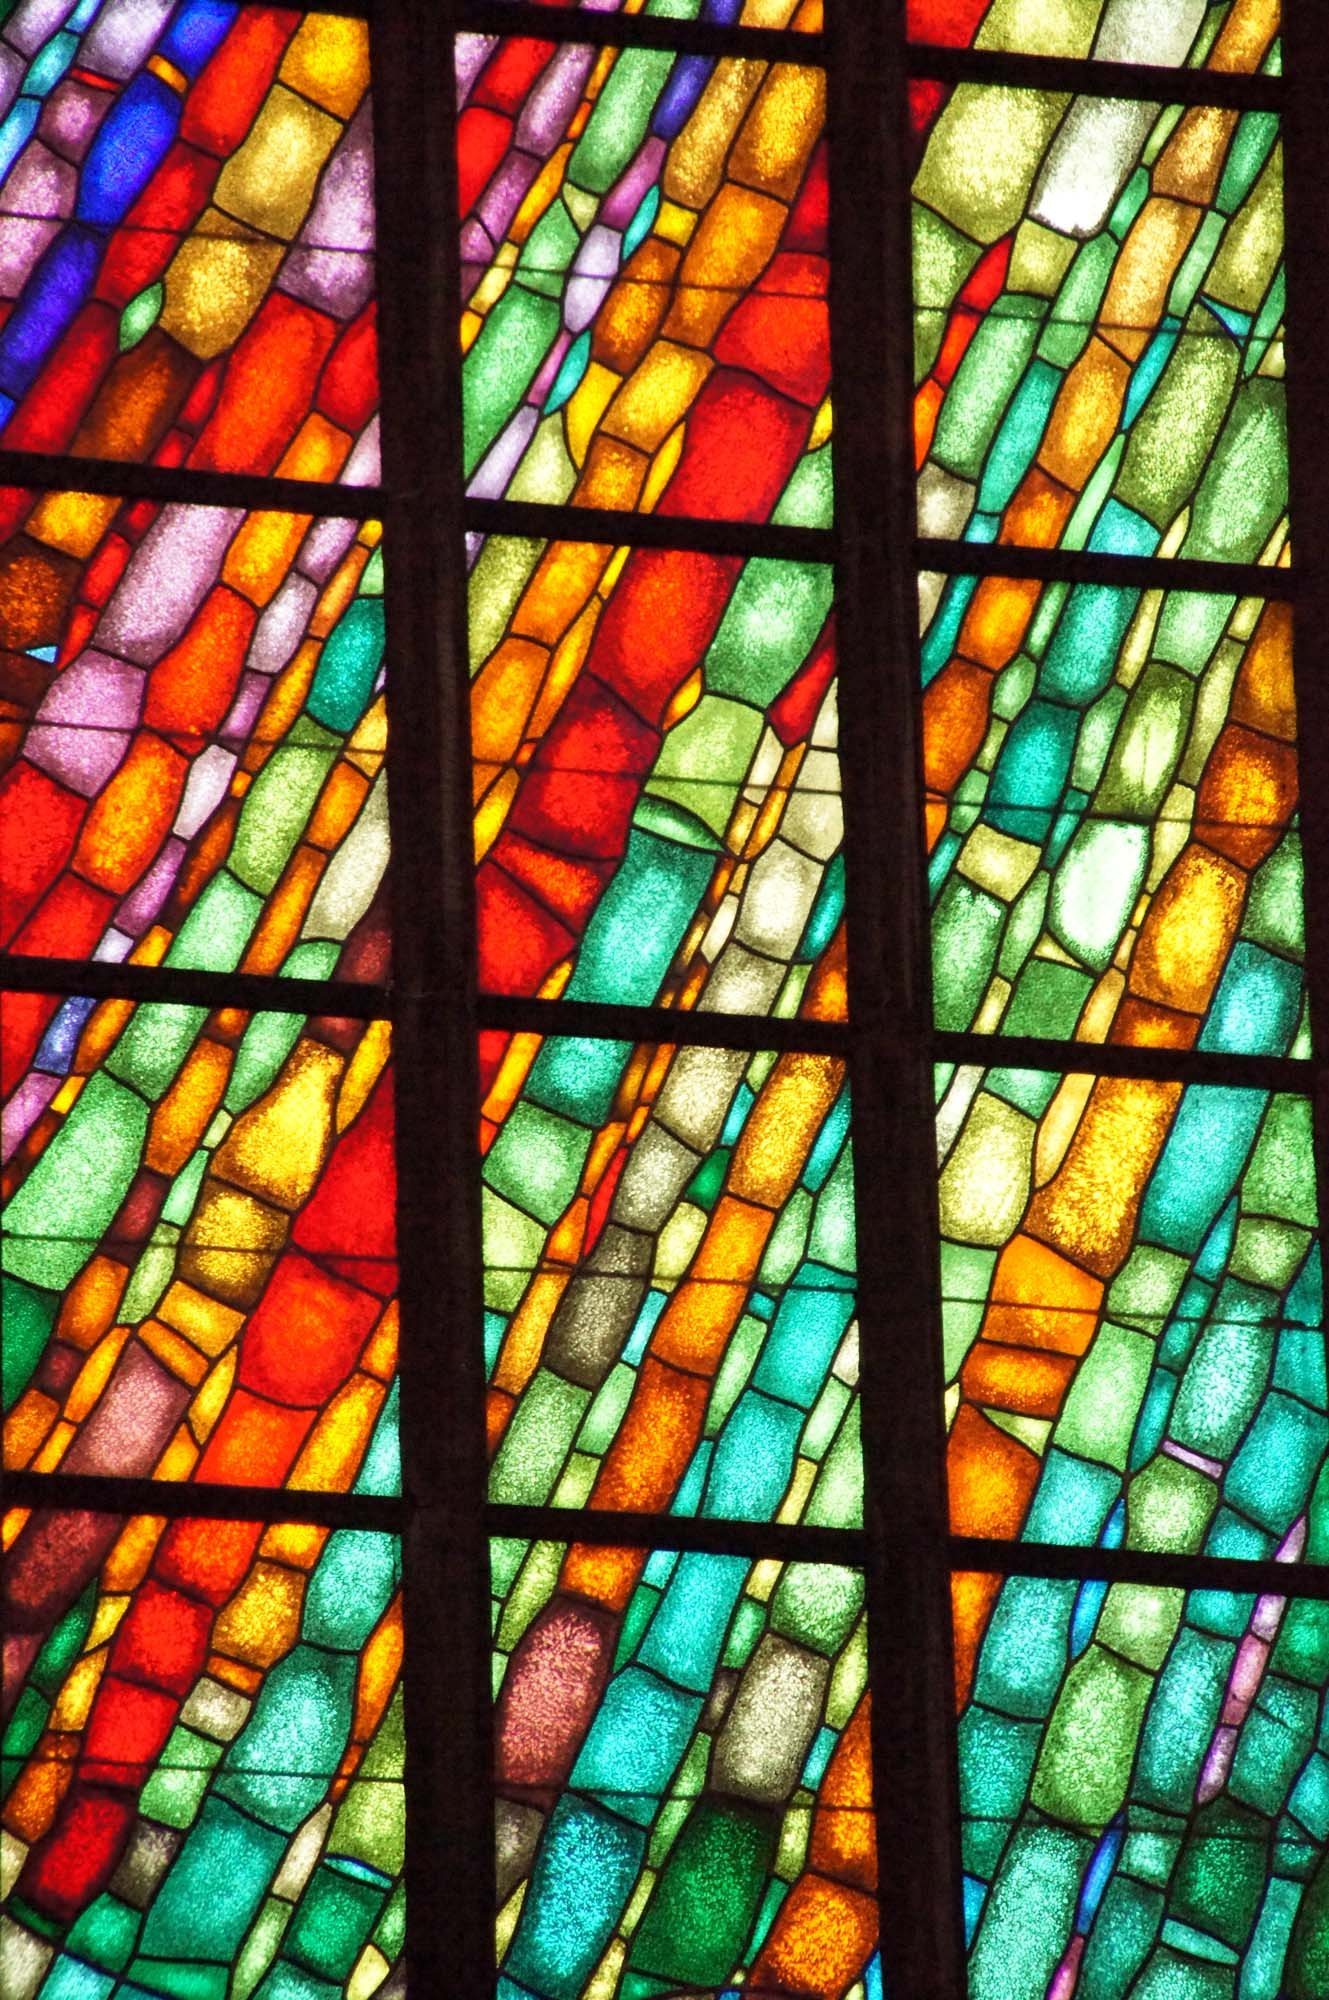
Stone and wooden civic epitaphs are embedded in the walls and pillars. Dating from the Renaissance through the Baroque period, they preserve the commemorative decoration of the church across several centuries. A Gothic triptych from around 1500 stands in the choir, while modern stained-glass windows decorate the choir, the spaces behind the organ, and the side aisles.
Sacristy paintings
The sacristy contains late Gothic wall polychromy dated approximately to 1418–1428. These painted surfaces were uncovered during the postwar reconstruction and form part of the church’s surviving medieval decoration.
Lost and surviving furnishings
Woodwork and stained glass
The original interior included rich wood-carved decoration and an extensive group of stained-glass windows. Much of the woodwork was destroyed in the Second World War. Surviving fragments are held in the National Museum in Wrocław and the Museum of the Silesian Piasts in Brzeg. Two original stained-glass panels are preserved in the National Museum in Poznań.
Organs
The first organ was a 30-stop instrument dating from the mid-fifteenth century. It was replaced between 1724 and 1730 by a 56-stop organ built by Michał Engler. That instrument was modernized between 1926 and 1928, dismantled at the turn of 1944 and 1945, and subsequently lost.
The present organ was built in 1986 by the brothers Stanisław and Bolesław Broszko of Bolesławiec. It has 60 stops distributed across four manuals and a pedal, with electric key and stop actions. Its design and sound do not imitate a specific historical period. Repairs were completed in 2007 and 2008.