Kōriyama Castle: A Sengoku Stronghold and Edo-Period Domain Center in Japan


Site at a Glance
- Rating
- 4.1
- Popularity
- Medium
- Country
- Japan
- Primary era
- Early Modern
- External website
- Open
- Eras represented
- Medieval, Early Modern
- Civilizations
- Oda regime, Tokugawa, Toyotomi regime
- Site type
- Military
- Remains
- Castle
On this page20 sections
History
Kōriyama Castle is a historic castle site in Japan, in present-day Yamatokoriyama, Nara Prefecture. It developed into a major Japanese castle during the Sengoku period, the era of intense rivalry among regional warlords from the fifteenth to the late sixteenth century, and later served as the administrative center of Kōriyama Domain during the Edo period.
Early Fortification and Medieval Yamato
The site may have originated as a fortification in the late tenth century. An early record dated 1162 describes the local Kōriyama warrior group as having built a fortified enclosure called the “Castle of the Goose Formation.” At this stage, the stronghold was probably an earthwork settlement protected by raised banks, palisades, and a moat. The name Kōriyama appears in connection with an independent Kōriyama estate in 1300.
During the Nara period, the site is thought to have been used as a medicinal garden. Its position between the Akishino and Tomio Rivers, at the southern end of the Saikyo Hills, later gave it military value. The first recorded siege came in 1506, when forces connected with Akazawa Tomotsune invaded Yamato Province. Furuichi troops surrounded Kōriyama on August 24 with several thousand soldiers. Defenders known collectively as the Nishiwaki group, including the Kōriyama, Hōrai, Saikyo, and Ikoma groups, resisted but suffered heavy losses.
The Tsutsui Stronghold
The Kōriyama group later shifted its allegiance between the Tsutsui and Ochi factions. When Matsunaga Hisahide invaded Yamato in 1559, the contemporary lord Kōriyama Tatsumi left the Tsutsui side and joined Matsunaga. Hisahide became the principal regional rival of Tsutsui Junkei, a Sengoku military lord who controlled much of Yamato Province.
From March 1570 to August 1571, Kōriyama Castle and Fukuzumi Nakate Castle served as Tsutsui Junkei’s bases against Matsunaga Hisahide and his son, Matsunaga Hisamichi. Matsunaga’s forces built siege forts on all four sides of Kōriyama and maintained a prolonged attack. Tsutsui reinforcements assembled at Kōriyama before moving to the Battle of Tatsuichi Castle on August 4, 1571.
Through the mediation of Akechi Mitsuhide, one of Oda Nobunaga’s leading commanders, Junkei submitted to Nobunaga in 1571. In 1580 Nobunaga granted Junkei control of all Yamato Province and ordered the province to be consolidated around a single principal castle. Tsutsui Castle was dismantled, and Kōriyama became Junkei’s main stronghold.
Major early-modern construction began under Junkei. Akechi Mitsuhide supervised the work from 1581, while carpenters from Nara were assembled for the project. A castle tower was completed in April 1583. Junkei died in 1584, and his adopted heir, Tsutsui Sadatsugu, was transferred to Iga-Ueno Castle in 1585.
Toyotomi Expansion
In 1585 Toyotomi Hidenaga, the younger brother of Toyotomi Hideyoshi, entered Kōriyama as lord of Yamato, Izumi, and Kii. His territories produced more than one million koku, a historical measure of rice-based land revenue used to express a domain’s assessed income. Hidenaga greatly enlarged the castle and developed its town to match the status of this large domain. Kōriyama also held an important defensive position in relation to Osaka Castle.
Hidenaga concentrated commercial activity from Nara in the castle town. Fourteen named districts are recorded, including Honmachi, Uoshiocho, Sakaimachi, Yanagimachi, Imaimachi, Watamachi, Inmachi, Naramachi, Zakkokucho, Chacho, Zaimokucho, Konyamachi, Tofuyamachi, and Kajiyamachi. After Kajiyamachi became an attached district, the other thirteen formed the core of the town. Most of these names survive as local place-names.
In 1586 Hidenaga granted the former Tsutsui Castle site, its surrounding woodland, and Tsutsui Junkei’s mausoleum to Jufuku-in. The former Tsutsui settlement otherwise appears to have changed little after the Tsutsui transfer to Iga. Hidenaga died in 1591, and his adopted son Toyotomi Hidenori died in 1595, ending the Toyotomi branch’s rule of the million-koku domain. A plan to establish Hidenori’s successor and revive Tamon-yama Castle was abandoned after Toyotomi Hidetsugu’s suicide and the execution of his children. Kōriyama therefore continued as a castle rather than being dismantled at that time.
Masuda Nagamori and the Osaka Campaign
Masuda Nagamori, one of the Five Magistrates who oversaw important governmental and financial affairs under the Toyotomi regime, subsequently entered Kōriyama with a domain of 223,000 koku. He enclosed the castle town with a large outer fortification of moats and embankments. The enclosure extended about 48 chō 13 ken and was later enlarged to approximately 50 chō.
After the Battle of Sekigahara in 1600, Nagamori was exiled to Mount Koya. Tokugawa Ieyasu, who later founded the Tokugawa shogunate, ordered most of Kōriyama’s buildings transferred to Fushimi Castle. The castle tower is also said to have been moved to Nijo Castle. The grounds then came under the Nara Magistrate’s Office, with Okubo Chokan stationed there.
During the Osaka campaign of 1615, members of the Tsutsui family held Kōriyama, although the immediate commander’s identity is uncertain. The defenders refused a Toyotomi offer of military cooperation and territorial rewards. More than 2,000 Toyotomi troops under Ono Harufusa, Hashio Takaharu, and Hosokawa Hyo no Suke then attacked. Tsutsui Sadafusa withdrew toward Fukuzumi Castle after mistakenly estimating the approaching force at 30,000. Kōriyama fell on April 27, thirty defenders were killed, and parts of the castle town were burned.
After Osaka Castle fell, Sadafusa is said to have regretted abandoning Kōriyama without a battle and committed suicide at Fukuzumi Castle on May 10, 1615. Another tradition holds that he died of illness while secluded and that his suicide was publicly claimed instead. Yoshiyuki is also said to have killed himself.
Edo-Period Restoration and Domain Rule
Mizuno Katsunari entered Kōriyama in July 1615 with a 60,000-koku domain transferred from Kariya. He repaired the war-damaged castle, with public works restoring stone walls and moats and the Mizuno family repairing the main bailey, secondary bailey, part of the third bailey, and retainers’ residences. Katsunari moved to Fukuyama in 1620 before the work was complete.
Matsudaira Tadaaki then entered with 120,000 koku and continued the restoration, including construction of a residence in the secondary bailey. Gates previously transferred to Fushimi Castle, including the Iron Gate, Ichianmaru Gate, Sakuramon, and West Gate, were brought back to Kōriyama. Tadaaki was transferred to Himeji in 1639.
Honda Masakatsu entered with 150,000 koku. During the Honda period, the main bailey, secondary-bailey residence, gates, and corner turrets were completed. The castle town reached its peak during the Enpō era, with more than 4,700 households and over 20,000 residents.
After Masakatsu died in 1671, a succession dispute known as the Kuroku Disturbance divided and transferred the holdings of his heirs. Matsudaira Nobuyuki then entered from Akashi with 80,000 koku. A major fire in 1680 destroyed 670 houses in the castle town. Honda Tadahira later entered with 120,000 koku>, but the family was reduced to 50,000 koku, many retainers were dismissed, and samurai residences were demolished. When Tadahira died at the age of eight in 1723, the Honda house was dissolved.
In 1724 Yanagisawa Yoshisato was transferred from Kofu with 150,000 koku. The Yanagisawa family improved the castle town and retained Kōriyama until the Meiji Restoration, the political transformation beginning in 1868 that ended the Tokugawa shogunate and established a centralized imperial government. A famine in 1787 caused disturbances in which residents damaged houses and seized grain.
Fire, Abolition, and Archaeological Preservation
A fire that began near the secondary bailey on December 1, 1858, destroyed all residential buildings. Reconstruction started in 1861, but the domain petitioned in 1870 to stop further castle repairs. The new government approved the request.
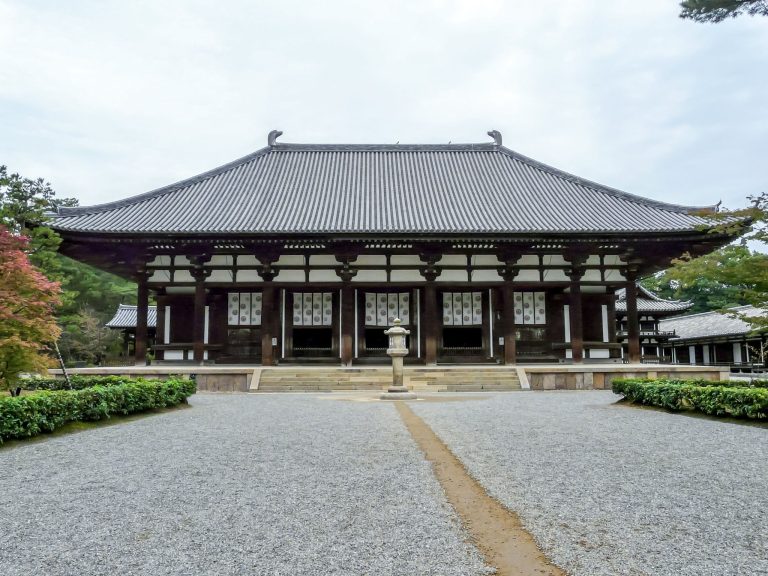
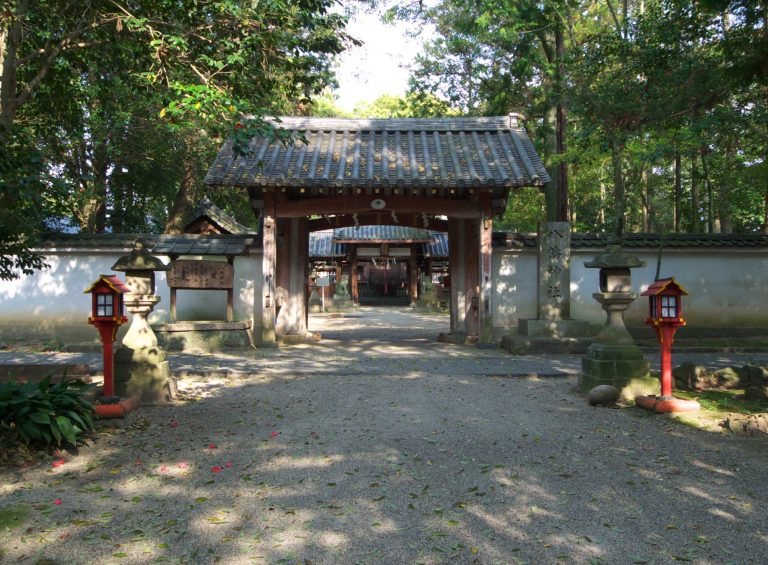
Kōriyama Castle was abolished and dismantled in 1873 under the Castle Abolition Order, a policy that eliminated many former feudal castles and transferred or dismantled their buildings. Turrets, gates, and fences were sold at auction and removed, while much of the stonework and moat system remained. One castle gate was transferred to Eikeiji Temple, where it survives as the temple’s main gate.
The grounds changed substantially after 1881. A school was established in the secondary bailey that year, and a prefectural agricultural school was built in the Kirin Enclosure in 1906. Yanagisawa Shrine was established in the main bailey, while Yanagisawa-related historical materials are preserved at Yanagisawa Bunko in the Bishamon Enclosure.
More than 100 archaeological investigations have been conducted since 1979 by Yamatokoriyama municipal education authorities and the Kashihara Archaeological Institute. These investigations have clarified successive phases of the castle and its town. The site was selected as one of Japan’s Continued Top 100 Castles in 2017 and designated a National Historic Site in 2022. Cherry trees planted when Yanagisawa Shrine was founded also contributed to its selection among Japan’s 100 best cherry-blossom sites.
Remains
Kōriyama Castle occupied the southern end of the Saikyo Hills, on a projection between the Akishino and Tomio Rivers in the Nara Basin. It is a hirayama castle, meaning a castle built on a low hill or elevated ground beside a plain. Its ring-enclosure plan placed successive baileys around the central bailey. The expanded complex included the main bailey, Bishamon, Hoin, Kirin, Green, Genbu, and Tokiwa enclosures, together with other bounded areas.
Enclosures, Walls, and Moats
Early Earthwork Enclosure
The early “Goose-Formation Castle” was probably a square enclosure surrounded by a moat and raised earthworks. Excavations around the Kirin Enclosure in the third bailey have identified remains consistent with such a compound. A foundation-related feature was also found in the Shintaku, or Green, Enclosure, helping connect the early fortification with later layers of the castle.
Stone Walls and Water Defenses
The surviving historic fabric includes extensive stone walls, moats, and earthen embankments. Inner moats and high stone walls around the main and secondary baileys remain relatively well preserved, while sections of the outer water moat survive as discontinuous ponds. The main gate stood at the southeastern edge of the complex, and the castle tower occupied the northwestern corner of the central bailey.
Reused Stone and the Castle Tower
Religious Stones in the Walls
Yamato lacked abundant high-quality building stone, so local households were required to provide twenty loads of rough stone. Buddhist statues, gravestones, stone pagodas, and other religious stones were also incorporated into the walls, particularly those of the tower platform. Stones believed to have come from the foundations of the Rajomon Gate of Heijo-kyo, together with stone Buddhas from the eighth-century Buddhist monument called Zoto, have been identified or reported among the reused materials.
Tower Platform and Traditions
The tower platform contains reused jizo figures, gravestones, five-ring pagodas, and other stones. A jizo is a Buddhist bodhisattva associated with the protection of travelers, children, and the deceased, while a five-ring pagoda is a funerary monument composed of five symbolic elements. Some jizo figures were embedded upside down and became known as the “Upside-Down Jizo.” The north side of the platform later attracted devotional offerings of additional stone jizo figures.
The castle tower is traditionally described as five stories and six levels, although another tradition describes a seven-story structure. Its exact size remains uncertain, and architectural interpretation suggests that it may have been smaller than the traditional five-story tower. A popular legend attributes its destruction to the 1596 Keicho-Fushimi earthquake and to a curse caused by the upside-down Buddhist stones. Another historical tradition holds that the tower was dismantled and moved first to Nijo Castle and later to Yodo Castle.
Archaeological Evidence of Construction Phases
Tsutsui and Toyotomi Features
Evidence associated with the Tsutsui phase includes reused eave-end tiles from Tamon-yama Castle and tiles bearing the same design as those from Azuchi Castle, found around the Ote East Corner Turret. Toyotomi-period remains include foundation-stone rows belonging to the Ote Mukai Turret and a tile-disposal pit in the Tokiwa Enclosure. Excavations in the castle town have revealed Toyotomi-period remains connected with the settlement’s development.
Honda and Yanagisawa Features
Structures in the Green Enclosure, a pond-like installation in the third bailey, large-scale earth filling, stone-foundation buildings, and samurai burials are associated with the Honda period. The Yanagisawa-period secondary-bailey residence was identified in the thirteenth excavation. Castle-town excavations have also revealed a goldfish-pond feature and large quantities of flat roof tiles from refuse pits, indicating that widespread use of these tiles began during or after the Yanagisawa period.
Reconstructed Structures
Gates and Turrets
The Ote Gate, Ote East Corner Turret, and Tamon Turret were reconstructed in 1983 and 1984. The Ote Mukai Turret followed in 1987. These structures restore parts of the defensive and architectural arrangement around the castle’s principal entrance area.
Gokurakubashi
Gokurakubashi links the main and Bishamon enclosures. Its reconstruction began in 2016 and was completed in 2021. The bridge is 22.12 meters long and 5.4 meters wide, providing a surviving expression of the connections between the castle’s principal enclosures.
The tower platform was repaired and a viewing facility developed between 2013 and 2017. Excavations on the platform in 2014 and the wider investigation and repair campaign exposed foundation stones, gold-leaf-decorated roof tiles, and the internal construction of the stone platform. The arrangement of large and small foundation stones was designed to distribute and reduce the building’s load, confirming that a tower existed during the period of Toyotomi Hidenaga.