Kloster St. Afra: An Augustinian Monastery and School in Meißen
Site at a Glance
- Popularity
- Medium
- Country
- Germany
- Primary era
- Medieval
- Eras represented
- Medieval, Early Modern, Modern
- Civilizations
- Electorate of Saxony, German, Holy Roman Empire, Kingdom of Saxony, Margraviate of Meissen
- Site type
- Religious
- Remains
- Monastery
On this page14 sections
History
Monastic foundation
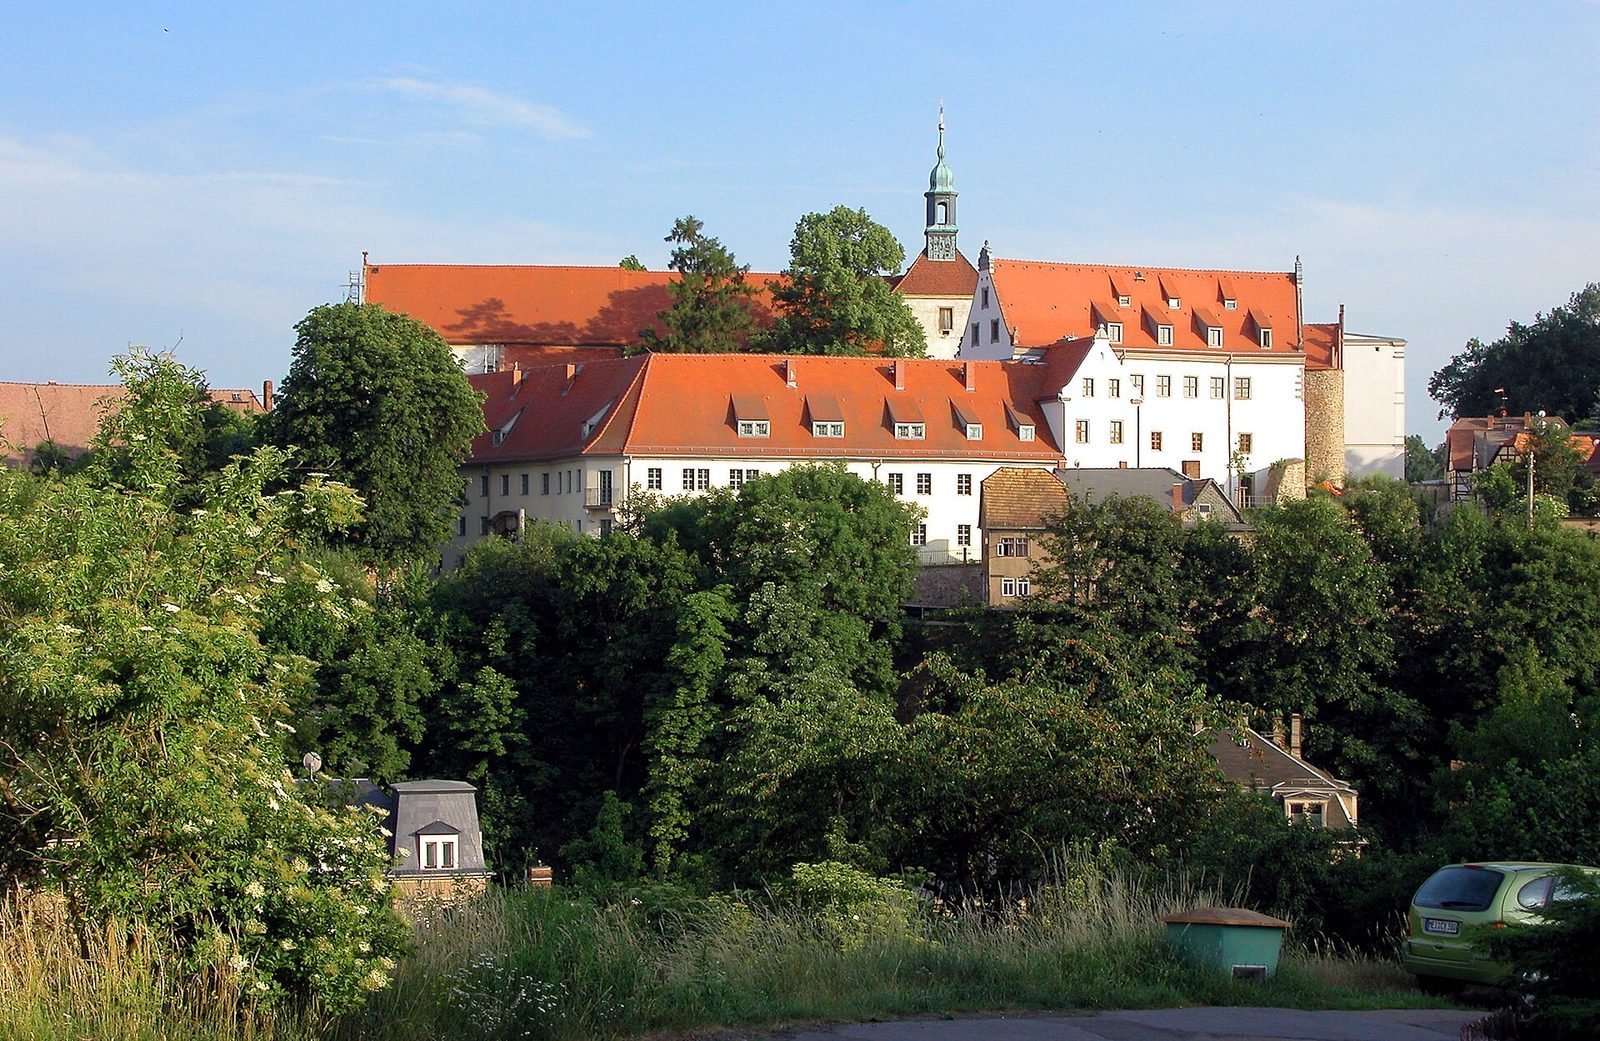
Kloster St. Afra is a former monastery of Augustinian canons, clergy who lived in a community under the Rule of St Augustine, in Meißen, Germany. Bishop Dietrich II of Kittlitz founded it in 1205, and its church was later rebuilt in the late-Romanesque style as a basilica, a church with a central nave and side aisles. The dedication refers to St Afra, an early Christian martyr traditionally associated with Augsburg.
The canons may have come in part from the monastery at Lauterberg, also called Petersberg, near Halle, and perhaps from religious communities in Riesa or Naumburg. Kloster St. Afra was held under the bishop’s authority, and a school was attached to it at an early date. Five charters relate to its foundation, although three were later identified as forgeries.
Reformation and school
The Reformation, a movement that brought religious change across Western Christianity, reached Saxony from 1539 under Duke Henry. The monastery was dissolved during this period. In 1540 its last provost, Nikolaus Klunker, gave up his office and transferred the monastery’s estates to territorial commissioners.
In 1543, Saxony’s ruler Maurice established the first princely and state school in the territory in the former monastery buildings. The school took the name St Afra. The church became a parish church and also served the school until 1943.
Modern religious and educational uses
The Evangelical Academy of the Evangelical Lutheran Church of Saxony, founded in 1949, has occupied the former monastery since 1991. In 1999, the former Lutheran congregations of St Afra, Frauenkirche and Lutherkirche on Meißen’s old-town side united as the Evangelical Lutheran Parish of St Afra Meißen. A multiyear restoration of the church was completed in 2010.
Remains
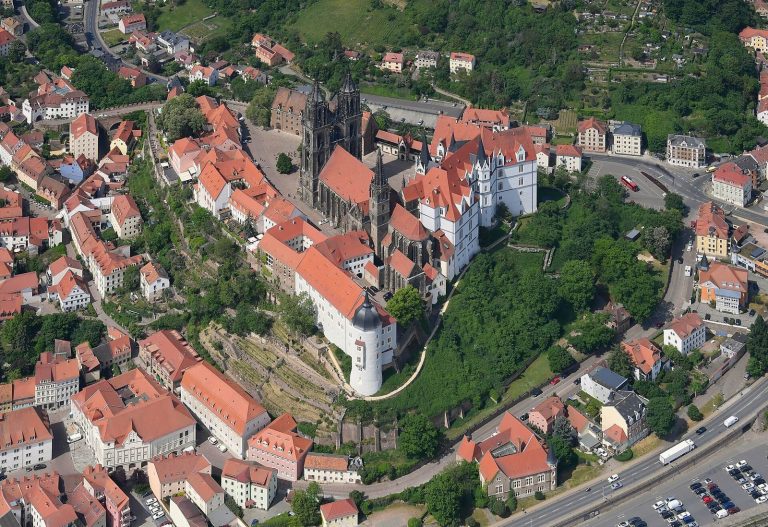
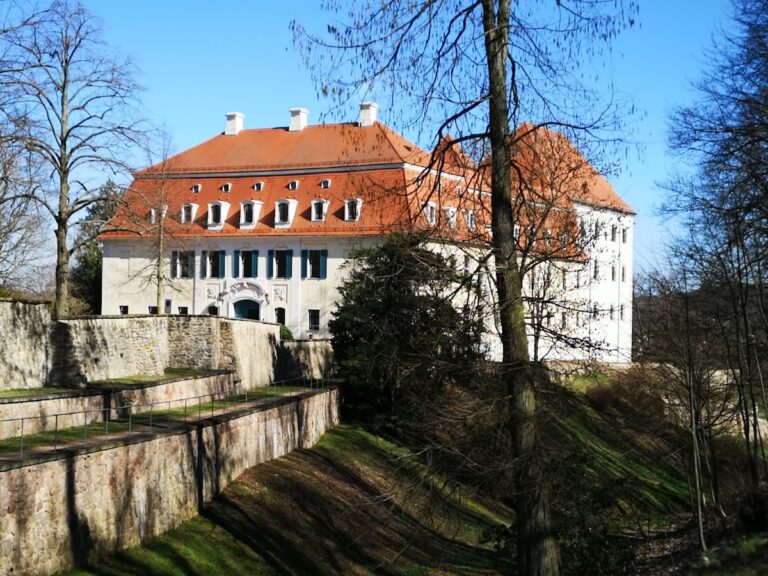
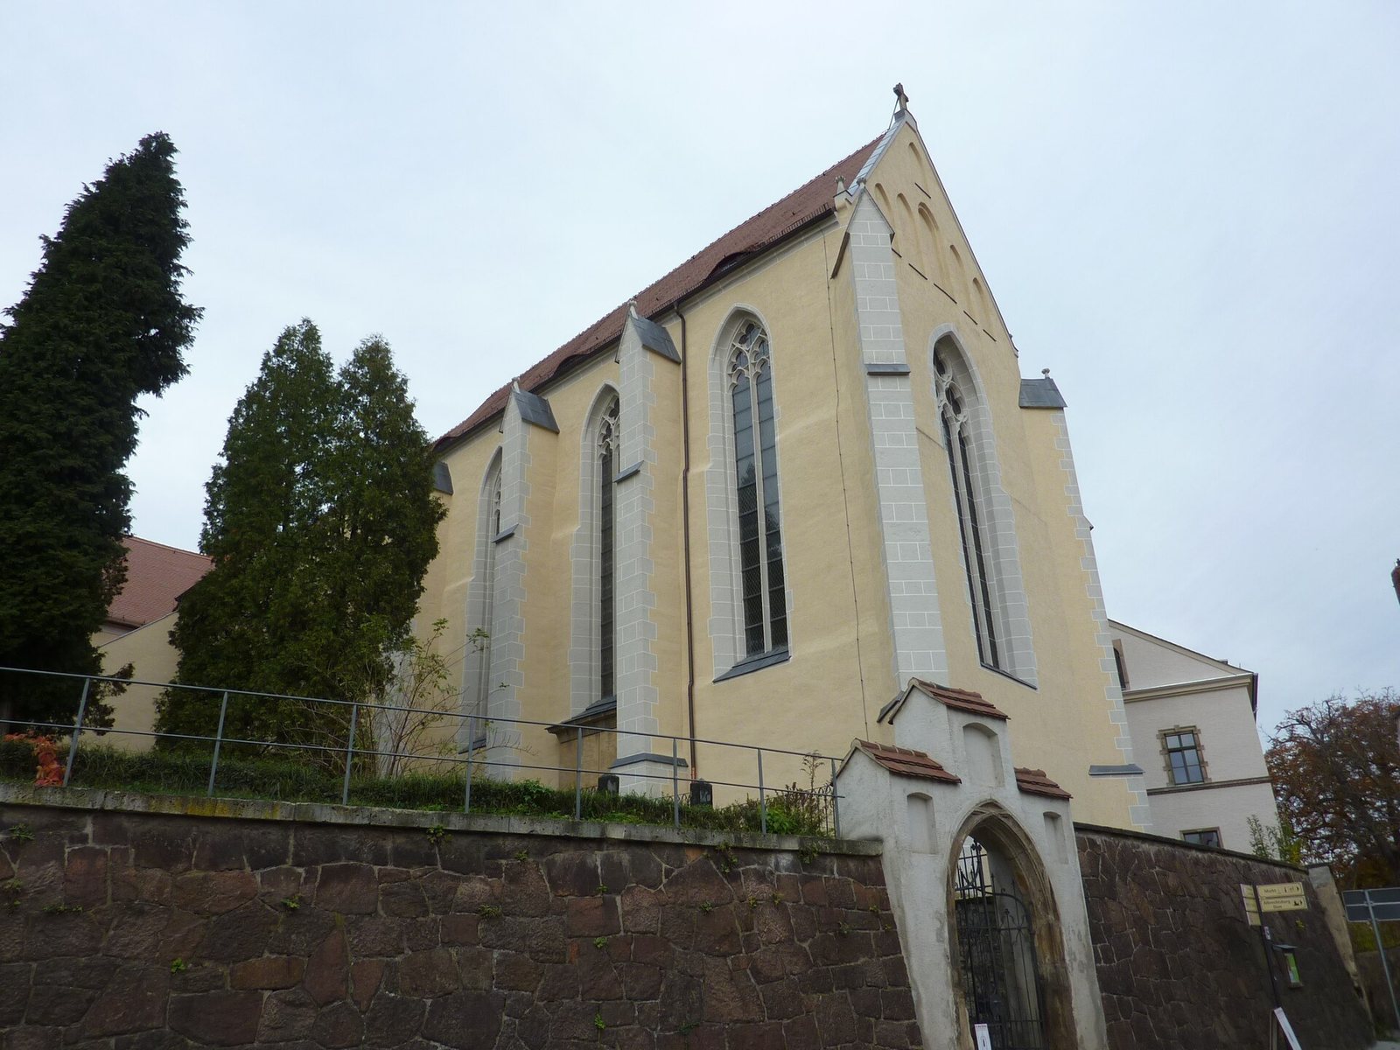
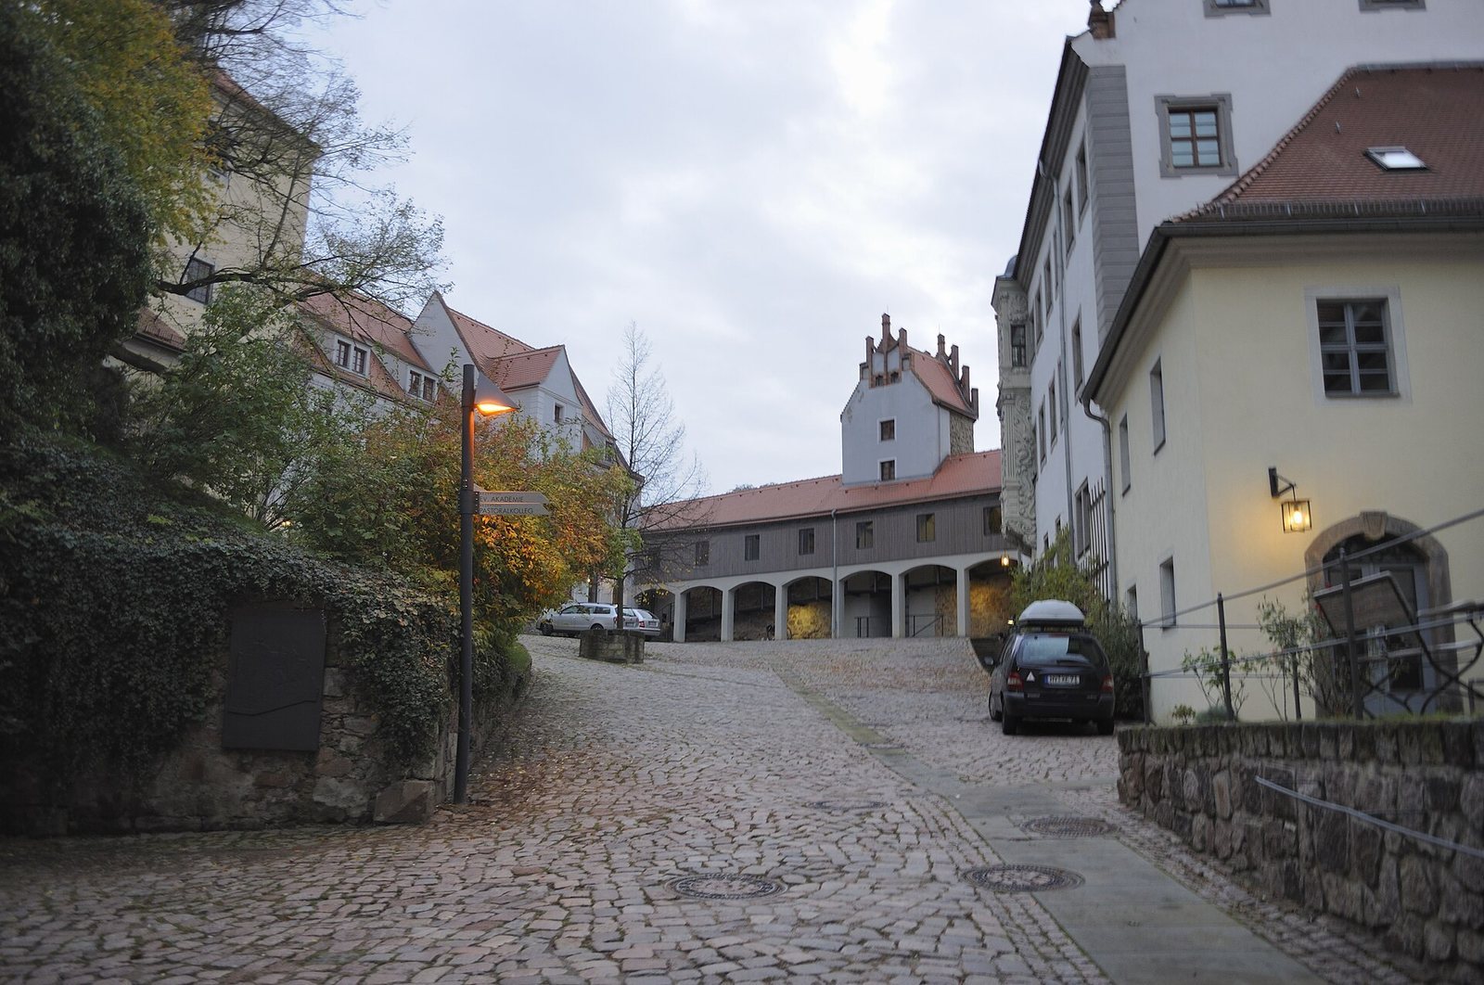
The monastery complex includes the church, a cloister, a courtyard, a monastery gate and the Penitence Tower. The church’s architecture reflects Romanesque, Gothic and Baroque work, while its furnishings include medieval and later altars, memorials and an organ.
Church architecture
Predecessor and medieval church
The church was first mentioned in 984 and was among the oldest parish churches in Saxony. Excavations in 1966 identified an earlier, elongated hall church with a rounded eastern end. After the monastery was founded, the church on Afraberg was rebuilt as a late-Romanesque basilica. From the mid-14th century, its choir, the church’s eastern worship area, was heightened and covered with four cross-rib vaults, ceilings supported by intersecting ribs. After 1470, the nave, the church’s main central area, received a Gothic vault divided into five structural sections. It had previously been covered by a flat timber-beam ceiling.
Vestibule and tower
The late-Gothic entrance vestibule has cell vaulting, formed from small, interlocking concave sections. A lightning strike in 1766 led to the tower receiving its Baroque cap.
South portal
The south portal, dating to around 1670, is an early-Baroque work. Moses holding the tablets of the law appears on its left, with a figure symbolizing Judaism above him. On the right, the apostle Paul carries a sword, with a figure representing the Church above. The arms of the Saxon electors occupy the centre beneath an electoral hat.
Chapel and furnishings
Schleinitz Chapel
The Schleinitz Chapel was endowed by Hugold von Schleinitz in 1408 as a burial chapel for the Schleinitz knightly family, dedicated to the Holy Body of Christ. Around 1470 it was extended westward by one structural section. Gothic grave slabs and Renaissance memorials remain inside.
Martin altar
An unknown artist made the late-Gothic Martin altar in 1503 for St Martin’s Church in Weinböhla. Its altar structure now stands at the west wall of St Afra’s Church. The central figures are St Martin, St Urban and the Evangelist John. On the left wing, the upper painting shows the Throne of Mercy, God the Father with the crucified Christ, and the lower one depicts St Barbara. These paintings are partly preserved. The right wing places St Jerome above St Elizabeth and St Nicholas. The lower section depicts the Veil of Veronica, the cloth traditionally associated with the image of Christ’s face.
Baroque pulpit and altar
Valentin Otte made the pulpit and the Baroque carved altar around 1660.
Organ
Friedrich Pfützner of Cölln, now part of Meißen, built an organ for the church in 1847. It had two manuals, or hand keyboards, a pedal played by the feet, and 31 stops that controlled its sounds. Severe woodworm damage was found in 1904, leaving only the Neo-Gothic case. The Eule company began a replacement instrument in 1907, reusing that case. It was the company’s first organ operated by air pressure and was dedicated at Pentecost in 1908.
The instrument was badly damaged in 1945. Eule began repairs and alterations in 1947, but later repairs proved inadequate, and the organ became unplayable in 2002. A comprehensive restoration began in 2013 and lasted 19 months. Carried out by the Voigt company under organ-building master Stefan Pilz, it restored the instrument’s former late-Romantic sound. The restored organ has two hand keyboards, a foot-operated pedal, five sections and 34 stops.