Castle Siebeneichen: A Renaissance and Baroque Castle Complex in Germany


Site at a Glance
- Rating
- 4.3
- Popularity
- Low
- Country
- Germany
- Primary era
- Early Modern
- Eras represented
- Early Modern
- Civilizations
- Electorate of Saxony, Holy Roman Empire
- Site type
- Domestic
- Remains
- Castle
On this page9 sections
History
Castle Siebeneichen is a historic castle complex in Meißen, Germany, built as a Renaissance residence in the sixteenth century and later enlarged in the Baroque period. The site was first mentioned in 1220, while a noble family called Siebeneichen appears in records from the twelfth century. The name probably has Slavic or Sorbian origins, referring to the West Slavic people traditionally associated with eastern Germany.
Medieval origins and Renaissance rebuilding
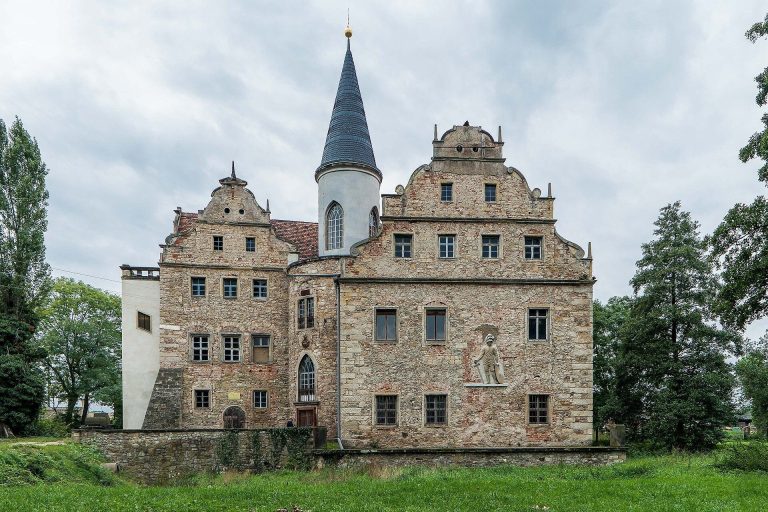
The earlier complex was replaced between about 1553 and 1555 by Ernst von Miltitz, a member of the Saxon nobility who served as a councillor and court marshal of Electoral Saxony. Electoral Saxony was the Saxon state ruled by an elector, a prince of the Holy Roman Empire entitled to take part in choosing the emperor. The construction is also dated specifically to 1554. The new residence reflected Renaissance architecture, a European revival of classical forms that developed from the fifteenth century onward.
In 1591, Ernst von Miltitz’s son Nickel created an enclosed Renaissance garden beside the castle. Walls surrounded the garden, which was equipped with water features and formed an ordered setting for the residence.
Baroque enlargement
Under Heinrich Gottlob von Miltitz, the castle was enlarged on its western side in 1748. The addition comprised three wings and gave the complex a Baroque character. Baroque architecture favored more elaborate forms, monumental compositions, and dramatic spatial effects, marking a clear change from the earlier Renaissance residence.
Landscape park and Romantic associations
In the early nineteenth century, Sarah Anna Constable, the English-born wife of Dietrich von Miltitz, created a 35-hectare landscape park based on English models. It became one of the oldest landscape parks in Saxony. During this period, Siebeneichen developed into an important center of Romanticism in Saxony. Romanticism was a cultural movement that emphasized emotion, imagination, history, and the sublime qualities of nature. Heinrich von Kleist, Novalis, Johann Gottlieb Fichte, and Theodor Körner were among the guests associated with the castle.
The estate in the twentieth century
Alfred von Miltitz became lord of the estate in 1880. After 1912, his son Ludwig Karl, also known as Carl, Baron von Miltitz, held that position. By the mid-1920s, the estate covered 343 hectares, including 134 hectares of woodland. Monica, Baroness von Miltitz-Friesen, was its last estate holder.
In 1945, the castle was expropriated and the estate was divided among new farmers. The castle became a natural-history museum in 1946. From 1958 to 1991, it housed the Martin Andersen Nexø specialist school for club leaders, after which it accommodated an adult-education institution serving rural areas. The State of Saxony has owned the castle since 1946.
Since 1997, Castle Siebeneichen has housed the Saxon Academy for Teacher Training. It is now incorporated into the Saxon State Office for Schools and Education as the Meißen training and conference center. The settlement of Siebeneichen became part of Meißen in 1978.
Remains
Castle Siebeneichen stands on the southern slope of the Elbe, opposite the Spaargebirge and upstream from Meißen’s old town, in the district of Siebeneichen. The surviving complex brings together a largely preserved Renaissance castle, a western Baroque extension, an enclosed Renaissance garden, and a 35-hectare English-style landscape park.
Renaissance castle
The main Renaissance building is a largely preserved three-storey structure with two corner towers and cross-gables. Its walls are built of solid sandstone, while the towers contain the staircases. The building’s form belongs to the Renaissance phase created under Ernst von Miltitz between about 1553 and 1555, with construction also dated to 1554.
Baroque extension
The western addition from 1748 consists of three wings arranged around a nine-axis facade. It is covered by a high mansard roof, whose two slopes on each side create additional usable space beneath the roof. The principal portal carries the von Miltitz coat of arms and expresses the connection between the enlarged residence and its noble owners.
Gardens and landscape park
Nickel von Miltitz’s Renaissance garden was enclosed by walls and included water features. The later landscape park covers 35 hectares and was laid out in the English style during the early nineteenth century. Together, the castle, garden, and park preserve a historic complex in which Renaissance architecture, Baroque enlargement, and English landscape-garden design form successive layers of development.