Meissen Cathedral: A Gothic Cathedral and Wettin Burial Church in Germany


Site at a Glance
- Rating
- 4.6
- Popularity
- Medium
- Country
- Germany
- Primary era
- Medieval
- External website
- Open
- Eras represented
- Medieval, Early Modern, Modern
- Civilizations
- Holy Roman Empire
- Site type
- Religious
- Remains
- Cathedral
On this page22 sections
History
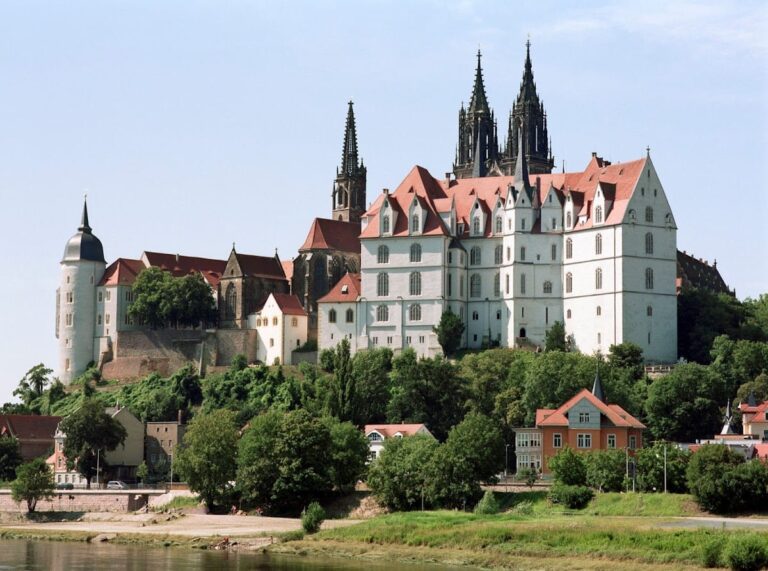
Meissen Cathedral is an Evangelical Lutheran cathedral in Meissen, Germany, whose present Gothic building began in about 1260. Dedicated to St. John the Evangelist and Donatus of Arezzo, it stands on Castle Hill within the historic ensemble of Albrechtsburg, the former bishop’s castle, and the cathedral provostry above the old town. Its origins reach back to the foundation of the Diocese of Meissen in 968 under King Otto I and Empress Adelheid, when the site became part of the Christian centre of the former Margraviate of Meissen, a territory corresponding broadly to present-day Saxony.
Foundation and Romanesque Cathedral
A small chapel was erected on Castle Hill in 968, at the foundation of the diocese. Between 1006 and 1073, it was transformed into a four-towered Romanesque basilica, a church whose central nave rises above lower side aisles. The building became the episcopal cathedral of Meissen and served the Roman Catholic bishops who governed the diocese.
Donatus of Arezzo, a fourth-century Christian bishop and martyr traditionally associated with Arezzo, was the patron of the former Diocese of Meissen. He remains one of the patrons of the Diocese of Dresden-Meissen. The cathedral was also closely linked to the Wettins, the ruling dynasty whose territories included Saxony and Meissen, and to the margraves of Meissen, who acted as important patrons.
The Gothic Transformation
Construction of the present cathedral began from the east around 1260. The choir and transept were usable by 1268, while the nave was largely complete by about 1410. The building developed over a long period, with its eastern parts begun as a single-aisled structure and its later nave planned differently. The eventual change produced a hall church, in which the nave and side aisles are broadly similar in height, rather than the basilican arrangement intended at first.
The burial cult of Bishop Benno was closely connected with this transformation. Benno, the tenth bishop of Meissen, had been buried in the Romanesque cathedral around 1106. Around 1270, Bishop Withego transferred his remains to the planned centre of the Gothic nave. The tomb attracted pilgrims until the Reformation, and their offerings helped finance the new cathedral. A blocked doorway in the fourth bay of the south nave wall probably allowed temporary access to the tomb.
During the second half of the fourteenth century, Benno’s simple tomb received a high tomb structure. It was embellished again in preparation for his canonization as Saxony’s first saint in 1524, an initiative promoted by Duke George of Saxony. After George’s death, Duke Henry of Saxony introduced Lutheranism. In 1539, Henry and the Ernestine elector John Frederick forced access to the cathedral and completely destroyed Benno’s monument. A plain slab installed in 2017 marks the former position of the tomb.
Episcopal, Dynastic, and Lutheran Use
Meissen Cathedral remained the episcopal church of the Roman Catholic bishops of Meissen until 1581. Around 1400, Margrave William I helped pursue the exemption of the Meissen church and diocese from the Archdiocese of Magdeburg. Bishop John IV later settled the dispute. In 1581, the cathedral became Lutheran. It is now the preaching church of the bishop of the Evangelical Lutheran Church of Saxony. The Roman Catholic Diocese of Dresden-Meissen has had its cathedral in Dresden since 1980 and its co-cathedral in Bautzen.
The Wettin connection shaped the cathedral’s western chapels. In 1425, Margrave Frederick the Warlike, elector of Saxony from 1423, commissioned the Fürstenkapelle, or Princes’ Chapel, as a new burial chapel for the dynasty. The earlier Wettin burial place had been at Altzella Abbey since 1190, and Frederick was buried in the new chapel. The Fürstenkapelle and the later George Chapel contain further burials connected with the dynasty. George the Bearded and his wife Barbara lie in the George Chapel, where Barbara was buried in 1534.
Lightning struck the west-tower spires in 1547 and destroyed them together with the western bays of the nave. The nave bays were restored in 1595, while the towers remained unfinished. In the eighteenth century they were closed by a transverse roof known as the “Sheep Stable.” Between 1903 and 1909, the west towers received their present Neo-Gothic upper stages and spires, designed by Carl Schäfer under the direction of the resident architect Joseph Schäffler. The completion followed a fierce debate. Art historians including Cornelius Gurlitt and Georg Dehio opposed the project, and Wilhelm Pinder later criticized it as “Schäferization.” The upper stages are now regarded as a sensitive interpretation of the medieval building.
Administration and Conservation
The cathedral is administered by the Meissen cathedral foundation through its cathedral chapter, the body of clergy responsible for assisting in the administration and worship of a cathedral. The chapter has eight ordinary canons. Extensive restoration after German reunification lasted from 1990 to 2002. Work covered the interior and exterior of the choir and nave, the cathedral treasury, the southeast tower, the south transept, the nave roof, and the west towers. It also provided structural protection for the Fürstenkapelle and Allerheiligenkapelle and supported conservation research on the cathedral’s furnishings.
The medieval stained glass in the east choir window was cleaned and restored in 2023. Conservation work in the North Tower in 2024 addressed falling stone fragments. Loose mortar was replaced, joints were cleared of vegetation and sealed, and stones split by corrosion were to be exchanged. Replacing the corroded steel reinforcement throughout the spires was considered impracticable, so the work concentrates on local stone replacement and protection against moisture.
Remains
Plan and Gothic Structure
Meissen Cathedral is a sandstone building approximately 97.30 metres long. Its plan consists of three aisles, a transept, a two-bay polygonally closed eastern choir, a seven-bay nave, and a western block with two towers. The central nave rises to approximately 17.80 metres. The earliest Gothic components are the rib-vaulted choir and crossing, the area where the nave and transept intersect, dating from about 1270.
The fourteenth-century nave has rib vaults carried by bundled piers and attached shafts. The eastern bay on the south side reveals that builders initially intended a basilican plan before changing to a hall church. Despite the long construction period and the change of plan, the arrangement creates a relatively modest-sized but monumental and notably unified High Gothic interior.
Choir, Ambulatory, and Cloister
Eastern Choir
The choir forms the eastern liturgical end of the church and is surrounded by a two-storey ambulatory, a passage running around or behind the choir. The choir’s over-life-size stone donor and patron sculptures were created around 1260 by the Naumburg cathedral workshop. On the north wall are Otto I and Adelheid of Burgundy, while the choir walls also contain figures of John the Evangelist and Donatus of Arezzo. Much of the medieval polychromy, the application of several colours to sculpture or architecture, survives.
Otto holds a sceptre and orb, John displays an open Gospel book, and Donatus makes a gesture of blessing. Their positions in the eastern choir and the forms of their canopies relate closely to sculpture at Naumburg Cathedral. Some scholars associate the group with the Naumburg Master, the conventional name for an influential medieval sculptor connected with major works at Naumburg Cathedral.
Stained Glass and Rood Screen
A group of Gothic stained-glass panels from different choir windows was assembled in the upper part of the east window. Made around 1270, the panels show Old Testament prophets including Moses, Elijah, Zechariah, and Malachi, as well as the judge Gideon and King David. Other scenes present Christ’s Passion and triumph, including the Entry into Jerusalem, the Last Supper, the Flagellation, the Crucifixion, and the Resurrection.
The rood screen, a substantial partition separating the choir from the area used by the congregation, was created around 1260. Its parapet and blind tracery were added in 1357, and its medieval architectural sculpture is particularly expressive. The late Gothic high altar dates from about 1490 and was probably made by a painter influenced by Netherlandish art. The choir stalls date from 1529, and the sandstone pulpit from 1591.
Cloister and Allerheiligenkapelle
The cloister connects directly with the ambulatory. It has three wings with elaborate cell vaults, a late Gothic form of vaulting made from small, richly patterned cells, and was renewed in 1470 and 1471. East of the cloister stands the Allerheiligenkapelle, or All Saints Chapel. This three-bay building has cross-rib vaults, a pitched roof, solid gables, and an eastern tracery window. Bosses, consoles, and individual stained-glass panels survive from the period when the choir was built. The chapel is now used as a lapidarium, a display space for stone architectural and sculptural fragments, and as a room of silence.
Chapels and Portals
Johanneskapelle
The octagonal Johanneskapelle occupies the angle between the south transept and the nave and was completed in 1291. Its stone figures include the Virgin and Child, John the Baptist, and an unnamed deacon swinging a censer. Most of the figures’ coloured surface has been lost, while the carved forms remain part of the chapel’s medieval sculptural ensemble.
Fürstenkapelle and George Chapel
The Fürstenkapelle is a single-aisled chapel with a polygonal eastern end, attached to the west front. Its richly decorated net vault, whose ribs form interlacing patterns, probably dates from 1443 to 1446 and is associated with Moyses von Altenburg. A bronze tomb monument for Frederick the Warlike stands within it, surrounded by artistically valuable bronze plates probably made in the Nuremberg workshop of Peter Vischer the Elder. The cathedral as a whole contains 164 additional funerary monuments.
The George Chapel was added around 1530 in the southwest corner between the west towers and the Fürstenkapelle. Wolf Caspar von Klengel installed its stucco ceiling in 1677. A round-arched Renaissance portal with an aedicule design, a small architectural frame resembling a shrine, connects it with the Fürstenkapelle. The chapel’s triptych, a three-panel altarpiece, was commissioned by Duke George after Barbara’s death in 1534 and bears the signature of Lucas Cranach the Elder.
The triptych’s wings show George and Barbara praying with apostles. The central panel depicts the risen Christ supported by Mary and John the Evangelist, while putti carry the Crown of Thorns and other instruments of the Passion. The lay altar before the rood screen is another double-winged altarpiece, created in 1526 in the workshop of Lucas Cranach the Elder. Its central subject is the Crucifixion. The open wings include the Crucifixion, the Sacrifice of Isaac, the Brazen Serpent, Helena’s finding of the True Cross, and Emperor Heraclius’s return of the Cross. When closed, it shows Christ as the Man of Sorrows, his grieving mother, the four Evangelist symbols, and a Mass for the Souls in Purgatory.
South and West Portals
The south portal lies in the fifth bay from the west and is one of the two entrances leading directly from outside into the church. Its pointed arch has moulded jambs and archivolts, with an openwork stylized cinquefoil motif on the inner archivolt. Statues of the Madonna and Child, John the Evangelist, Agnes, Catherine, Barbara, Margaret, and Donatus stand on the gable and adjoining buttresses. Created around 1270, the figures are sheltered beneath octagonal, tower-like canopies.
The west portal was created around the middle of the fourteenth century. When the Fürstenkapelle was added, it became an interior portal and has stood inside the chapel since the fifteenth century. Its moulded jambs and archivolts frame apostles, a Deesis group showing Christ flanked by the Virgin Mary and John the Baptist in intercession, angels, and a tympanum with the Nativity, the Adoration of the Magi, and the Coronation of the Virgin. Its early enclosure helped preserve much of its medieval coloured finish.
Towers and Exterior
West Towers
The two visible west-tower spires rise 81 metres. Their lower stages, enlivened with blind tracery, were built in the early fourteenth century. Arnold von Westfalen added a richly articulated third stage between 1470 and 1477. Visible stair flights, blind tracery, and freestanding tracery screens enrich the towers. The upper stages and spires were built in Neo-Gothic style between 1903 and 1909.
Corroding steel clamps and dowels used extensively in the twentieth-century tower work now split the sandstone. The resulting conservation programme requires damaged stones to be replaced and joints to be sealed more effectively against moisture. The single older spire, known as the Höckrige Turm, stands at the southeast corner between the transept and choir. It was extensively repaired in 1909 and again after 1990.
Walls, Windows, and Rooflines
The exterior walls are generally strengthened by buttresses, except at the bases of the west towers and on the transept elevations. The buttresses of the Fürstenkapelle end in pinnacles. Large windows occupy most of the width of the nave, choir, and Fürstenkapelle bays, while the transept, tower bases, and Allerheiligenkapelle have more severe elevations with smaller windows.
Furnishings, Bells, and Organs
Medieval and Later Furnishings
The cathedral’s former altar furnishings were greatly reduced during the Reformation. Its crucifix and altar candelabra were made in 1760 by Johann Joachim Kändler, an eighteenth-century sculptor and modeller associated with the Meissen porcelain manufactory. Two wooden stands with four naturally carved legs each survive from the Romanesque predecessor. Dating from the twelfth or early thirteenth century, they now serve as a baptismal font and lectern.
Johannes Bell
The large Johannes Bell was cast by Otto Schilling in Apolda in 1929 for Meissen’s millennium celebrations and designed by Emil Paul Börner. It weighs 7,820 kilograms and measures 220 centimetres in diameter. Its decoration includes scenes from Revelation, Christ as Judge of the World, and the Last Judgment. Figures of the four Evangelists originally stood on its four-handle crown.
In 1941, the bell was sent to Hamburg for military metal production. It was not melted down and returned to Meissen after the war. In 1977, a crown handle broke and the bell fell into the bell frame. Acid rain had weakened its suspension, while a bombing raid on Hamburg’s free port had caused cracks in the crown. The bell was temporarily rehung without the crown and repaired on site in 2010 by a thermal process. It was lowered about 20 metres rather than heated as a whole to more than 500 degrees Celsius. Its first official ringing after repair took place on 24 December 2010.
The Johannes Bell has the strike note G0. The smallest bell dates from 1929, and three additional bells were cast by Franz-Peter Schilling in 1959. The four smaller bells hang in the South Tower, while the Johannes Bell hangs in the North Tower. All are suspended from heavily cranked steel yokes that adversely affect their sound. A valuable clock bell cast by Wolfgang Hilliger in Freiberg in 1556 was kept in the cloister until 1998 and was later returned to service as the hour bell for the clock in the third stage of the southwest tower.
Organs and Wildlife
The cathedral’s principal organ is the large Eule organ built in 1972 on the rood screen and overhauled in 2008. Jehmlich fitted it with a Zimbelstern in 2022. A transportable chest organ, designed specifically for the cathedral by Andreas J. Schiegnitz’s organ workshop, has been in use since 2015. It has four stops on one manual: Copel 8-foot, Principal 8-foot, Flute 4-foot, and Octave 2-foot. Its movable keyboard can be adjusted to 415, 440, or 465 hertz.
The sandstone ornament of the outer facade also provides nesting places for up to five pairs of kestrels. Twenty-three young birds were documented there in 1983.