Dreieinigkeitskirche: An Early Baroque Protestant Church in Regensburg
Site at a Glance
- Popularity
- Very Low
- Country
- Germany
- Primary era
- Early Modern
- Eras represented
- Early Modern
- Civilizations
- Holy Roman Empire
- Site type
- Religious
- Remains
- Church
On this page15 sections
History
Dreieinigkeitskirche is an early Baroque Protestant church in Regensburg, Germany, built by the city during the Thirty Years’ War. Regensburg was then a Free Imperial City, a self-governing city of the Holy Roman Empire under the direct authority of the emperor. The church was among the first new Lutheran churches built in Bavaria and became the largest church constructed in Regensburg during that period.
Origins and construction
After the Reformation reached Regensburg in 1542, the city’s Protestants worshipped at the Oswaldkirche and Neupfarrkirche. From 1563 they also shared the Dominican church of St. Blasius. The Dominicans obtained a prohibition against this shared use in 1626, and the city council decided in February 1627 to construct a new Protestant church.
The project was supported by compensation paid to the Dominicans and by substantial donations from Protestant exiles who had come to Regensburg from Bohemia and Austria. Their arrival had greatly increased the size of the Protestant congregation. Planning began in 1627 with a rejected proposal by Mathias Stang of Pfalz-Neuburg. Hanns Carl of Nuremberg was appointed later that year. His first design, strongly influenced by late Gothic forms, was rejected, but his second proposal, which combined post-Gothic traditions with early Baroque elements, received the council’s approval.
The foundation stone was laid on 4 July 1627. The church was nearly complete by 5 December 1631 and was inaugurated that December, although the south tower and adjoining sacristy, a room used to prepare for services and store liturgical objects, remained unfinished.
War and early burials
In April 1632, Bavarian troops occupied Regensburg after their defeat at the Battle of Rain am Lech, an engagement within the Thirty Years’ War, the wider European conflict fought from 1618 to 1648 over religious, dynastic, and political struggles. The troops plundered the city treasury, and Hanns Carl was required to work on new fortifications. Construction of the south tower and sacristy consequently stopped.
The Protestant Petersfriedhof outside the southwestern city wall was also destroyed. Its grave monuments and the tomb monument of Johannes Kepler were lost. Dreieinigkeitskirche nevertheless entered use, and its southern churchyard became a provisional burial ground. During the Swedish recapture of Regensburg in November 1633, a high-ranking Swedish officer killed at the capture of the Ostentor was buried there at the request of the Swedish commander Bernhard of Saxe-Weimar. Protestant exiles whose earlier graves had been plundered by imperial-Bavarian troops were also reburied in the churchyard.
Imperial-Bavarian forces commanded by Gallas and the future Emperor Ferdinand III retook Regensburg in late July 1634 after a siege. The city was heavily shelled, but the newly built church was not recorded as damaged during the fighting. The narrow burial ground gradually became the Evangelical Ambassadors’ Cemetery. It first received military burials and later the remains of Protestant diplomats, their relatives, and members of exile families.
The ambassadors’ cemetery
The cemetery gained a wider diplomatic role after the Perpetual Imperial Diet was established at Regensburg in 1663. This permanent Imperial Diet brought envoys of the empire’s political territories to the city for diplomatic and political business. The first recorded ambassador buried in the churchyard was Ludwig von Janowitz, the Württemberg envoy, who died in May 1641. His grave slab survives, with a partly legible German inscription.
The cemetery also received Hans Ulrich von Schaffgotsch, an imperial general associated with Wallenstein who was executed in Regensburg on 25 July 1635. His grave and monument were later destroyed. The city council prohibited further burials in 1643 because of hygiene concerns and fear that elaborate monuments would distract worshippers. The ban lasted about ten years. After the Imperial Diet resumed in 1653, Protestant envoys were again buried there under rules requiring underground brick vaults and strong coffins.
From 1641 until the end of the Perpetual Imperial Diet, 105 people were buried in the cemetery. By the end of the Imperial Diet in 1806, 98 documented burials of envoys and their relatives had taken place, alongside several additional burials without surviving records. The final burials included the envoy Schwartzenau in 1787 and his wife Eberhardine in 1805.
Twenty elaborate Baroque epitaphs, commemorative funerary monuments bearing inscriptions, were erected in the churchyard. They stood on the south side at first, with additional monuments placed on the east side from 1740. The arrangement in 1758 included 32 grave slabs. Their inscriptions preserve the identities and family histories of diplomats from Protestant principalities of the Holy Roman Empire, as well as representatives of Sweden, the Netherlands, Denmark, and Russia.
Conservation and continuing use
Parts of the cemetery and many heavily soiled monuments were cleaned and repaired after 1970 and again after 1980. Some of the methods and materials used in those campaigns later proved unsuitable. Many inscriptions on the horizontal grave slabs have become illegible, while several epitaphs have lost sculpted figures and decorative elements. A professional survey in 2016 estimated conservation costs at approximately 3 to 6 million euros and raised questions about the stability of the ground above the brick vaults. Camera inspections of three vaults in 2018 found them sufficiently stable. Initial conservation of two epitaphs began in November 2020, followed by more extensive restoration in early 2023.
The church underwent major interior conservation between 2008 and 2013, including repairs to the gallery supports, ceiling surfaces, stone floors, and seating. Wood preservatives were removed from the timber by vacuum washing with alcohol. In September 2018, a large area of newly applied ceiling plaster fell into the choir. Investigations found that the fine outer plaster had separated from older clay plaster, probably because of hot summers and changes in the interior microclimate after the installation and use of new heating. Conservation began in August 2019, securing the layers with hemp dowels and stainless-steel screws.
Roof renewal in 2017 revealed exterior areas threatened by earlier repairs made with incompatible materials. These sections were provisionally secured for later conservation. A new organ was completed in 2020. Since 2006, Dreieinigkeitskirche has formed part of the UNESCO World Heritage property “Old Town of Regensburg with Stadtamhof.” It remains the principal performance venue of the Regensburg Kantorei and the Regensburg Days of Early Music.
Remains
Dreieinigkeitskirche is an east-facing, column-free hall with a nave, a narrower choir, and a gabled roof. Including the choir, the building is approximately 50 metres long, 20 metres wide, and 20 metres high. Its surviving structure combines late medieval building traditions with early Baroque planning, while the churchyard on the south side contains brick burial vaults, grave slabs, and diplomatic epitaphs.
Exterior and towers
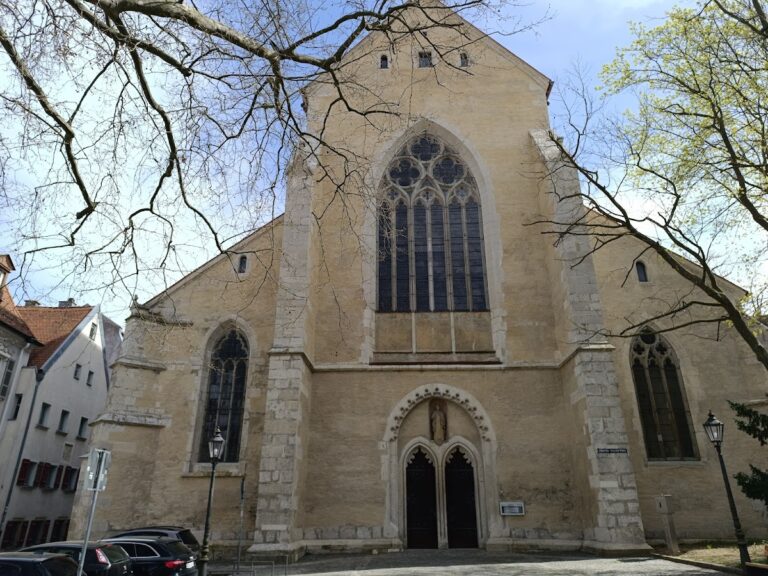
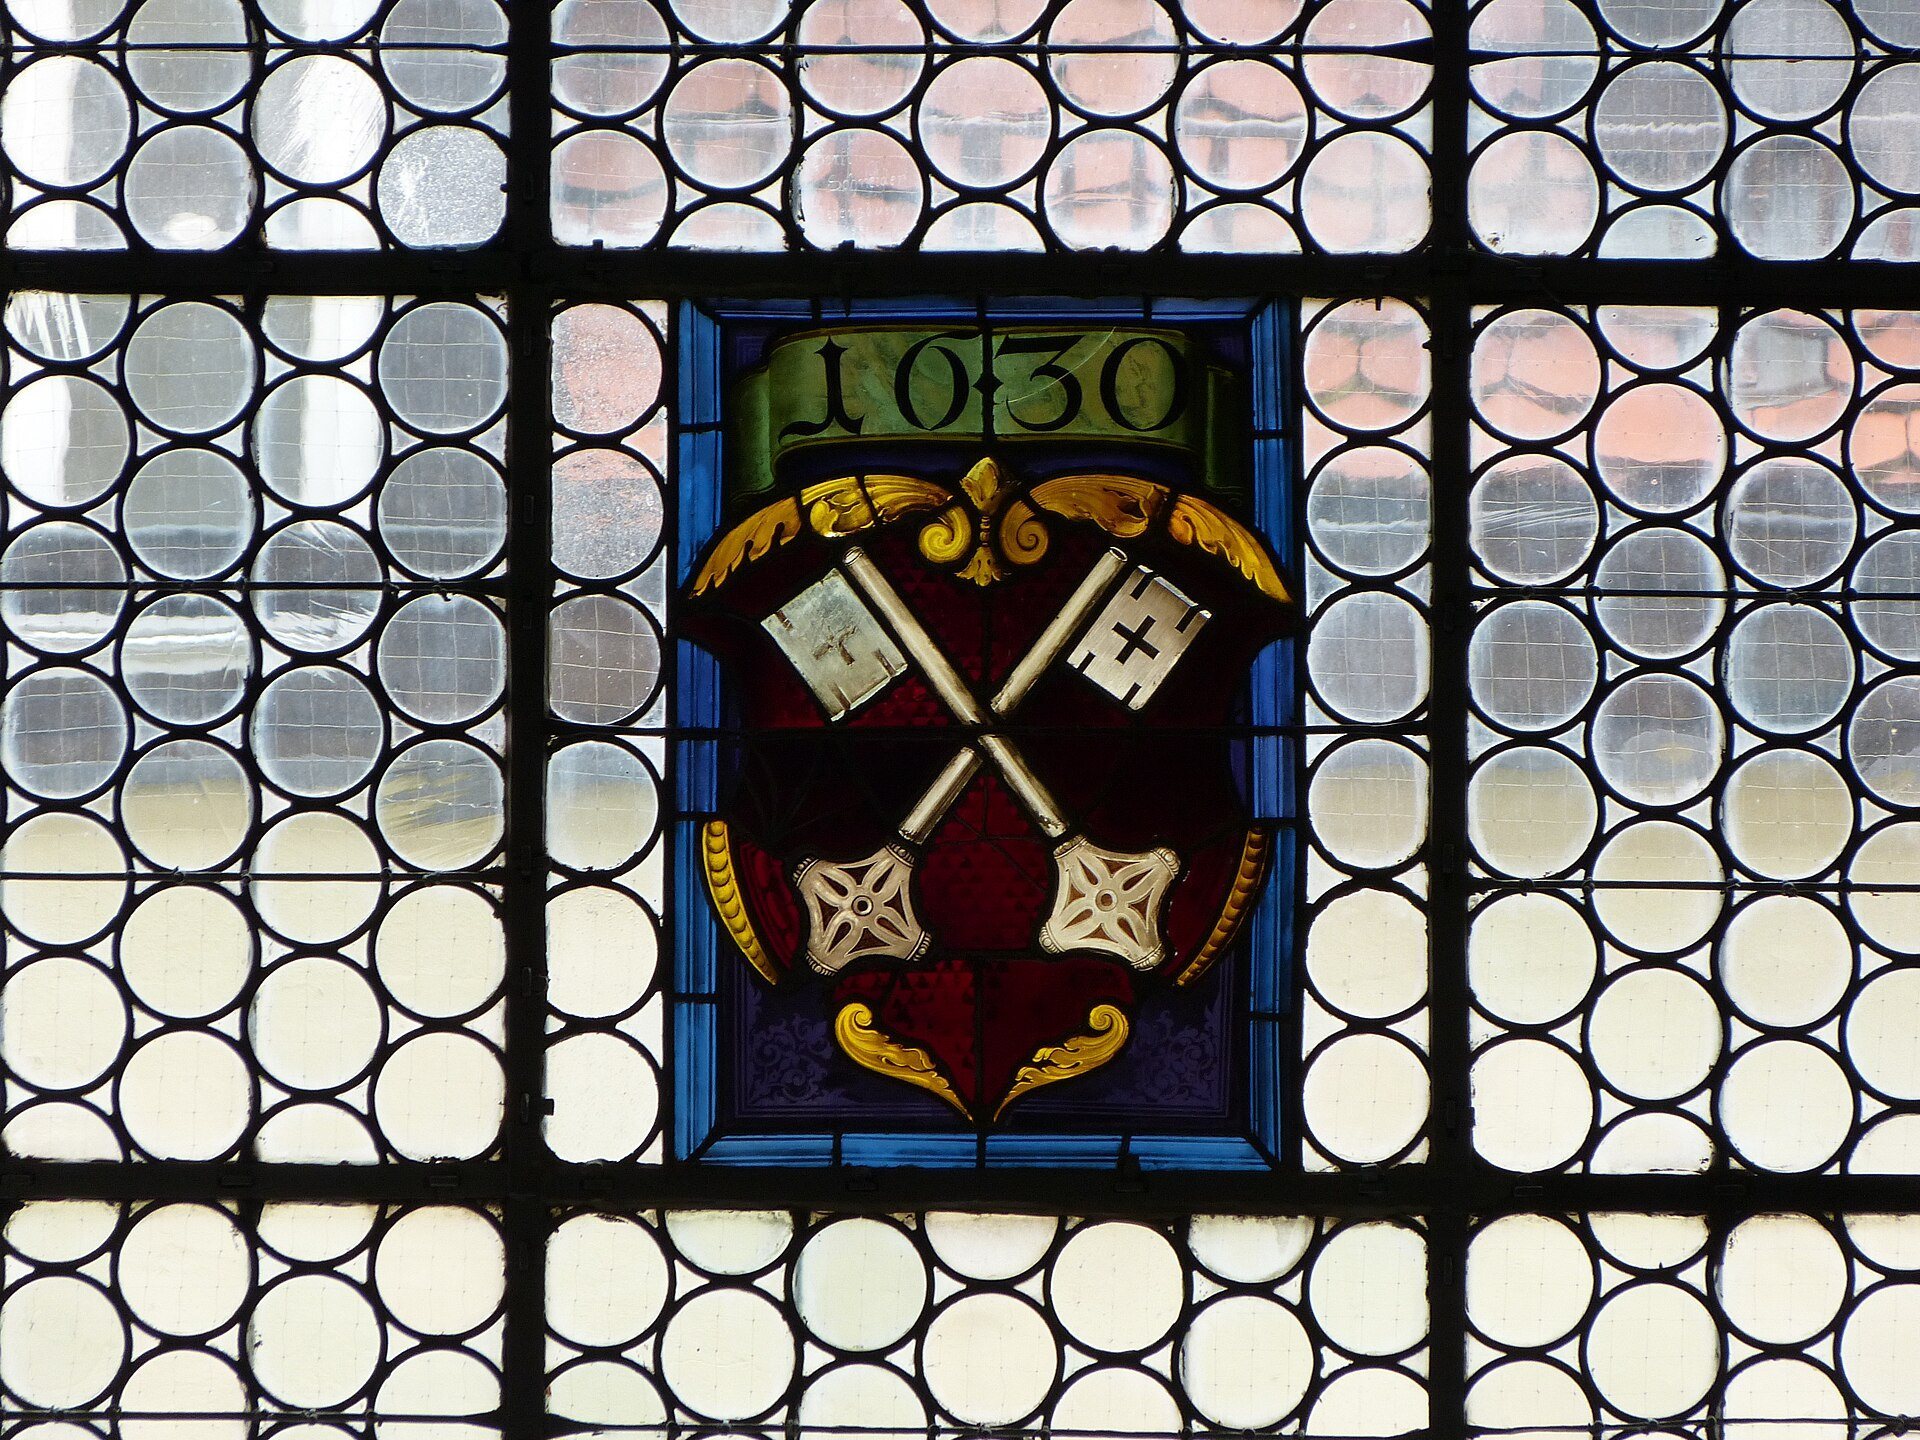
The plastered exterior has rusticated corner blocks with interlocking bossage. The nave is free of cornices, pilasters, and buttresses. Its lower wall zone contains round windows with moulded frames, while large two-light, round-arched windows illuminate the area above the galleries. Further round windows are set above the side portals. Three columned portals open to the south, west, and north. Each has two substantial free-standing columns supporting a richly moulded round arch. The west portal has a horizontal stone lintel crowned by a panel with volutes, while the side portals have broken pediments containing Regensburg’s crossed-key emblem.
North and south towers
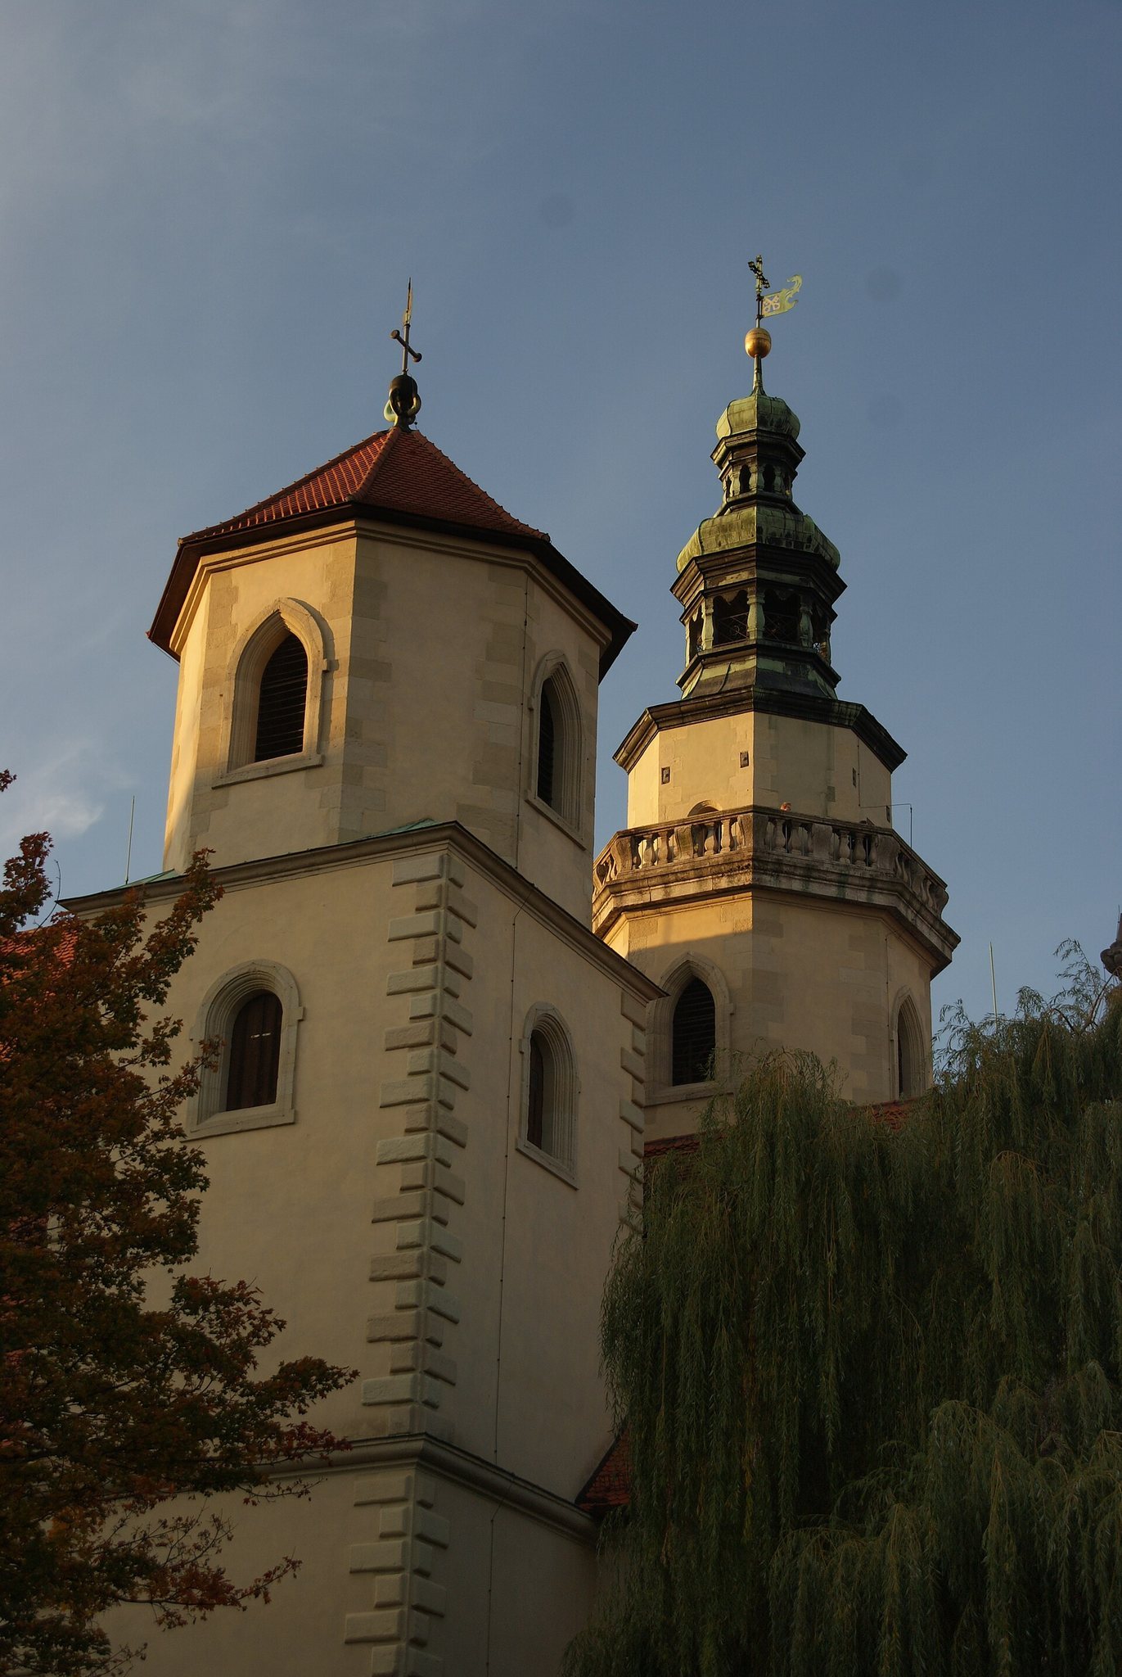
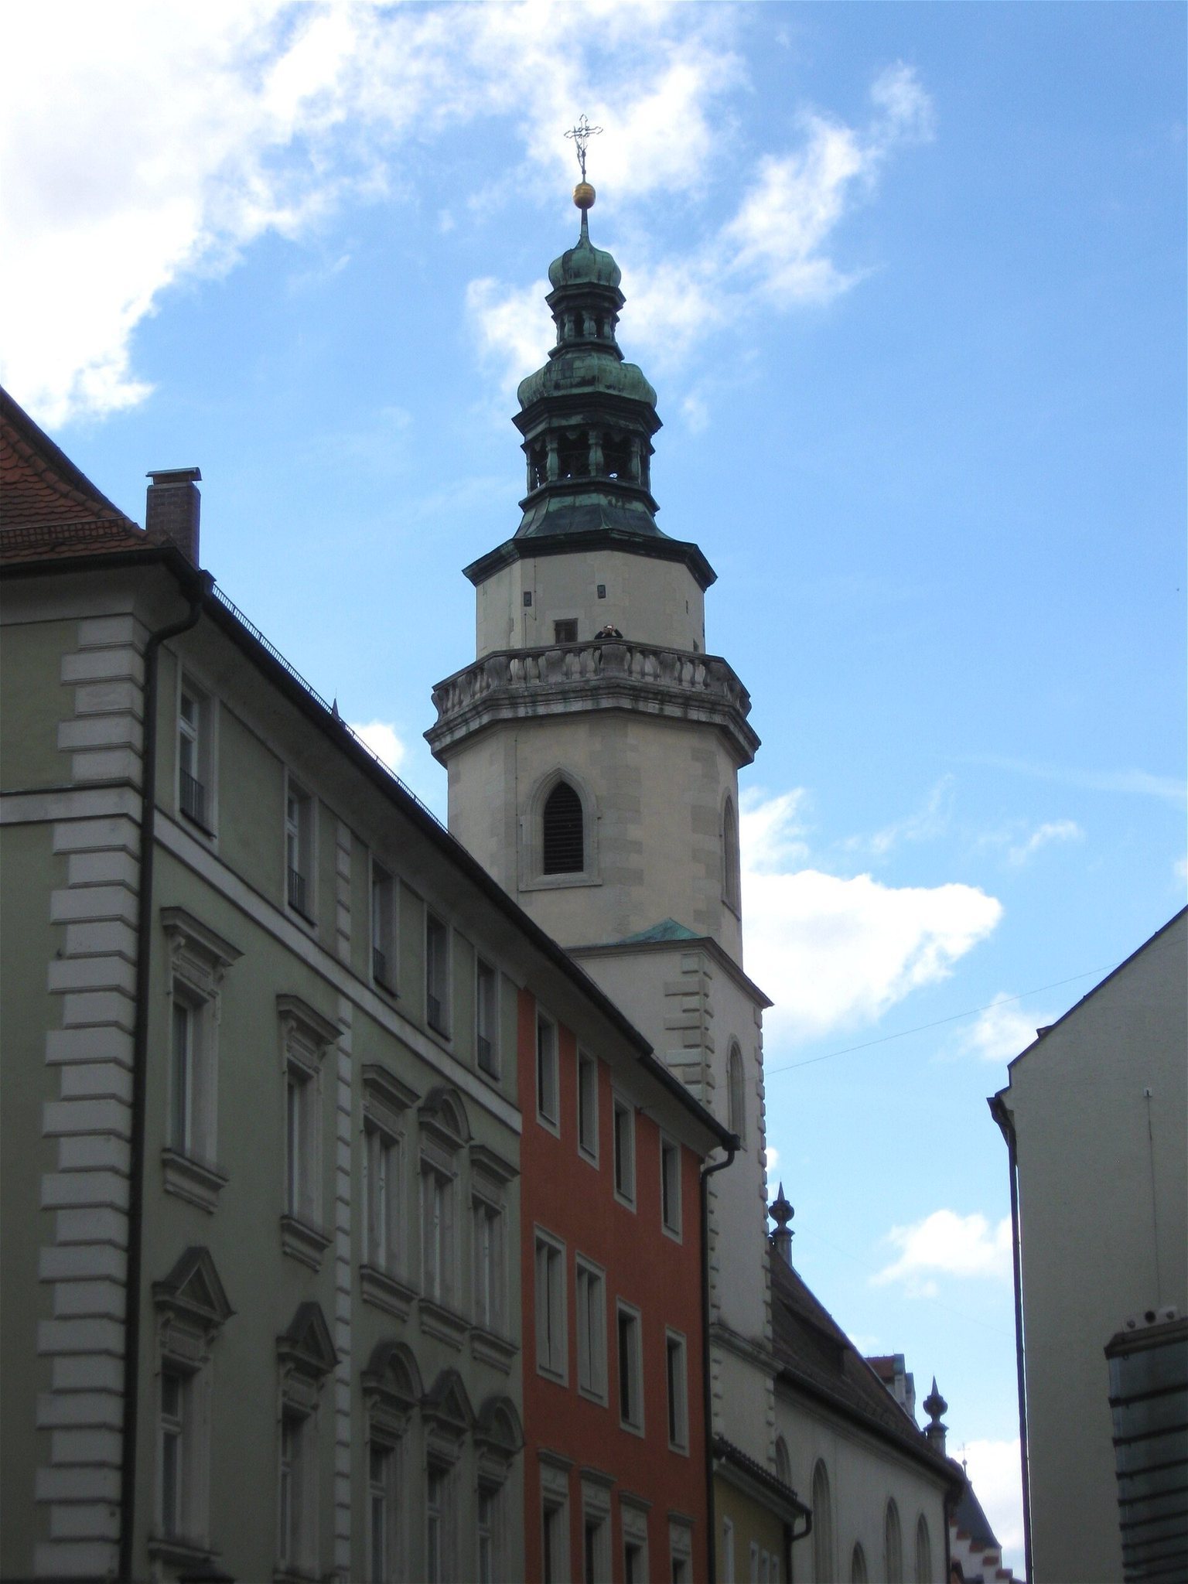
The choir is flanked by two square-plan towers. Both have four masonry storeys in their lower sections, but they differ in their upper stages. The north tower has two octagonal upper storeys, an open two-level lantern, a curved hood, a gilded knob, a weather vane, and a cross. Its encircling platform is approximately 34 metres above the ground. The south tower remained unfinished after the Bavarian occupation of Regensburg. It has three storeys, one octagonal upper storey, a pyramidal roof, and pointed-arch sound openings in its upper section.
Column-free interior
Hanns Carl’s roof structure, built by the Nuremberg carpenter Lorenz Friedrich, carries the roof and barrel vault to the outer walls rather than to interior columns. The same suspended principle was used for the choir vault. Three-sided wooden galleries are held by sloping braces anchored in the side walls, leaving views toward the altar and pulpit from more than 1,000 seats. Steel shoes reinforced the gallery anchors during the 2008 conservation work. A further organ gallery crosses the width of the church and rests on a worked tree trunk that was replaced in 2008.
Vaults and ceiling decoration
The barrel vault rises approximately 20 metres above the floor. Georg Vest of Creußen made its light decorative ribs from moulded burlap and glue rather than solid plaster. Their hollow construction reduced the load carried by the suspended roof structure, although the textile material is vulnerable to mould in damp conditions. The choir ceiling has net ribs, while the nave ceiling has star ribs and seraphim heads. A sun with gilded rays occupies the centre of the nave ceiling and bears the Latin inscription “Sanctae Trinitati Sanctum,” meaning “A sanctuary of the Holy Trinity.” Late medieval traditions shaped the geometric ornament in both ceilings. Female heads support the nave cornice, while angels’ heads support the choir cornice.
Altar and pulpit
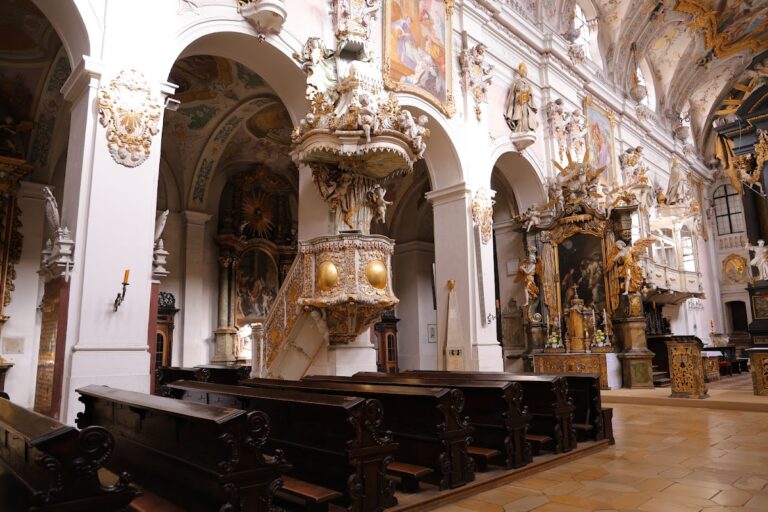
The altar was completed in 1637 after a temporary arrangement had been used. Duke Franz Albrecht of Saxe-Lauenburg contributed 1,000 Reichstalers, and his coat of arms remains on the altar. Hanns Carl, Georg Jakob Wolff, and Georg Stellenberger contributed to its design. Johann Paul Schwendtner painted the Last Supper altarpiece and the baptismal scene on its predella, the horizontal lower section of an altarpiece. The central painting is framed by two large Corinthian columns with twisted flame mouldings. A broken pediment above them carries an angel by Leonhard Kern, holding a crown and palm branch. An unsuitable synthetic-resin coating was removed during conservation and replaced with natural-resin varnish.
The 1631 pulpit sounding board carries a dove representing the Holy Spirit and includes angels, putti, broken pediments, consoles, and gilded carving. A large angel holds the two iron rods supporting it. In 1656 the pulpit was placed on a solid red-marble column because the earlier arrangement was uncomfortable for preachers. The church was designed as a preaching church and became a parish church only in 1814. A baptismal font was installed in 1932 in front of the choir arch, opposite the pulpit.
Seating and private worship space
The wooden seating dates from the church’s construction and reflects the social order of the period. The high choir seats, decorated with cartilage-style carving, were assigned to the Inner Council and preachers. Raised side benches behind balustrades served the Outer Council, while ordinary citizens sat in gender-separated benches in the nave. Knights, nobles, scholars, and foreign princely envoys occupied the galleries. Two loges, reserved viewing spaces for worship, were added for magistrates and Protestant Imperial Diet envoys in 1755.
A separate wooden oratory, now commonly called the Princes’ Loge, was inserted beneath the organ gallery in 1790 for Therese of Mecklenburg, the wife of Karl Alexander of Thurn and Taxis. It rests on two wooden columns and allowed the Protestant Therese to worship in the church after her marriage to the Catholic prince. The insertion altered the originally column-free interior but was integrated into the existing timber construction. Paintings of Martin Luther and Philipp Melanchthon hang above the sacristy entrance, while two late-seventeenth-century paintings in the northeastern corner depict the penitent Jerome and a half-length Christ.
Organ and bells
Organs are recorded at the church from 1654. The surviving fourteen-part case was made in 1758 by the Regensburg builder Franz Jakob Späth for a two-manual instrument with 27 stops. Christoph Friedrich Schmahl repaired it in 1792, and August Franz Bittner renovated it in 1849. A two-manual, 32-stop late-Romantic organ by Strebel replaced the 1758 instrument in 1892, while many earlier stops were reused in the historic case. Historical façade pipes and four side fields survived wartime metal collection.
Detlef Kleuker built a three-manual organ with 44 stops and pedal in 1966. Its mechanical key action was later electrified because of structural problems in the organ gallery, but faults continued after repairs in the 1990s. The instrument was removed during the 2009 renovation and replaced by Hendrik Ahrend’s mechanical “Bach Organ.” Accepted in June 2020 and dedicated in September that year, it has 48 stops on three manuals and pedal and was designed for the works of Johann Sebastian Bach, the eighteenth-century German composer and organist. Altered parts of the historic case were supplemented and restored.
The bell installation contains two large bells and one small bell. The smaller large bell was cast in Regensburg by Georg Schelchshorn in 1629. It sounds on C1 and bears the arms of the supervising councillors Peter Portner and Matthäus Marchthaler, together with the inscription “Venite ascendamus in montem Domini.” Removed during the Second World War and sent for melting between 1940 and 1942, it was found intact in a shed in Lübeck in late 1945, identified by its inscription, returned to Regensburg in December, and rehung in the north tower. The larger bell, cast by Georg Hofweber in 1951, is in the south tower, weighs 3,040 kilograms, and sounds on A0. The small bell in the north-tower lantern was cast by Schelchshorn in 1631 and sounds on E2.
Southern churchyard and cemetery
The southern churchyard is a narrow strip approximately 5 metres wide between the church and the neighbouring bakery. A paved path along the south wall served the south portal, musicians’ entrances, nearby clergy residences, a well, a latrine, an eastern wood-storage area, and a possible escape route. Rainwater from the southern roof was carried through covered stone channels and drainage trenches toward soakaway pits beneath neighbouring streets. The system required regular maintenance by the city building authorities.
Burial vaults and epitaphs
The cemetery’s surviving fabric consists of brick burial vaults, grave slabs, and epitaphs. Early military burials were later overbuilt by diplomatic burials after the establishment of the Perpetual Imperial Diet. The first large epitaph, erected in 1669 and 1670, commemorated members of the exile family of Rudolf Wilhelm von Stubenberg. A second, made in 1671 and 1672, commemorated Maria Elisabeth Thomas, her child who died at birth, and the family circumstances described in its inscription.
The first epitaph for an Imperial Diet envoy was erected for Ascan von Marenholz in 1674 and 1675. Other monuments include the later Metternich epitaph for Ernst Eberhard von Metternich, who died in Regensburg in 1717, and the final, more modest epitaph for Joachim Ludwig Baron Strein von Schwarzenau. Latin inscriptions on the monuments preserve names and family histories. Many have been translated and published, while numerous inscriptions on the stonework are now damaged or only partly legible.