Saint Mary Church: The Former Basilica of Osterholz Monastery


Site at a Glance
- Rating
- 4.5
- Popularity
- Very Low
- Country
- Germany
- Primary era
- Medieval
- External website
- Open
- Eras represented
- Medieval, Early Modern
- Civilizations
- Holy Roman Empire
- Site type
- Religious
- Remains
- Basilica
On this page11 sections
History
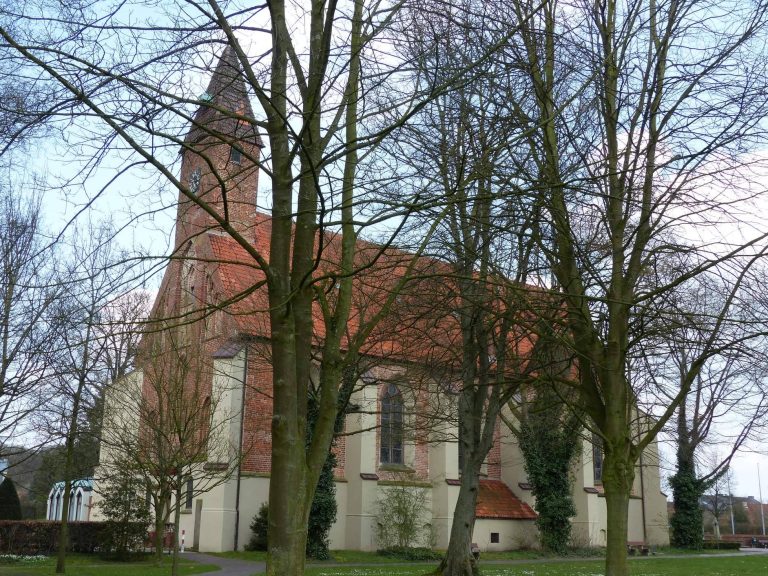
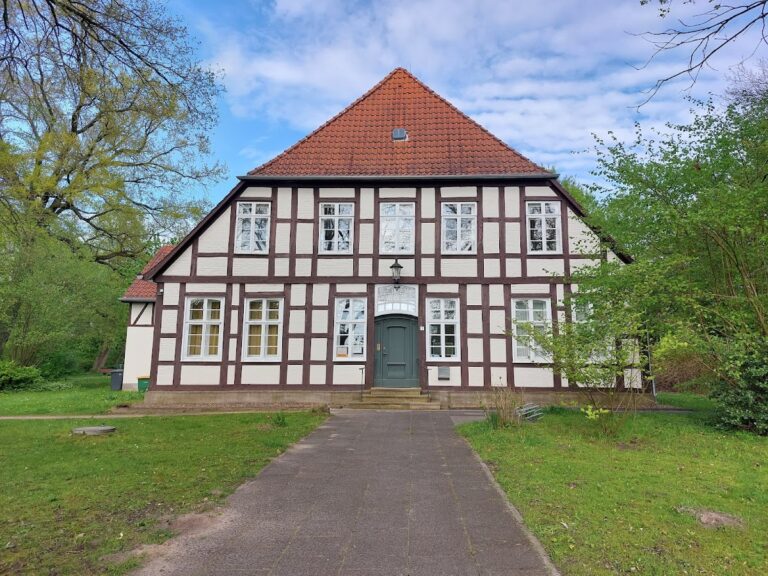
Saint Mary Church in Osterholz-Scharmbeck, Germany, was built from 1186 as the Romanesque basilica of Osterholz Monastery and consecrated in 1197. It now serves, together with the parish house built in 1562, as the church and meeting place of the Evangelical Lutheran Saint Mary parish.
Foundation and medieval monastery
The Benedictine women’s monastery at Osterholz was founded in 1182 by Siegfried I of Anhalt, Archbishop of Bremen. His successor, Hartwig II of Utlede, transferred the patronage of the Scharmbeck parish to the monastery in 1185. The early development of the institution was organized by Provost Eylhard, a monk from Saint Paul’s Benedictine Monastery near Bremen, until 1184.
In 1197 the monastery was placed under the patronage of the Virgin Mary and received feudal rights over the Scharmbeck district. It initially appears to have been a double monastery for men and women, but from 1202 onward it was described solely as a nunnery. The church was built for this religious community and included spaces associated with the worship of its resident nuns.
Feudal disputes and the Reformation
Disputes with the later Sandbeck estate concerned the monastery’s obligations and feudal rights. These rights were formally confirmed again in 1513 in an enfeoffment, the granting or confirmation of rights over land or revenues within a feudal relationship. Provost Johann Widdenbrücke convened the ceremony at the monastery on Laetare Sunday. Witnesses included Bremen mayor Marten Heyenbroch, the estate lord Warner von der Hude, and the brothers Cordt and Just von Sandbeck. Just pledged himself to the monastery before his retinue. The ceremony reaffirmed the secular authority of the Archbishop of Bremen in the region, although the dispute continued.
In 1515, Christoph of Brunswick-Lüneburg, who was both Archbishop of Bremen and Bishop of Verden, plundered Osterholz Monastery. Lutheran teaching, the Protestant movement associated with Martin Luther that challenged Roman Catholic authority and practices, had been introduced in Bremen by Heinrich of Zütphen in 1522 and later spread to Osterholz. Evangelical and Catholic nuns were both present in 1537, while the monastery became definitively Lutheran in 1550. It then received its first Lutheran provost, and the neighboring church in Scharmbeck was assigned a Lutheran clergyman.
Parish house and religious change
The parish house was built in 1562 as a Xenodochium, a hospice or lodging institution for travelers and strangers. Its construction followed the Reformation-era rejection of pilgrimage, which had led to the closure of the comparable Gertruden hospice in Bremen in 1531. The building now forms part of the parish complex with Saint Mary Church.
War, dissolution, and later care
During the Thirty Years’ War, a conflict between European powers and religious as well as political interests from 1618 to 1648, Protestant nuns fled the monastery on 28 May 1630 as forces led by Gottfried Heinrich von Pappenheim advanced. Catholic troops had entered the Osterholz Geest, and Pappenheim’s forces had ravaged several regional farms in 1629 and 1630. The monastery was then occupied by Catholics and became Protestant again after Swedish forces arrived in 1633.
On 16 May 1630, the monastery assessed its condition after having already been plundered five times. Its golden liturgical cup had been lost. The Peace of Westphalia in 1648 assigned the territory between Bremen, Verden, the Weser, and the Elbe to Christine of Sweden. Since the bishoprics of Bremen and Verden were ceded as imperial fiefs, Osterholz Monastery was dissolved in 1650.
The old cemetery on the monastery grounds was replaced by the Osterholz Cemetery in the monastery forest between 1766 and 1768. Saint Mary Church is legally protected as a historic monument.
Remains
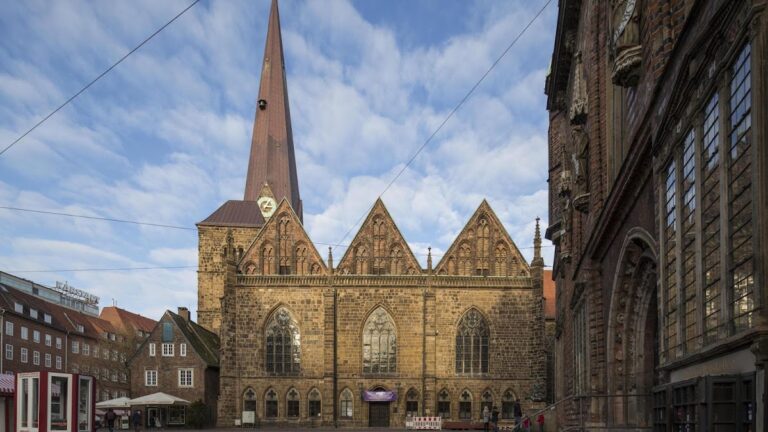
Saint Mary Church retains substantial Romanesque high spaces from its original basilica, including round-arched groin vaults. A basilica is organized around a dominant central nave with lower aisles, while a hall church gives the nave and aisles more nearly equal spatial emphasis. The building’s present form combines this medieval core with a later two-aisled hall arrangement and eighteenth-century alterations.
Romanesque structure
The church was laid out on a bound-system plan and originally had a principal apse at the choir, with an eastern subsidiary apse attached to each arm of the transept. An apse is the usually semicircular or polygonal end of a choir or chapel, while a transept is the crosswise part of a church plan. As a Benedictine nunnery church, the building also had a nuns’ gallery, an elevated space from which the resident female religious community could participate in worship, and a substantial western structure with two towers.
Fourteenth-century rebuilding
Severe fire damage in 1345 brought a major change to the building. It was converted into a two-aisled hall church: the south aisle and the apses were demolished, the choir was extended by one bay, and the former north aisle was replaced by the present wider aisle, whose height corresponds to that of the nave. The gallery in the side aisle belongs to a considerably later period than the nuns’ gallery. The large Gothic north windows also lost their tracery, the stone framework that divides and decorates a window.
A monumental wall painting on the east wall of the south transept depicts Saint Christopher with a donor. It dates from after the 1345 rebuilding. At the west end, beside the nuns’ gallery, a relief of Christ’s head is installed. It may originally have been a keystone, the central or structurally important stone in an arch or vault, and probably dates from the rebuilding after the fire.
Eighteenth-century alterations
Under the direction of Jürgen Christian Findorff, a moorland developer and trained carpenter, the church underwent fundamental repairs between 1762 and 1764. The exterior was extensively altered, producing the present hipped roofs and the eastern south portal. New bricks in medieval formats were inserted in many places. The south tower was demolished, and the central section of the western structure was united beneath a gabled roof.
Furnishings and memorials
The large wooden pulpit altar dates from Findorff’s remodeling period. Painted to imitate black-and-gray marble, it has side paintings of Moses and John the Baptist, representing the Old and New Testaments. In front of it stands an early eighteenth-century baptismal font supported by three putti. A Late Gothic triumphal cross hangs in the chancel arch. This type of large crucifix traditionally marks the boundary between the nave and choir.
The left choir wall carries an elaborate epitaph for an abbess from around 1620, decorated with rich cartilaginous ornamentation. An epitaph is a commemorative monument, often bearing an inscription or image, erected for a deceased person. High on the end wall of the side aisle is the epitaph of Margarete Landtwehr, dated 1693. Remains of a medieval choir-stall ensemble have also been reassembled.
Reliefs and later sculpture
A fourteenth-century stone relief of the Crucifixion is set into the north wall of the nave. Mary and John appear above two pointed arches containing kneeling donor figures. Around 2000, this relief and the relief of Christ’s head were moved indoors after having been exposed to the weather on the eastern exterior buttresses.
In 2001, bronze reliefs on the same subject by Waldemar Otto, a sculptor from Worpswede, were installed in the empty exterior areas. By 2022, eight bronze sculptural groups forming a Way of the Cross by the same artist stood in the south transept.