Kloster Fürstenzell: A Former Cistercian Abbey in Bavaria
Site at a Glance
- Rating
- 4.6
- Popularity
- Low
- Country
- Germany
- Primary era
- Early Modern
- Eras represented
- Early Modern
- Civilizations
- Electorate of Bavaria, Holy Roman Empire
- Site type
- Religious
- Remains
- Monastery
On this page11 sections
History
Kloster Fürstenzell is a former Cistercian abbey in Fürstenzell, Germany, founded in 1274 during the medieval period with the support of Duke Henry XIII of Lower Bavaria. The Cistercians were a Catholic monastic order that emphasized communal religious life, discipline, and liturgical practice. The abbey belonged to the Cistercian network of Morimond through Ebrach and was a daughter house of Aldersbach Abbey, its senior or mother house in Bavaria.
Foundation and medieval abbey
Magister Hartwig, a canon of Passau and court chaplain to Henry XIII, founded the monastery with the duke’s support. Its name, Fürstenzell, refers to the duke’s part in its foundation. The first Cistercians arrived from Aldersbach during Advent in 1274, and Walter was elected the first abbot in May 1275. He is also associated with Wilhering near Linz.
The monastery was initially dedicated to Saint Lawrence and was later placed under the patronage of the Virgin Mary. Donations from local rulers, including the transfer of the parish of Haunersdorf, helped establish the abbey’s financial independence for a period. The first monastery church was completed and consecrated in 1334 by Theoderich, Auxiliary Bishop of Passau. Abbot Achaz Sandhaas enlarged it between 1440 and 1457, and Abbot Johannes Schletterer rebuilt its choir in the Gothic style around 1490.
Financial difficulties and reform-era disruption
During the sixteenth century, financial difficulties led to the administration of Fürstenzell being transferred to Aldersbach. The Reformation, the sixteenth-century movement that challenged the authority and practices of the Catholic Church, also weakened the community as many of its members became Protestant. Sebastian Peer, formerly a monk of Gotteszell, became administrator in 1562 and abbot in 1566. He died between 16 and 26 December 1570.
The medieval church was later altered in the Baroque period before being replaced. Its demolition began in 1740 as work proceeded on the present church. The new building had been started in 1739 and was completed by 1745, apart from its south tower, which was added in 1774. Joseph Dominikus von Lamberg, Prince-Bishop of Passau, consecrated it in 1748.
Eighteenth-century flourishing
Fürstenzell reached a period of renewed prosperity under Abbots Abundus II, who governed from 1707 to 1727, Stephan III, who governed from 1727 to 1761, and Otto II, who governed from 1761 to 1792. Their period saw the construction and artistic completion of the present abbey church and the redevelopment of the monastery complex. The final abbot, Edmund Bachmayer, also established a contemporary craft school at the monastery.
The church’s design began with Joseph Wolff and the Passau sculptor and architect Joseph Matthias Götz. Johann Michael Fischer continued the work through his foreman Martin Wöger. The building’s scale later earned it the name Cathedral of the Rottal. Its artistic program brought together sculpture, stucco, fresco painting, and architectural decoration by several leading Bavarian artists.
Dissolution and changing uses
In 1803, secularization, the transfer or confiscation of church and monastic property by the state, dissolved the abbey as part of the Bavarian state’s suppression of numerous monasteries. The abbey church became the parish church in 1807, replacing the church at Unterirsham, which was later demolished. Some monastic altars were sold, while valuable books from the library were transferred partly to the court library in Munich and partly to the University of Landshut.
Several rooms were first used by soldiers and later as a barn and cowshed. The former monastery buildings were acquired by the Wieninger brewing family and sold in 1928 to the episcopal Hacklberg Brewery. In 1930, the Marists acquired the complex and established a missionary seminary there. During the Second World War it housed a military hospital. In 1948, the order founded the Marist grammar school in Fürstenzell, and its boarding school occupied the former monastery buildings from 1970 to 1990.
Modern institutional history
After 1990, part of the complex served as a spiritual education centre for the Diocese of Passau until 2004. The Marists sold the monastery to CNP International in 2007. In 2023, the municipality of Fürstenzell acquired 6,600 square metres of land around the monastery from the Marists for public use. These later changes followed the site’s transformation from a Cistercian abbey into a parish, educational, and institutional complex.
Remains
Abbey church
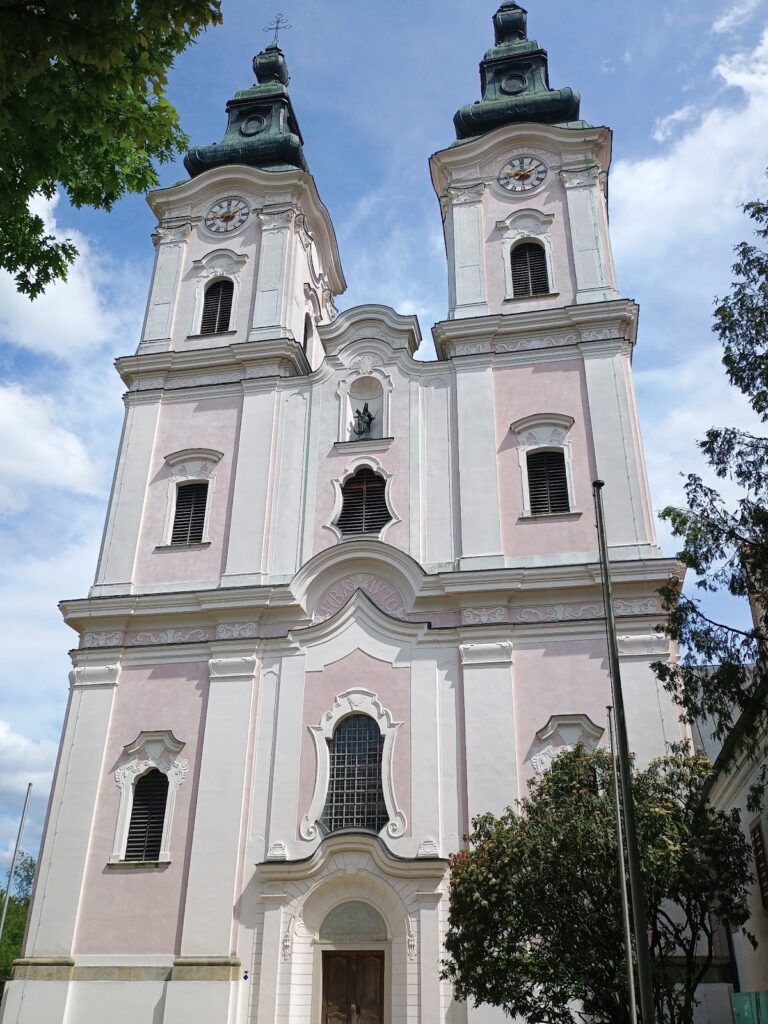
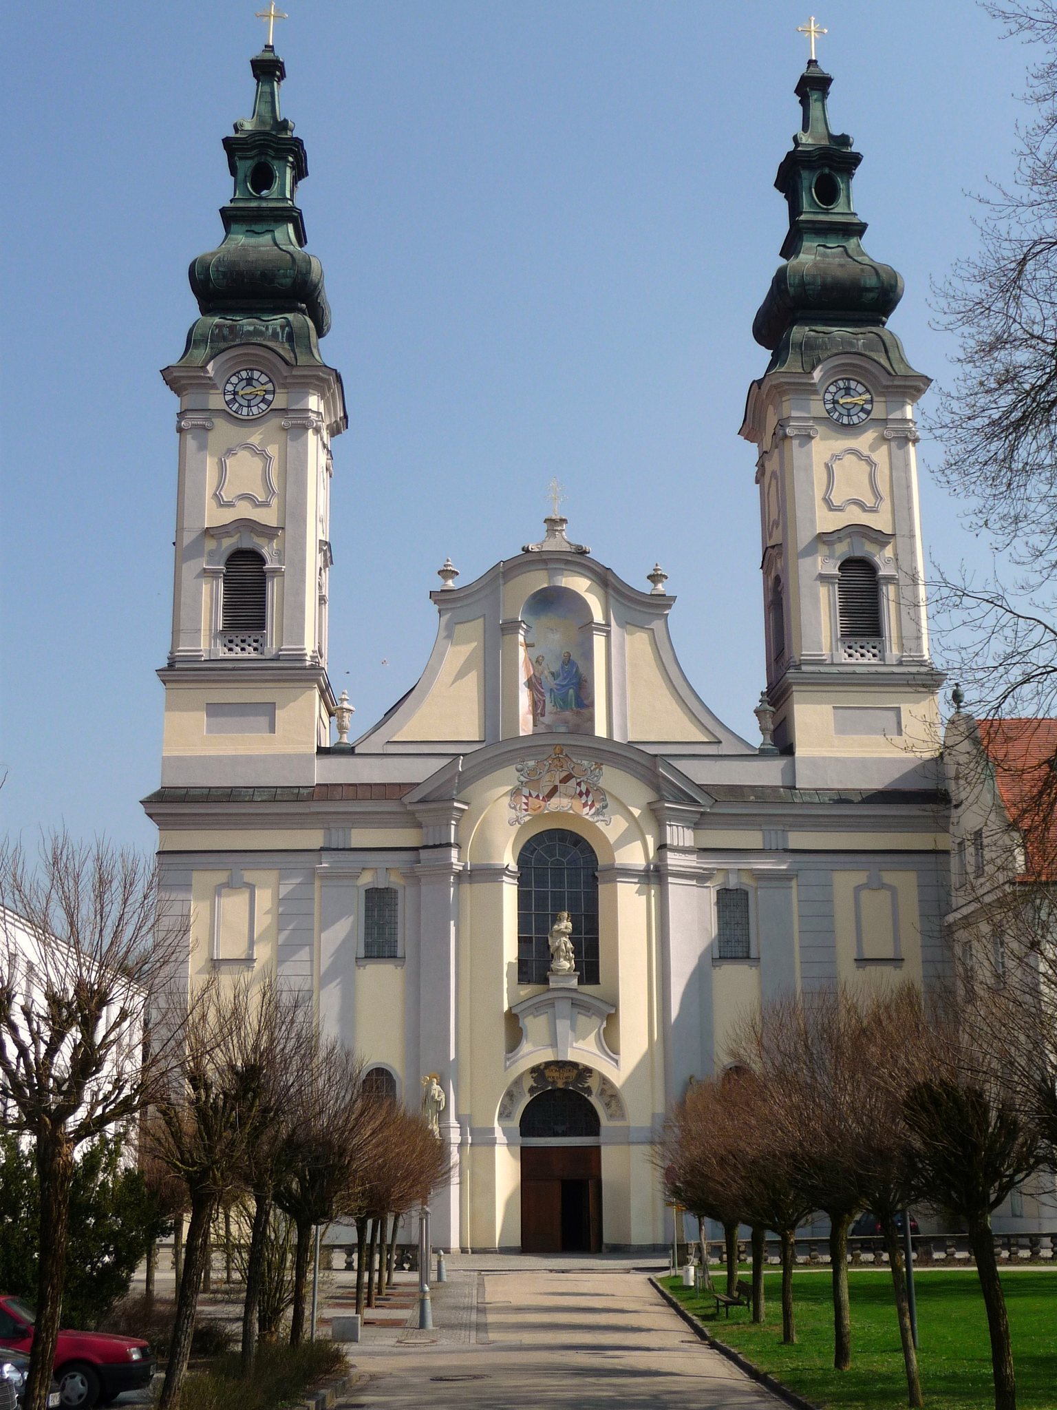
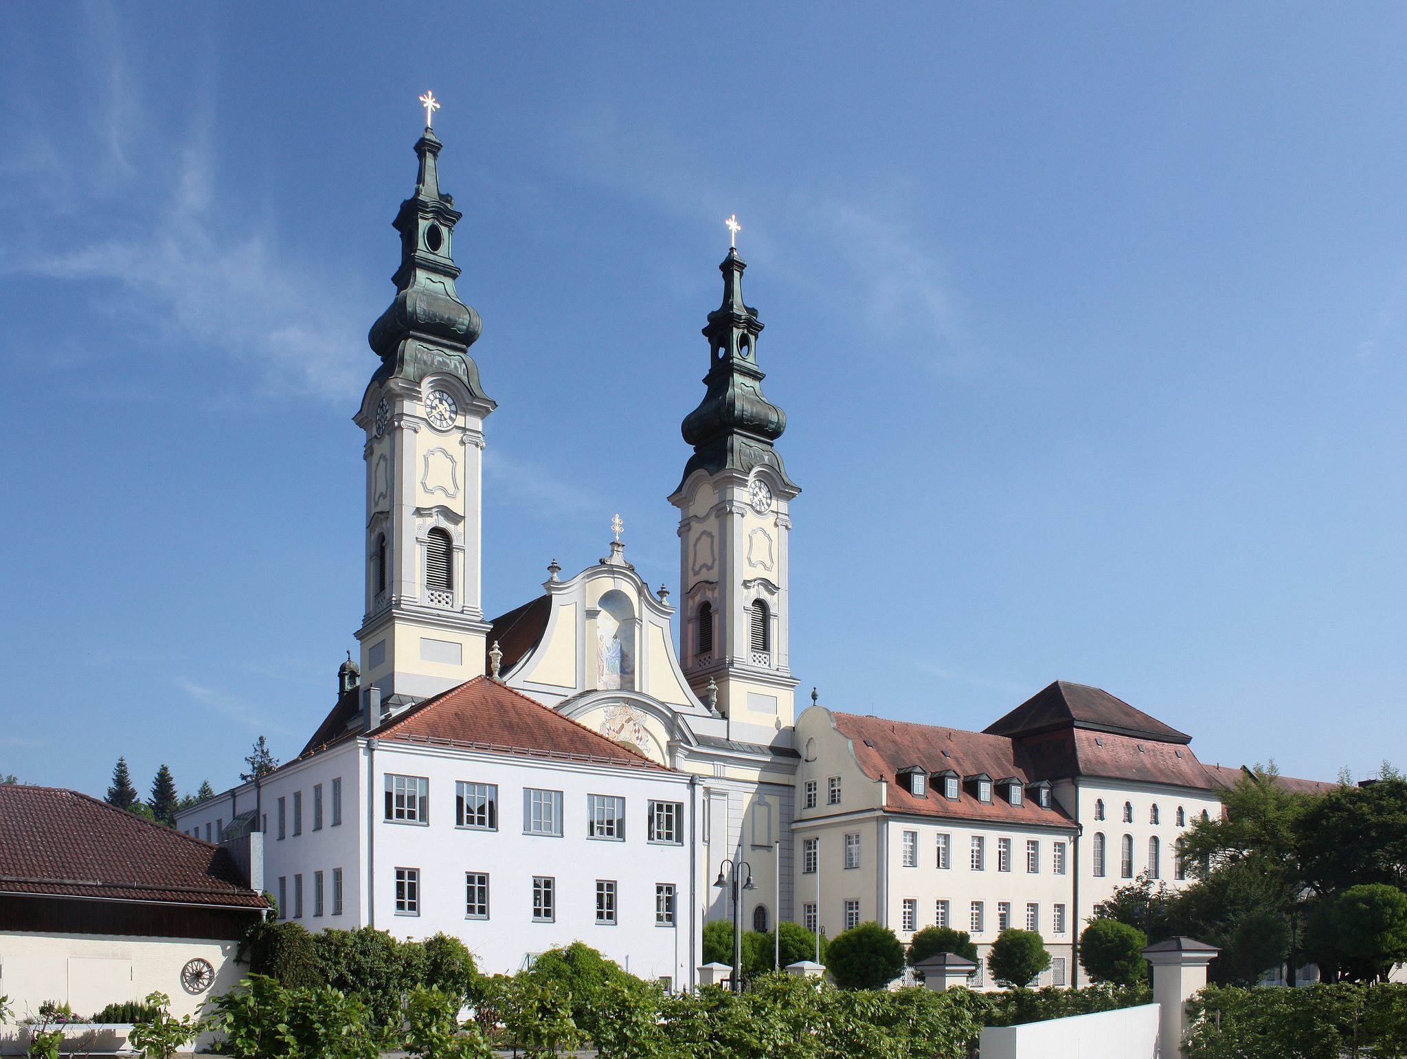
The former abbey church, now the Church of the Assumption of the Blessed Virgin Mary, is a large Baroque building with a broad façade and two clock towers. Its four-bay nave has no crossing, while the choir extends for two bays. The portal is surmounted by a figure of the Immaculata, flanked by Saint Benedict and Saint Bernard. The inscription Domus Dei et Porta Coeli, meaning “House of God and Gate of Heaven,” appears above the entrance.
The interior follows the pilaster-church pattern, in which substantial wall piers organize the nave and support the vaulting. Johann Baptist Straub made the high altar, completed in 1741, while Joseph Matthias Götz created the side altars between 1720 and 1730. Johann Baptist Modler produced the stucco decoration. Johann Jakob Zeiller painted the frescoes, the high-altarpiece showing the Assumption of the Virgin Mary, and other altarpieces.
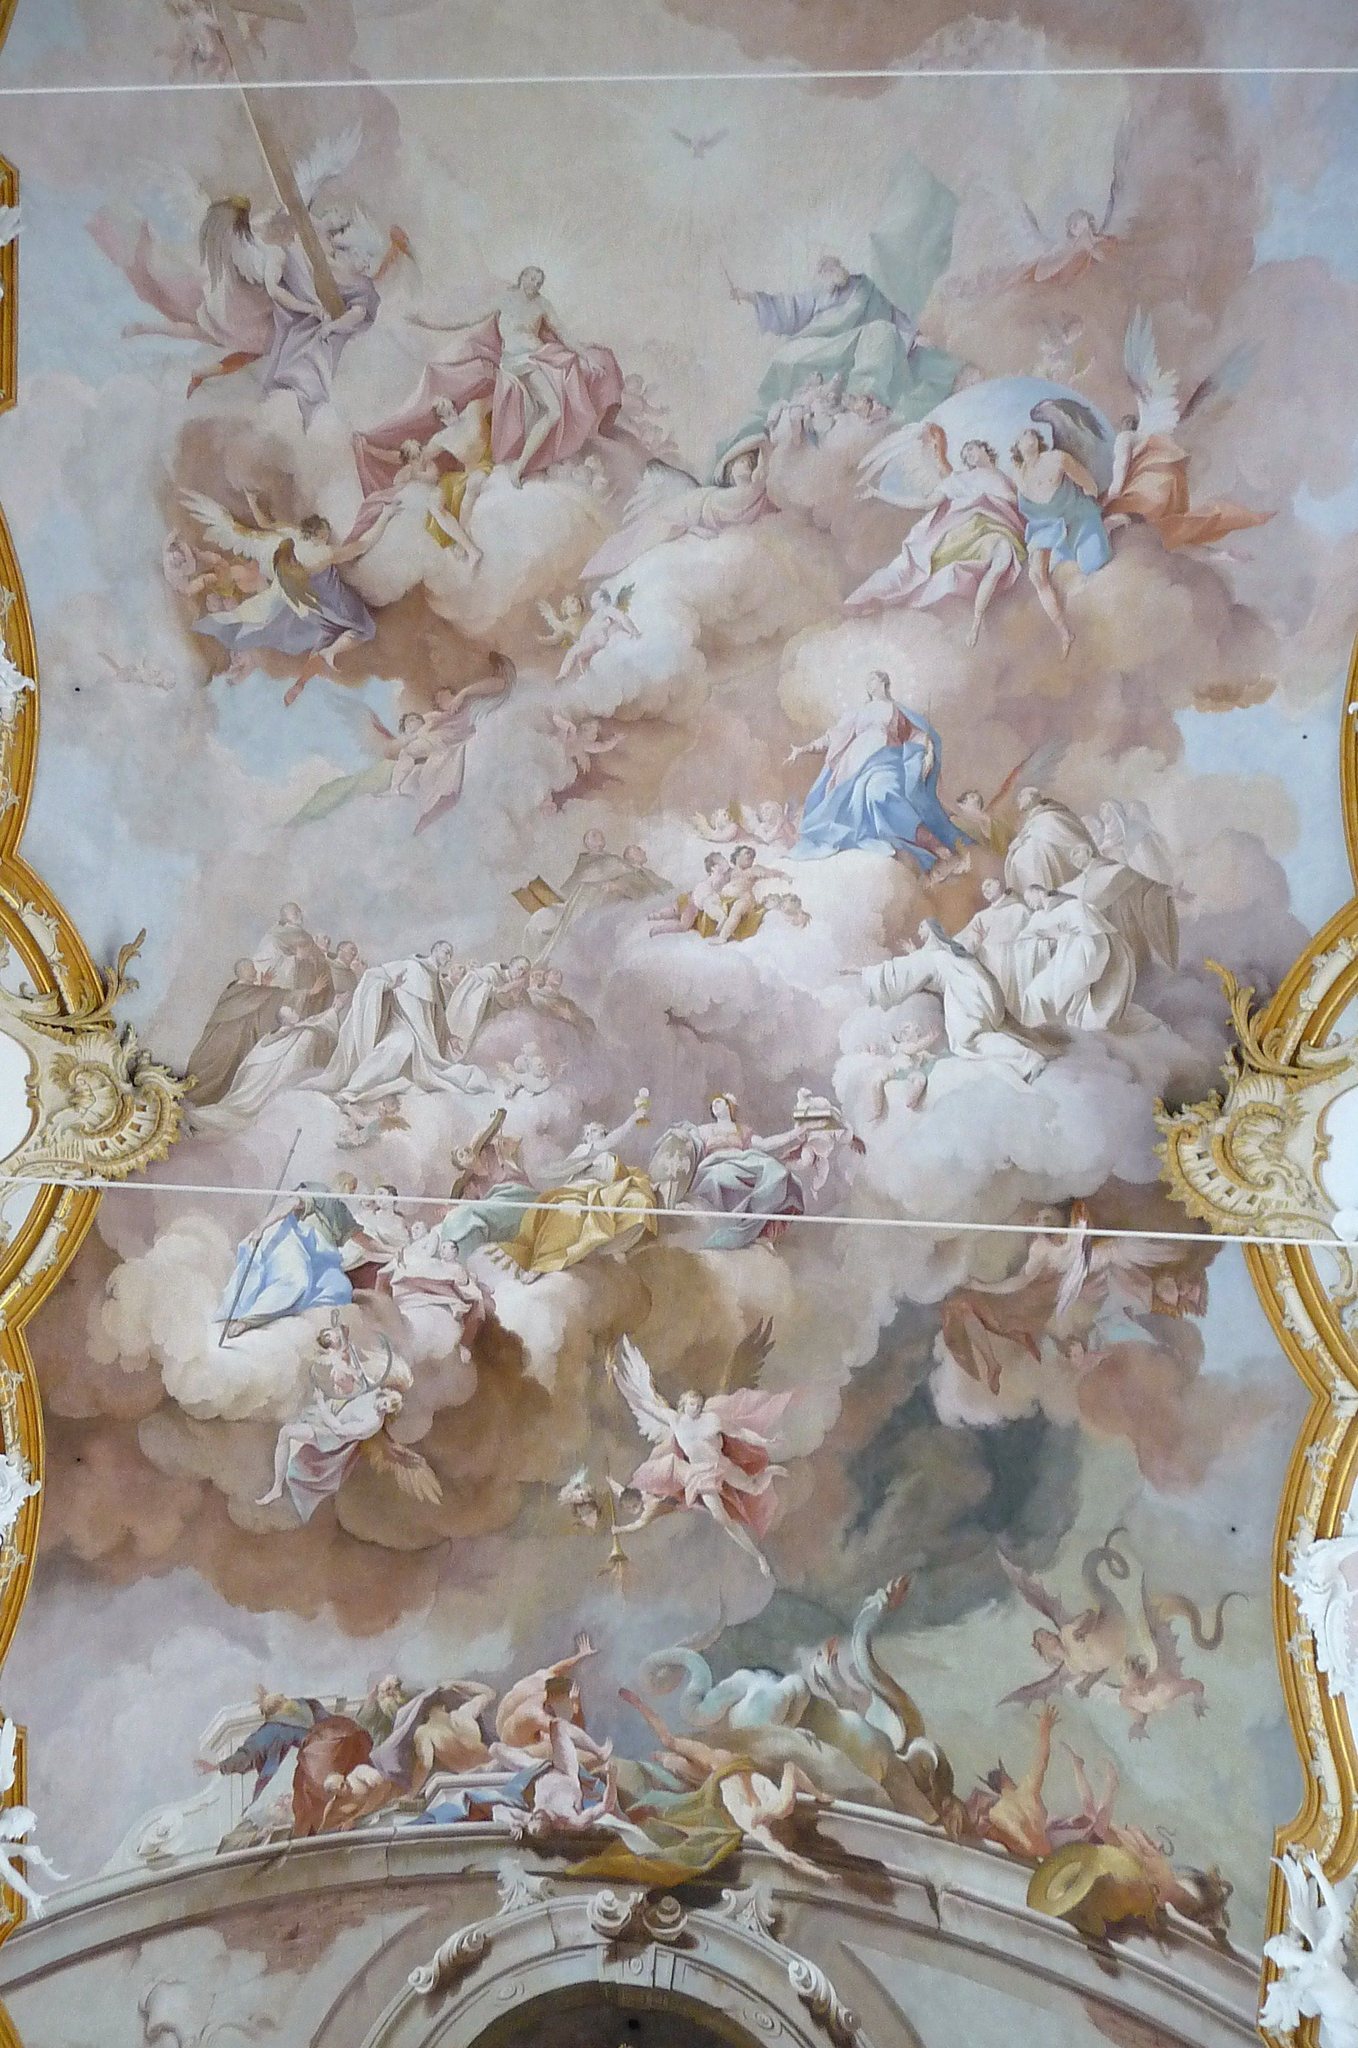
Above the choir, Zeiller painted the Adoration of the Lamb, based on the Book of Revelation. The nave ceiling painting measures 30 metres by 15 metres and presents the Cistercians on clouds before Mary and the Holy Trinity. Allegorical figures representing vows and virtues accompany the monks, while the outcasts fall below. A chronogram on the organ gallery commemorates the church’s consecration in 1748. A chronogram is an inscription whose selected letters encode a date as Roman numerals.
Monastery buildings
Courtyard wings and gate church
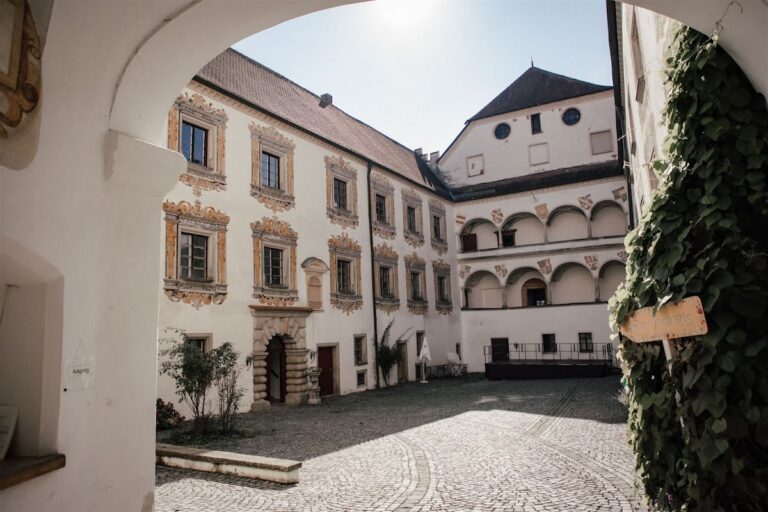
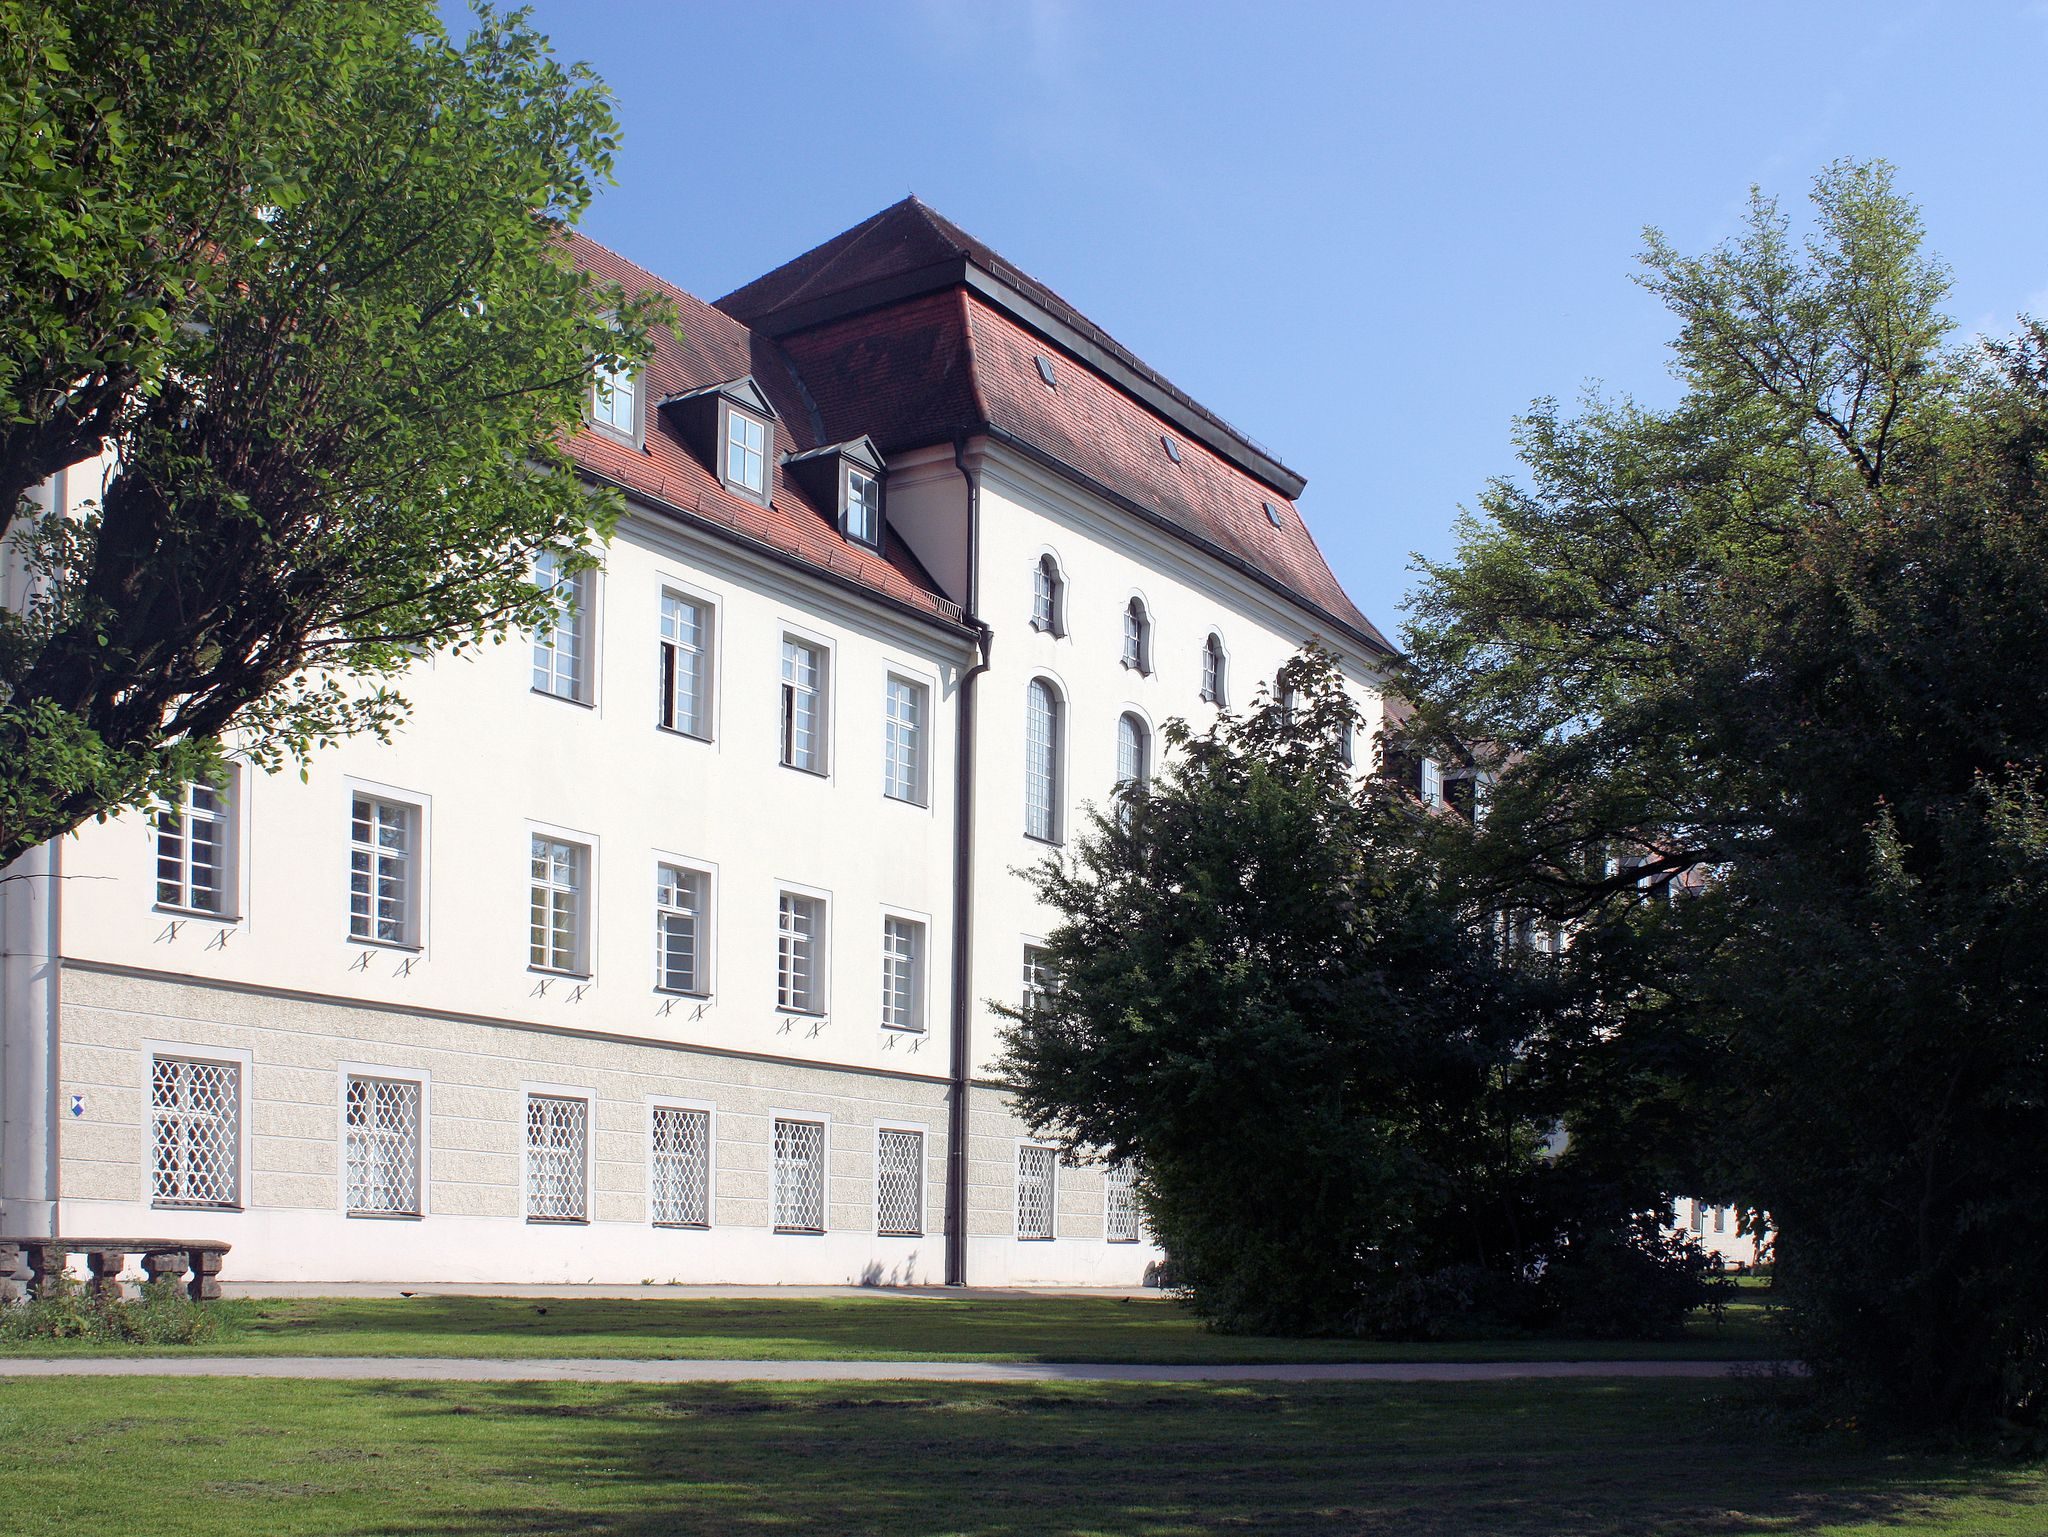
The monastery buildings were arranged around an inner courtyard and were constructed around 1687. The west and south wings were redesigned around 1770 under Abbot Otto Prasser. The complex also included a separate gate church, which formed part of the monastery’s broader arrangement of religious and domestic spaces.
Fürstensaal, dining hall, and library
The banqueting hall known as the Fürstensaal is now a chapel. Bartolomeo Altomonte painted its ceiling in 1733, with architectural elements by Vincenz Fischer. Johann Gfall decorated the former dining hall. A painting by Johann Jakob Zeiller, made around 1765, spans the staircase.
The library was created after 1770 and contained carvings by Joseph Deutschmann of Passau. Its gallery balustrade was supported by atlas figures and decorated with numerous putti and ornaments. Above the side staircases, putti engage allegorically with sausages in place of weapons. A ceiling fresco by Zeiller and Matthäus Günther was removed in the nineteenth century.