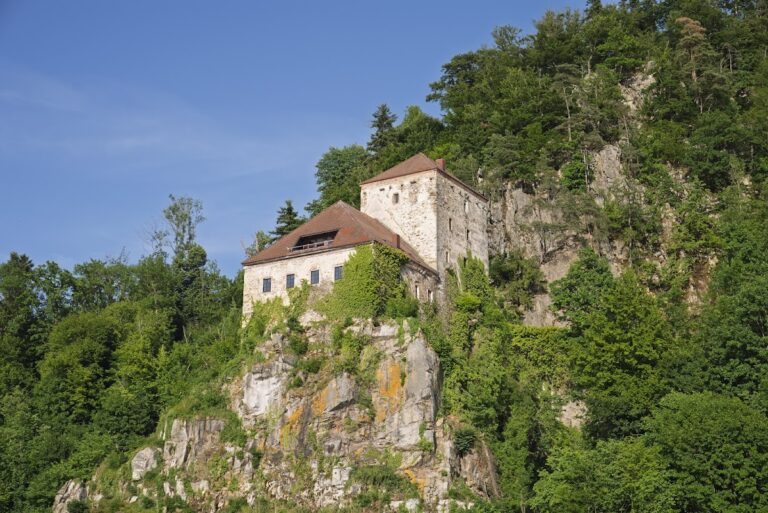
Schloss Vornbach: A Former Benedictine Abbey and Castle Residence in Germany


Site at a Glance
- Rating
- 4.6
- Popularity
- Low
- Country
- Germany
- Primary era
- Medieval
- Eras represented
- Medieval, Modern
- Civilizations
- Duchy of Bavaria, German, Holy Roman Empire
- Site type
- Domestic
- Remains
- Castle
On this page13 sections
History
Schloss Vornbach is a castle complex in Germany, in Neuhaus am Inn, formed from the former convent buildings of Vornbach Abbey, a Benedictine monastery founded in 1094 during the medieval period. The abbey stood on the Inn near the Vornbacher Enge, and its surviving buildings preserve the site’s development from a monastic foundation into a noble residence and cultural venue.
Abbey foundation and secularization
Vornbach Abbey was governed by Benedictines, members of a Christian monastic tradition organized around communal religious life and the Rule of Saint Benedict. The monastery remained the institutional basis of the site until the secularization of Bavaria in 1803. This state process dissolved church institutions and transferred their property to the state, bringing the abbey’s monastic history to an end.
The monastery church continued to serve as Vornbach’s parish church from 1806. The northeastern courtyard was also retained for religious administration and became the parish residence. The rest of the monastery buildings, together with about 120 hectares of land known as the Schlossgut, an estate associated with a castle or former monastery, entered private ownership.
Transformation into a noble residence
Franz X. Bachmaier acquired the former monastery property. The estate later passed to his son-in-law Eduard Freiherr von Andrian-Werburg, then to Count von Joner of Tettenweis. Joner sold it to Emil Freiherr von Schaezler, a German baron, with the transfer taking effect on 30 September 1857.
Under Emil von Schaezler, the former monastic buildings were adapted as a representative residence. The rooms were remodelled in the style of a Renaissance court, using formal interiors and historical decorative furnishings associated with aristocratic residences. The salons received armour and paintings, giving the former monastery a new residential character.
Carl von Effner designed the Schloss park in 1859 during Schaezler’s ownership. The grounds included a rock grotto and a pond, while a column at the park entrance commemorated Emil von Schaezler.
Twentieth-century uses and ownership
Dr. Carl Ludwig Duisberg acquired the Schlossgut from the heirs of Paul Freiherr von Schaezler in 1939. Duisberg used the castle for theatrical performances. Paul von Schaezler, who had died on 27 December 1938, had gained a controversial reputation as an escape facilitator for Austrian National Socialists. This included the escape of the Austrian political figure Richard Bernaschek via Fergeninsel, opposite Schloss Vornbach.
From 1944, during the Second World War, the castle served as a military hospital. Dr. Hans Hahn became its owner in 1949, followed by Gustav Adolf Hahn, who held the complex until 2011. It subsequently passed to the Hahn-Schindlmaißer family.
Artistic and heritage role
Schloss Vornbach developed a further role as a place of artistic work and cultural events. Leopold Hafner maintained a studio in the former brewing room from 1959 to 1967. In 2006, Fritz Klier moved into the castle and established a studio and etching workshop in the Hofrichterhaus. The Austrian artist Arnulf Rainer also lived and worked at the complex and owns the east wing.
The castle complex and former monastery are protected as a listed architectural monument. The site is also an archaeological monument, a legally protected place containing buried or otherwise archaeologically important remains. Its protected archaeological area includes evidence of the earlier medieval castle, the later monastery, the parish church, predecessor buildings, and older construction phases beneath the present complex.
Remains
Schloss Vornbach consists of the former convent buildings of Vornbach Abbey, later adapted as a castle residence. The complex lies near the narrow section of the Inn known as the Vornbacher Enge. Its surviving arrangement brings together the former monastery church, the northeastern courtyard, residential interiors, park features, and underground remains associated with earlier stages of the site.
Former monastic buildings
Parish church and northeastern courtyard
The former monastery church remains the parish church of Vornbach and forms a constituent part of the former monastic complex. The northeastern courtyard, once used as the parish residence, is another surviving element of the abbey buildings. Together, these features retain the connection between the present complex and its earlier religious function.
Renaissance-style interiors
The rooms of the castle were remodelled as a representative residence in the style of a Renaissance court. Its salons contain armour and paintings installed during Emil von Schaezler’s conversion of the monastery buildings. These interiors belong to the nineteenth-century transformation of the complex from an abbey into a noble home.
Park and artistic spaces
Schloss park
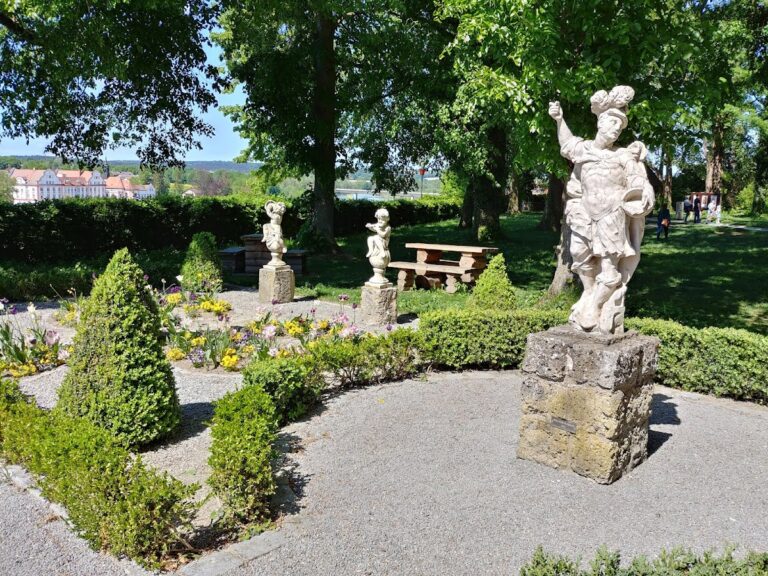
The park laid out by Carl von Effner in 1859 contains a rock grotto and a pond. A commemorative column at the park entrance is dedicated to Emil von Schaezler and relates the landscaped grounds to the period when the former monastery was being developed as a residence.
Studios and workshops
The former brewing room became Leopold Hafner’s studio between 1959 and 1967. The Hofrichterhaus contains Fritz Klier’s studio and etching workshop, established there after his move to the castle in 2006. These adapted spaces form part of the complex’s continuing use for artistic work, exhibitions, and cultural events.
Archaeological layers
Buried remains beneath the castle area relate to several phases of occupation and construction. They include features associated with an earlier medieval castle, the subsequent monastery, the parish church of the Assumption of Mary, predecessor buildings, and later medieval and modern building phases. These underground layers extend the history of Schloss Vornbach beyond the surviving above-ground structures and preserve evidence of the site’s successive forms.
Nearby sites