Abbey of St. Nikola in Passau: An Augustinian Provostry
Site at a Glance
- Rating
- 5
- Popularity
- Very Low
- Country
- Germany
- Primary era
- Early Modern
- External website
- Open
- Eras represented
- Medieval, Early Modern
- Civilizations
- Duchy of Bavaria, Electorate of Bavaria, Holy Roman Empire
- Site type
- Religious
- Remains
- Monastery
On this page11 sections
History
The Abbey of St. Nikola in Passau, Germany, is a former house of Augustinian Canons founded around 1070 by Altmann, Bishop of Passau, who had earlier served as chaplain to Empress Agnes of Poitou. Augustinian Canons were communities of clerics who followed the Rule of Saint Augustine while carrying out religious and pastoral work. The foundation document gives 30 September 1067 as the foundation date, while a privilege issued by Pope Alexander II on 3 March 1072 provides another early date for the institution. The house was a provostry, meaning a canonry headed by a provost rather than an abbot.
Foundation and medieval changes
Soon after its foundation, St. Nikola became involved in the Investiture Controversy, the medieval struggle over whether secular rulers or church authorities should control the appointment of senior clergy. The canons were expelled during this conflict. The community appears to have been established again in 1111, when it was mentioned in a deed issued by Emperor Henry V.
A major political change came in 1248, when the rights of advocacy passed from the von Vichtenstein family, associated with the Counts of Formbach, to the von Ortenburg family. The bishops of Passau consequently lost control of the canonry to the dukes of Bavaria. The monastic complex therefore lay in Bavarian territory rather than within the lands ruled by the prince-bishops of Passau.
St. Nikola was also connected with other ecclesiastical institutions. From 1431 to 1563, it administered the Provostry of St. Oswald in Sankt Oswald-Riedlhütte, after which that house was transferred to the Benedictines. St. Nikola itself held responsibility for parishes in Bavaria and Austria, including Aidenbach, Alburg in Straubing, Hartkirchen, Pocking, Mittich, Alkoven, Grieskirchen, Münichreith am Ostrong, Neukirchen am Ostrong, Bad Wimsbach-Neydharting, Roitham am Traunfall, and Pollham.
Reformation and Baroque renewal
The community faced criticism during the fifteenth century, including during a visitation by Nicholas of Cusa. The Reformation, the sixteenth-century movement that challenged Catholic authority and practice and led to the formation of Protestant churches, brought further disruption. Provost Thomas Gunner adopted Luther’s teachings and fled to Austria in 1556. The Counter-Reformation, the Catholic response to the Reformation, had taken hold at St. Nikola by the visitation of the papal nuncio Feliciano Ninguarda in 1581.
During the Baroque period, the provostry became a center for sculptural production. Several generations of sculptors, including Joseph Matthias Götz and Joseph Deutschmann, lived and worked there, and St. Nikola was regarded for a time as a major sculpture workshop between Munich and Vienna. Provost Claudius Aichel, who held office from 1666 to 1683, received the right to wear pontifical insignia, the liturgical garments and symbols associated with the rank and ceremonial privileges of a bishop or equivalent prelate.
Dissolution and later institutional use
The provostry was dissolved in 1803 during secularization, the confiscation and dissolution of church institutions and property by secular governments during the reorganization of the German lands. Forty canons belonged to the community at that time. Its former buildings found no buyers and remained town property, while the library was divided among the Hofbibliothek in Munich, the university library in Landshut, and grammar-school libraries in Straubing and Passau. The last former canon, Isidor Alois Reisinger, died at Kirchdorf bei Haag on 8 May 1851.
The dissolution also affected properties in Habsburg territory. The Lower Austrian administration confiscated and later sold the Nikolaihof in Mautern an der Donau, the former Turmhof in Horn, the Klosterneuburger Hof in Klosterneuburg, and the Freyhof in Aschach an der Donau. The former Turmhof later became Horn’s town hall.
In 1806, Napoleon converted the former provostry into a military hospital. From 1809 to 1945, the complex served as barracks, first called the Nikolai-Kaserne and, from 1938, the Somme-Kaserne. The church was used for storing military equipment, while the canons’ garden opposite the complex became a drill ground known as the Kleine Exerzierplatz.
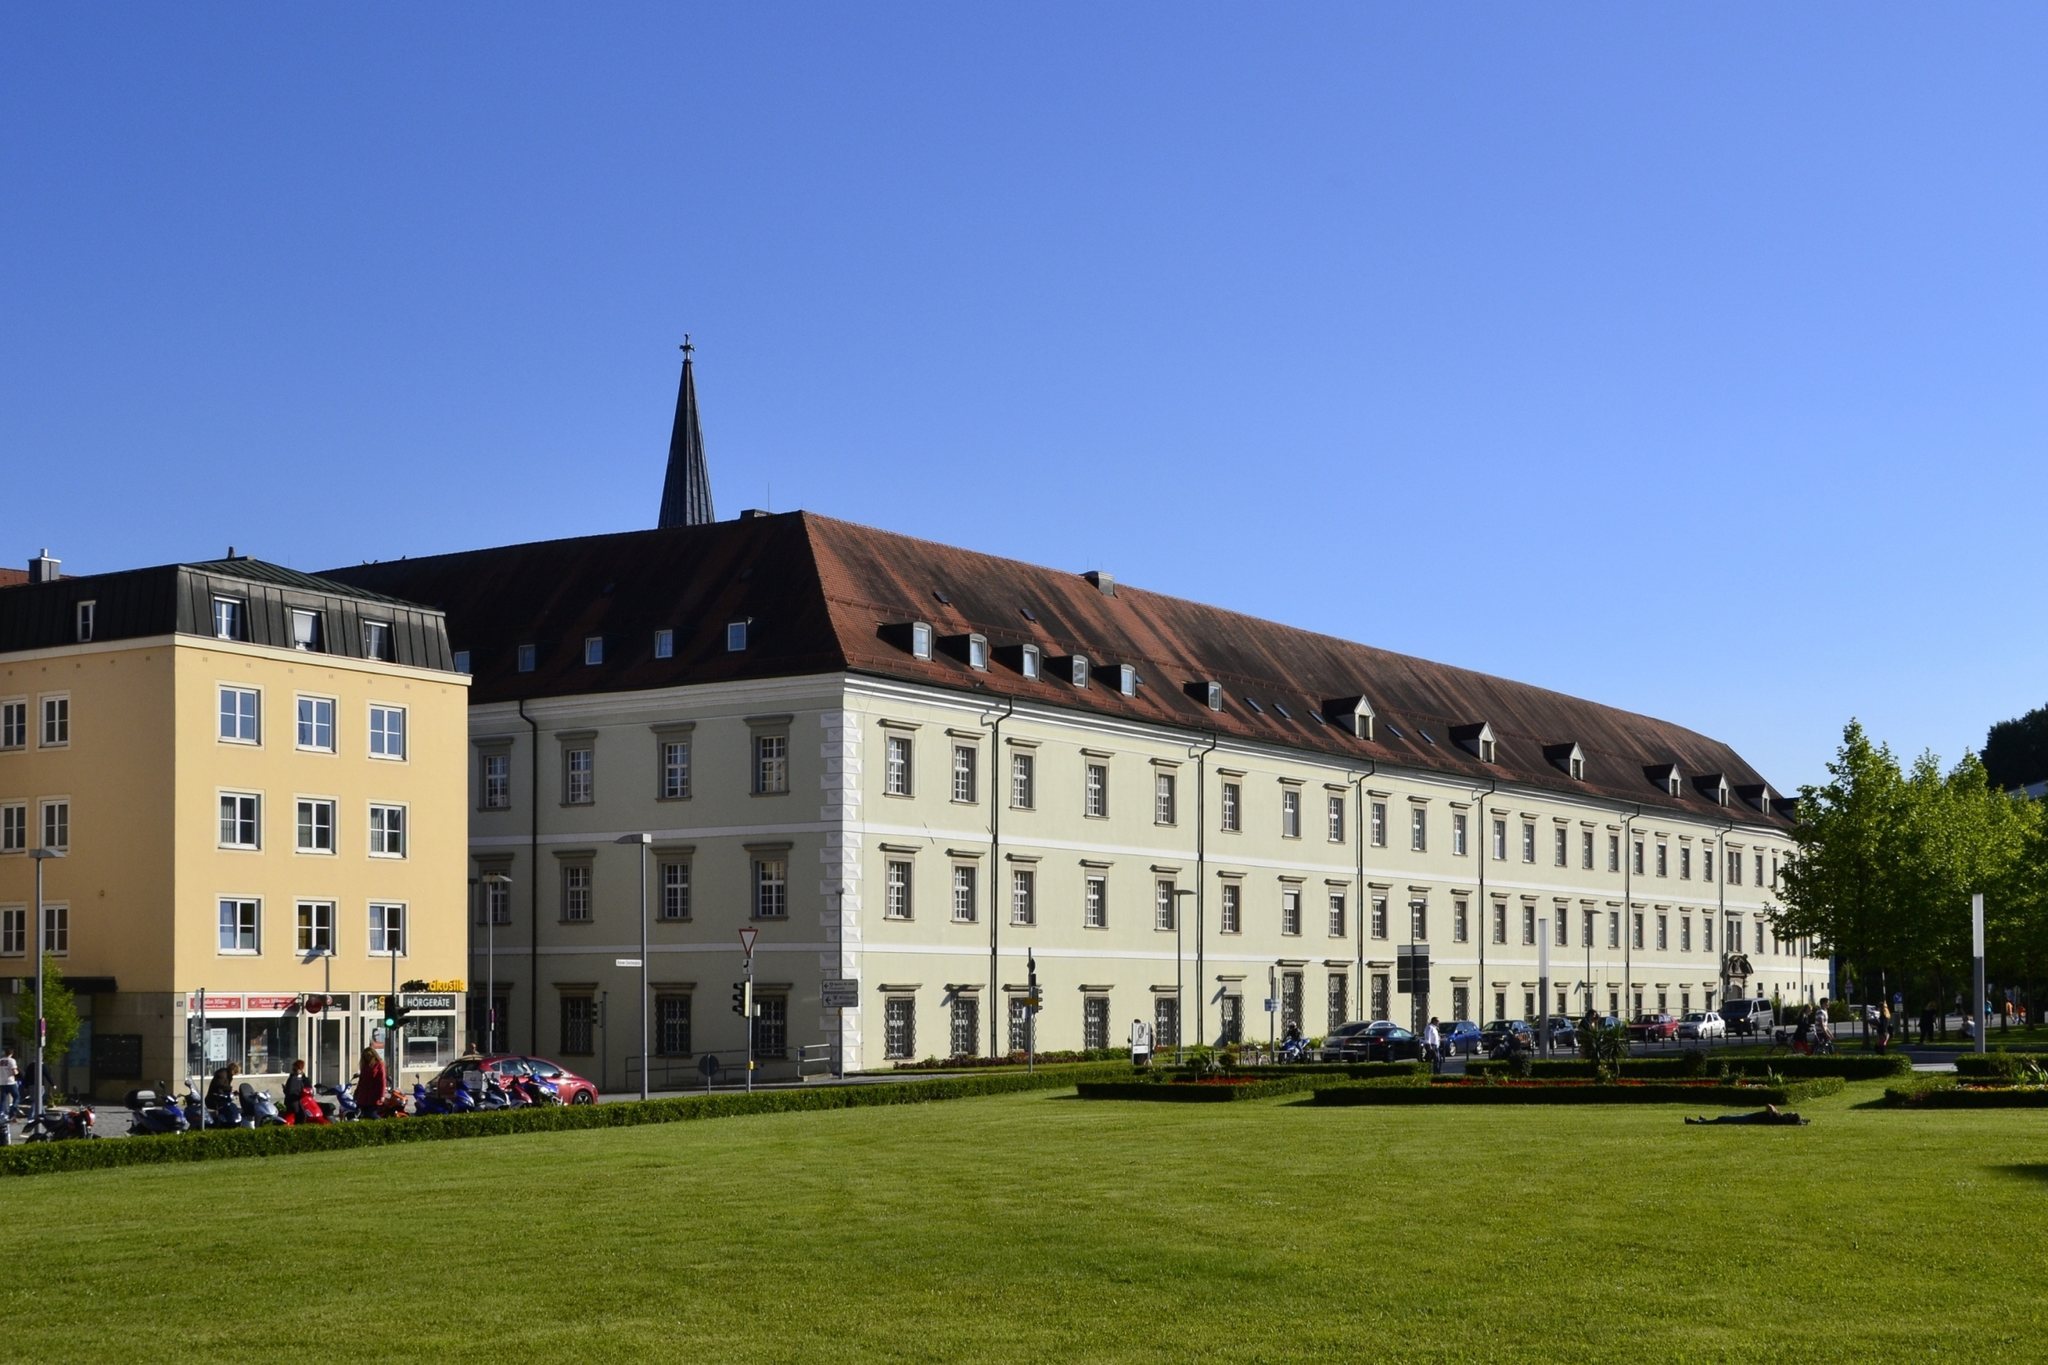
After the Second World War, the buildings first served as a refugee camp and later as a special academy for social pedagogy. From 1972, following major conversion work between 1978 and 1980, the University of Passau occupied the south and west wings. The north and east wings became the provincial headquarters and mother house of the Sisters of the Teutonic Order, a female religious community of the medieval order that later developed educational, charitable, and nursing institutions. The complex now continues its institutional life through the university and the Sisters’ special school, kindergarten, and old people’s home.
The parish of St. Nikola was incorporated into Passau on 3 June 1870 and revived in 1959. The former canons’ church now serves as both the parish church and the university church, maintaining a religious use alongside the complex’s educational and institutional functions.
Remains
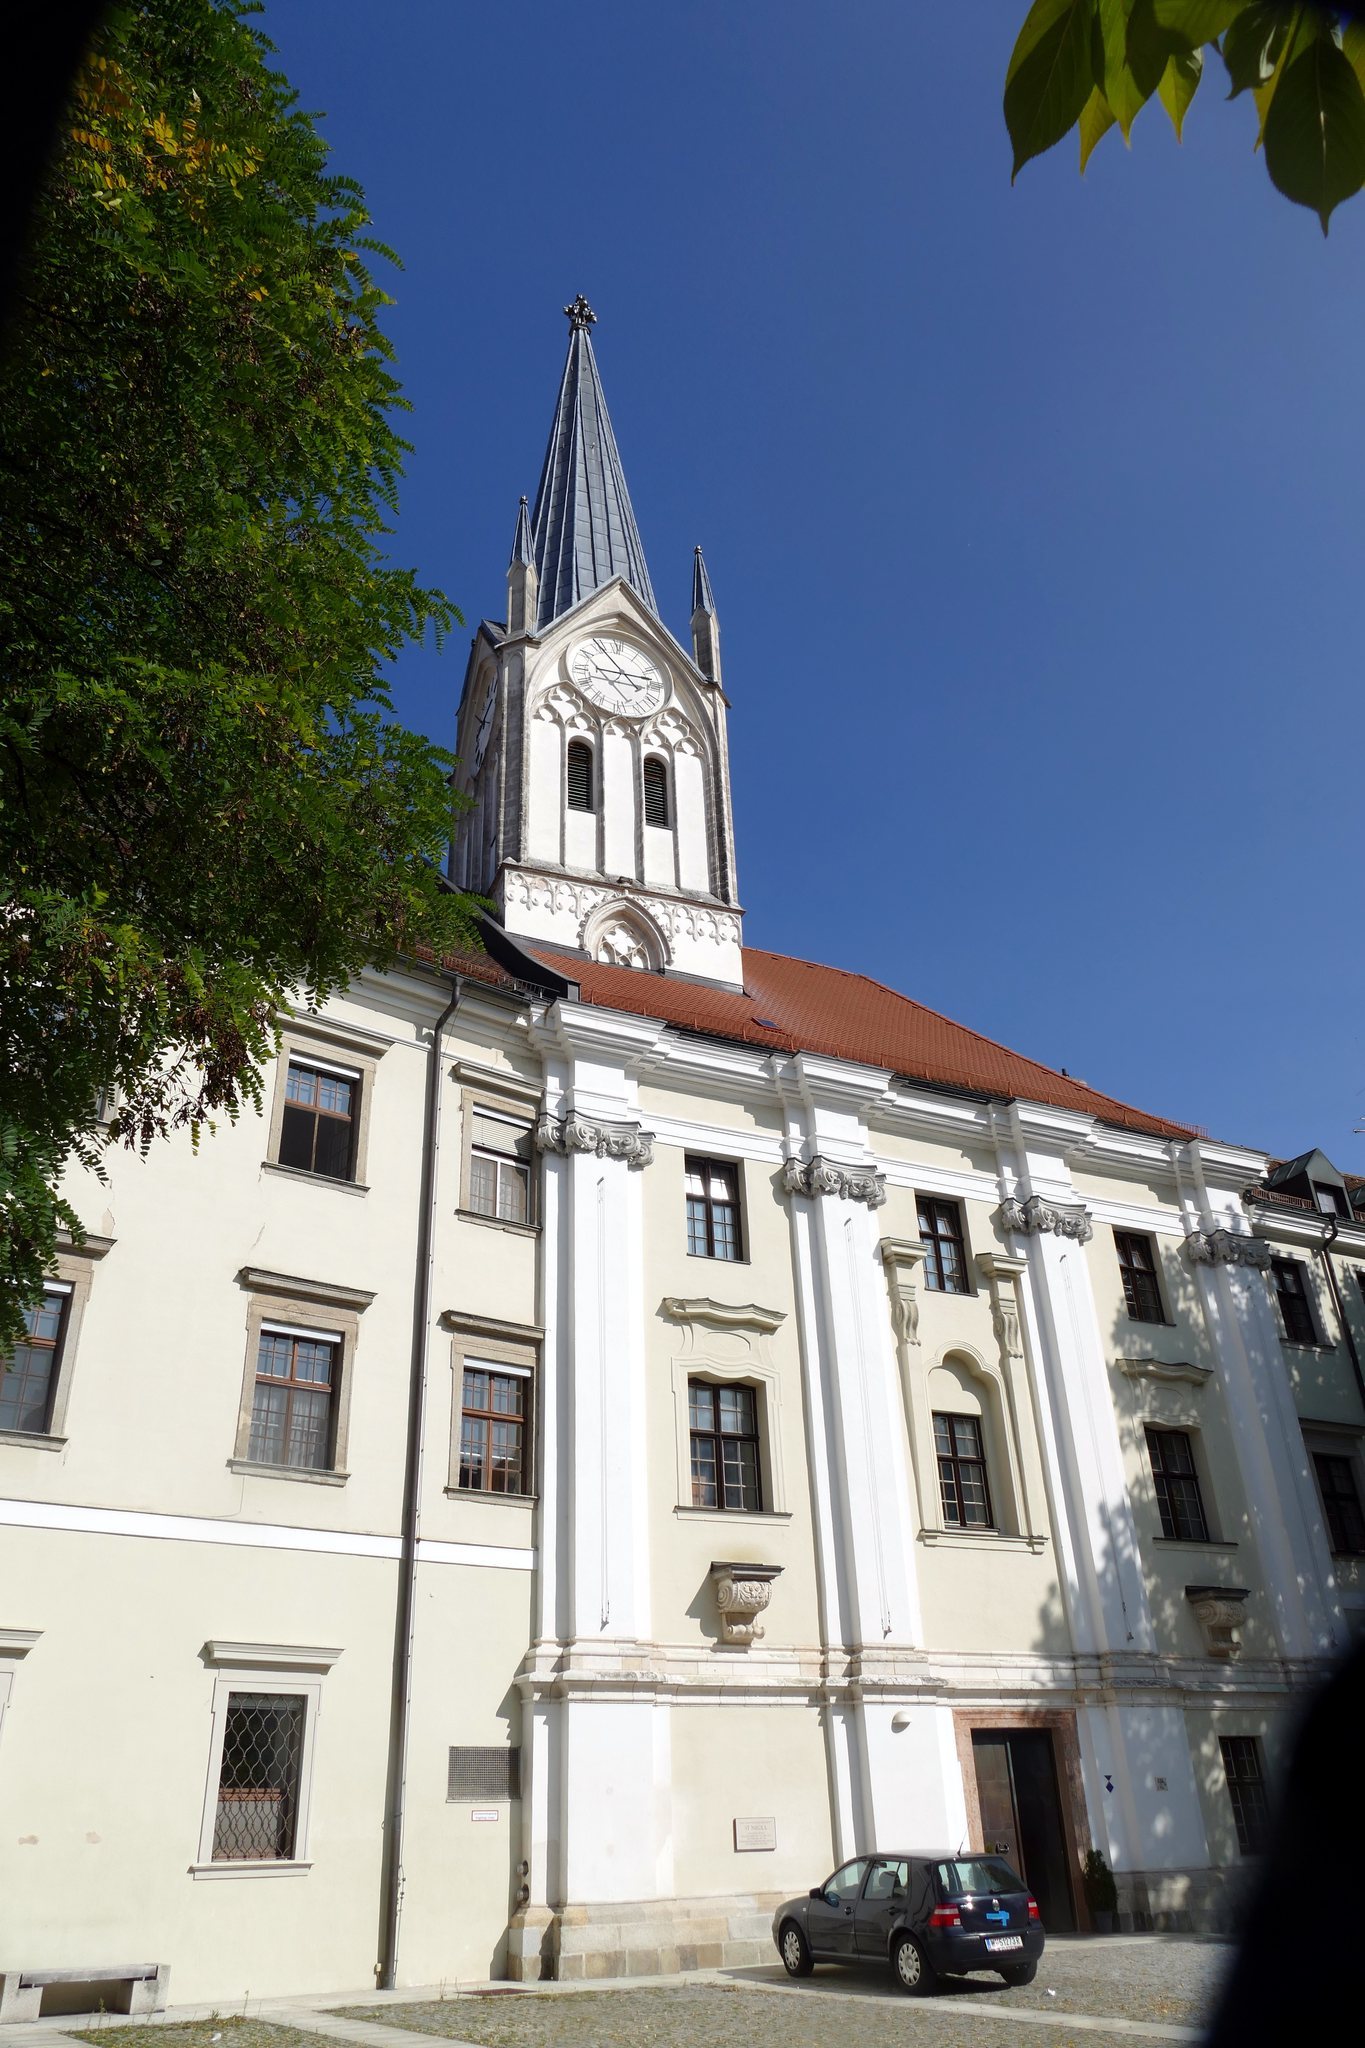
The surviving complex combines a Gothic church structure, a Romanesque crypt, Baroque interior decoration, and monastery buildings remodeled around two large courtyards. The former canons’ garden lies opposite the buildings and is now the Kleine Exerzierplatz, while the former refectory has become the chapel of the Sisters of the Teutonic Order.
Church and underground remains
Church structure and interior
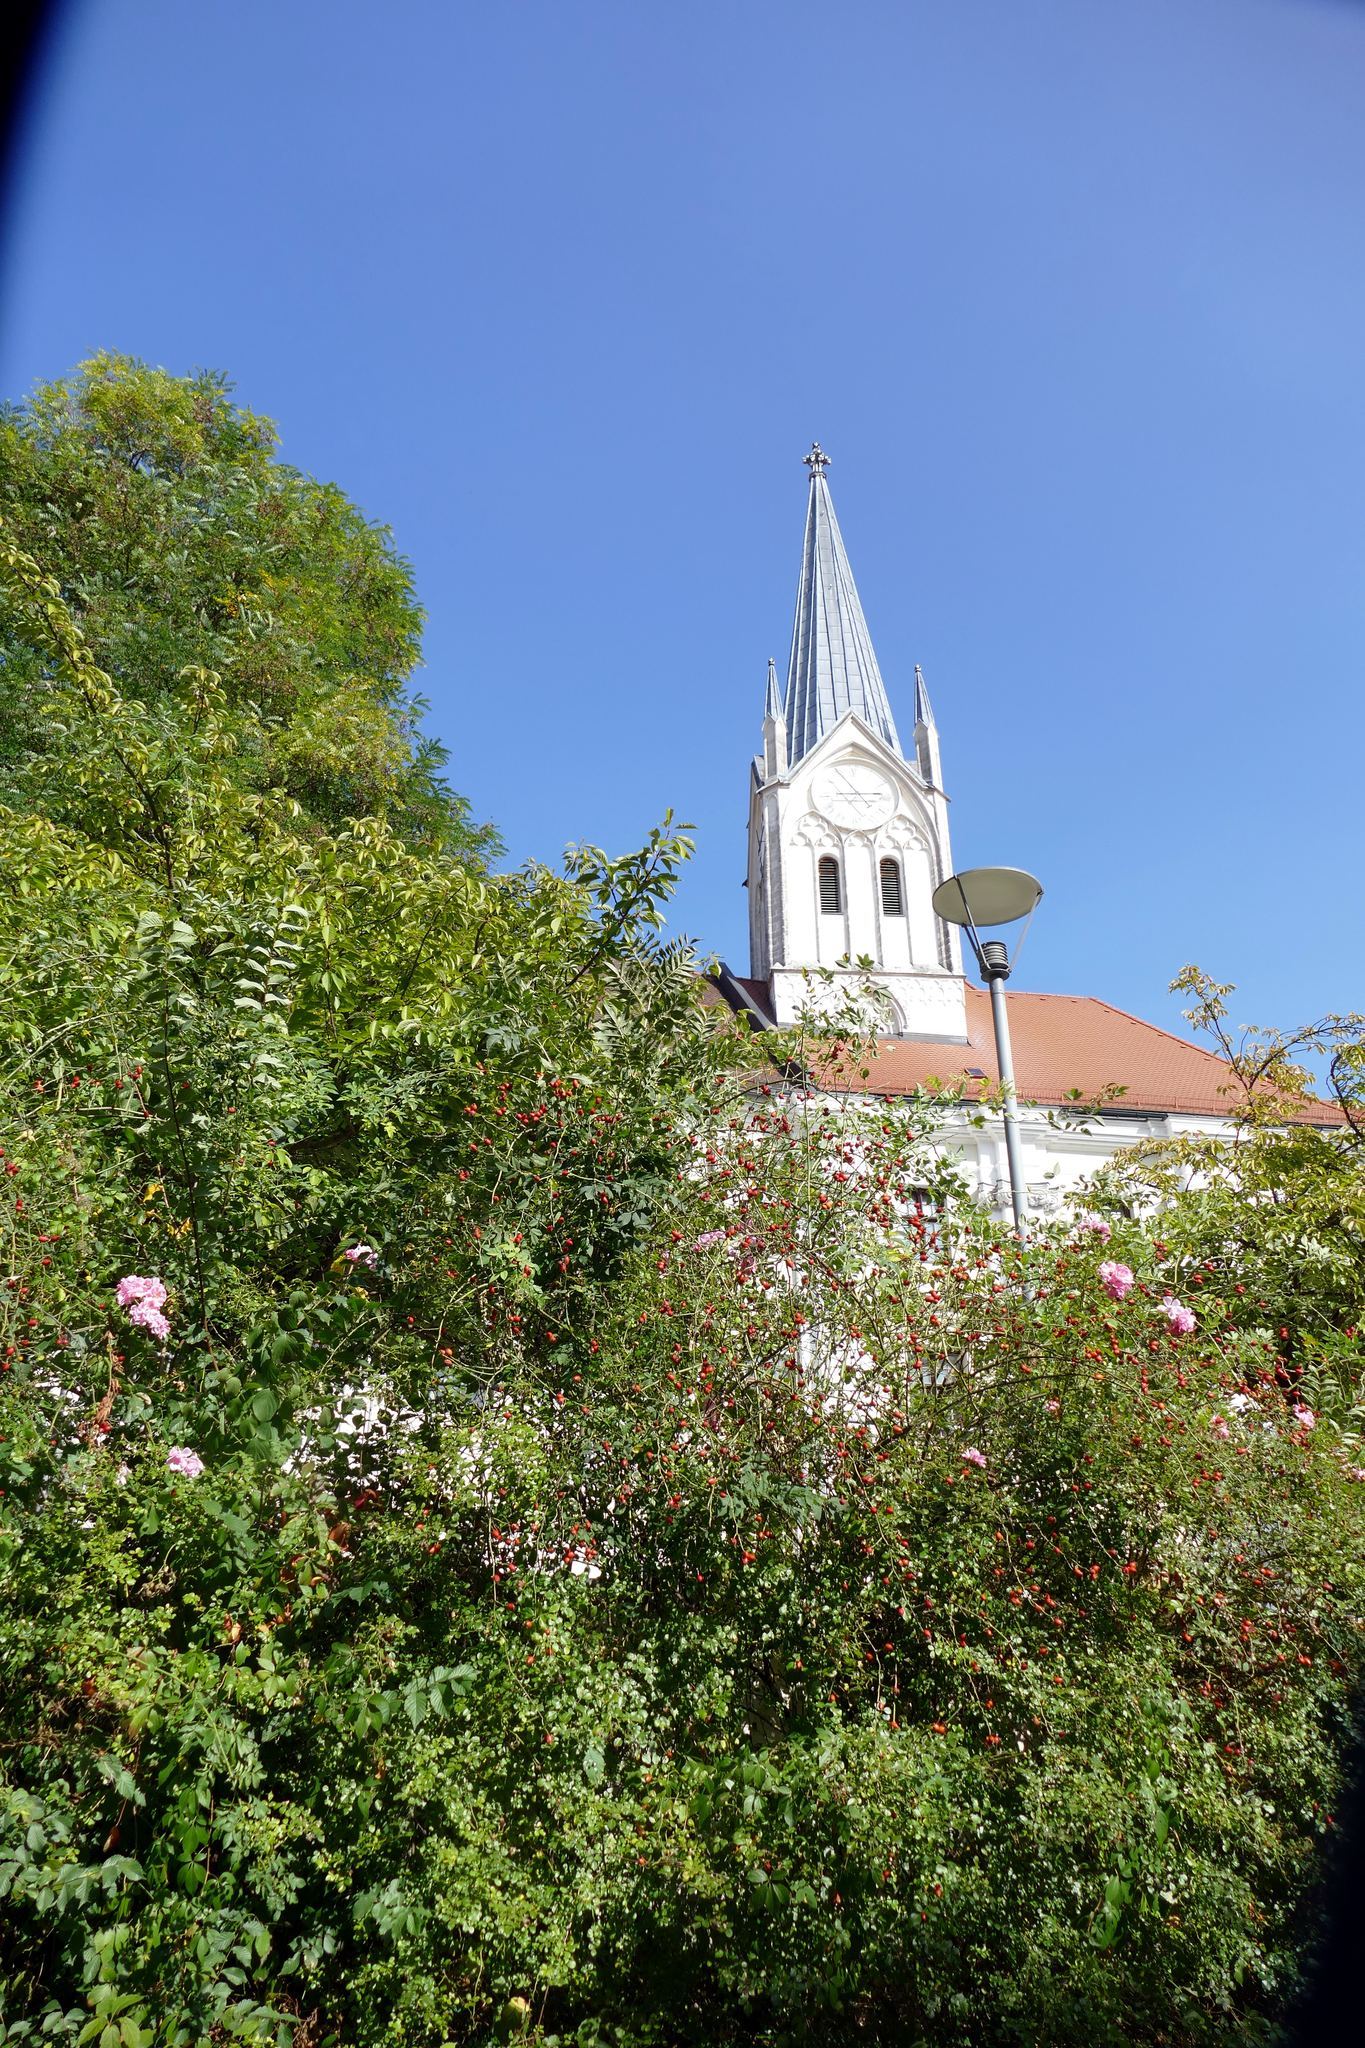
The original church was destroyed by an earthquake in 1348. Only its Romanesque crypt survived, while the church was rebuilt on the earlier plan as a late Gothic hall church in the northern and eastern part of the complex. A hall church has a nave and side aisles of broadly comparable height. The rebuilding also included the former refectory, which later became the chapel of the Sisters of the Teutonic Order. The church tower was built between 1410 and 1420.
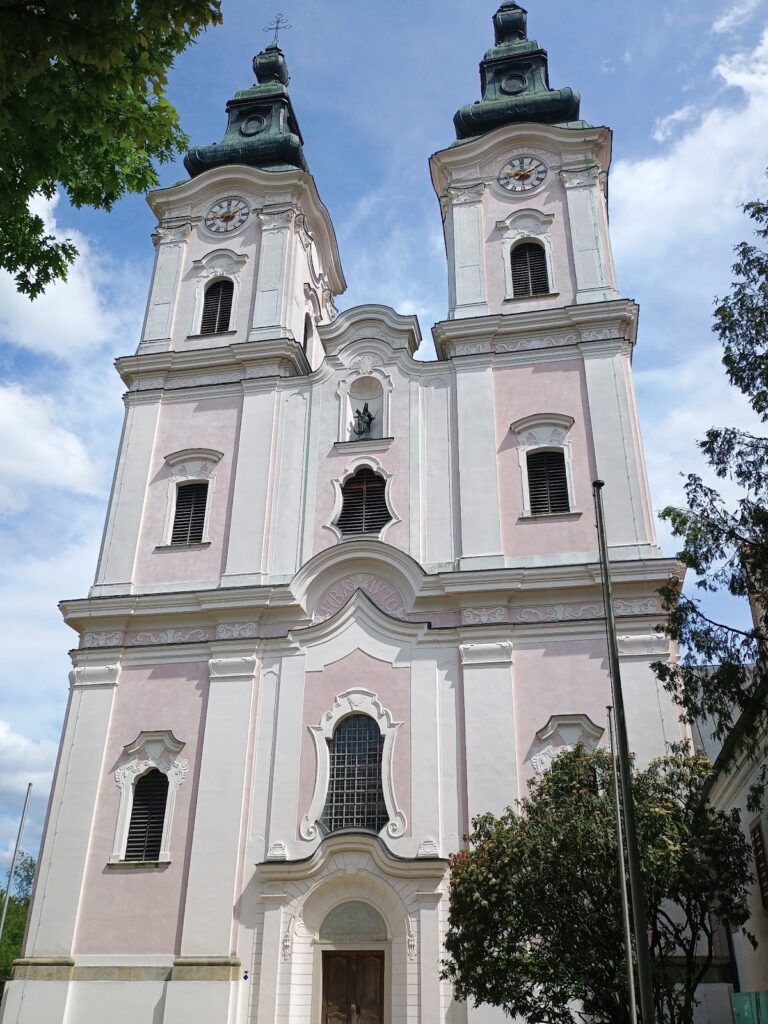
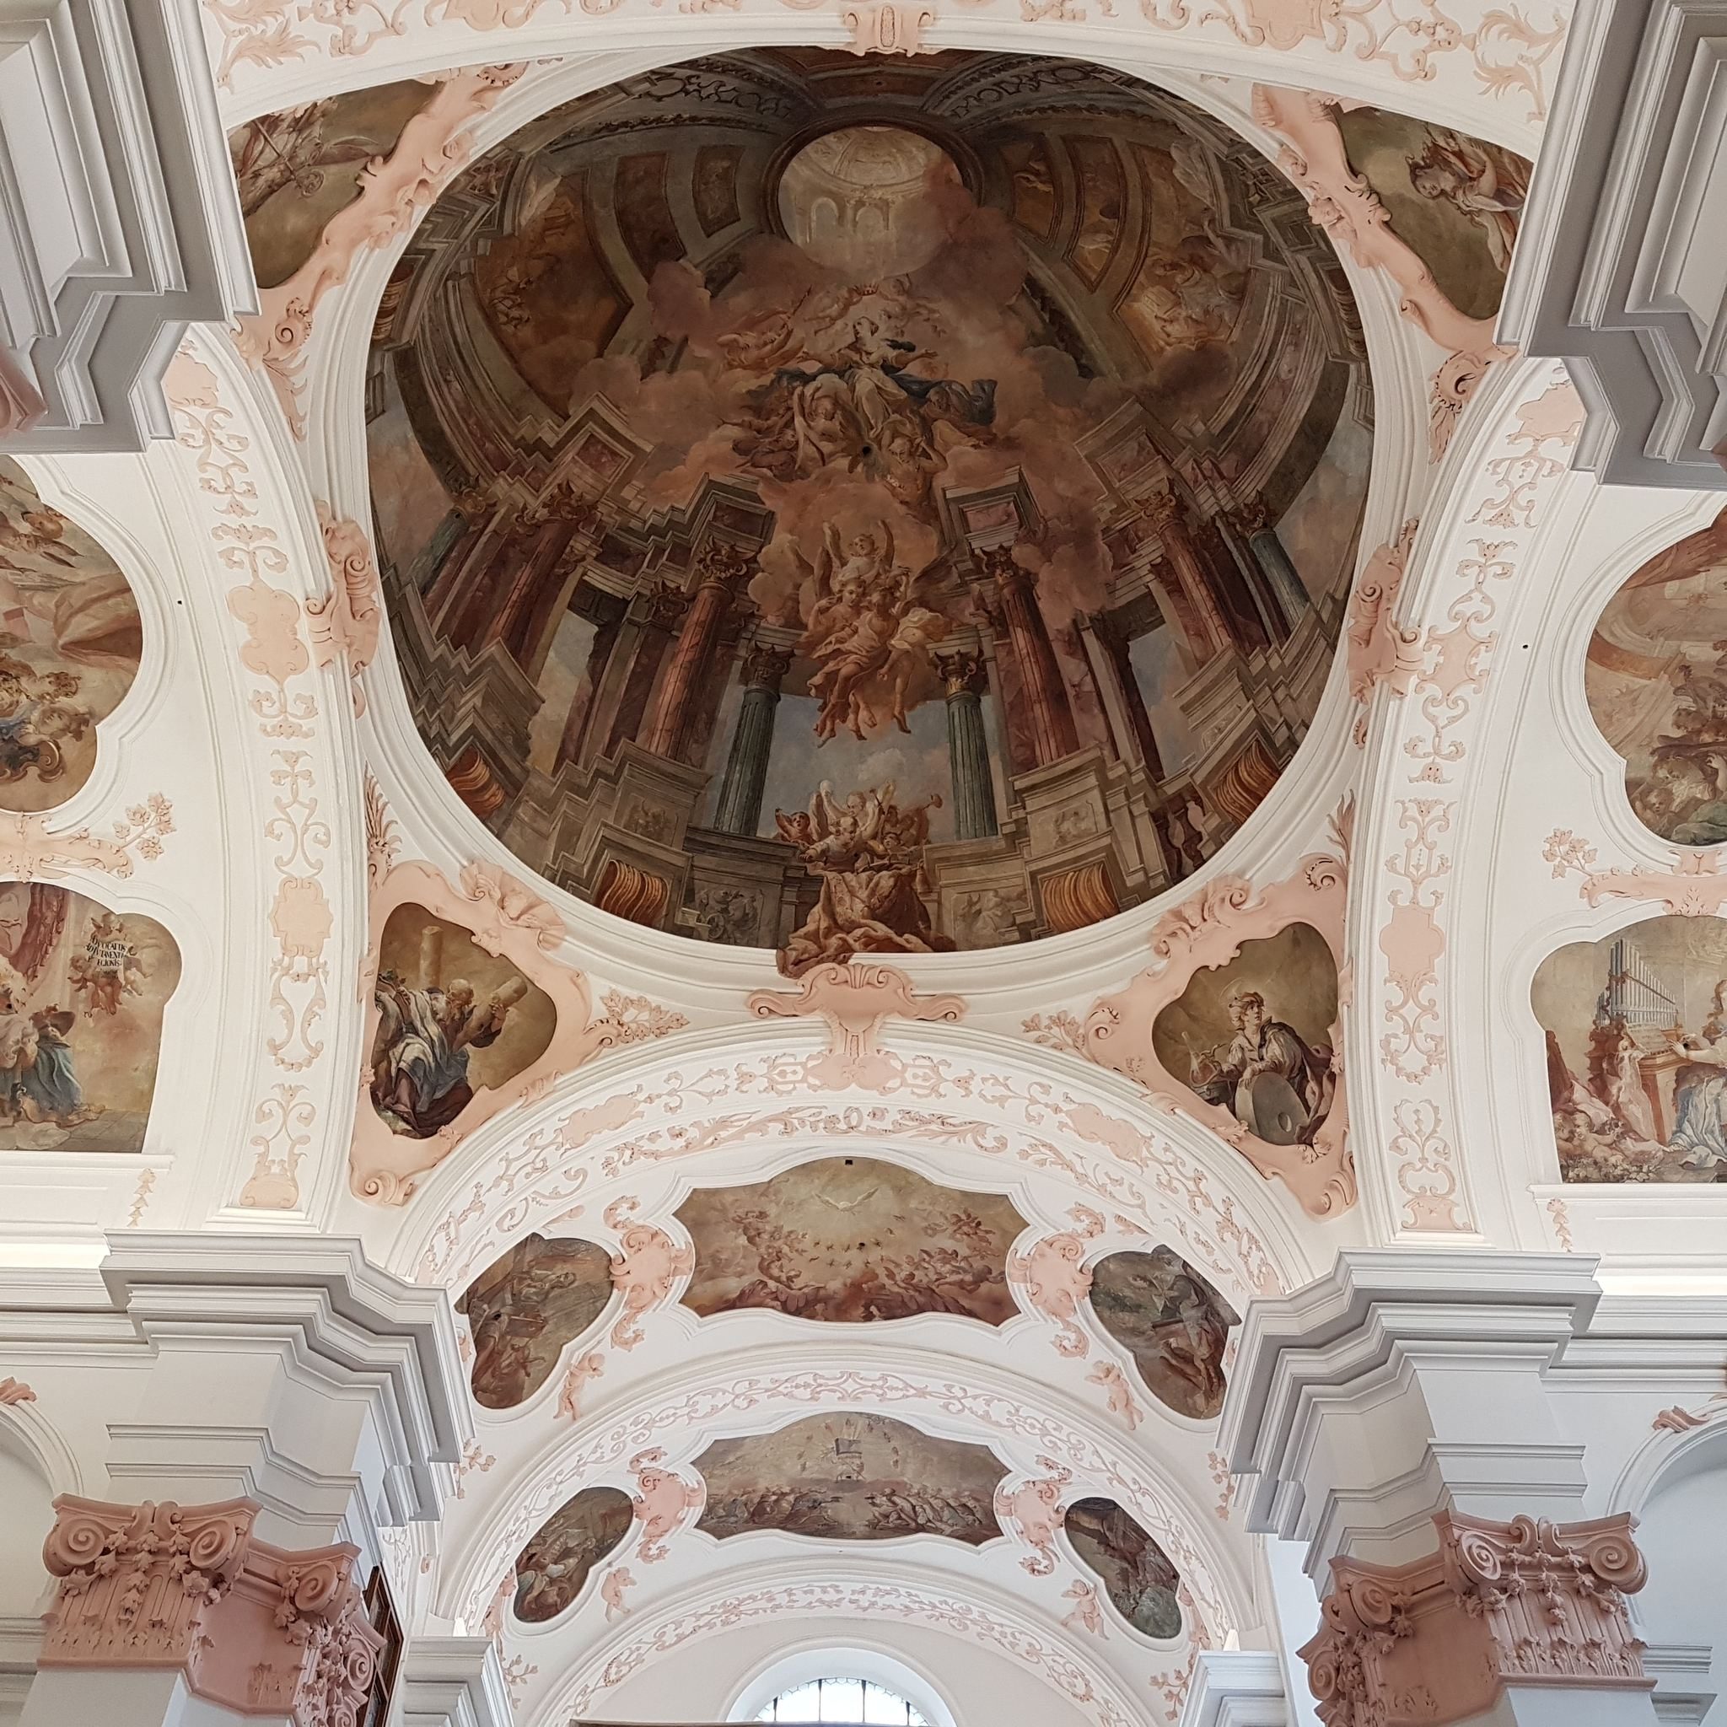
The present Church of St. Nicholas retains a Gothic underlying structure but has the appearance of a Baroque hall church with transept arms and a straight-ended choir. Johann Michael Prunner of Linz and Jakob Pawanger, master mason of the Passau cathedral chapter, remodeled the interior in 1716. The nave has four bays and the choir has two, with an organ loft occupying the western choir bay. A square crossing, the space where the nave and transept meet, lies between the nave and choir.
Smooth pilasters with pink-painted Corinthian capitals face the freestanding pillars, while taller pilasters mark the central nave. The crossing pillars are strengthened and beveled by double pilasters. The entirely Baroque vaulting includes barrel vaults over the nave, transept arms, and choir, suspended sail domes over the side aisles, transverse barrel vaults in the chapels, and a shallow dome over the crossing. The arches of the nave, transept arms, and choir reach approximately the same height, while the side aisles are lower.
Giovanni Battista d’Allio produced the stucco decoration, and Wolfgang Andreas Heindl of Wels painted the frescoes. Each nave bay contains three ceiling paintings devoted to the life of Saint Nicholas of Myra. The crossing dome depicts the Assumption of the Virgin Mary, while the two choir frescoes show the Miracle of Pentecost and the Adoration of the Lamb of the Apocalypse.
After the provostry was dissolved and the parish abolished on 21 March 1803, the church’s Baroque furnishings, including its altars, were sold to the town parish church of St. John the Baptist in Vilshofen an der Donau, where they remain. The present furnishings are mostly modern and include works by Wolf Hirtreiter, alongside Gothic paintings and Baroque figures. Leopold Hafner made the modern altar and tabernacle.
The tower was demolished in 1815 after becoming structurally unsafe and was restored between 1990 and 1993. The former refectory survives as the chapel of the Sisters of the Teutonic Order, preserving a part of the late Gothic rebuilding within the later institutional complex.
Romanesque crypt
The Romanesque crypt beneath the choir dates from the late eleventh century and was restored between 1974 and 1979. It contains fourteenth-century Gothic frescoes and a Gothic sandstone Madonna that was formerly regarded as a miracle-working image. The crypt is the surviving part of the church that preceded the late Gothic rebuilding.
Monastery buildings and grounds
Baroque monastery complex
The monastery buildings were extensively remodeled in Baroque style by Carlo Antonio Carlone in 1666. They were arranged around two large courtyards, creating the principal built framework of the former provostry. The complex includes the south and west wings now occupied by the University of Passau and the north and east wings used by the Sisters of the Teutonic Order.
Former garden and drill ground
The former canons’ garden lies opposite the monastery buildings. After the military conversion of the complex, it was turned into the Kleine Exerzierplatz, or small drill ground. Its present form reflects the period when the former religious complex served as barracks and the surrounding land was adapted for military use.