Clausnitz Church: A Baroque Lutheran Parish Church in Saxony
Site at a Glance
- Popularity
- Very Low
- Country
- Germany
- Primary era
- Early Modern
- Eras represented
- Early Modern, Modern
- Civilizations
- Electorate of Saxony, German, Holy Roman Empire, Kingdom of Saxony
- Site type
- Religious
- Remains
- Church
On this page11 sections
History
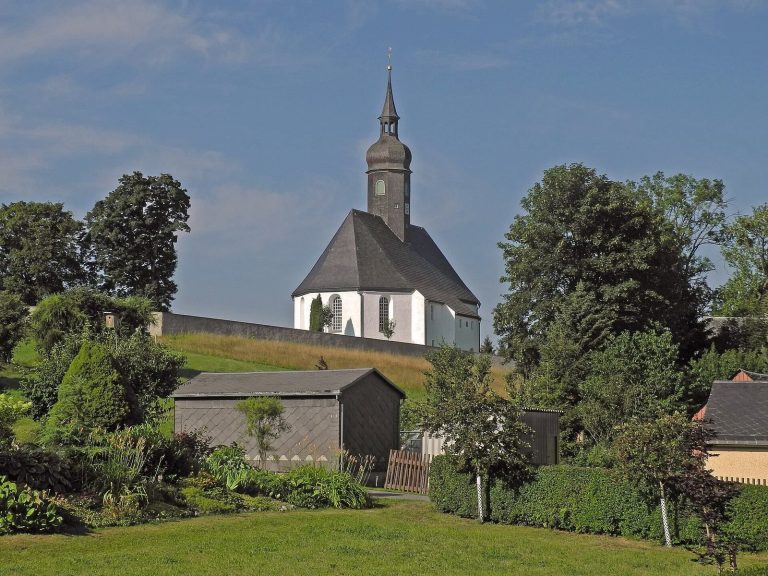
Clausnitz Church is a Baroque-era Evangelical Lutheran place of worship in Rechenberg-Bienenmühle, Saxony, Germany. It took its church form around 1696 after an earlier chapel had served the village.
Settlement and pilgrimage
Cistercian monks, members of a Western Christian monastic order, established Ossegg Monastery around 1196. Frankish settlers then came to the region. Around 1210, settlers founded Clausnitz in woodland beside the Rachel River. Its farmsteads and fields followed a long-strip pattern often associated with valley settlements.
A chapel is said to have stood in the village a few years later. It became a destination for annual pilgrimages on July 22, the feast day of Mary Magdalene, a New Testament figure venerated as a saint. After several alterations and enlargements, a renewal around 1696 gave the chapel the form of a church.
Baroque church and later alterations
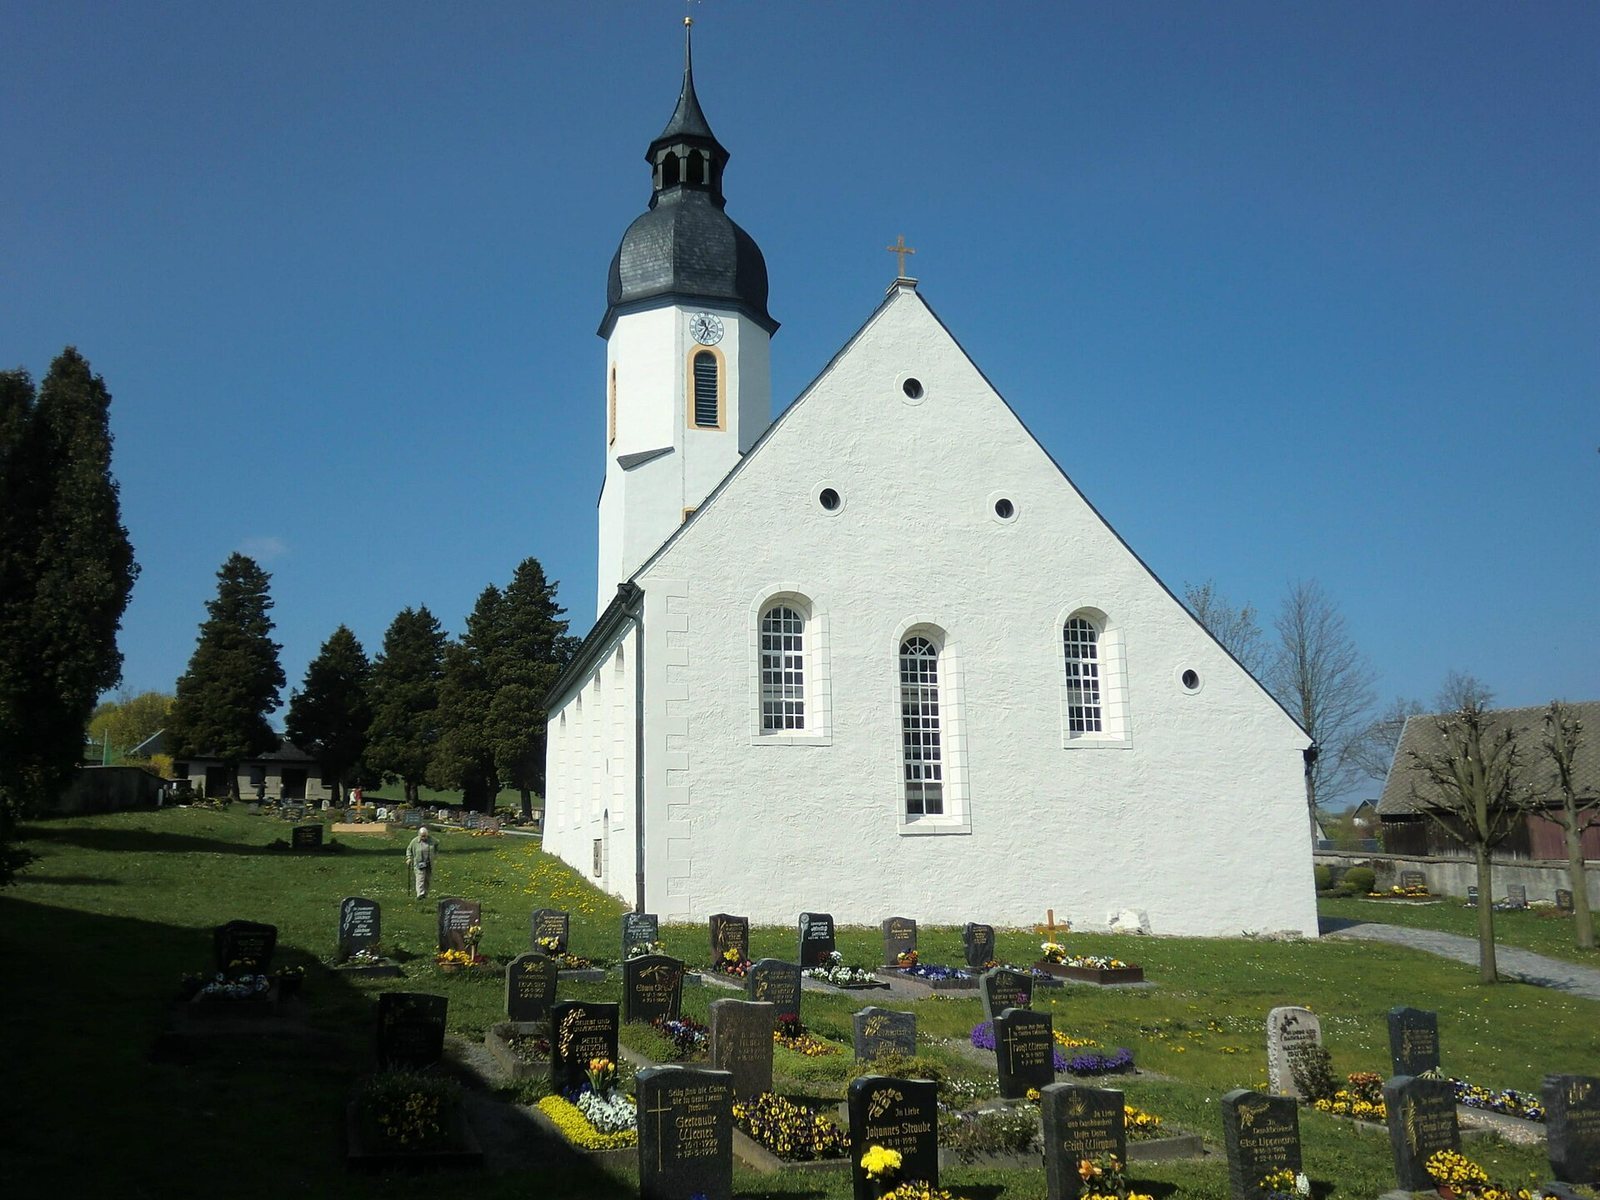
The church was renewed and enlarged in 1698, 1726 and 1844. Galleries were added later, bringing the seating capacity to 360. In 1812, workers reinforced the tower with masonry and raised it. The church roof received natural-slate covering in 1874, and the tower cap was renewed to its tip in 1913.
Twentieth-century events and restoration
A three-bell set was installed in 1899, replacing the earlier peal brought from the predecessor building. The new bells were cast by the Dresden firm C. Albert Bierling and tuned to a B-major three-note chord. Church patron Caspar Eberhard von Schönberg, who held patronage rights connected with appointing clergy, consecrated them. The older peal had included a large bell cast by Wolf Hilliger in Freiberg in 1674 and a smaller bronze bell made by Michael Weinhold in Dresden in 1724.
In 1942, the bells were slated for melting down to supply armaments production. The pastor refused to have them broken up, delaying their removal because they had to be taken from the tower intact. In 1948, Pastor Mischner and Clausnitz residents recovered them from a collection point in Hamburg.
Restoration work dried the nave in 1992 and renewed the nave and tower in 1993, when the roof covering, tower ball and weather vane were replaced. The interior was renovated in 2001-02, and the masonry throughout the church was dried in 2009-10.
Remains
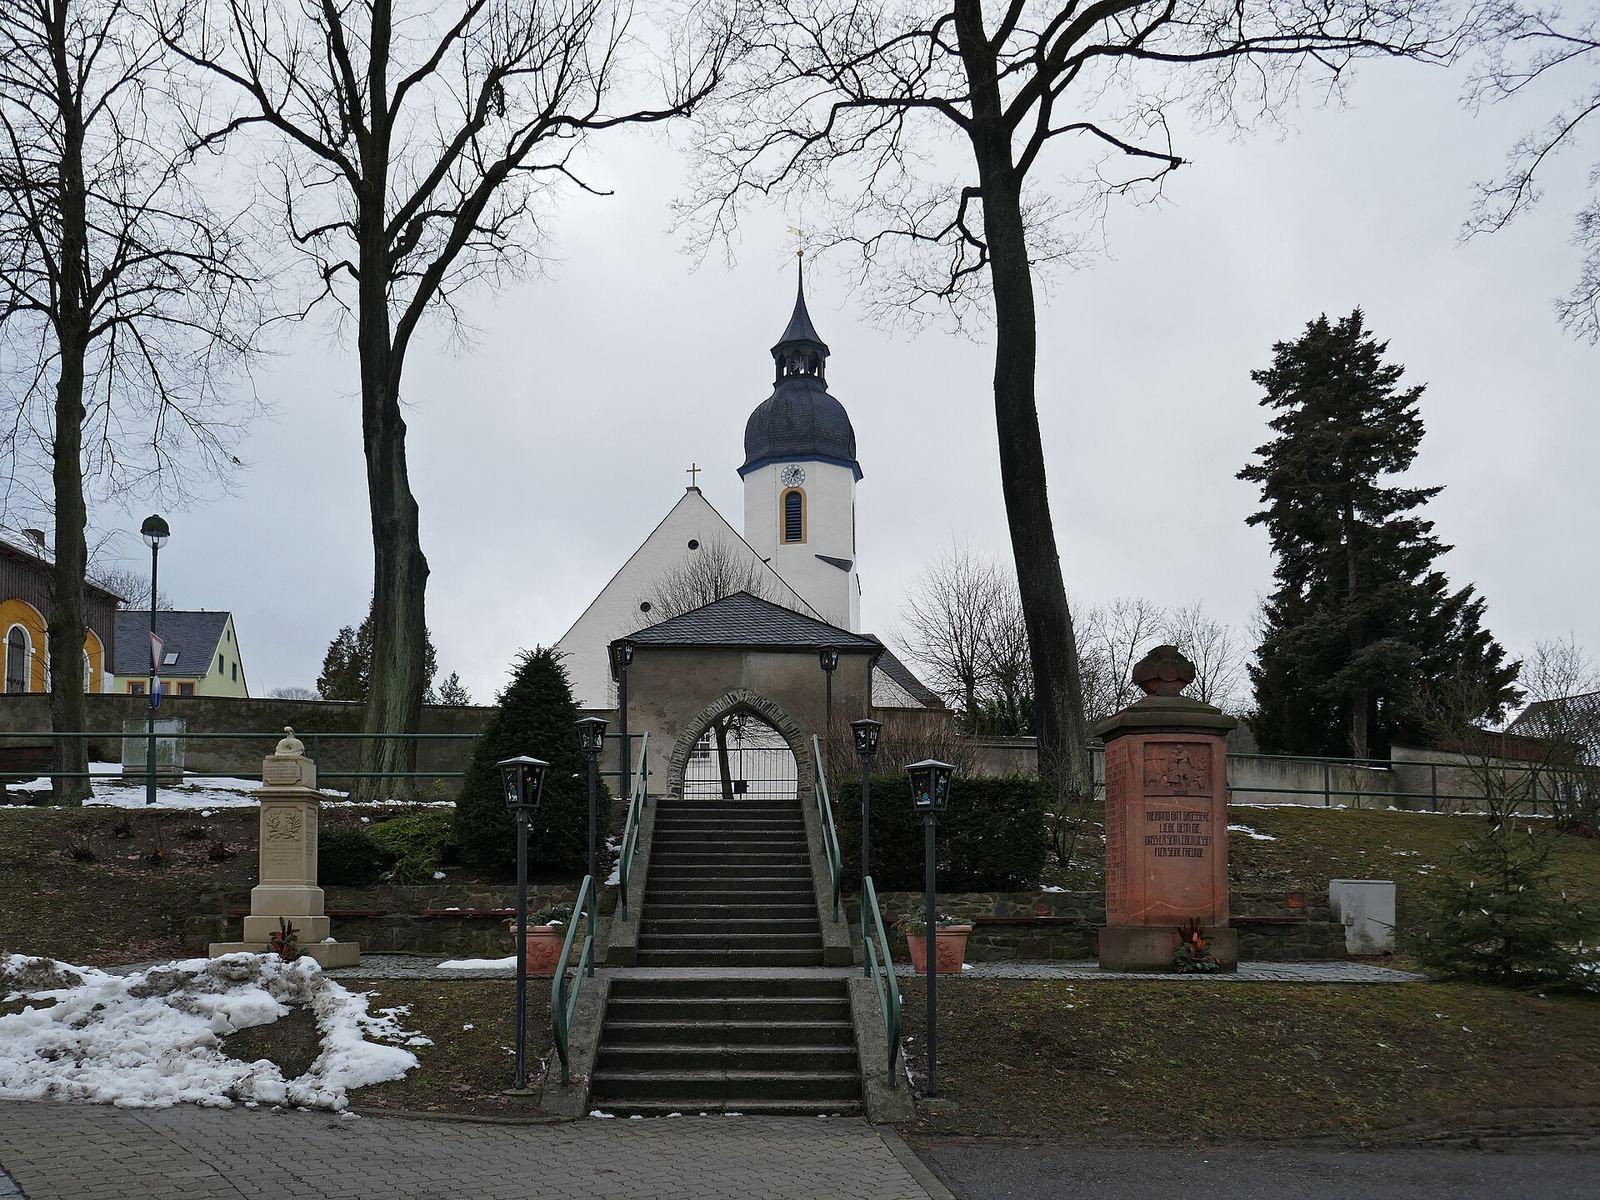
The church’s layout combines a straight-ended interior with a tower attached at the west. The tower has a substantial masonry lower section and a timber upper part. The parsonage stands on the opposite slope.
The church
Structure and interior
An entrance-side medallion bearing the words Anno 1696 was reused from the predecessor building. The surviving interior features dating to around 1696 include the decoration, baptismal font, altar, pulpit and painted wooden ceiling.
Bells
The three bells bear distinct symbols and inscriptions. The 2,120-kilogram large bell carries the Eye of God and the inscription Ps 100:2. A crucifix and Rom 12:12 appear on the 1,100-kilogram middle bell, while the 660-kilogram small bell bears a dove and Mark 16:16.
Organ
An organ by Adam Gottfried Oehme was installed in 1776. It had two manuals, or keyboards, and 18 stops that select sets of pipes. Oehme followed Gottfried Silbermann, a prominent German Baroque organ builder. Johann Georg Schöne made the instrument’s decorative front in 1762. In 1906, the Bautzen firm Eule installed a new organ in the historic case. That instrument has two manuals, a pedal keyboard and 15 stops.
Grave slabs and memorial
Grave slabs that once stood outside the east gable were moved into the church in 1992. A memorial to the war dead is also associated with the church.
Parsonage
Built in 1821, the parsonage occupies an 11,810-square-metre plot on the slope opposite the church. The two-storey building combines living quarters and a stable beneath a half-hipped roof. Its sandstone-and-brick ground floor has vaulted ceilings; the upper storey uses timber framing with masonry infill, and a timber structure supports the roof. In 1881, the building received a natural-slate roof and slate cladding on the upper storey and the long sides of both gables. The upper storey was insulated and its slate cladding renewed in 1994, when the ground floor was painted red to contrast with the sandstone door and window surrounds. The building now houses the parish office, community rooms and the pastor’s residence.