Purschenstein Castle: A Medieval Toll Fortress and Renaissance Castle in Germany


Site at a Glance
- Rating
- 4.3
- Popularity
- Low
- Country
- Germany
- Primary era
- Early Modern
- External website
- Open
- Eras represented
- Medieval, Early Modern
- Civilizations
- Electorate of Saxony, Holy Roman Empire, Margraviate of Meissen
- Site type
- Military
- Remains
- Castle
On this page13 sections
History
Purschenstein Castle is a medieval fortress and later Renaissance and Baroque castle in Neuhausen, Germany. Probably built around 1200 by Boresch I of the Slavic Hrabischitz family, it became the center of the Lordship of Purschenstein and guarded a salt road leading to Bohemia.
Medieval Foundation and Lordship
The castle’s original role was military and administrative. It served as a toll and escort fortress on the Old Bohemian Way, a route running from Leipzig past present-day Neuhausen, across the Deutscheinsiedler Saddle, and onward toward Prague. Its name developed from Castrum Borsensteyn, first recorded in 1289, and refers to Boresch or Borso, a characteristic given name in the Hrabischitz family.
During the thirteenth century, the castle and its surrounding lands came into the possession of the Margraves of Meissen, territorial rulers of the medieval March of Meissen, a polity that later formed part of Saxony. In 1350 Purschenstein was granted as a fief to the von Riesenburg family. Two years later it passed to Margrave Frederick the Severe, and about two decades afterward it came into the possession of the von Schönberg family.
Renaissance Transformation and Wartime Destruction
The von Schönbergs transformed the medieval fortress into a Renaissance castle in 1550. The complex suffered severe damage during the Thirty Years’ War, a European conflict fought from 1618 to 1648 amid religious, dynastic, and territorial struggles across the Holy Roman Empire. Large parts of Purschenstein were destroyed or burned in 1642 and 1643.
The castle remained with Wolf Rudolph von Schönberg, a royal Polish and electoral Saxon chamberlain, until his death in 1735. A chamberlain was an official serving in a ruler’s court or household. After Wolf Rudolph’s widow married Gotthelf Friedrich von Schönberg, he asserted claims to the castle, while other members of the family with co-enfeoffment rights also pursued legal claims.
Baroque Expansion and Fires
During the eighteenth century, the Saxon postmaster general Adam Rudolph von Schönberg expanded the complex. The north wing was enlarged in the Baroque style during the middle of the century. Between 1776 and 1789, the south wing was converted into a Baroque chapel.
Lightning caused severe damage in 1800. A fire in 1842 then almost completely destroyed the castle. Further alterations, together with the two fires, left only a small number of elements from the original fortress.
Twentieth-Century Uses and Reconstruction
After the von Schönberg family was expropriated in 1945, the castle was looted. It housed a party school until 1948 and became a children’s home operated by Catholic Caritas, a Catholic charitable organization, from 1951 to 1955. Catholic worship also took place there during that period.
From 1955 to 1989, Purschenstein served as an FDGB cultural center. The FDGB was the official trade-union federation of the German Democratic Republic. On 3 April 1989, a major fire burned out large parts of the complex. Reconstruction followed between 1990 and 2001. In 2005, the castle was sold to Dutch businessman Roelof Praagman, who converted it into a hotel complex with a restaurant and wellness facilities. The grounds had already been registered as an archaeological monument on 25 November 1968, as the site of the former fortress.
Remains
Purschenstein Castle stands west of Neuhausen on a south-facing spur above the Flöha River. The former spur castle occupied an area of up to approximately 170 by 50 meters, although later construction and the park changed the original arrangement. The surviving complex brings together remains of the medieval fortress, the Renaissance castle, eighteenth-century Baroque work, and fabric rebuilt after the fires of 1842 and 1989.
Medieval Fortress Layout
Terraces and Defenses
The medieval fortress probably occupied three connected sections. The highest northern area measured about 75 by 50 meters and was later built over by the Renaissance castle. A second area lay approximately 5 meters lower to the south and measured about 50 by 40 meters. A third section extended farther south, around 4 meters below the second, and measured approximately 40 by 30 meters. Volkmar Geupel’s reconstruction assigns separate parts of the fortress to these three areas.
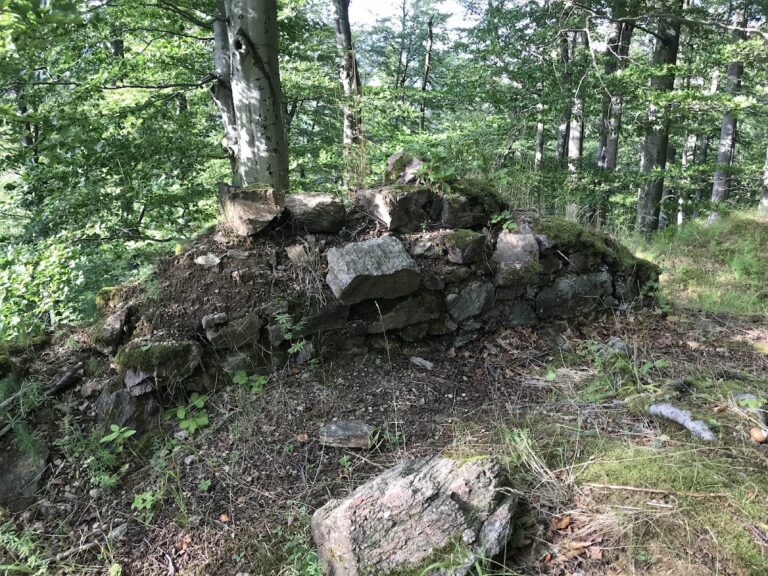
In 1983, traces of a possibly continuous ditch could be seen along the northwestern, western, and southeastern sides of the northern core. The ditch was about 8 to 10 meters wide and 2 meters deep. An outer rampart, approximately 8 meters wide, lay beyond it on the northwestern and western sides. Leveling, grading, and infilling had made the archaeological evidence uncertain by that time. The lower sections had also been built over, with open-air event facilities in the second area and buildings occupying parts of the third.
Medieval Keep
The surviving medieval fabric includes the old bergfried, the principal fortified tower intended for defense and refuge rather than permanent domestic residence. Dating from the thirteenth or fourteenth century, the tower rises approximately 42 meters and has walls about 2.85 meters thick.
Later Castle Buildings
North Wing
The north wing forms part of the later castle built over the highest section of the medieval fortress. It was enlarged in the Baroque style during the eighteenth century and remains part of the present complex.
South-Wing Chapel
The south wing contains the Baroque castle chapel created between 1776 and 1789. Its construction formed part of the eighteenth-century expansion that reshaped the surviving castle after earlier medieval and Renaissance phases.
Former Service Building
A former service building also survives within the complex and is now used as a restaurant. Together with the north wing, the chapel, the old keep, and the rebuilt sections, it reflects the castle’s successive medieval, Renaissance, Baroque, and modern forms.
Nearby sites