Burgruine Rechenberg: A Medieval Hilltop Castle Ruin in Saxony


Site at a Glance
- Rating
- 4.4
- Popularity
- Very Low
- Country
- Germany
- Primary era
- Medieval
- External website
- Open
- Eras represented
- Medieval, Early Modern
- Civilizations
- Electorate of Saxony, Holy Roman Empire, Kingdom of Bohemia
- Site type
- Military
- Remains
- Castle
On this page9 sections
History
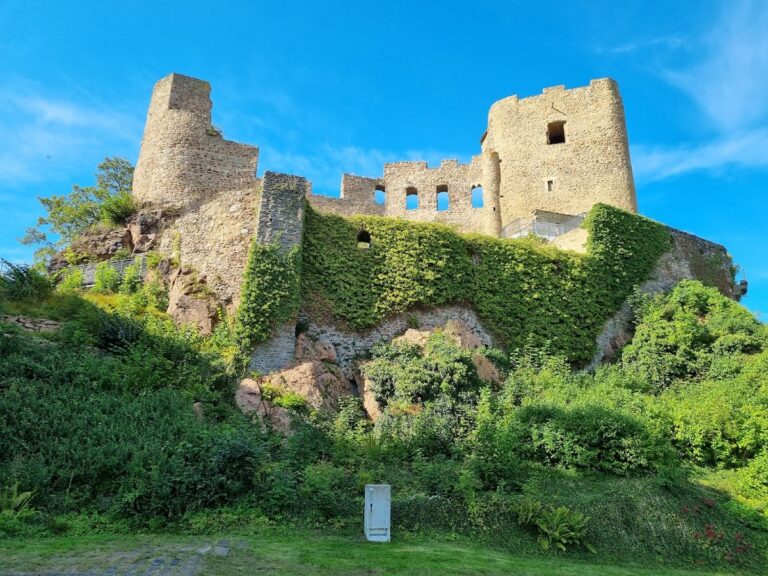
Burgruine Rechenberg is the ruin of a medieval aristocratic hilltop castle in Rechenberg-Bienenmühle, Germany, built in stone during the first half of the thirteenth century by the Bohemian Hrabischitzers, also known as the Riesenburgers. Above the Freiberger Mulde, the castle occupied a west-facing spur and controlled a route from Riesenburg into Saxon territories.
Earlier Fortification and the Rechenberg Family
The stone castle replaced or developed over an older three-part wooden fortification with ramparts and ditches. That earlier stronghold protected a mountain crossing and helped the Hrabischitzers secure their territory against the Wettin castle at Frauenstein. The stone complex was expanded during the first half of the thirteenth century, while a smaller stone castle on the westernmost rock probably appeared only after the eastern part had fallen out of use.
Rechenberg was first mentioned in 1270, when Apitz de Rechenberg and Heinrich von Rechenberg were named. The castle became the ancestral seat of the von Rechenberg family. From 1290, the family took part in the territorial development of the Duchy of Glogau in Silesia and acquired extensive possessions there.
Wettin Rule and the Castle’s Decline
The castle-like complex was rebuilt in the fourteenth century and again in 1571. In 1389, the Wettins acquired the entire lordship from the Hrabischitzers. The Wettins were the ruling dynasty that controlled Saxony, and Rechenberg definitively became part of Saxony in 1459.
In 1586, the castle burned after careless handling of open flames and subsequently fell into ruin. During the Romantic period, the keep, a residential tower that combined defensive and domestic functions, still stood on the castle rock and was depicted by several well-known painters. The tower was later demolished, and its stones were probably reused in the Lower Castle, a manor house at the foot of the castle hill.
Name and Protection
The name Rechenberg probably refers to the hay rake shown in the Hrabischitzers’ coat of arms. The element berg, meaning mountain or hill, probably reflects settlement by German, specifically Franconian, colonists. The medieval defensive complex received archaeological-monument protection in 1969, recognizing the importance of its surviving archaeological remains.
Remains
Layout and Defenses
The original defensive complex had three principal cores and measured approximately 70 by 150 metres. Its scale places it among the larger medieval fortifications of the Ore Mountains. A substantial neck ditch, a ditch cut across a spur to separate a fortified site from adjoining land, divided the castle from the settlement. The entrance probably crossed this ditch by a drawbridge. Rampart and ditch remains survive as part of the archaeological layout.
Surviving Buildings
Manor House
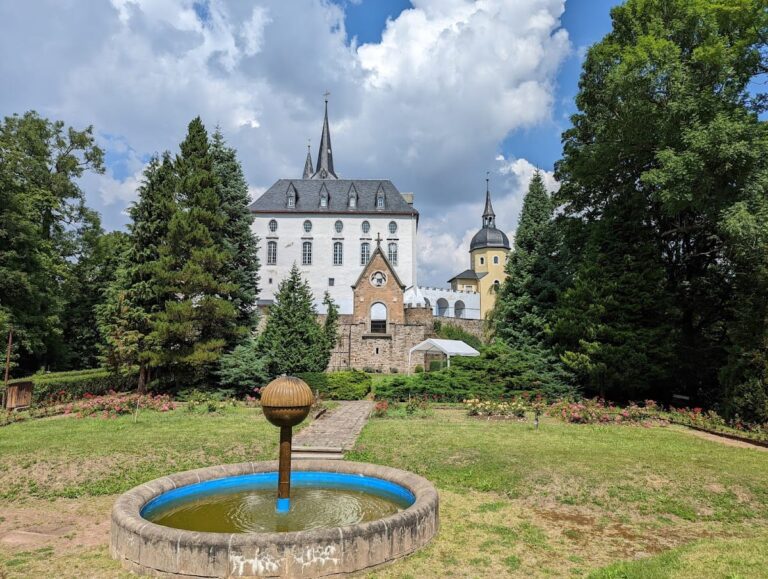
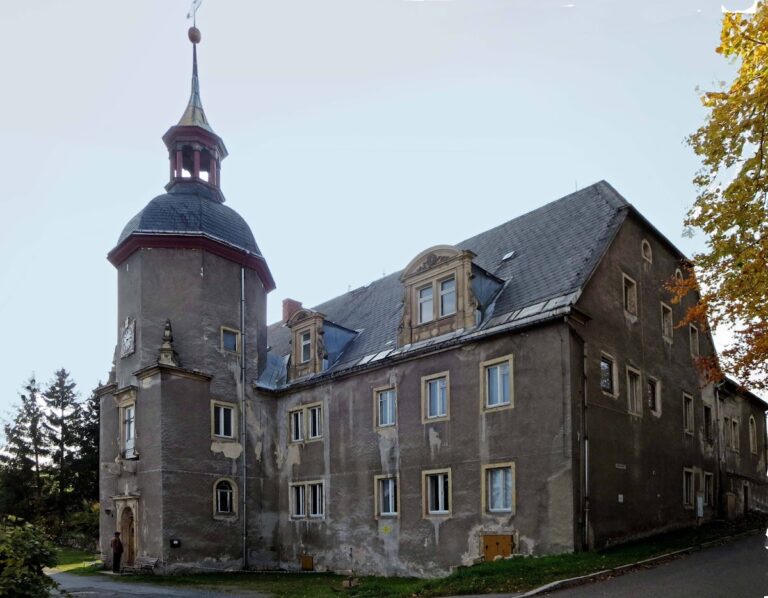
A manor house forms part of the surviving remains at the foot of the castle hill. It is associated with the later history of the site, since stones from the demolished keep were probably reused in the Lower Castle manor house.
Palas and Adjacent Building
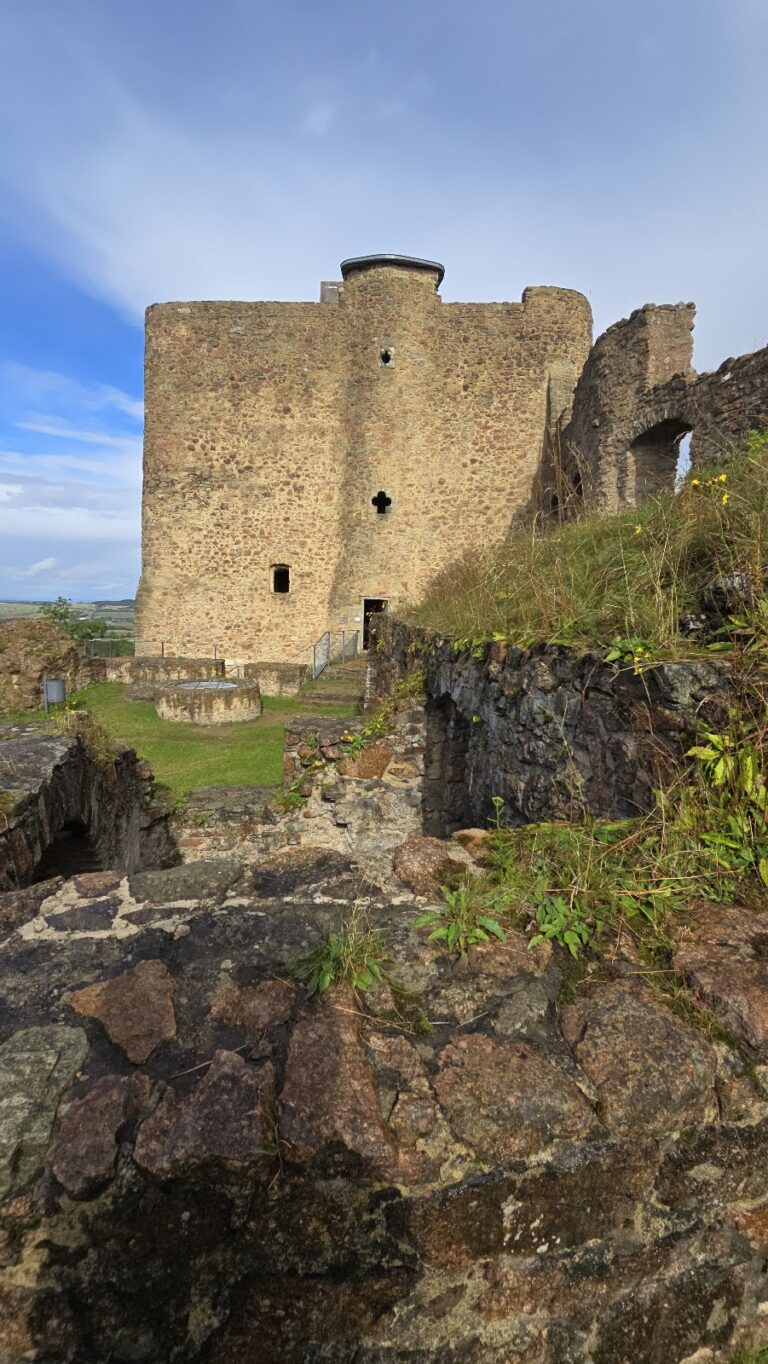
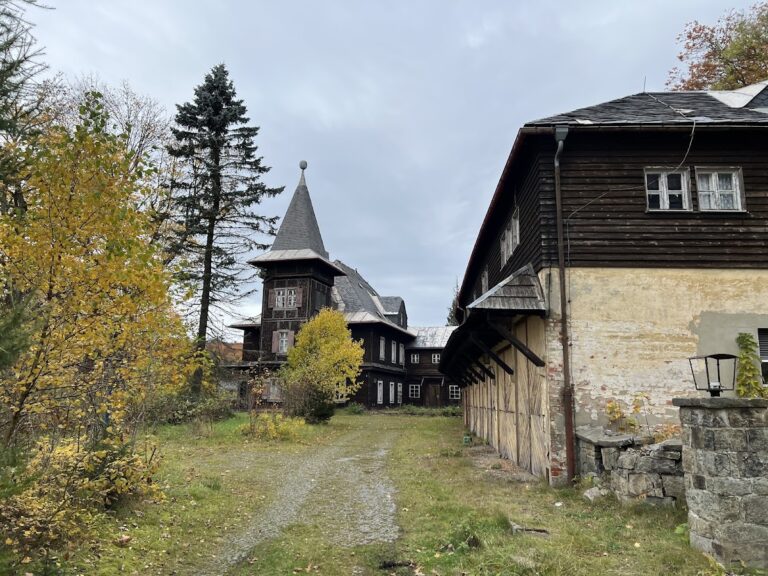
From the castle courtyard, the old palas, the principal residential or representative building of a medieval castle, can be seen. Its uppermost storey is built in half-timbering, a method using a visible timber framework filled with materials such as masonry or clay. The palas is the highest building on the castle grounds.
An elongated building stands beside the palas and leans against one of the two defensive towers. Together, these surviving structures preserve the relationship between the castle’s residential buildings and its defensive elements.