Hughenden Manor: Benjamin Disraeli’s Country Residence
Site at a Glance
- Popularity
- Very High
- Country
- United Kingdom
- Primary era
- Modern
- Eras represented
- Early Modern, Modern
- Civilizations
- British
- Site type
- Domestic
- Remains
- Castle
On this page15 sections
History
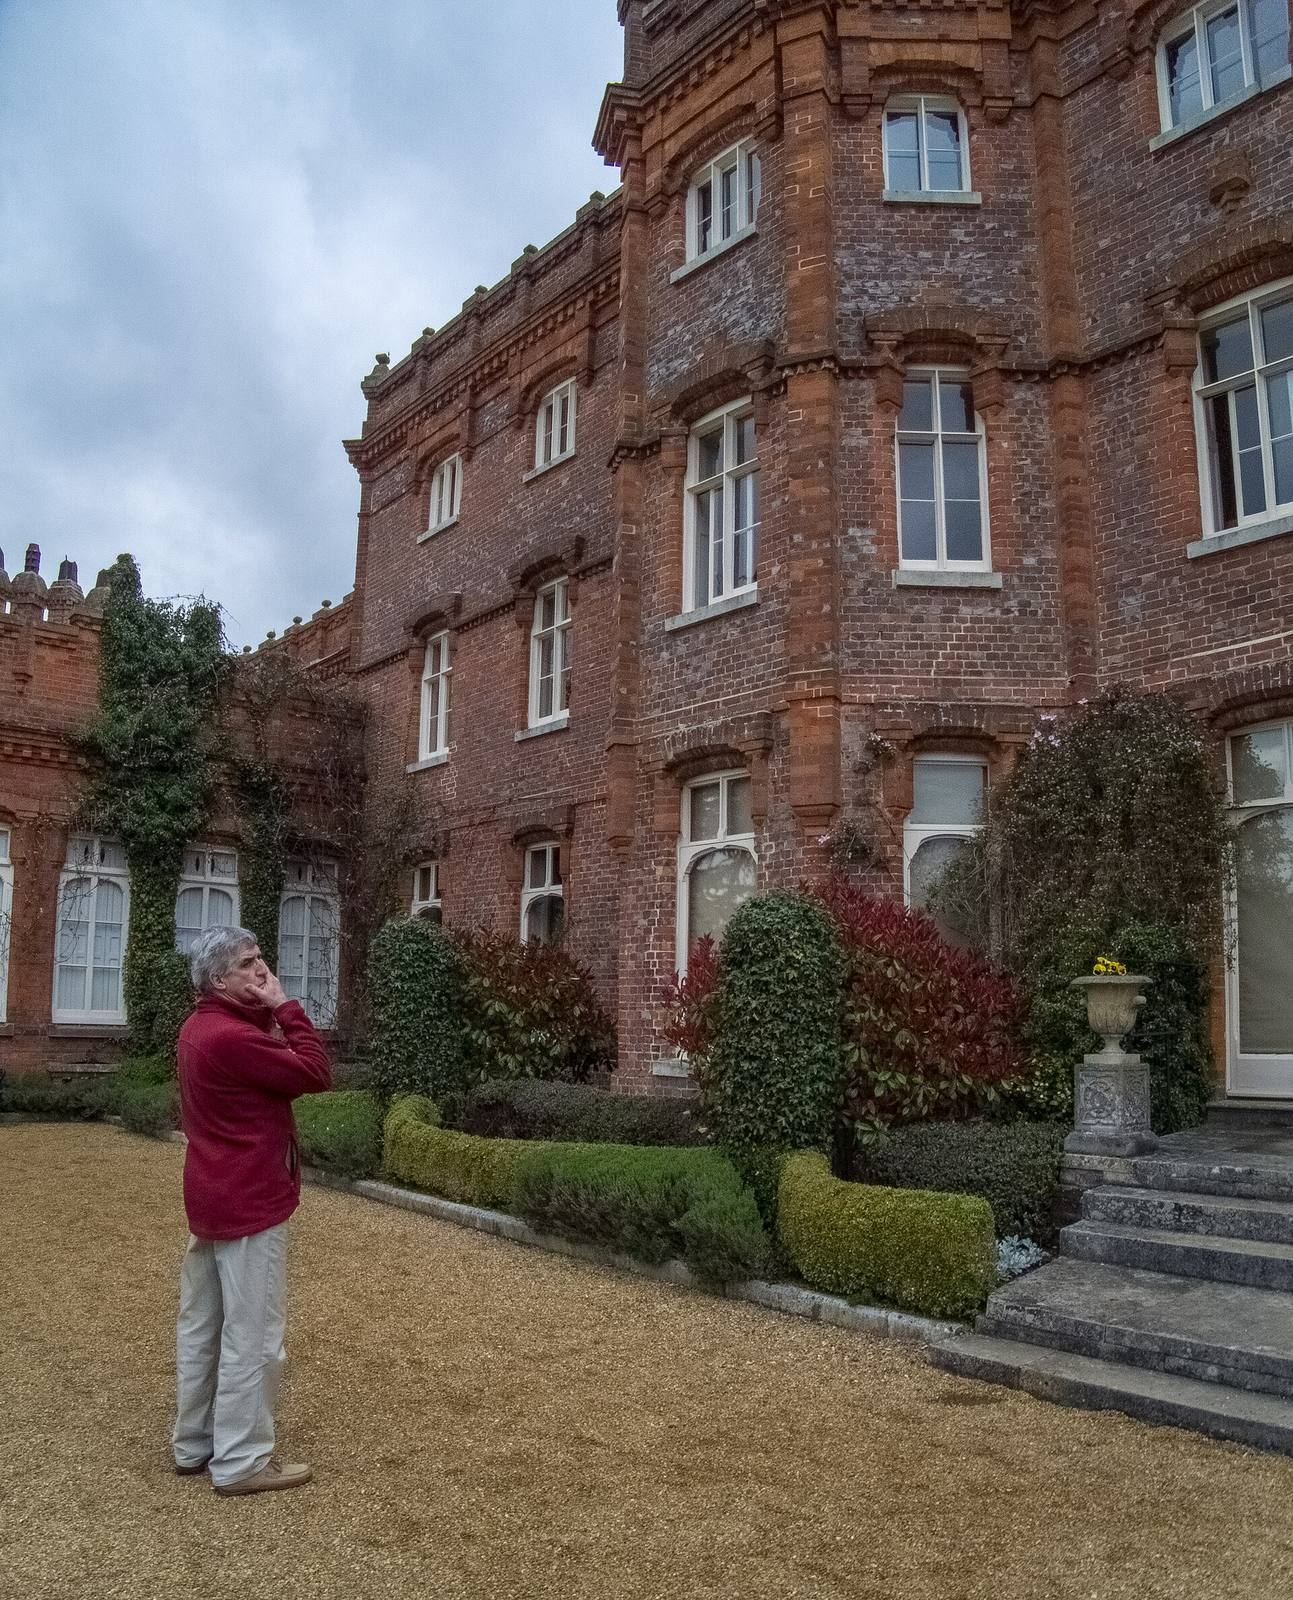
Hughenden Manor is a country house in High Wycombe, United Kingdom, that served as Benjamin Disraeli’s country residence. The present house dates to the late 18th century and was remodeled in 1862 in an eclectic baronial Gothic style, a form of Gothic Revival drawing on medieval castle and baronial designs.
Medieval Estate
In 1086, Hughenden was among the lands associated with Queen Edith, wife of Edward the Confessor. William, son of Odo, Bishop of Bayeux, held it, and its assessment of 10 hides used an early English land measure for taxation whose area varied. William later forfeited the estate, which then passed to the Crown.
King Henry I granted Hughenden to his chamberlain and treasurer, Geoffrey de Clinton. Clinton leased it to Geoffrey de Sancto Roerio, who adopted the English surname Hughenden. The estate remained with that family as successive kings confirmed its grant, before returning to the Crown in the 14th century.
Early Modern Ownership
The Crown granted the manor and its lands to Sir Robert Dormer in 1539. His family held them until 1737, when Philip Stanhope, 4th Earl of Chesterfield, sold the estate to Charles Savage. It later passed through Savage’s extended family and belonged to the antiquary and scholar John Norris by 1816. The estate’s first building had been a farmhouse, converted into a Georgian residence in 1738.
Norris died in 1845. In 1847, Isaac D’Israeli bought the manor and lands from Norris’s executors. When Isaac died the following year, his son Benjamin became the owner.
The Disraelis at Hughenden
Benjamin Disraeli’s purchase was supported by a £25,000 loan from Lord Henry Bentinck and Lord Titchfield. As Conservative Party leader, Disraeli considered ownership of land in the county important to representing it. He and his wife, Mary Anne, divided their time between Hughenden and their London homes. Hughenden remained his country residence until his death in 1881. He served as Prime Minister in 1868 and from 1874 to 1880, and became Earl of Beaconsfield in 1876. Mary Anne designed the gardens, which were later altered.
Mary Anne died in 1872 and Benjamin in 1881. Disraeli had no children and left the estate to his nephew Coningsby. As Coningsby was 14, trustees rented the property until he inherited it in 1888.
Twentieth-Century Changes
Coningsby died in 1936, and his widow then left Hughenden. In 1937, Disraeli’s niece sold the house to W. H. Abbey, who placed the house, its remaining contents, and 189 acres in the care of the Disraelian Society.
During the Second World War, the basement became a secret intelligence base known by the code name “Hillside.” Air Ministry staff analyzed aerial photographs of Germany there and prepared maps for bombing missions, including the 1943 Dambusters raid, a Royal Air Force attack on German dams.
The Abbey family and the Disraelian Society transferred Hughenden to the National Trust in 1947. The house received Grade I listing in 1955, a designation for buildings of exceptional interest. The stable block and attached garden walls were Grade II listed in 1985, and the park and garden entered the separate Grade II register in 1987. The formal garden was restored to resemble its appearance during the Disraelis’ time at Hughenden.
Remains
The estate includes the three-storey house and its formal grounds, extensive parkland and woodland, a stable block, and a churchyard downhill to the east. The house’s brick exterior and surrounding garden features preserve distinct aspects of the property’s development and use.
The House
Exterior
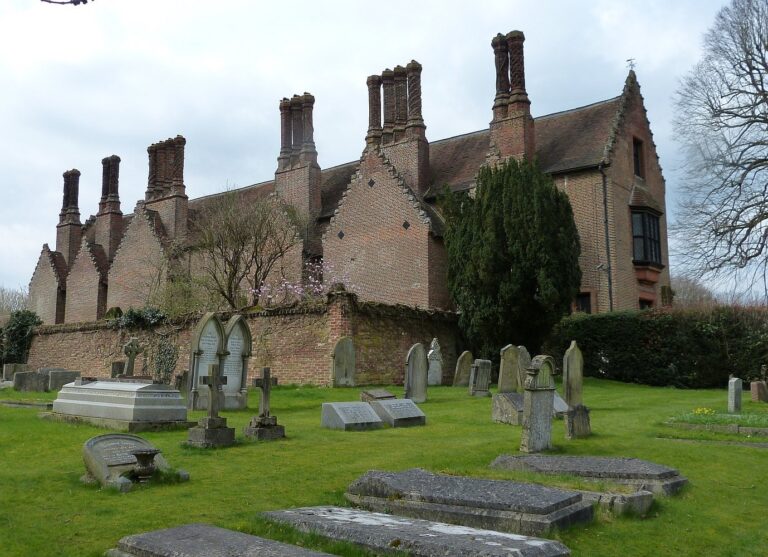
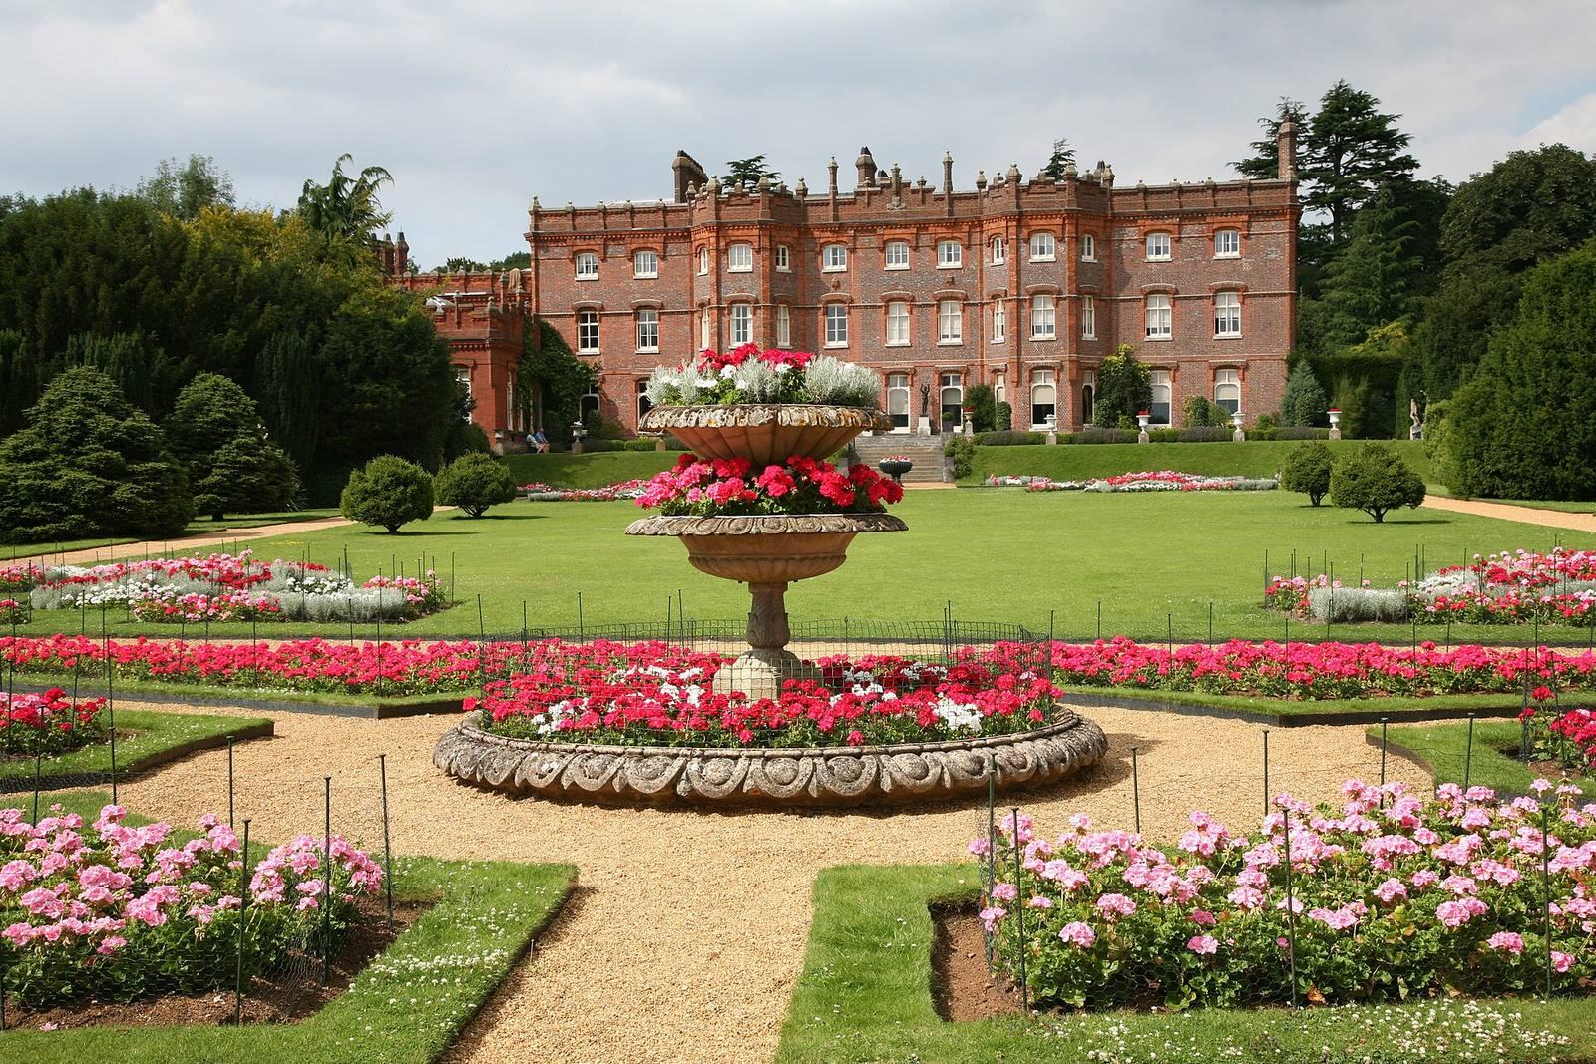
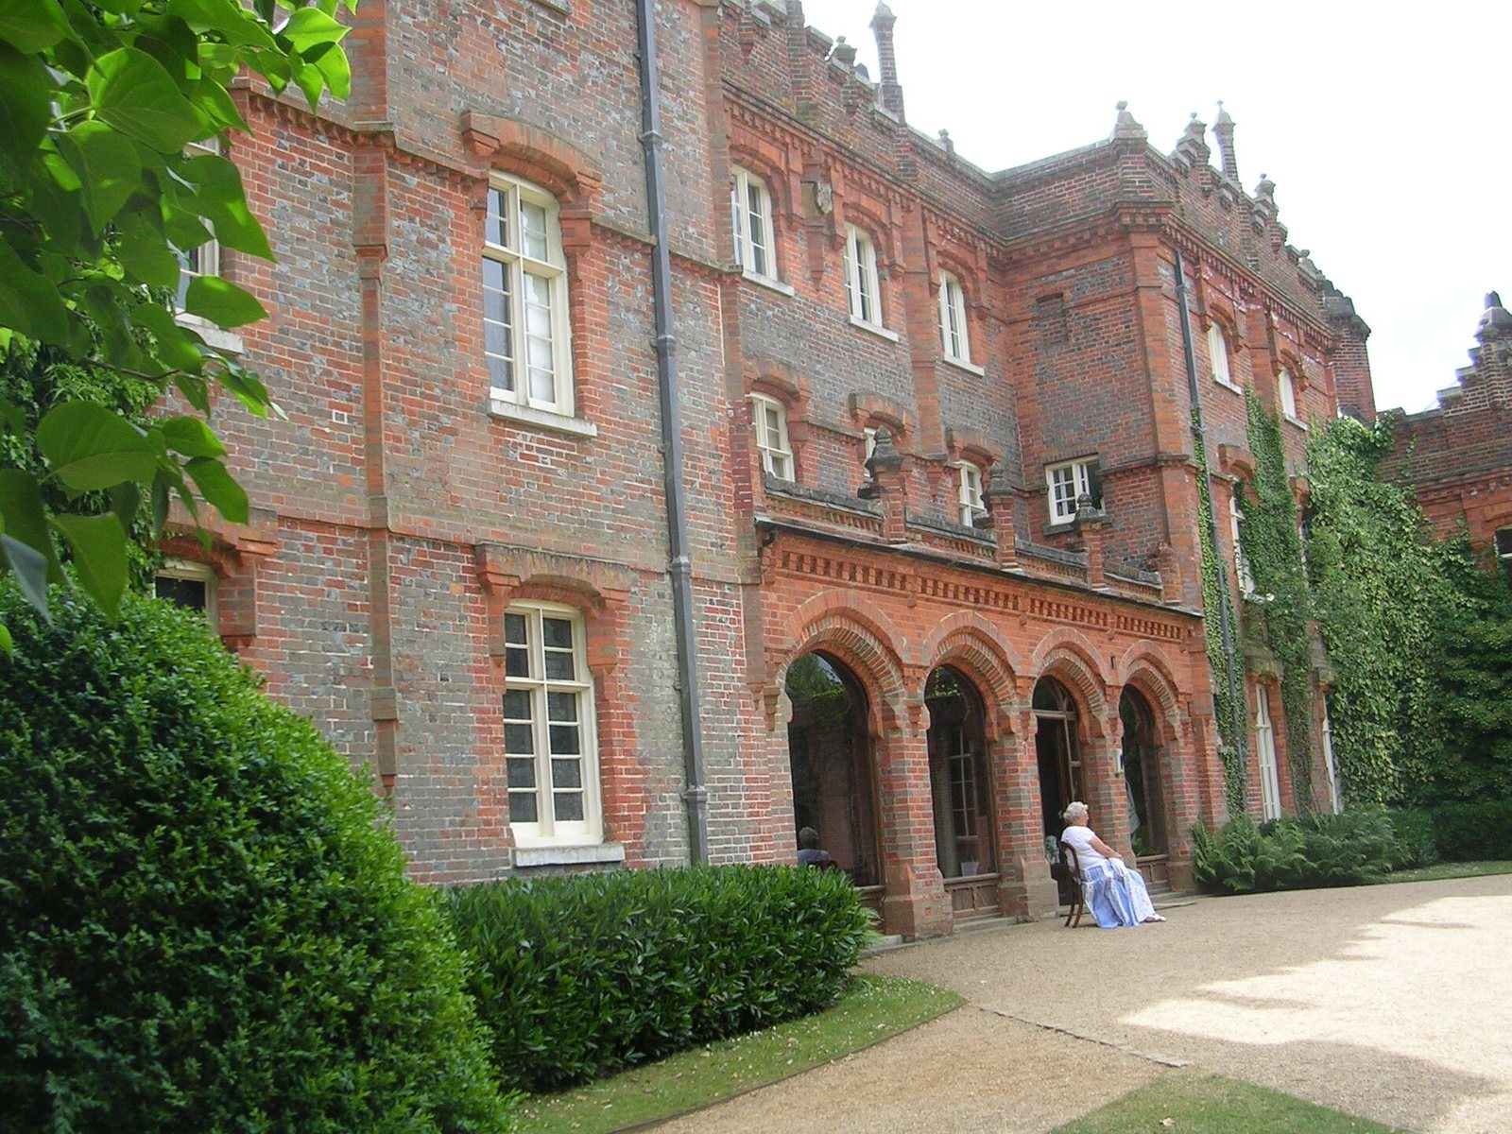
The house has exposed, angular brickwork, stepped battlements with diagonal pinnacles, and ornamental parapets that conceal the roof. Its red-brick garden façade is arranged in 13 bays, or vertical sections of wall and openings. Pediments above the upper windows have forms resembling defensive projections once used to drop objects onto the area below.
Rooms and Collection
Reception rooms occupy the ground floor. Most have large plate-glass windows that open onto a south-facing terrace overlooking a grassy parterre, a formal garden laid out on level ground, and Hughenden Valley. The interiors are arranged to evoke the house during the Disraelis’ occupancy. The collection includes family portraits, Disraeli’s furnishings, and a library containing his novels, books inherited from his father, and a book written and signed by Queen Victoria.
Gardens and Estate Grounds
Formal Garden
A long terrace behind the house is decorated with Florentine vases. The south-facing terrace and grassy parterre form part of the formal grounds.
Parkland and Obelisk
The park and woodlands cover nearly 1,500 acres, about 610 hectares. On a nearby hill, visible from the house, stands an obelisk Mary Anne erected in 1862 in memory of her father-in-law, Isaac D’Israeli.
Stable Block and Churchyard
Stable Block and Garden Walls
The estate includes a stable block and the garden walls attached to it.
Churchyard and Church
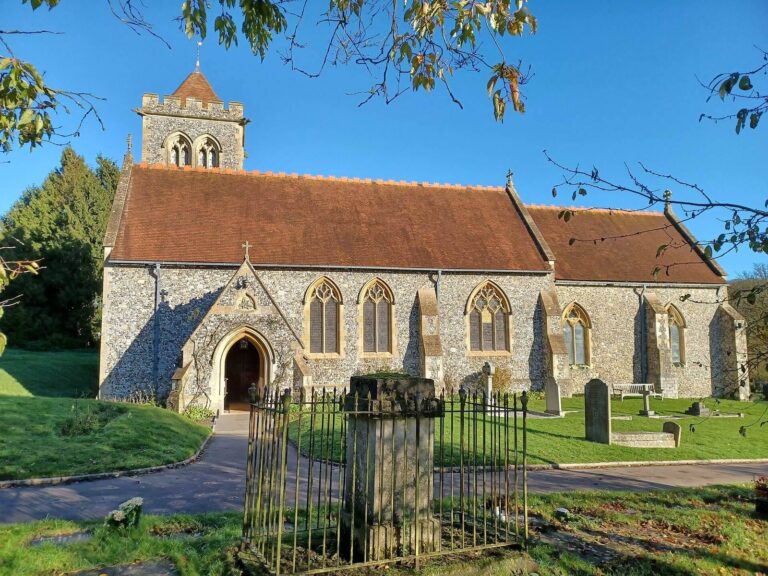
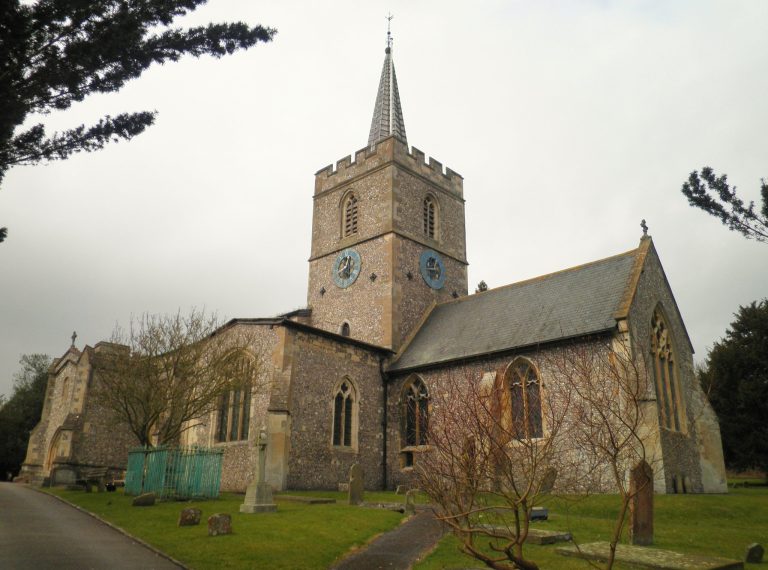
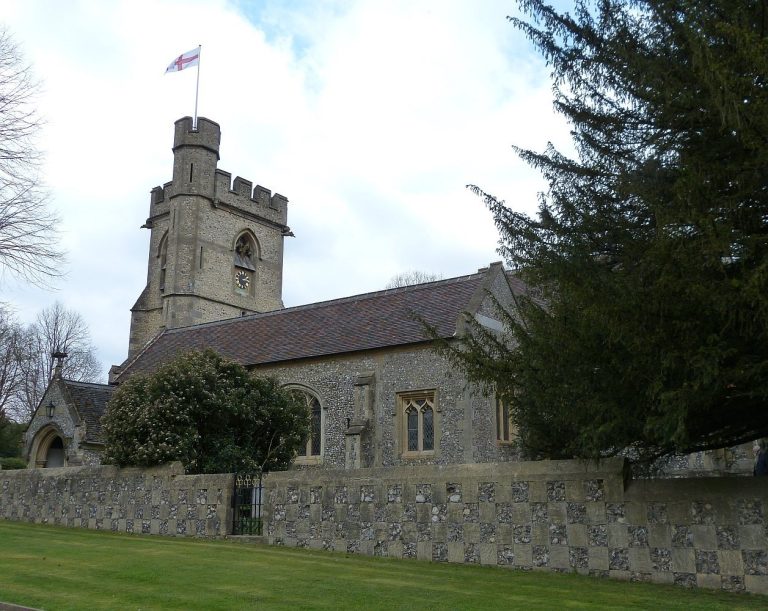
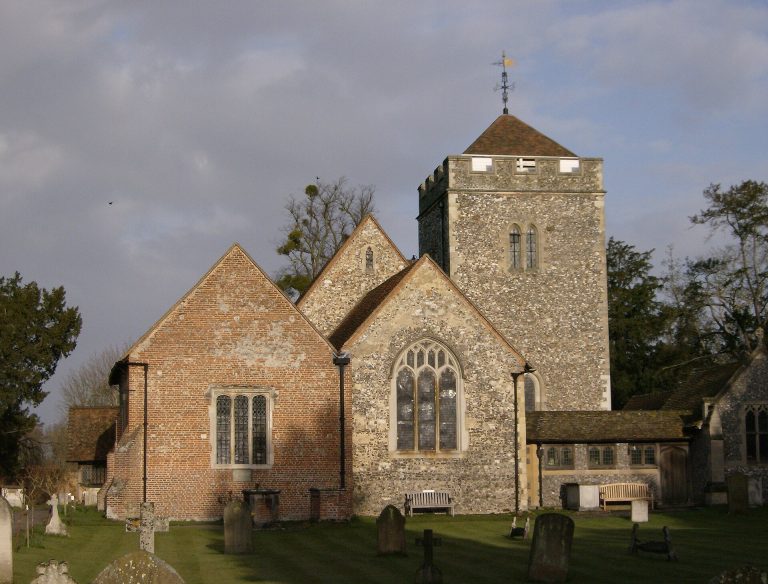
The churchyard of St Michael and All Angels Church lies downhill and east of the house. It contains the vault where Mary Anne and Benjamin Disraeli were buried. Inside the church, Queen Victoria’s memorial to Disraeli marks the only instance of a reigning British monarch erecting a memorial to a subject.