Kinnersley Castle: An Elizabethan Country House in Herefordshire

Site at a Glance
- Rating
- 4.6
- Popularity
- Very Low
- Country
- United Kingdom
- Primary era
- Early Modern
- External website
- Open
- Eras represented
- Early Modern, Modern
- Civilizations
- British, English
- Site type
- Domestic
- Remains
- Castle
On this page8 sections
History
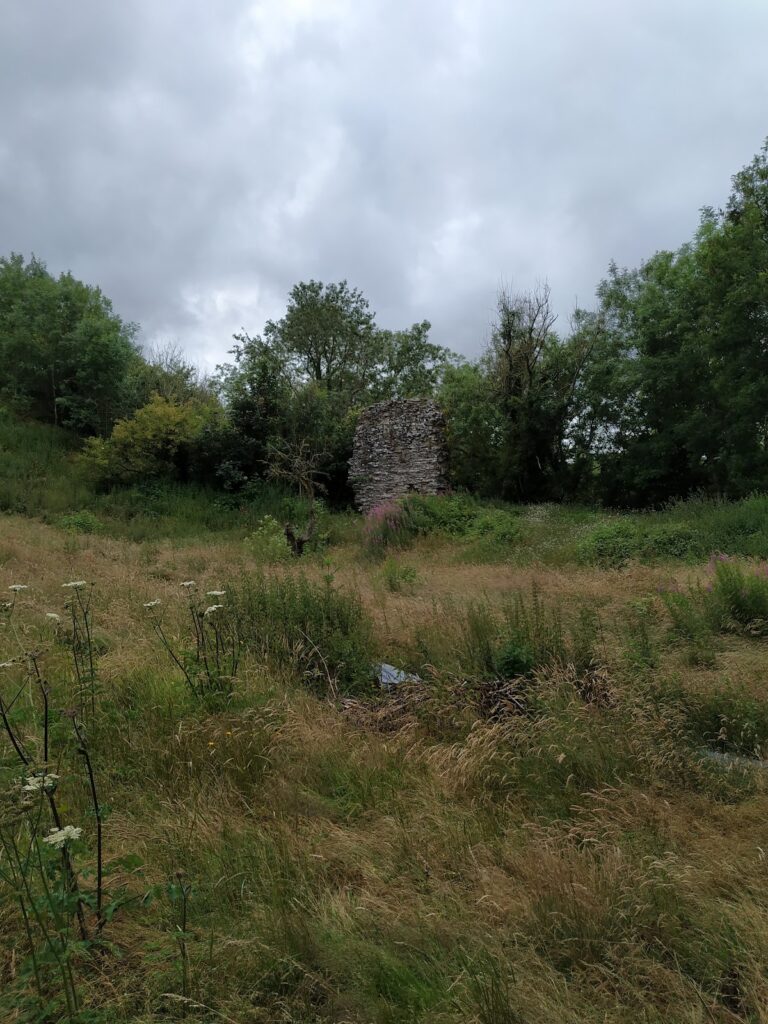
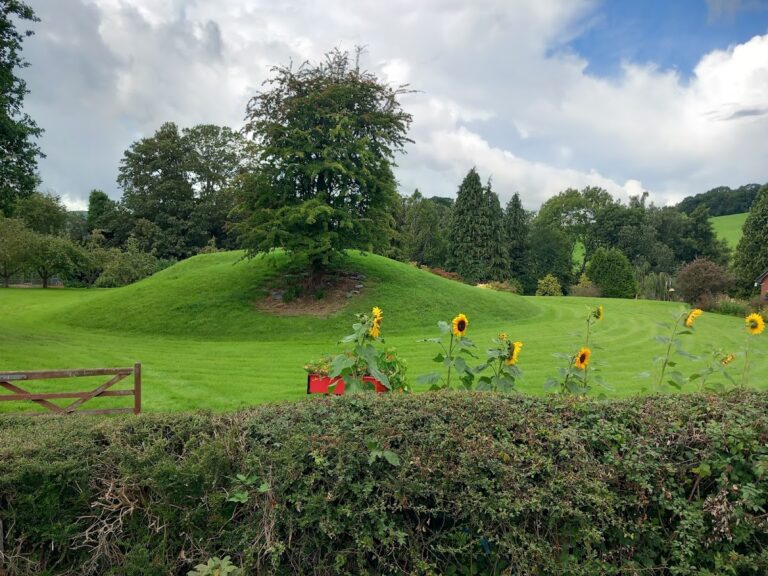
Kinnersley Castle is a country house in Kinnersley, England, whose present character chiefly derives from its Elizabethan-period transformation during the late sixteenth century. A medieval castle previously occupied the site, which is traditionally associated with Norman border fortifications established after the Norman conquest of England in 1066. The property therefore combines an earlier Welsh-border military association with the more domestic character of an Elizabethan country house.
Medieval origins and Elizabethan transformation
The medieval complex was remodelled during the sixteenth century by Roger Vaughan. He converted it into a rectangular manor house enclosed by a large moat. This change took place during the Elizabethan period, the reign of Elizabeth I from 1558 to 1603, when English country houses often retained defensive-looking features while adopting more comfortable Renaissance planning and decoration.
Roger Vaughan died in 1607, after which the estate passed to his son John Vaughan and later to his grandson Boynham. John Vaughan’s widow sold Kinnersley Castle to Francis Smallman, a Member of Parliament for Leominster, around 1620. Earlier owners and residents included members of the Kynardersley and de la Bere families.
Later ownership
The estate was sold to Sir Thomas Morgan in 1660, and the Morgan family remained associated with Kinnersley Castle until 1801. During the nineteenth century, the property was connected with the Reaveley family. Minna Reaveley married the architect George Frederick Bodley, who designed the interior decoration of the neighbouring church of St James.
Twentieth-century history
During the Second World War, Lord Brocket was temporarily placed under house arrest at Kinnersley Castle. Gary Garratt-Adams acquired the property in 1954 and is credited with preventing its demolition. His son Henry Garratt-Adams, a British philatelist, publisher, and dealer in philatelic literature, also lived there. After Henry’s death in 1992, his extensive library on stamp collecting was examined and auctioned.
The Garratt-Adams family continues to live at Kinnersley Castle, which remains a family-managed historic house. The building is listed as Grade II*, an English heritage designation for a particularly important structure of more than special interest. The associated kitchen-garden walls have a separate Grade II listing, partly because of their group value with the castle and St James’s Church.
Remains
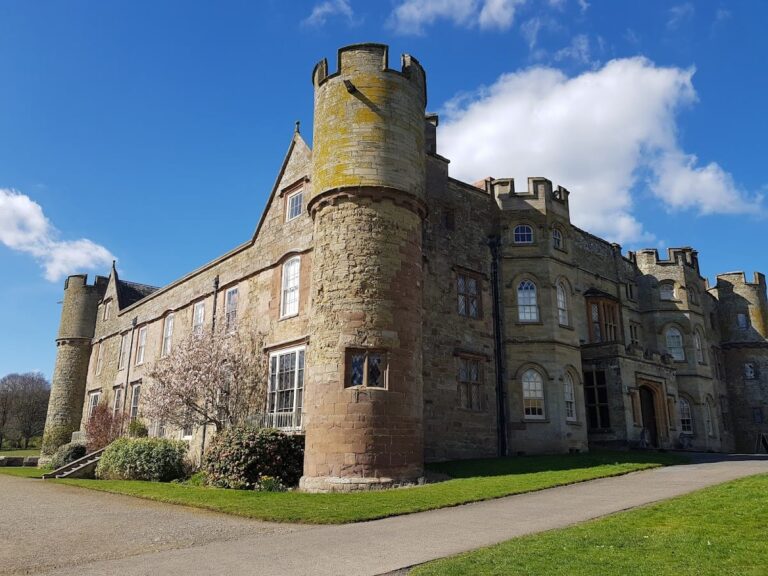
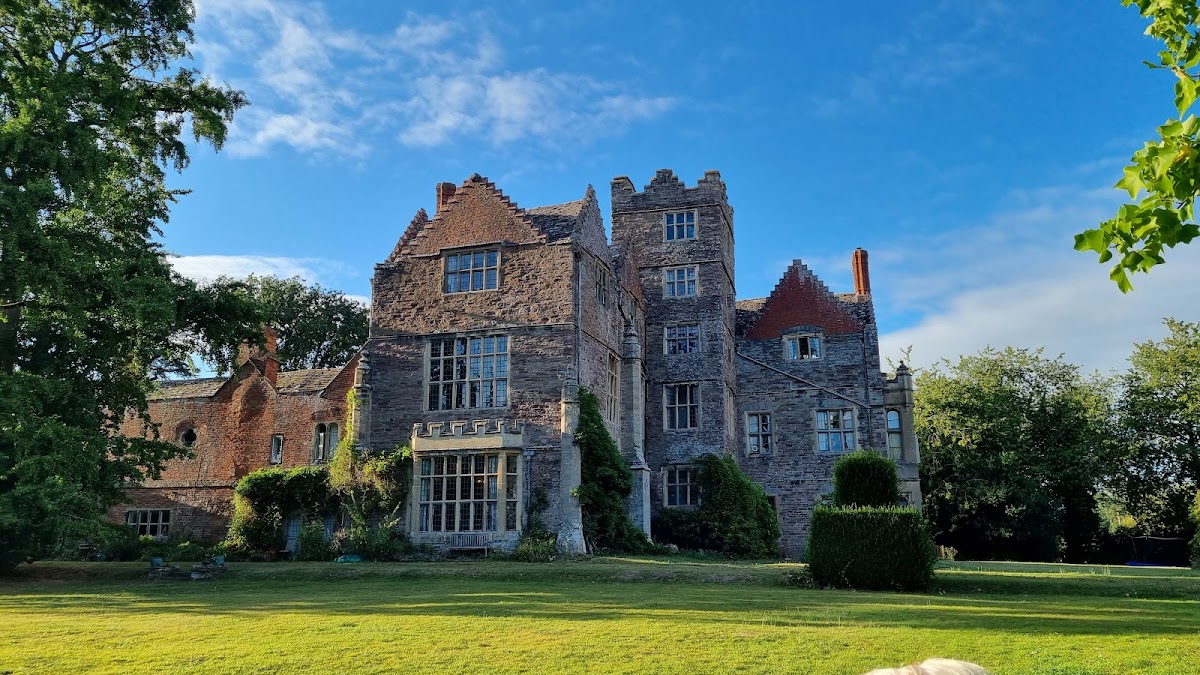
The present house is principally a late-sixteenth- to early-seventeenth-century building, altered during the eighteenth century, the middle of the nineteenth century, and later periods. It is built from sandstone rubble and brick, with sandstone dressings, slate-covered hipped roofs, and brick chimneys. The L-shaped plan consists of east and south wings with a western extension. Cellars, three principal storeys, and a five-storey tower form the main structure.
Exterior architecture
On the north side, three-part gables contain four-light mullioned and transomed windows, meaning windows divided by vertical stone bars and horizontal crosspieces. Moulded sandstone bands link the gables, which are decorated with patterns in dark brick. The entrance is approached through a battlemented porch added in the middle of the nineteenth century. These later elements stand alongside the house’s late-sixteenth- and early-seventeenth-century fabric.
Historic interiors
The entrance hall contains early-seventeenth-century oak panelling, while an enclosed staircase has turned oak balusters. Other rooms retain elaborate seventeenth-century plaster ceilings, further oak panelling, and fireplace surrounds. A mid-eighteenth-century fireplace and door surrounds with gabled coverings add later detail. The solar, a private upper-floor living or sleeping room in an early modern English great house, has an elaborate plaster ceiling dated 1588.
Grounds and kitchen garden
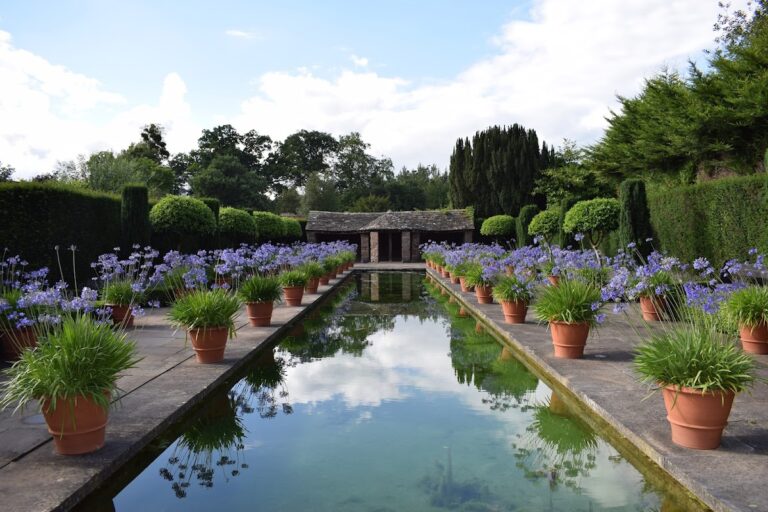
The grounds extend across approximately eight acres and include yew hedges, an orchard, a cedar tree, and a large ginkgo tree. A walled kitchen garden lies southwest of the castle. Its walls probably date from the eighteenth century, follow curving lines, and stand approximately 15 to 20 feet high.
Nearby sites