Hay Castle: A Norman Stronghold and Jacobean Mansion in Wales


Site at a Glance
- Rating
- 4.5
- Popularity
- Low
- Country
- United Kingdom
- Primary era
- Medieval
- External website
- Open
- Eras represented
- Medieval, Early Modern, Modern
- Civilizations
- British, English, Norman
- Site type
- Domestic
- Remains
- Castle
On this page16 sections
History
Hay Castle is a Norman fortification and later mansion in Hay-on-Wye, United Kingdom. It began on higher ground inside the town in the late eleventh or early twelfth century, replacing an earlier motte-and-bailey, an earth mound with an adjoining enclosed court. Its history reflects the political and military struggles that shaped the borderlands between England and Wales.
Norman foundation and medieval expansion
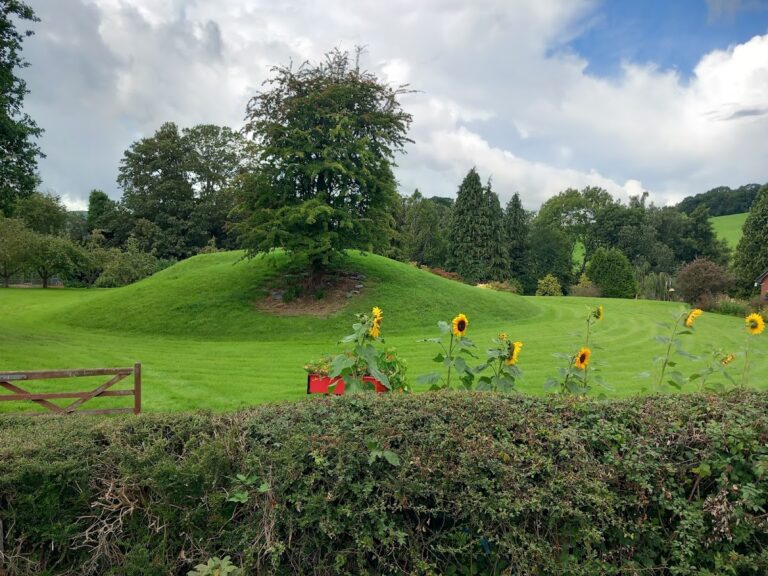
The earliest castle at Hay stood outside the main settlement, near St Mary’s church and a tributary of the River Wye. Bernard de Neufmarché, a Norman lord who conquered Brecknock in 1091, assigned the manor of Hay to Philip Walwyn. The lordship later passed through marriage to Miles of Gloucester and then to the de Braose family. The first fortification was eventually abandoned, leaving an earthwork known as Hay Tump.
The castle inside Hay began as a Norman ringwork, a raised circular or oval enclosure, with a stone gate tower. Around 1200, the de Braose family rebuilt and enlarged it in stone. They added an enclosing curtain wall, meaning a defensive wall between gates or towers, reinforced internally with timber, and adapted the gate tower into a keep, the principal fortified and residential tower of a medieval castle.
Wars and changing lordship
Hay Castle became involved in conflicts between the de Braose family, the English Crown, and Welsh princes. During the First Barons’ War, a thirteenth-century civil conflict between King John and rebellious barons, the castle was attacked by the king in 1215. It was also seized and burned during the de Braose rebellion before members of the family recovered it.
Llywelyn ap Iorwerth, a Welsh prince, burned Hay and its castle in 1231. Henry III ordered the rebuilding between 1232 and 1237, or around 1233. In 1241, the castle passed to the Bohun family through the marriage of a daughter of William de Braose to Humphrey de Bohun. During the Second Barons’ War, another civil conflict involving the Crown and rebellious barons, Prince Edward captured it in 1263. Forces linked to Simon de Montfort and Llywelyn ap Gruffudd recaptured it the following year.
After Humphrey de Bohun, 3rd Earl of Hereford, died in 1298, the castle returned to the Crown. Edward III granted it to Hugh de Stafford, 2nd Earl of Stafford, in 1372. The rebellion led by Owain Glyndŵr damaged the castle in the early fifteenth century, and the Wars of the Roses, the dynastic conflicts between Lancaster and York, caused further damage around 1460.
From medieval castle to country house
The castle later became associated with the dukes of Buckingham. The last duke altered its residential buildings but was executed for treason in 1521, after which the property returned to the Crown. By the sixteenth century, Hay had declined considerably. John Leland described the town as greatly decayed while remembering the castle as formerly imposing.
During the seventeenth century, the medieval residential buildings were substantially redeveloped as a Jacobean mansion. Jacobean architecture was the English style associated with the reign of James I, and at Hay it introduced a new domestic character to the older stronghold. The precise sequence remains uncertain. One interpretation places a manor house built by Howell Gwynne during the first half of the century and its replacement by James Boyle of Hereford in 1660. Another places Boyle’s transfer of the castle to Gwynne in 1603 and dates the mansion to the beginning of the century.
During or after the English Civil War, the castle’s ring wall was demolished. In 1702, the mansion was divided among several tenants and later passed to the local Wellington family. The basement of the keep continued to supplement Hay’s town gaol until 1812.
Nineteenth- and twentieth-century changes
Sir Joseph Bailey leased the castle from 1809 and purchased it outright in 1844. From 1825, it served as a vicarage, including during the tenure of Archdeacon William Bevan. Its terraced gardens were maintained through the nineteenth century, trees were planted behind the castle during the 1860s and 1870s, and a stable block was added to the grounds.
The Morell family rented the property from 1904 to 1906, after which the Dowager Lady Glanusk occupied it. Architect W. D. Caröe restored the house in 1910. The property was sold to banker Benjamin Guinness in 1937, but a major fire gutted the eastern interior two years later.
Richard Booth acquired Hay Castle around 1961 and used it as a bookshop and a venue for parties, with a holiday cottage in the grounds. Much of the walled garden was sold for development in 1975. A second major fire destroyed the western interior in 1977, and repairs continued from the 1980s.
Conservation and public cultural use
Hay Castle was sold to Hay Castle Trust in 2011 for approximately £2 million. The charitable organisation acquired it for conservation and conversion into a centre for arts, literature, and learning. Stabilisation began in 2012 with support from Cadw, the Welsh Government’s historic-environment service, and the administration of the Brecon Beacons National Park.
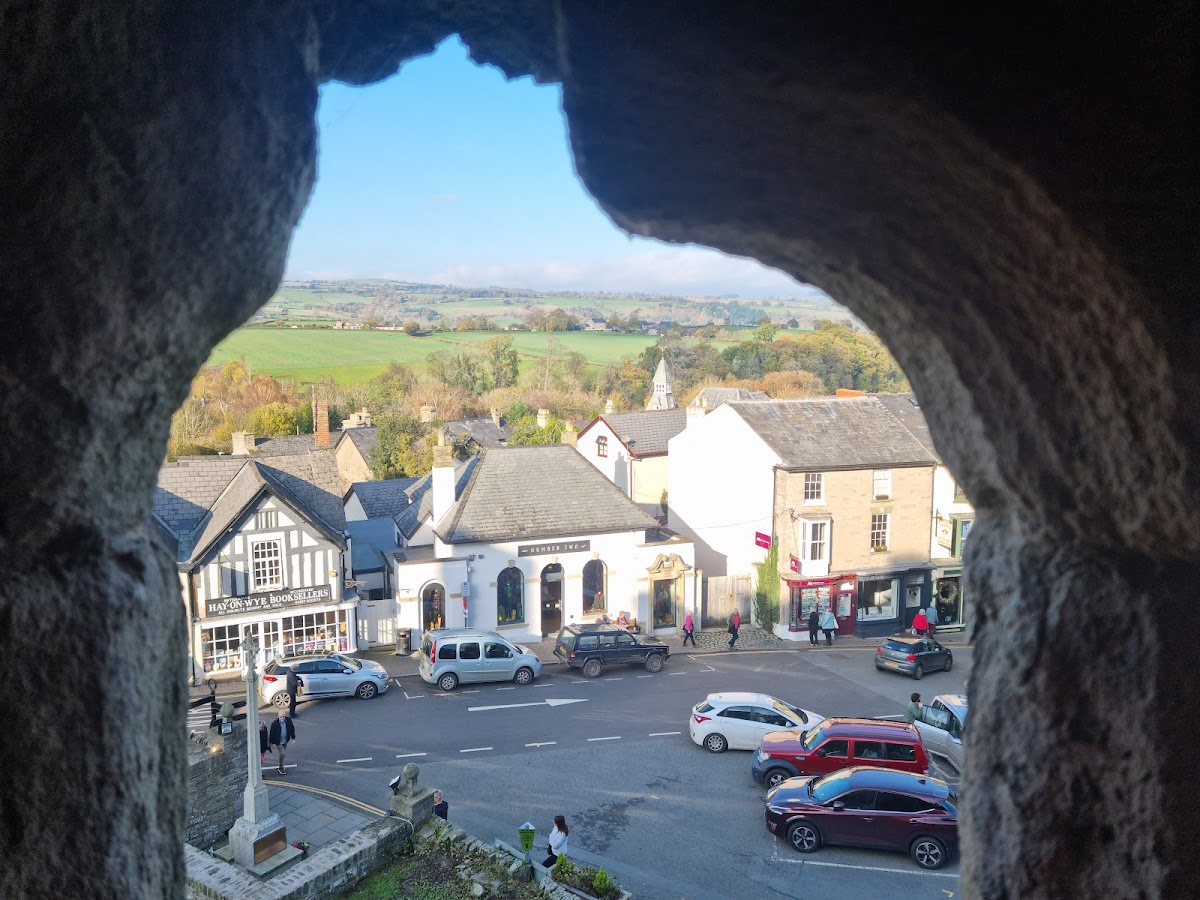
Rick Mather Architects designed the restoration, which included an art gallery and a viewing point at the top of the keep. Grants exceeding £5 million from the National Lottery Heritage Fund, together with support from trusts, foundations, individuals, and the Welsh Government, enabled the work. The restored castle opened to the public on 26 May 2022. The main castle is protected as a Grade I listed building and a Scheduled Monument, while the gardens are listed as Grade II on the Cadw and ICOMOS Register of Parks and Gardens of Special Historic Interest in Wales.
Remains
The present castle occupies about 110 by 100 metres on a hill at the southern side of the medieval town. It originally stood near the western gate of the town wall, which no longer survives. The medieval enclosure formed an oval ringwork of roughly 85 by 70 metres. Most of its earthworks and curtain wall have disappeared, but surviving elements still show the relationship between the gateway, the keep, and the later house.
Medieval fortifications
Hay Tump
The first castle site survives as Hay Tump, an earthwork outside the main settlement. Its motte rises about 3 metres and measures approximately 20 metres across at the summit. The bailey probably lay to the north-east. This surviving mound represents the earlier defensive arrangement that preceded the castle within Hay.
Gateway and curtain wall
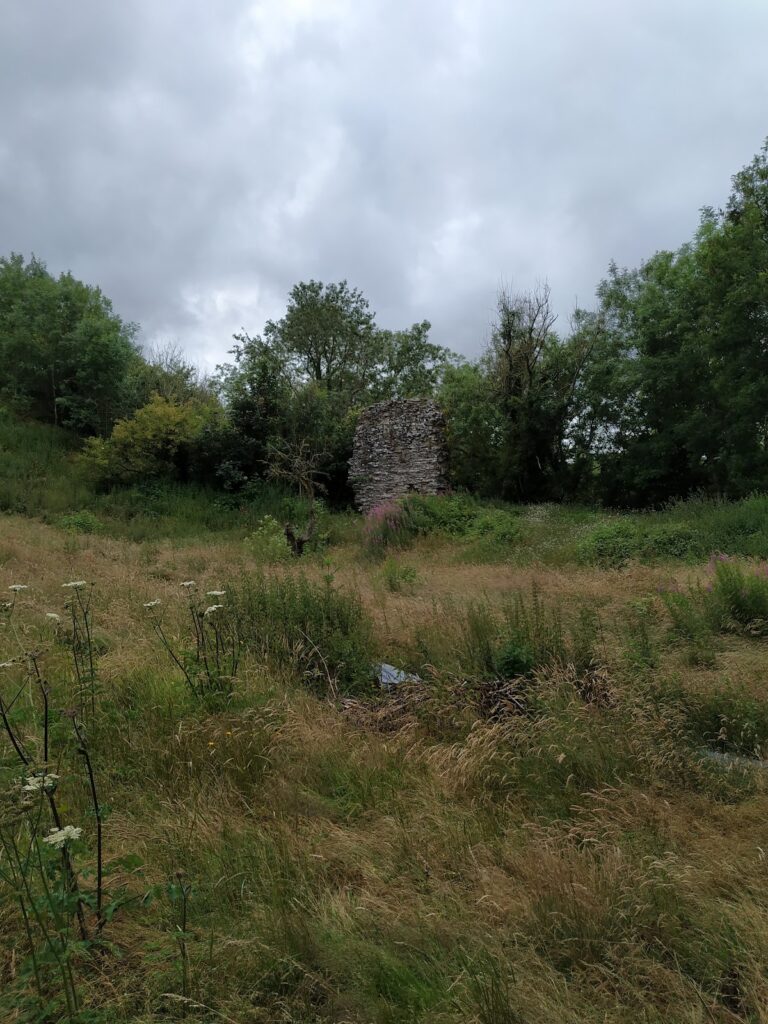
A small section of the original curtain wall remains beside the gateway. It is about 12 metres long and 1.8 metres thick, while the bank viewed from outside originally reached as much as 7.6 metres high. The surviving masonry is in poor condition. The gateway retains a stone arch with putlog holes, openings used during construction for timber supports. Its left-hand wooden door probably dates from around 1300, and the right-hand door probably belongs to the early seventeenth century.
Keep
The keep stands immediately west of the gateway. It measures approximately 10 by 8.3 metres, contains a low basement, and rises through three residential storeys. Some of its Norman-style double windows survive. The masonry is comparatively light for a keep, and the upper floors were incorporated into the later mansion.
Jacobean and later buildings
Castle House
Castle House, the Jacobean mansion adjoining the keep on its western side, is built of stone and incorporates the keep’s upper floors. It is two storeys high apart from its raised facade, which gives it the appearance of three storeys. The late Jacobean roofline has seven Dutch-style dormer gables, and the house contained a large staircase. The eastern part remains a ruin, while the western section has been rebuilt or retained. The mansion has been restored for use as the centre for arts, literature, and learning, while the earlier castle buildings have been stabilised.
Gardens and service buildings
Formal and terraced gardens
Formal gardens were laid out outside the keep during the seventeenth or eighteenth century. The grounds retain remains of this formal garden as well as the terraced gardens maintained during the nineteenth century. Their surviving arrangement belongs to the castle’s transformation from a medieval stronghold into a residential estate.
Castle Gardens and stable block
Sir Joseph Bailey established a walled kitchen garden called Castle Gardens to the south-west of the main castle. Limited remains survive among a modern housing estate. A stable block was also added as part of the nineteenth-century grounds.