Castillo de los Bazán: Fourteenth-Century Fortress in Spain

Site at a Glance
- Rating
- 4.7
- Popularity
- Very Low
- Country
- Spain
- Primary era
- Medieval
- Eras represented
- Medieval
- Civilizations
- Crown of Castile
- Site type
- Military
- Remains
- Castle
On this page6 sections
History
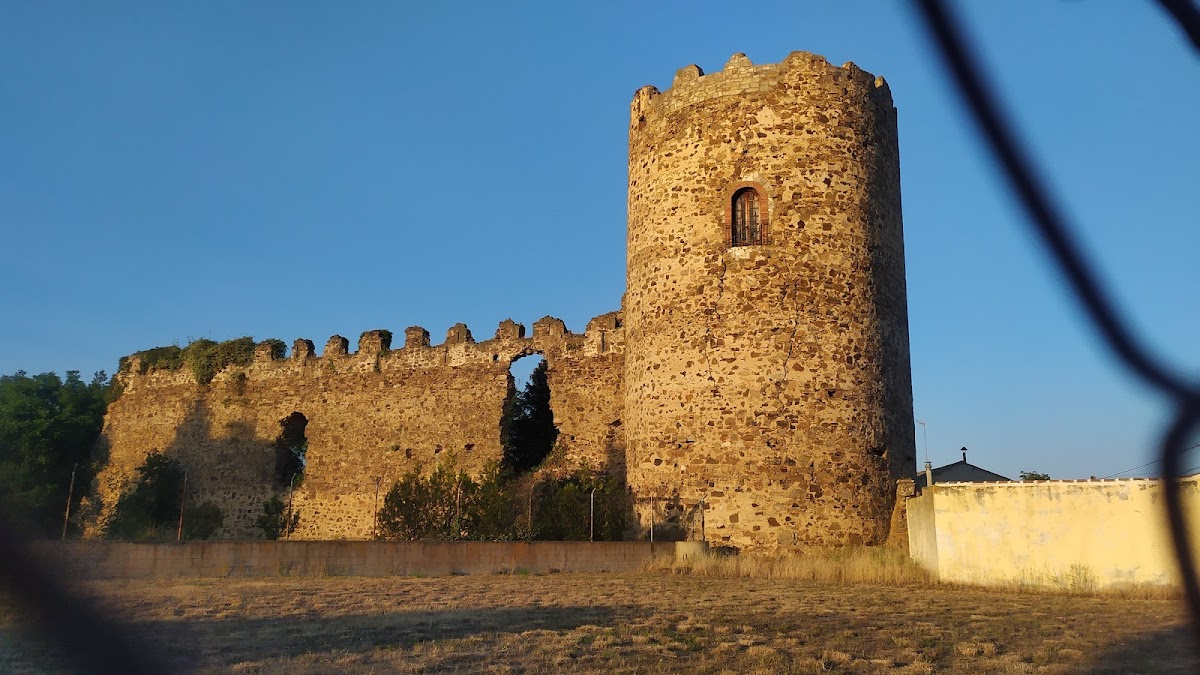
Castillo de los Bazán, also called Castillo de Palacios de la Valduerna, is a fourteenth-century Spanish fortress in León, Spain. Built during the medieval period, it served as the residence of the first Viscounts of Palacios de la Valduerna, a noble family whose lordship reached its greatest prominence during the castle’s period of use.
Medieval lordship
The fortress was associated with the Bazán lordship, a territory governed by the Bazán family. Its role as the residence of the viscounts, a noble rank below that of a count, connected the castle with the administration and representation of the local territory.
Decline and protection
By 1753, the castle had fallen out of use and was partly ruined. Small vegetable gardens were being cultivated within the deteriorating site. By 1906–1908, the monument was already in advanced decline, although two towers, a southern arcade, and a pointed-arch doorway in the eastern wall were still recorded.
A decree issued on 22 April 1949 placed all Spanish castles under state protection, regardless of their condition. Castillo de los Bazán consequently holds the status of an Asset of Cultural Interest, Spain’s legal category for protected cultural heritage, as a monument. Restoration in 1982 allowed the private owner to convert the surviving tower into a dwelling. Since 2008, the castle has remained on Hispania Nostra’s Red List of Endangered Heritage, which identifies sites at risk from deterioration, because much of its remaining fabric continues to deteriorate.
Remains
Layout and construction
The castle occupied an irregular trapezoidal plan of approximately 600 square metres. Its walls combined masonry and rammed earth, a technique in which earth is compacted within forms. The masonry consisted of stones bonded with mortar, while brick was used in the vaults of the towers.
Two entrances served different users and functions. The principal entrance on the western side was intended for the lord, and part of it survives. A secondary entrance in the eastern wall provided access for servants or animals. Part of the western curtain wall, the enclosing defensive wall of a castle, also remains standing.
Surviving residential tower
The best-preserved element is a tower that functioned as living accommodation. It contains two windows with semicircular arches and has a barrel-vaulted roof. The walls are approximately three metres thick on the first two floors and about half a metre thick in the upper section.
Entry to the tower is through the ground floor, from which an internal staircase leads to the upper levels. The 1982 restoration adapted this surviving structure as a private dwelling. Much of the other remaining fabric is ruinous, and the castle remains privately owned.