Château de Quincy: A Seventeenth-Century Estate in France

Site at a Glance
- Rating
- 4.3
- Popularity
- Very Low
- Country
- France
- Primary era
- Early Modern
- External website
- Open
- Eras represented
- Early Modern
- Civilizations
- French
- Site type
- Domestic
- Remains
- Castle
On this page15 sections
History
Château de Quincy is a seventeenth-century Louis XIII-style estate in Quincy, France, built during a period when French architecture combined late Renaissance elements with increasingly formal and monumental designs. The complex stands on the left bank of the Cher and remains a privately owned family and wine-growing estate, held by the Pelletier-Ponroy family for eight generations.
Medieval Estate and Early Owners
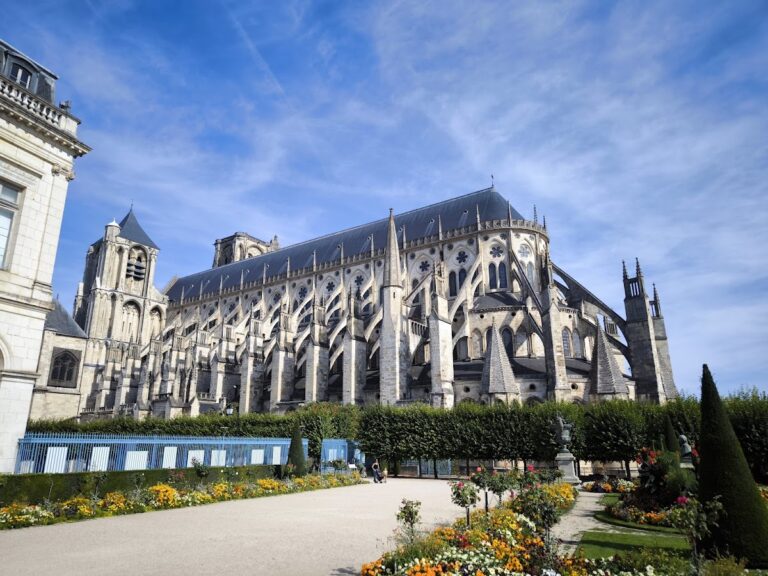
At the end of the fourteenth century, the Quincy estate belonged to the brothers Jacquelin and Johannet Trousseau, who also owned Bois-Sir-Amé. The brothers were associated with Bourges Cathedral, where they had erected a chapel. The property later passed to Regnault Thierry de Mehun, surgeon to Charles VII, king of France from 1422 to 1461. A local tradition holds that Joan of Arc slept at Quincy.
The Proposed Fortification
In 1490, Louis Dupont, lord of Meart and Quincy, obtained from Charles VIII, who ruled France from 1483 to 1498, the right to fortify the estate. The proposed castle apparently was never built. The present complex either replaced that unrealized project or took the place of an earlier building.
The Seventeenth-Century Château
The château now standing at Quincy belongs to the seventeenth century. Its design is described as drawing inspiration from Bois-Bouzon and Jussy, with plans attributed to Jean Lejuge. In 1648, Louis XIV raised the lordship of Quincy to a viscounty, a territorial lordship held with viscountial status, for Charles Pinon de Quincy. He was a master of requests, a senior official of the French royal administration, and intendant of Berry, a royal administrator responsible for provincial government.
The château, its interior decoration, entrance pavilions, access avenue, forecourt, courtyard of honor, gardens, terraces, park, and specified farm buildings were classified as historic monuments by an order dated 31 March 1992. This protection covers the architectural ensemble and its designed landscape as a connected estate.
Remains
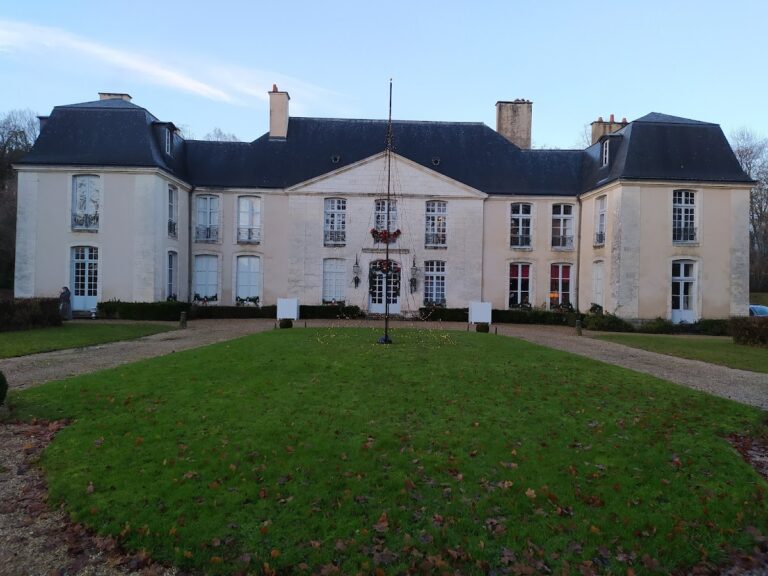
Château de Quincy occupies a hillside above the Cher valley. The complex is arranged around a central residential building, with agricultural and service areas to the north and south. Gardens descend from the château toward the valley across three successive terraces, joined by stone stairways and supported by retaining walls. Together, the terraces create a broad amphitheater-like base for the house.
The Château and Entrance Court
Main Residential Block
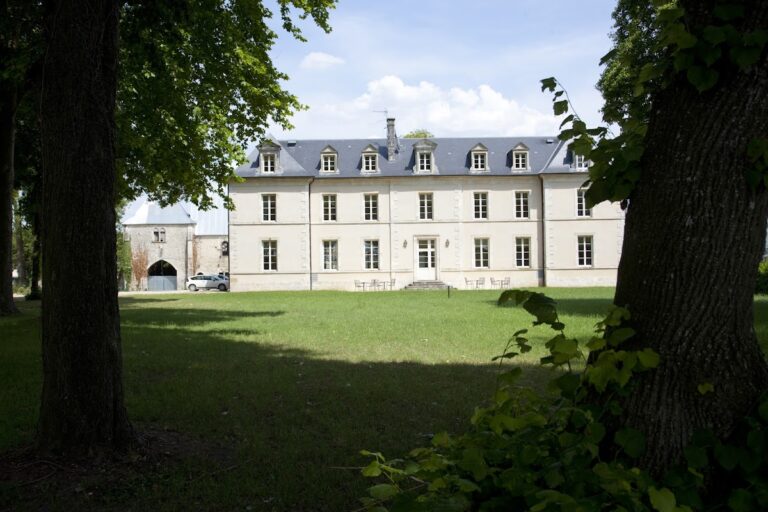
The château is a rectangular residential block with two wings returning at right angles on its north and south sides. On the western side, several stairways descend toward the formal garden. The entrance is formed by an eastern court surrounded by four pavilions. Two are entrance pavilions positioned on either side of the access avenue, while two others stand at angles in front of the lateral wings.
Courts and Service Buildings
A northwest remise, a service or storage building associated with estate equipment, borders the château courtyard. The protected complex also includes the gatehouse building and its passage, a perpendicular building containing the remise and lodgings, the former farm well, and the farm dwelling with its adjoining barn and garage.
Farm and Wine-Growing Areas
Northern Farm
North of the château, the farm is organized around an enclosed courtyard. Its buildings include an infirmary, bakery, cowshed, and sheepfold. A dovecote, a building for housing pigeons, stands at the center of the courtyard. The former farm buildings northwest of the château also form part of the protected ensemble.
Wine Cellar and Press
The wine cellar continues to reflect the estate’s viticultural activity. A large wine press formerly stood beneath a barn in the farm courtyard, and that barn has since been converted. The cellar and the related agricultural buildings preserve the working character of the estate alongside its residential architecture.
Southern Service Group
Former kitchens and stables lie south of the château. During the nineteenth century, half of this group was demolished to make way for the present town hall. The former courtyard of the service buildings is now used as the playground of the communal school.
Terraces, Gardens, and Park
Terraced Garden
The formal grounds descend through three terraces connected by stairways and strengthened by retaining walls. The protected garden features include a balustrade and two basins in the parterre of the lowest terrace. The estate formerly contained a kitchen garden, an orchard, and vineyards, while the surviving stonework preserves the planned descent from the château toward the valley.
Park and Green Room
An area of lime trees known as the “green room” connects the château with a wooded park extending south of the complex. The park covers 17 hectares and is enclosed by walls. Its protected features include the wooded section, benches located within the park, and the enclosing walls, which continue the estate’s relationship between formal gardens and managed woodland.