Khoja Nisbatdor Mosque: A Historic Sunni Mosque in Samarkand
Site at a Glance
- Rating
- 4.7
- Popularity
- Very Low
- Country
- Uzbekistan
- Primary era
- Modern
- Eras represented
- Modern
- Civilizations
- Russian
- Site type
- Religious
- Remains
- Mosque
On this page8 sections
History
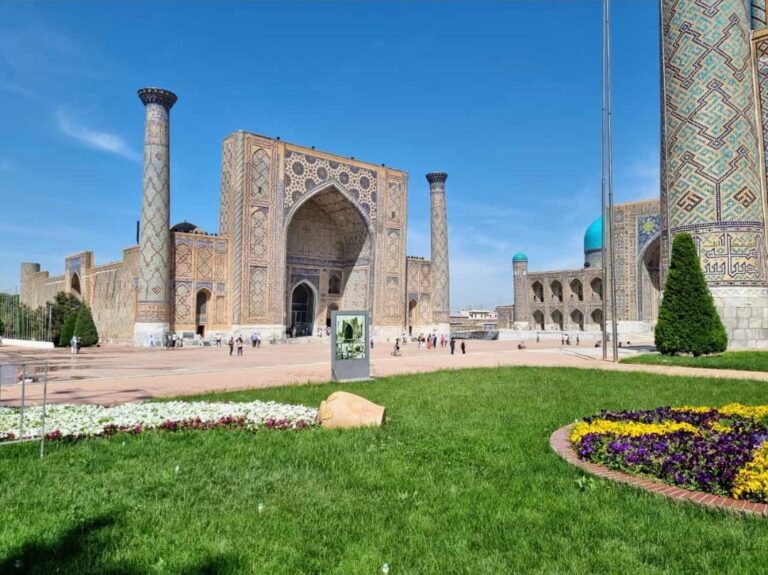
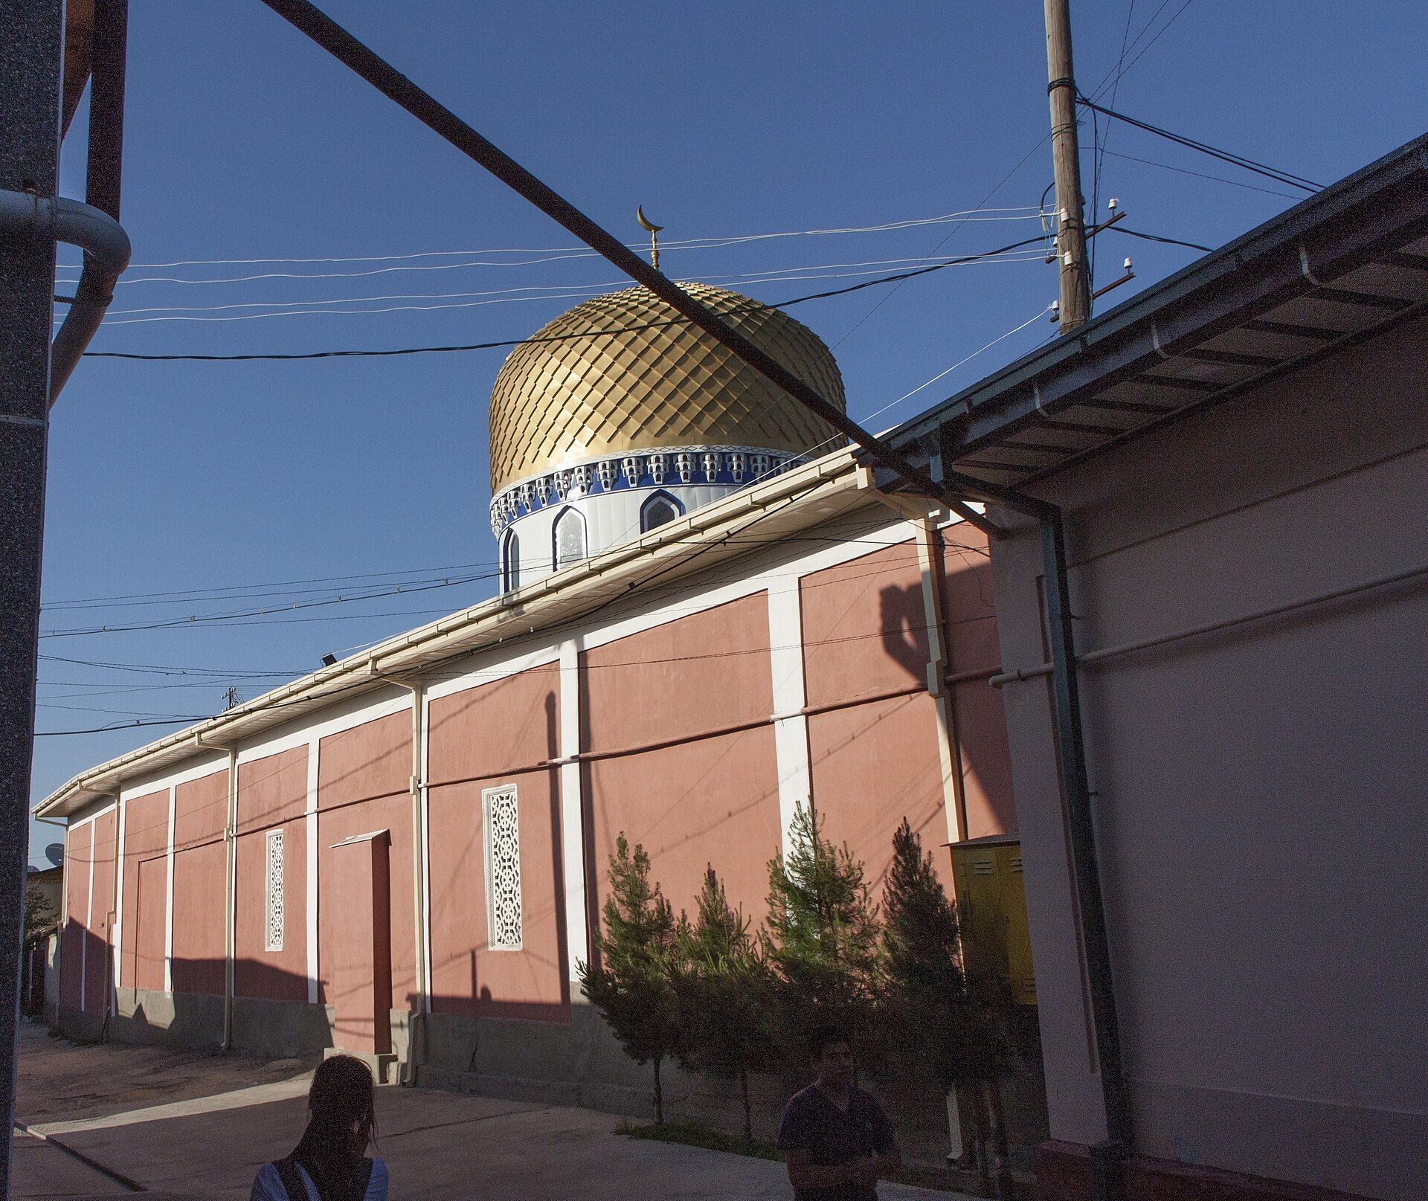
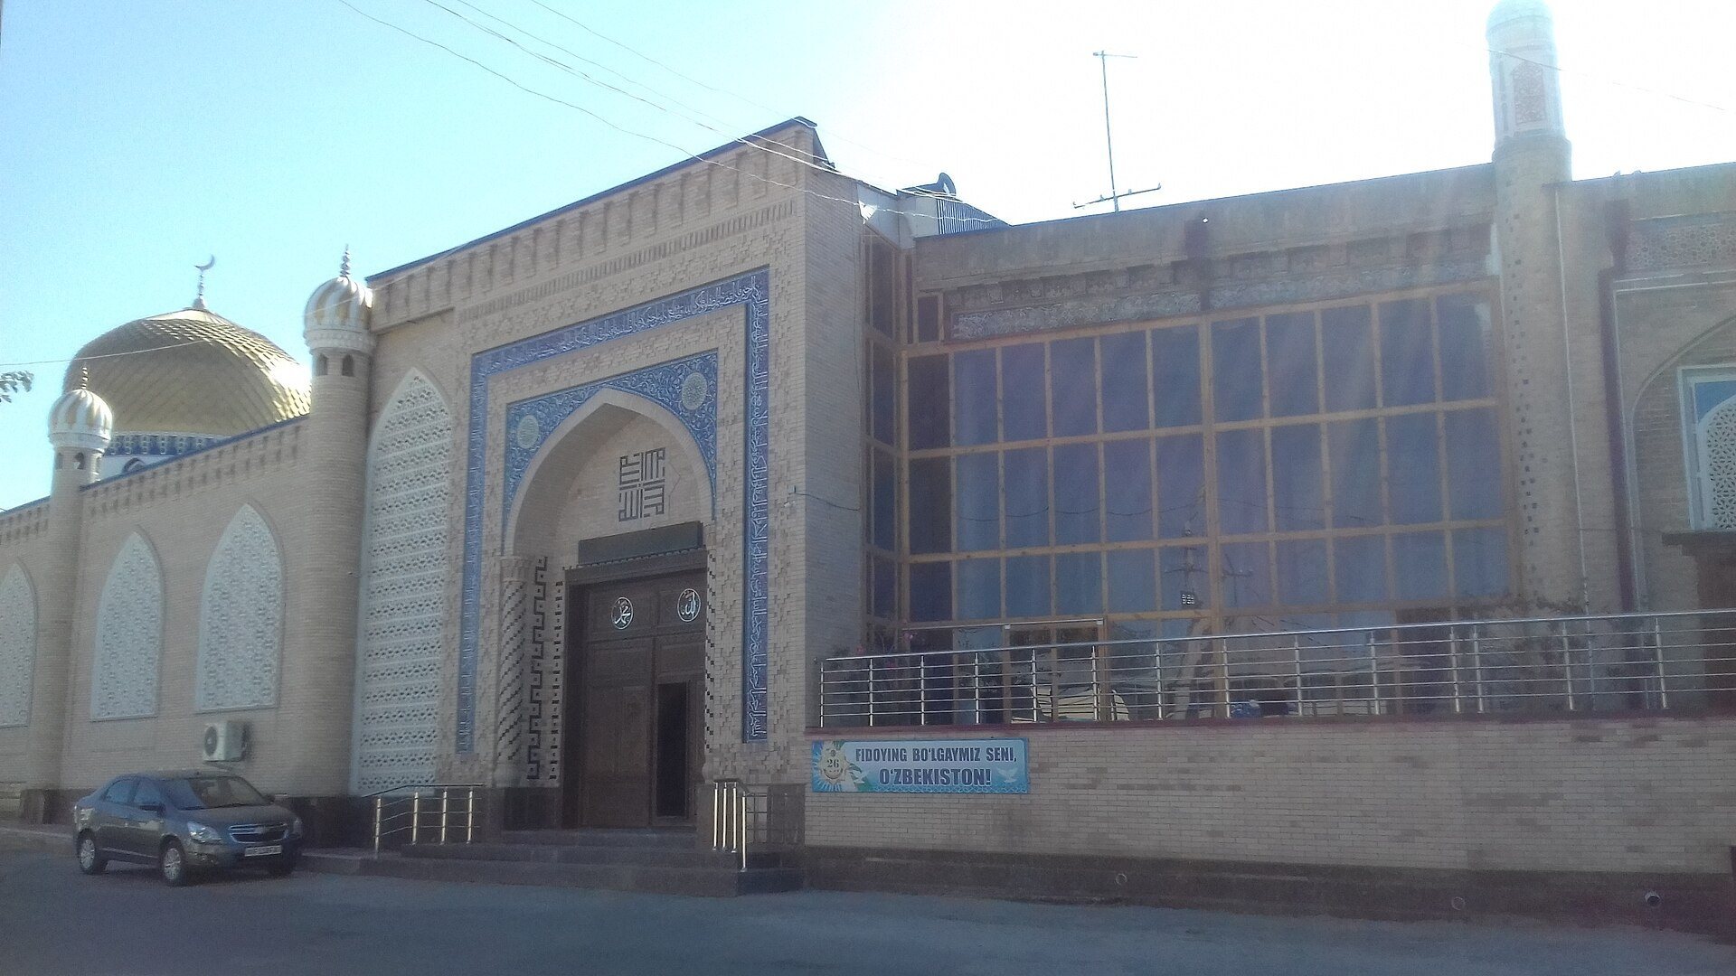
Khoja Nisbatdor Mosque is a Sunni mosque in Samarkand, Uzbekistan, built by local craftsmen between the late 1890s and 1901 on the site of an older mosque. It stands in the Suzangaron mahalla, a neighborhood-based community quarter in the historic center, several hundred meters south of Registan Square and its architectural ensemble. The mosque is named after Khoja Nisbatdor, an Islamic theologian who lived before the fifteenth century.
Earlier mosque and construction
The mosque underwent restoration during the nineteenth century, with architect Abduqodir Chaldivar among those involved. The present building was begun in the late 1890s and completed in 1901. Architect Abduqodir Boqiyev led the work, assisted by master bricklayers Zayniddin and Shamsiddin Gafurov, the plasterwork artisan Sa’dulla, the ornamentalist Mahmud, and other craftsmen.
The building is regarded as a distinctive architectural monument created through the creative collaboration of local master craftsmen. Its construction on the site of an older mosque links the completed building to an earlier place of Islamic worship in the Suzangaron quarter.
Soviet use and restoration
From 1924 to 1991, during the Soviet period, the mosque building served as a post office. After Uzbekistan became independent, its status as a mosque was restored and the building was returned to worshippers. It then underwent major restoration. Khoja Nisbatdor Mosque is recognized as an element of Uzbekistan’s material cultural heritage and remains an active mosque.
Remains
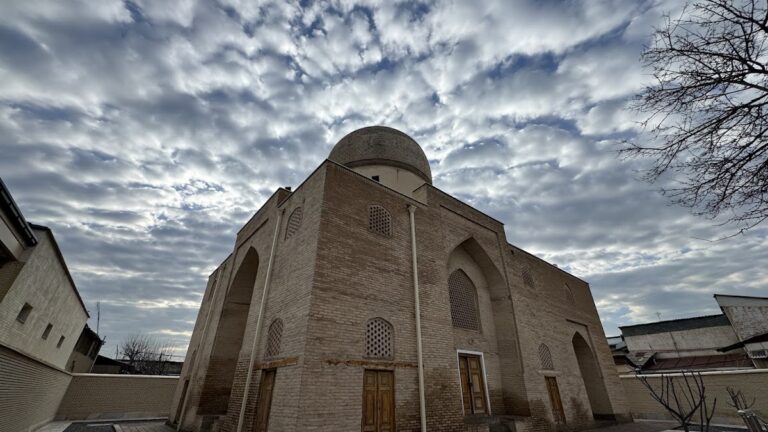
Khoja Nisbatdor Mosque is built of fired brick on a high raised platform. Its principal arrangement consists of a khanaka, a religious hall associated with Islamic devotional life, and a broad ayvan, a roofed and usually open-sided sheltered space, attached to the khanaka on the south. A relatively low, faceted minaret stands opposite the ayvan. The surviving decoration combines carved plasterwork, geometric patterns, inscriptions, and ornamental treatment by different specialist craftsmen.
Layout and principal structures
Khanaka and eastern facade
The khanaka’s eastern facade has three arched openings. The central section is flanked by guldasta elements, decorative forms often resembling bouquets. Each arch contains a door with a transom above it. The transoms are filled with carved plaster latticework in girih, a geometric ornamental pattern, made by an incised technique that cuts designs into a prepared surface. The khanaka has relatively simple decoration overall, while carved ornament survives on its mihrab, the prayer niche indicating the direction of Mecca.
Ayvan and mihrab
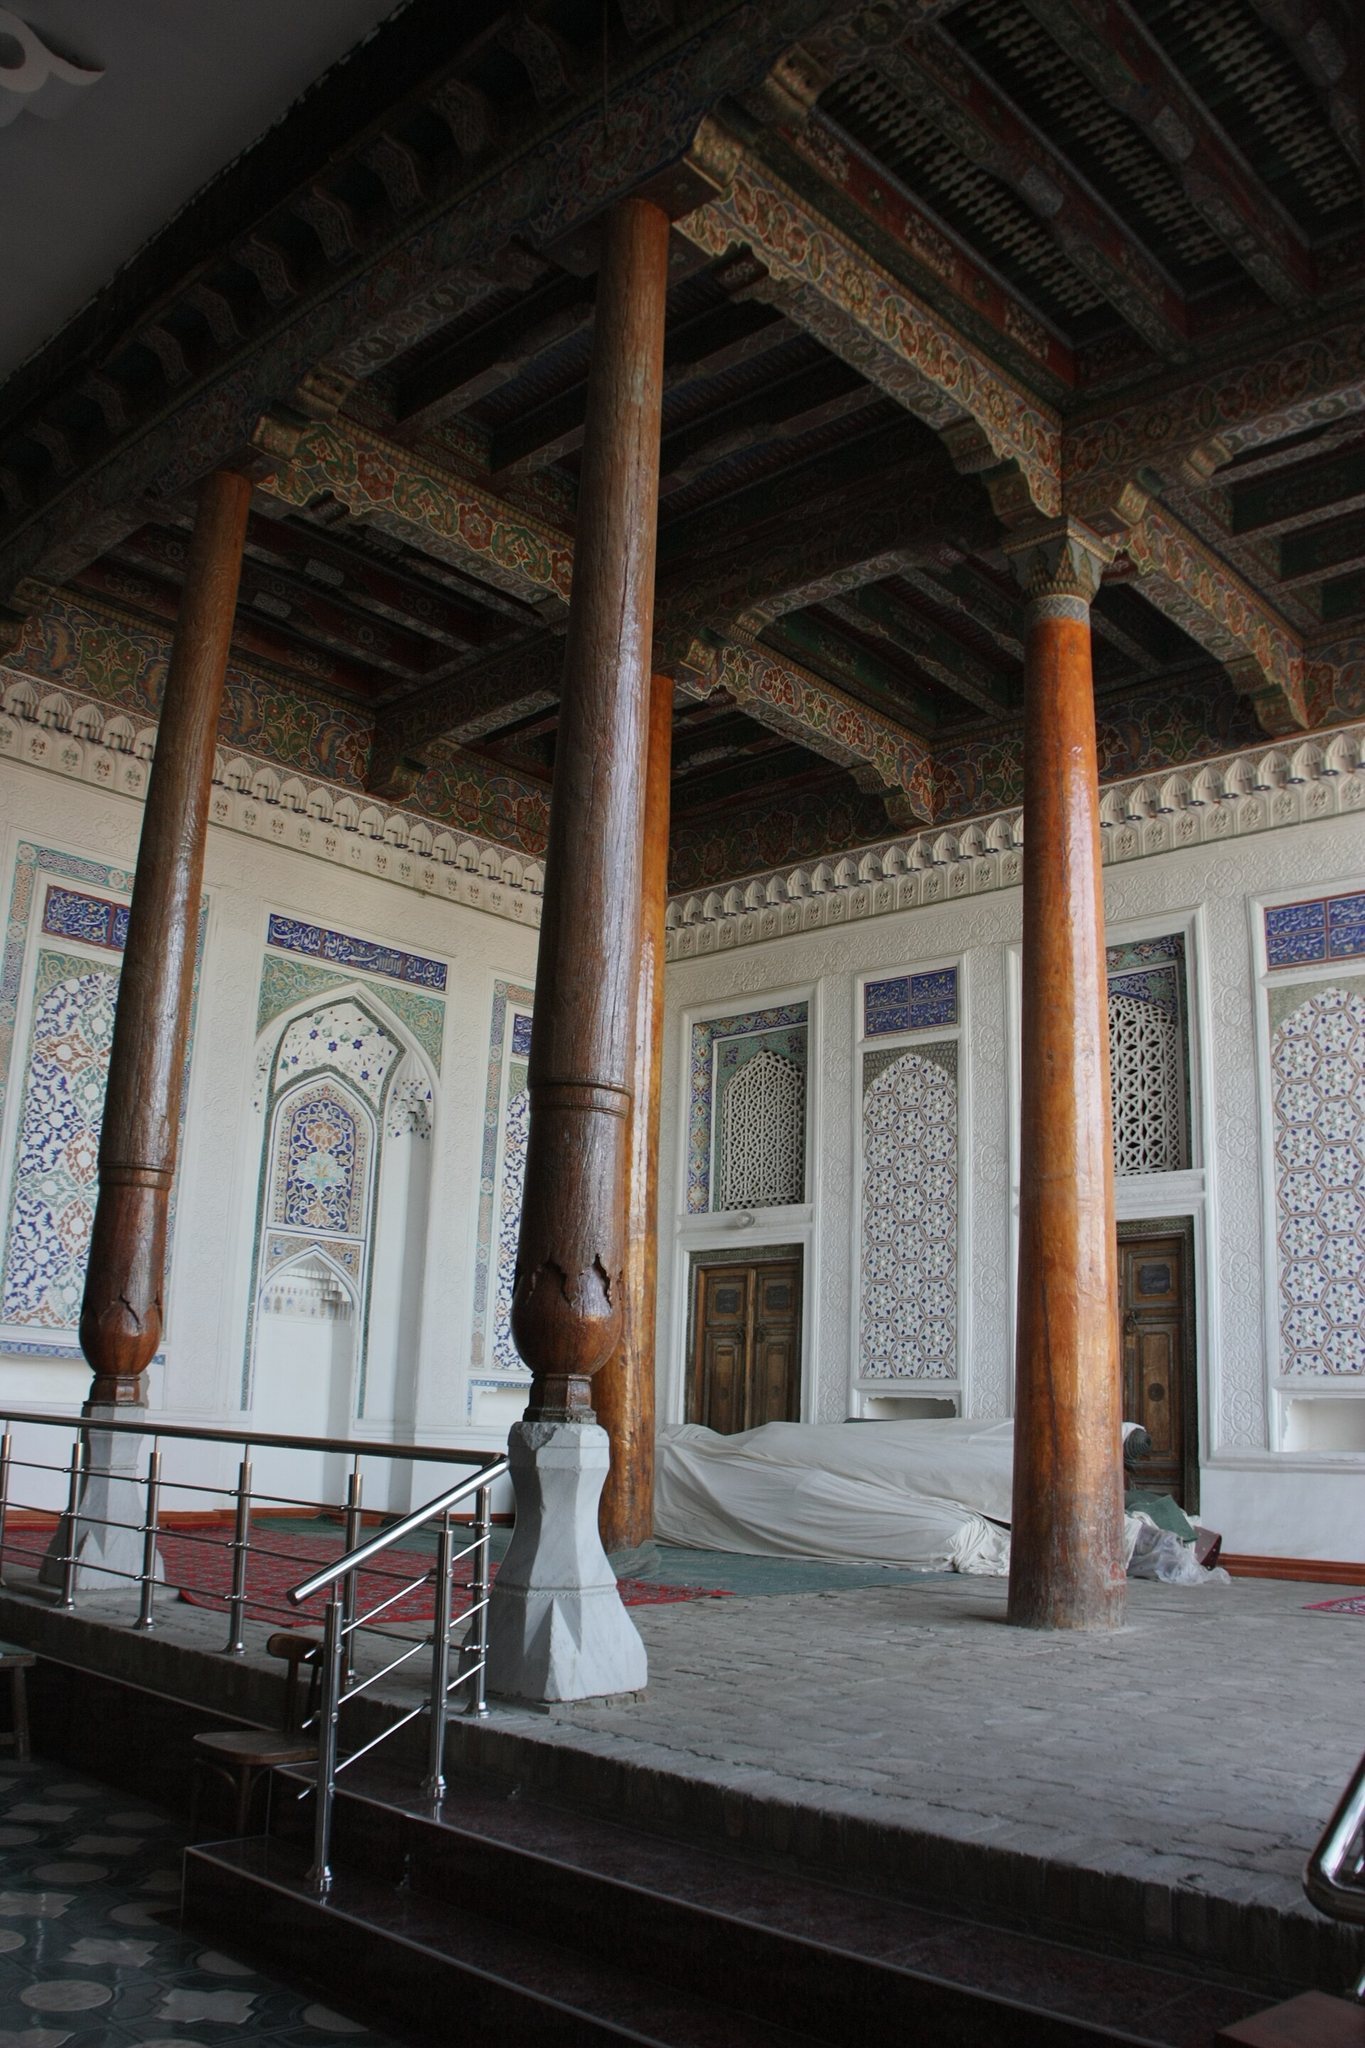
The broad southern ayvan has two doors and a ceiling decorated with delicate carved plasterwork finished in red and blue. Traditional ganch, a Central Asian plaster material used for carving and latticework, forms part of this ornamental treatment. The western ayvan wall contains an elaborately decorated mihrab with display panels on both sides. Its niche uses muqarnas, three-dimensional ornament made from tiered, niche-like cells, in the regional Iroqi style.
Minaret and carved details
The relatively low minaret opposite the ayvan has a faceted form. The central ayvan column has a capital decorated with madohil patterns, a stylized ornamental motif, while its shaft carries winding zigzag decoration. An inscription carved into an ayvan door records the building’s construction date, preserving a direct connection between the surviving ornament and the completion of the mosque in 1901.