Sherdar Madrasa: A Seventeenth-Century Islamic School in Samarkand


Site at a Glance
- Rating
- 4.8
- Popularity
- Low
- Country
- Uzbekistan
- Primary era
- Early Modern
- Eras represented
- Early Modern
- Civilizations
- Khanate of Bukhara
- Site type
- Religious
- Remains
- Madrasa
On this page12 sections
History
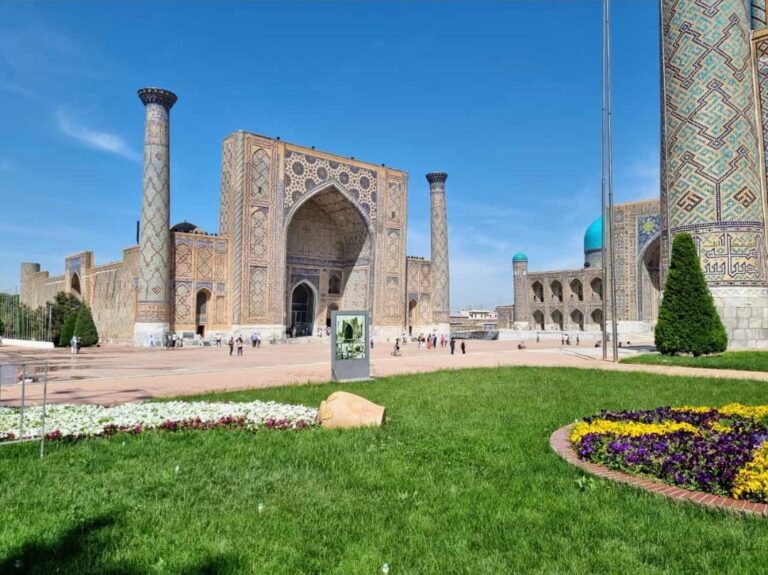
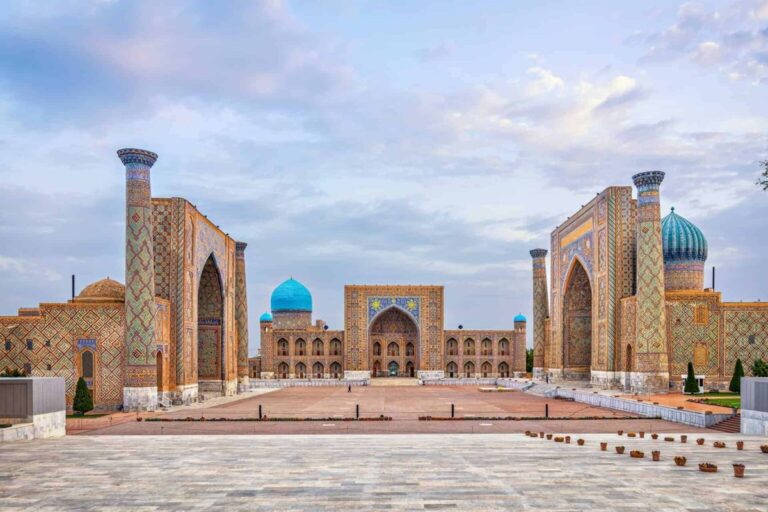
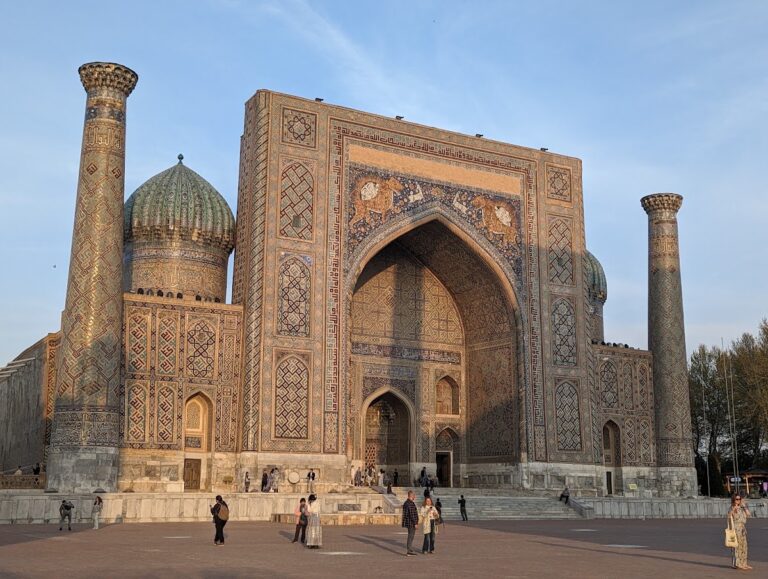
Sherdar Madrasa is a seventeenth-century Islamic educational, spiritual, and memorial structure in Samarkand, Uzbekistan, built under the Ashtarkhanid, or Janid, dynasty. It stands on Registan Square as part of the celebrated ensemble formed with the Ulugh Beg and Tilakari madrasas. Construction took place from 1619 to 1635–36 on the initiative of Yalangtush Bahadur, the Uzbek ruler and governor of Samarkand.
Foundation under Yalangtush Bahadur
Yalangtush Bahadur belonged to the Uzbek Alchin lineage and financed the building as part of his patronage of Registan Square. He dedicated the Registan buildings to his spiritual mentor, Khwaja Hashim Daghbedi. The architect Abdul Jabbar directed the construction, while the master Muhammad Abbas carried out the decorative design. The madrasa was initially associated with Yalangtush’s name, although that name did not become established.
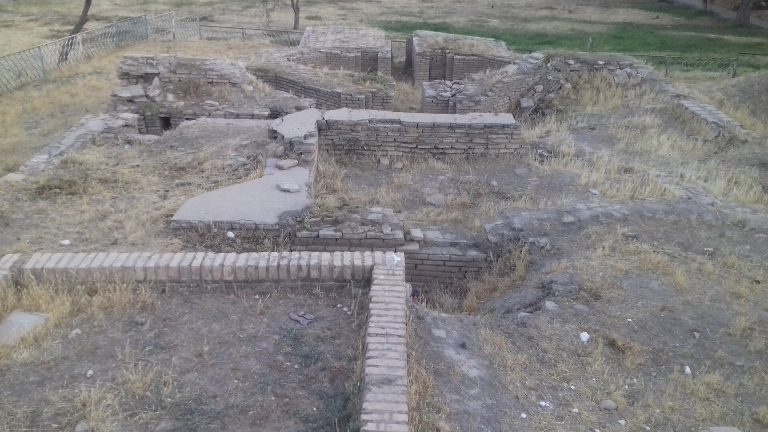
The building occupied the eastern side of the square after the complete dismantling of Ulugh Beg’s khanqah, a residence and gathering place for Sufi devotees, which had been constructed in 1424. Much of the earlier structure’s material was reused in Sherdar Madrasa. Archaeological excavations conducted in 1956 by the Soviet archaeologist S. N. Yurenev confirmed this connection.
A paired monument on Registan Square
Sherdar was conceived as a paired, or kosh, composition with Ulugh Beg Madrasa. The earlier madrasa’s elegant proportions provided the basis for the new project, whose principal facades were intended to mirror one another. In the two centuries between their construction, however, the level of Registan Square had risen by about two metres. Sherdar consequently appeared more compact and squat than its model.
The name Sherdar is usually translated as “Lion-Bearing” or “having lions,” and is also rendered as “having tigers.” It comes from the portal mosaic showing a tiger-like feline with a lion’s mane pursuing a deer. The image later became one of Uzbekistan’s national symbols. Its lion-and-sun motif derives from a twelfth-century Turkic Seljuk astrological and zodiacal tradition that was subsequently adopted by the Mongols, Timur and his successors, and the Indian Baburids.
Education, earthquakes, and restoration
For almost three centuries, Sherdar was a recognized centre of education in the Islamic world. It stood below the educational institutions of the capital and below Ulugh Beg Madrasa in rank, and despite its considerable size it accommodated only slightly more than forty students at one time. Among its graduates was Shigabutdin Marjani, a nineteenth-century Tatar Muslim theologian, Naqshbandi Sufi sheikh, philosopher, historian, ethnographer, and educator. The Naqshbandi order is a major Sunni Sufi tradition originating in Central Asia.
A series of earthquakes damaged the madrasa, with the most destructive shocks occurring in the early and late nineteenth century. The building remained standing, but its main portal vault was severely deformed, facade cladding collapsed in many places, and the minarets tilted. Teaching ended under a decree issued by Soviet authorities in the early 1920s, after which the building was nationalized.
Restoration began in 1924. Another phase followed archaeological investigations on the grounds in the late 1950s. The minarets were repaired in 1960–62, and the mosaic on the portal tympanum was restored in 1962 under the direction of artist V. N. Gorokhov and architect A. I. Freitag. Restoration and structural-consolidation work continued through 1965–67. In 2001, Sherdar Madrasa was included with Samarkand’s other major monuments in the UNESCO World Heritage listing “Samarkand, Crossroad of Cultures.”
Remains
Plan and principal elevations
Entrance portal and towers
Sherdar Madrasa is a rectangular building measuring approximately 70 by 57 metres and follows the traditions of medieval Central Asian architecture. Its principal facade is dominated by a monumental pishtaq, an entrance portal projecting above the facade. The portal’s pointed arch rises 31.5 metres. Minarets approximately 31 metres high flank its front corners, each ending in a muqarnas cornice, a three-dimensional arrangement of stepped niche-like cells that produces a stalactite effect.
The eastern exterior corners are shaped as three-quarter towers that rise to the level of the surrounding walls. Earthquake damage affected the portal and minarets, while later restoration repaired the tilted towers and consolidated the structure.
Courtyard and teaching rooms
A spacious four-iwan courtyard, approximately 30 by 38 metres, forms the centre of the madrasa. An iwan is a large vaulted hall or recess open on one side. The courtyard is paved with large slabs of Chupanatin shale and enclosed on every side by two tiers of single-room hujras, small chambers used by students or religious residents. Sherdar contains 48 hujras in total.
Instructional halls, or darskhanas, occupy the courtyard corners. Along the principal facade, these rooms are covered by ribbed spherical-conical domes set on tall drums and faced with turquoise tiles. The domed darskhana to the left of the entrance served as a mosque. The corresponding room on the right was later converted into a gurkhana, a chamber associated with burial, and contains several unidentified burials.
The lateral iwans contain niches covered by vaults shaped as multifaceted half-domes. Their arrangement connects the courtyard with the surrounding chambers and gives the surviving plan its characteristic four-sided composition.
Surface decoration and memorial spaces
Glazed ornament and animal mosaic
The madrasa’s decoration combines glazed bricks, majolica, and Kashin mosaic, a finely assembled glazed ceramic mosaic. Complex geometric girih patterns, formed from interlacing geometric ornament, dominate the exterior facades and were intended to be viewed from a distance. Epigraphic ornament appears on the minaret friezes and on the drums supporting the domes.
The portal tympanum contains a polychrome majolica mosaic of the tiger-like feline, the deer, and the rising sun. The composition is associated with the building’s modern name and is described as one of the rare works of Islamic art. The tympana above the hujra arches carry curling stems, prominent buds, and flowers arranged in openwork patterns.
Courtyard mosaics and domed interiors
Mosaic panels in the niche of the western iwan show luxuriant bouquets placed in figured vases, symbolizing the tree of life. The interior of the domed darskhana is decorated in the kundal technique, a Central Asian painted method using raised and polychrome vegetal ornament. Small multicoloured vegetal patterns cover the walls and vaults, while the dome and vault paintings form complex arabesque medallions.
Burial chamber and attributed grave
A small room near the southwestern minaret contains a purported grave attributed to Imam Muhammad ibn Jafar Sadiq, described as an early Islamic imam, or Muslim religious leader. The room was originally intended for Yalangtush Bahadur’s mentor, Khwaja Hashim Daghbedi. Daghbedi was instead buried beside his grandfather at Daghbit, leaving the madrasa’s memorial spaces with a different association from the one first planned.