Khan Mohammad Mridha Mosque: A Mughal-Period Mosque in Dhaka
Site at a Glance
- Rating
- 4.6
- Popularity
- Medium
- Country
- Bangladesh
- Primary era
- Early Modern
- External website
- Open
- Eras represented
- Early Modern
- Civilizations
- Mughal
- Site type
- Religious
- Remains
- Mosque
On this page11 sections
History
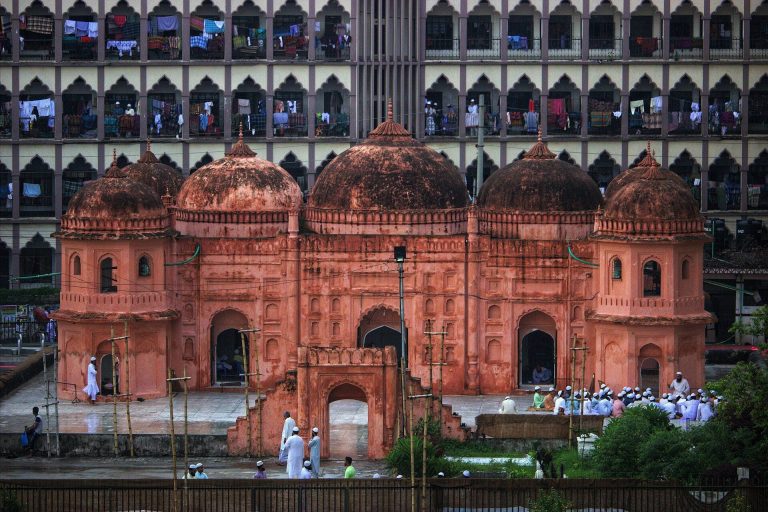
Khan Mohammad Mridha Mosque is a Mughal-period Sunni Hanafi mosque on Lalbagh Road in Dhaka, Bangladesh, built under Mughal rule in 1704–05 and completed in 1706. It stands in Atish Khan Mahalla, about 500 metres west of Lalbagh Fort, within a larger complex that includes a madrasa, cemetery, and garden.
Foundation under Mughal rule
Qadi Ibadullah, an Islamic judge who could also exercise legal or administrative authority, ordered the mosque’s construction. The nobleman Khan Mohammad Mridha built it and may also have designed it. Two Persian inscriptions, placed above the central entrance arch and the central mihrab, record the building’s construction and its association with Mridha.
At the beginning of the eighteenth century, the mosque probably served as the centre of a substantial neighbourhood. Its raised platform, underground rooms, prayer hall, and associated educational facilities formed a complex that has been interpreted as a combined mosque, madrasa, and residential institution. The building also reflects a Mughal-period Bengali practice of placing mosques on high platforms over basement rooms. This architectural idea had earlier parallels in northern India and broader precedents in early Islamic buildings raised above basement terraces.
The madrasa and its teaching tradition
A madrasa, or Islamic educational institution, was established to the north-west of the mosque. Its founding teacher, Mawlana Asadullah, died in 1709. He taught Islamic jurisprudence, philosophy, and logic in Arabic and Persian, with financial support from the Nawabs of Bengal. The educational role of the complex therefore extended beyond congregational prayer and helped establish it as a centre of religious learning.
Alteration, conservation, and continued use
The Archaeological Survey of India listed the mosque as a historic monument in 1913. By then, the building had undergone alterations and appropriations, some of which were removed during attempts to recover its original form. The earliest surviving photograph, taken near the end of the nineteenth century, shows the mosque in a ruined condition shortly before the first restoration campaign.
The Department of Archaeology and the mosque committee later carried out periodic repairs. Drainage outlets were added to the upper terrace to deal with damaged rainwater disposal, while water supply and sanitation were improved. Encroachments narrowed the compound and drew further conservation attention, including the mosque’s use as a case study in a 1989 architectural-conservation workshop in Dhaka supported by the Aga Khan Trust for Culture and the United Nations Development Programme.
Conservationist architects have criticised the replacement of original friezes and other ornamental features with dissimilar elements, which reduced the survival of some decorative details, dimensions, and proportions. Bangladesh’s National Building Code, the Metropolitan Building Rules of 2006 revised in 2008, and the Antiquities Act of 1968 provide measures for protecting heritage sites, although government intervention has also been criticised. The mosque remains in religious use. It is government-owned as an archaeological site and is supervised by the Department of Archaeology under the Ministry of Cultural Affairs.
Remains
The complex is enclosed by a large brick-built boundary wall about 2.44 metres high. Renovated entrance arcades on the east and south lead into the compound. The mosque occupies the western end, while a separate madrasa annex stands at the north-eastern corner of the raised platform. A garden with seasonal flowers occupies the eastern part, with an old palm in the south and an abandoned well in the north that formerly supplied water for ablutions.
Raised platform and basement rooms
Platform and tahkhana
The mosque is a three-domed Bengali platform mosque set on an approximately square platform above a tahkhana, a basement or partly underground suite of rooms. The platform measures about 38.10 metres from north to south and 28.96 metres from east to west. Its upper level rises approximately 5.18 metres above the surrounding ground, while the parapets add another 0.76 metres.
Decorated parapets with betel-leaf motifs run along the platform. A passage around the basement gives access to its rooms on the north, west, and south sides. These spaces were probably intended for madrasa accommodation, although their residential use and original purpose remain matters of architectural interpretation. The basement forms a single suite. Its western and southern rooms are nearly square, while the northern rooms alternate between square and rectangular plans.
The rooms contain wall niches and front verandas separated by transverse arcades. Doors connect the northern rooms, whereas the southern and western rooms operate as independent apartments, each opening through a single doorway onto a veranda. Their ceilings are flat at the centre and curve along the sides. Two large octagonal turrets stand symmetrically beside the eastern staircase.
North-eastern madrasa annex
The separate madrasa annex contains two long halls with a smaller square room at either end. Doors connect its rooms, and the halls are entered from the south through a cusped arcade beneath an extended roof overhang. The annex also includes a hujra, an arcaded hall used by travellers and visitors. Its exterior roof is flat, while the interior ceiling is flat in the centre and curved along the sides.
Three-domed mosque
Prayer hall and entrances
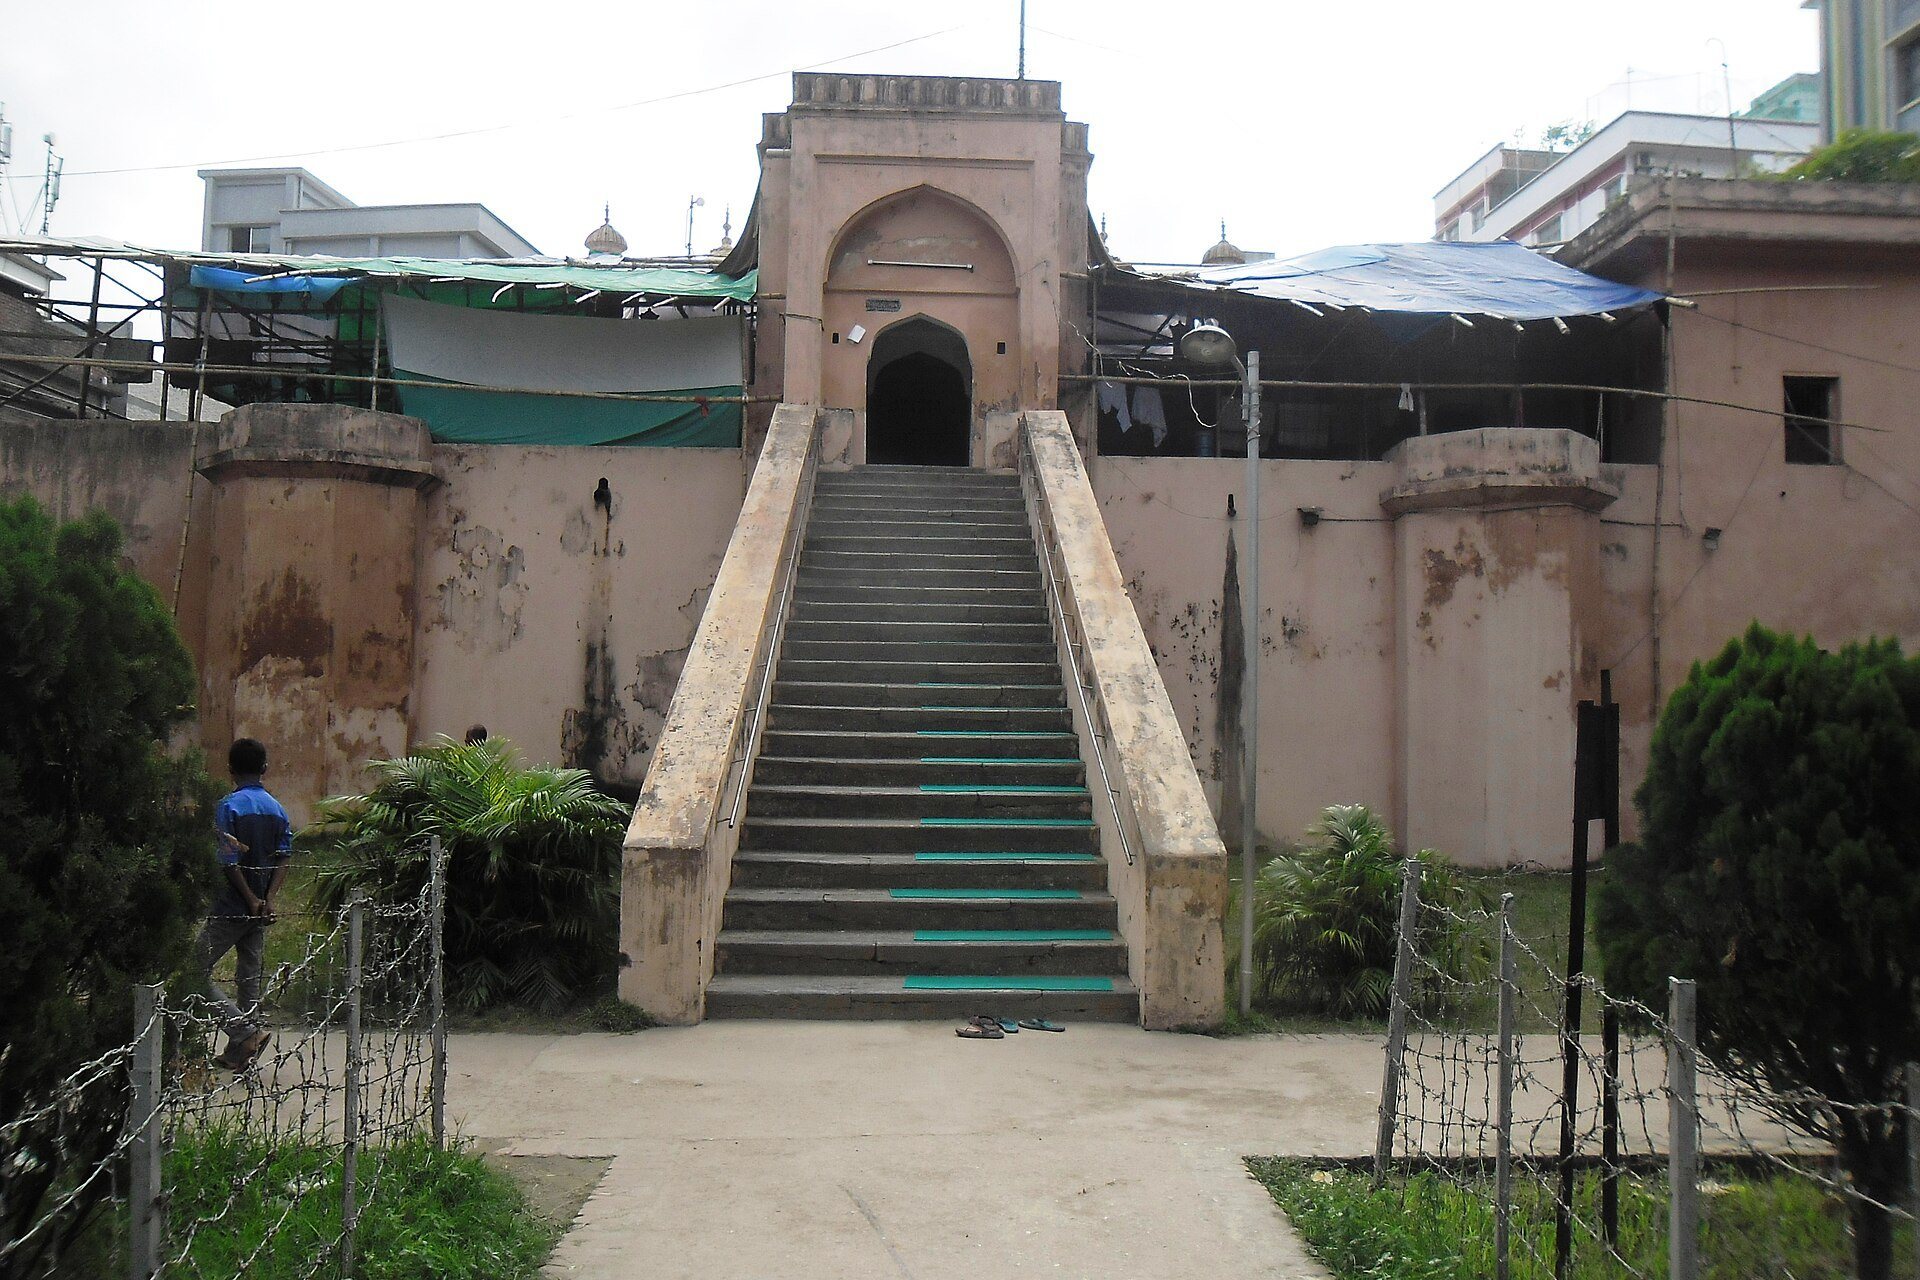
The main mosque occupies a compact area slightly south-west of the madrasa annex. Its exterior measures approximately 14.97 by 7.16 metres, while the interior longitudinal plan measures about 12.13 by 3.90 metres. It accommodates the imam and a small number of worshippers. A flight of twenty-five steps rises from the east to a portico aligned with the central entrance. Massive octagonal towers flank the portico. They now reach the platform’s upper level and were probably taller originally.
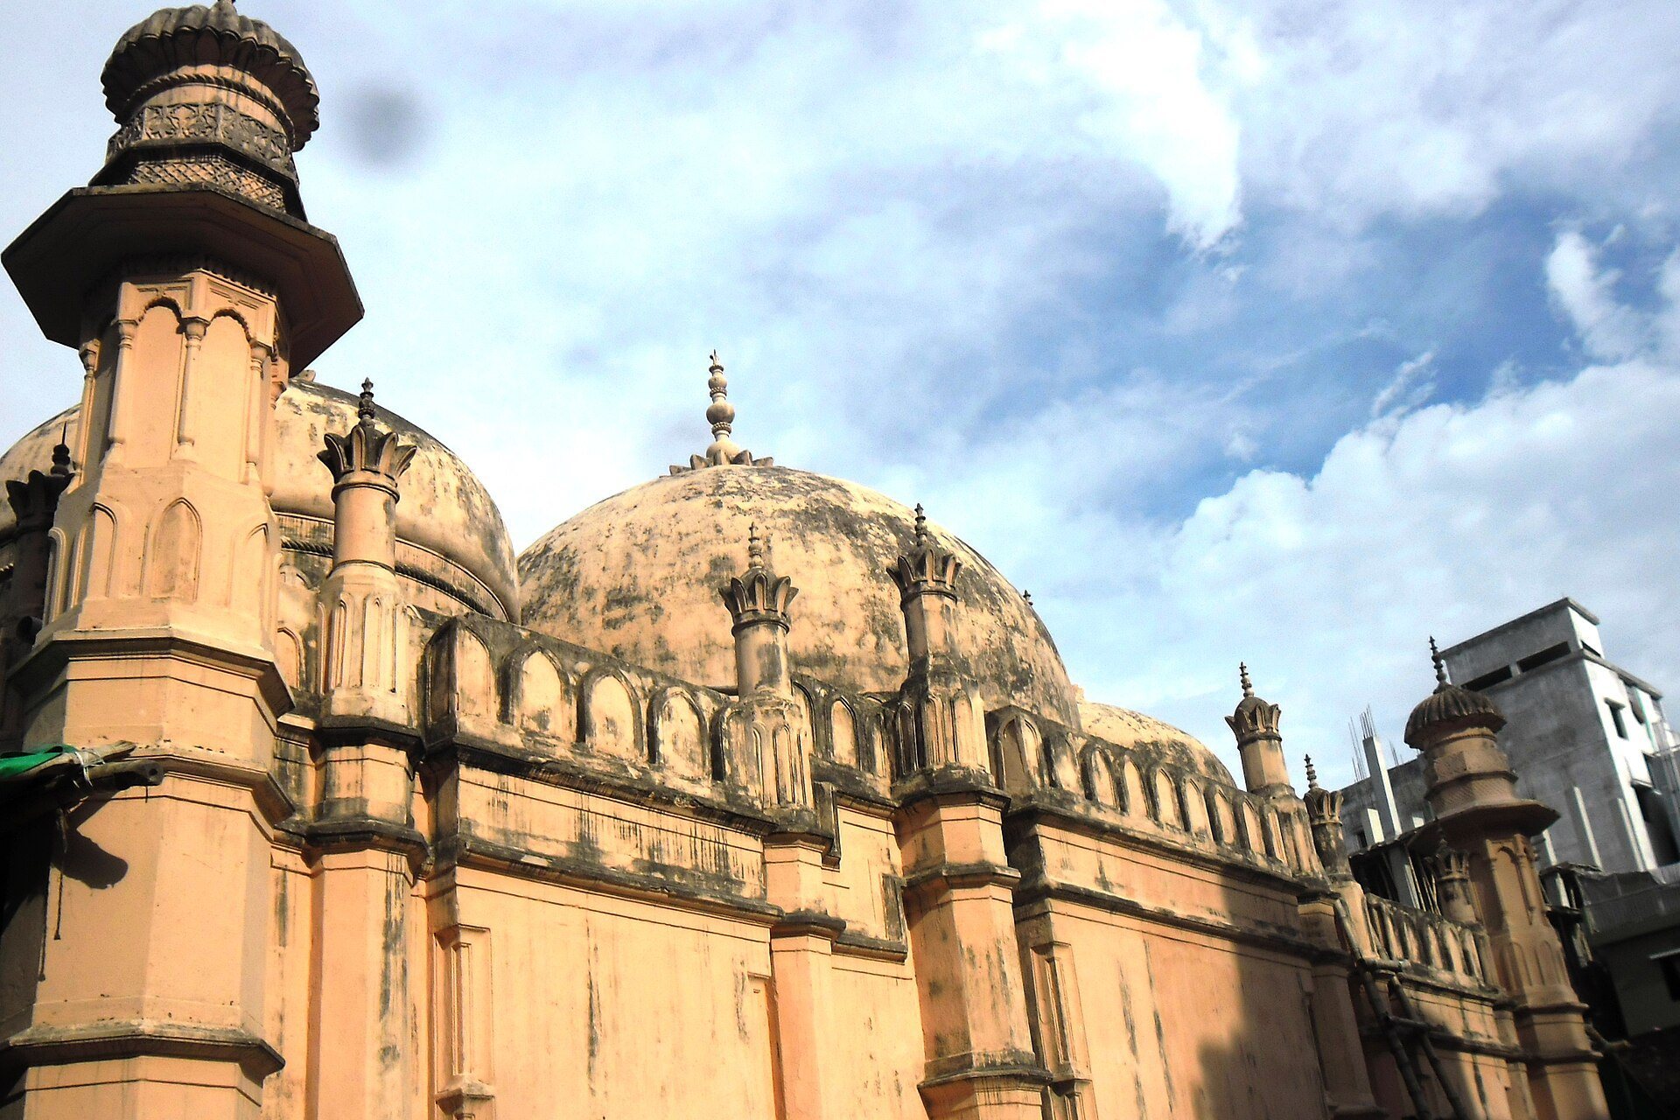
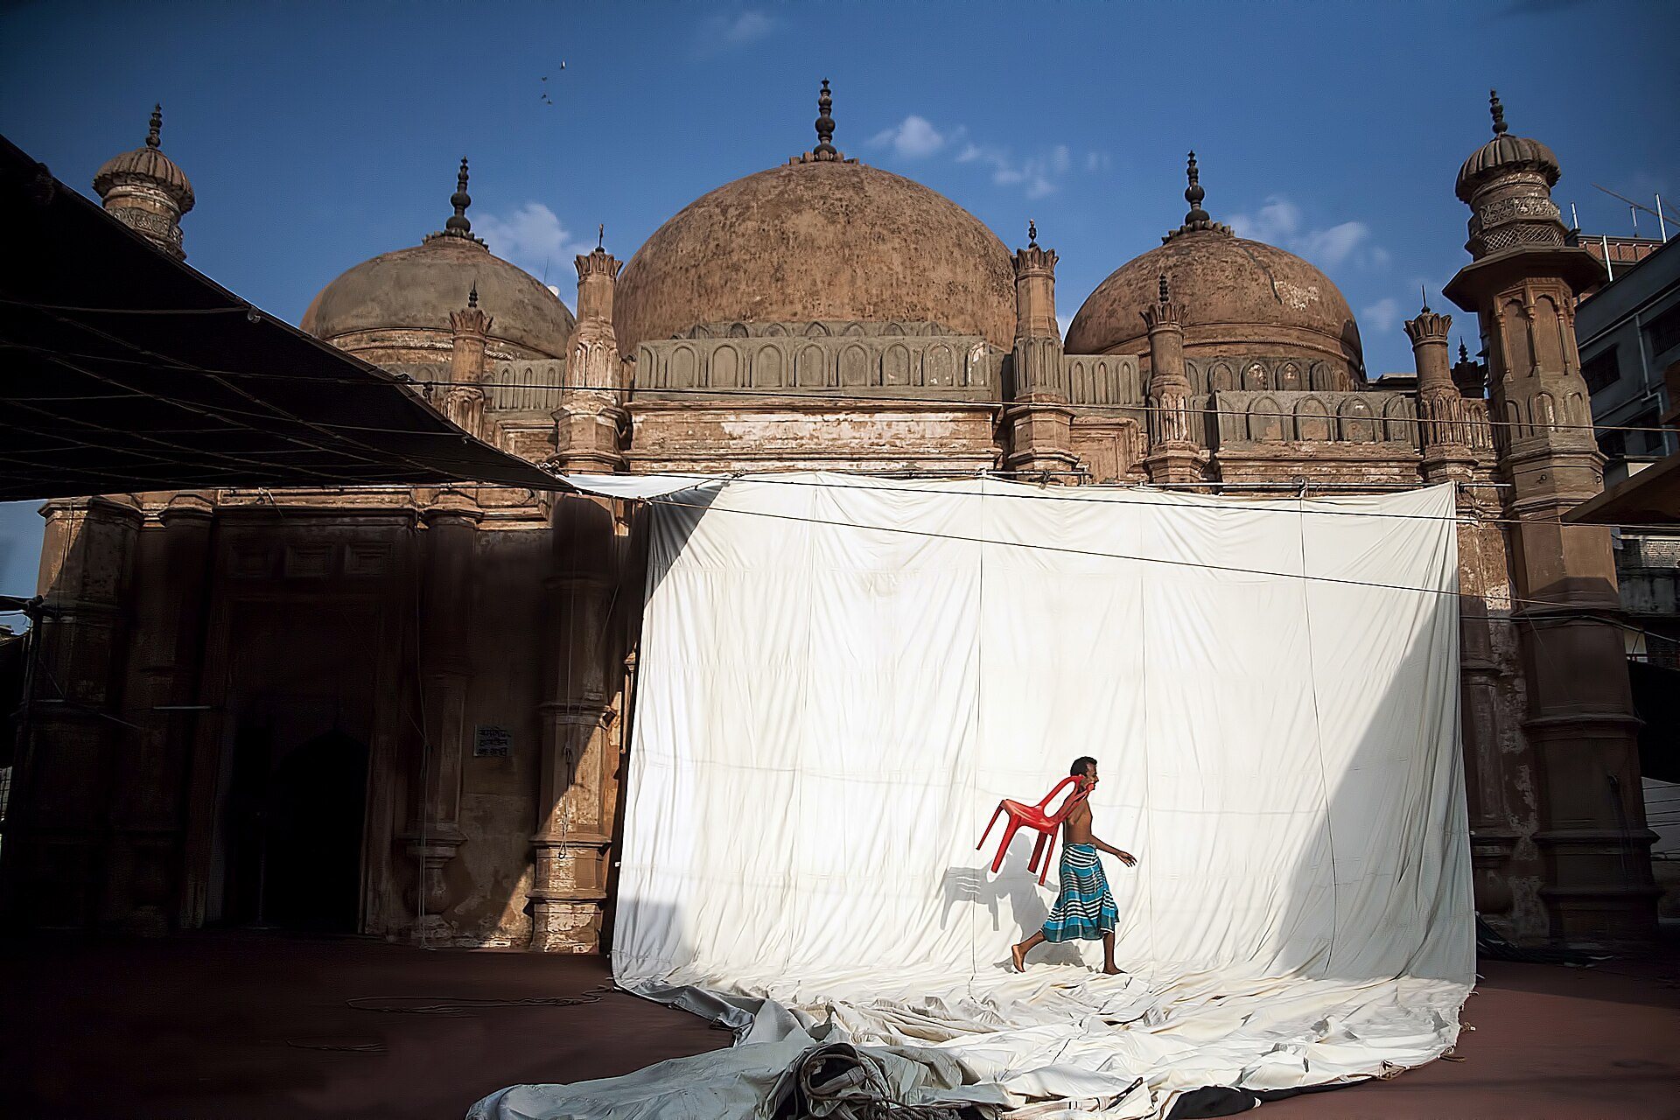
The rectangular prayer hall is arranged in three interior bays beneath three domes. The central dome is the largest. The smaller side domes rest on intermediate pendentives, curved structural transitions that support domes over square or polygonal spaces, and rise above drums. Their forms are bulbous, with narrowed necks.
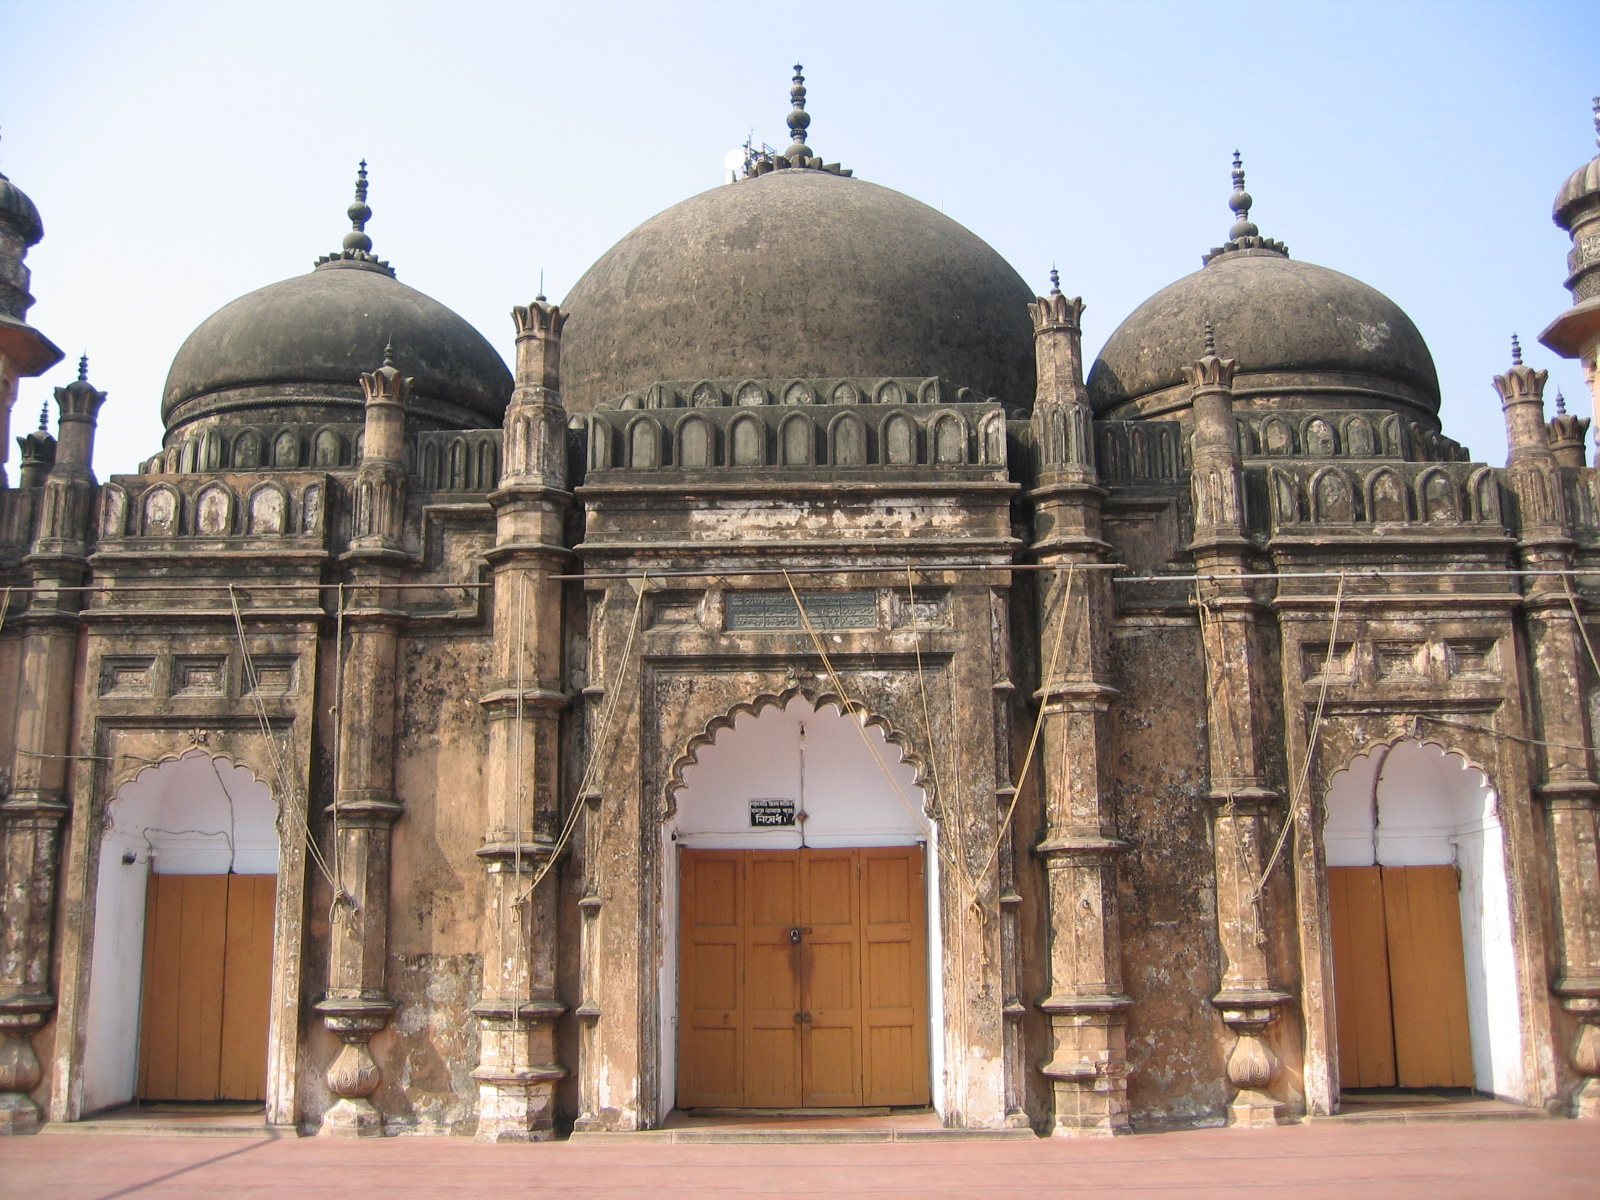
Four short, slender octagonal corner towers rise slightly above the parapet. Each is capped by a chhatri, a small domed pavilion, and a dome. Their ribbed frameworks and Bengali framing give the mosque’s corners a distinctive profile. The building has five entrances, three on the eastern facade and one on each side wall. The three eastern doorways correspond to the three domes and sit beneath semicircular arcades formed by two successive arches. Each outer arch is higher, wider, and multi-cusped, while the inner arch has a simple four-centred form.
Facade ornament and interior prayer niches
The eastern facade is divided into three sections, each centred on an entrance flanked by slender engaged columns. Panels and ornamental merlons decorate the facade and parapet. The parapets are straight, unlike the curved profiles associated with earlier pre-Mughal Bengali architecture. Moulded bands divide the corner towers, the side turrets beside the entrance arcades, and the projections surrounding the mihrabs.
Rows of closed merlons appear on the parapets and on the exterior surfaces of the dome drums. The domes end in lotus-like finials and retain simple interior decoration, including rows of rosettes on the central dome. Inside, two lateral arches divide the prayer hall into three bays. Each bay contains a mihrab, the prayer niche indicating the direction of Mecca, set within a rectangular panel and framed by a multi-cusped arch.
The western wall contains three semi-octagonal recessed mihrabs. The central example is larger than the two side niches, and all three include small floral columns, cusped arches, and moulded decoration. Horizontal panels divide the northern and southern interior walls, echoing the exterior treatment. The entrances and mihrabs project as rectangular forms on the outside, bounded by slender minaret-like elements and topped with friezes and closed cresting.
An open prayer court extends in front of the mosque, with open sides that allow air circulation. The garden, the old palm, and the former ablution well remain associated with the compound and help preserve the relationship between the mosque, its educational facilities, and its surrounding spaces.