Ahsan Manzil: The Nawab of Dhaka’s Palace and Administrative Seat
Site at a Glance
- Rating
- 4.4
- Popularity
- High
- Country
- Bangladesh
- Primary era
- Modern
- External website
- Open
- Eras represented
- Early Modern, Modern
- Civilizations
- British, French
- Site type
- Civic
- Remains
- Palace
On this page13 sections
History
Ahsan Manzil in Dhaka, Bangladesh, is a palace that developed from a Mughal-era estate and became the official residence and administrative seat of the Nawab of Dhaka during the late nineteenth and early twentieth centuries. The palace complex took its principal form between 1859 and 1872, when European construction and engineering shaped a new residence beside earlier buildings. It later became associated with major political events, including the emergence of the All India Muslim League.
Mughal estate and French trading property
During the Mughal era, Sheikh Enayetullah, a zamindar, or landholding revenue administrator, of the Jalalpur Pargana, a historical revenue subdivision, maintained a garden house on the property. He later added a palace called Rang Mahal. After his death, he was buried in the northeastern corner of the palace courtyard.
Around 1740, Enayetullah’s son, Sheikh Matiullah, sold the property to French traders. They built a trading house beside the earlier estate. The French left the trading house on 22 June 1757, and the property passed to the French trader Champigni in 1785 before being reclaimed by the French in 1801. Following the 1814 Treaty of Paris, a peace settlement, the French claimed their former properties in Dhaka, and the estate returned to them in 1827.
Formation of Ahsan Manzil
In 1830, Khwaja Alimullah bought the property from the French. He converted the trading house into a residence and added a stable and a family mosque. After Alimullah’s death, his son Khwaja Abdul Ghani named the estate Ahsan Manzil after his own son, Khwaja Ahsanullah.
Abdul Ghani commissioned Martin and Company, a European construction and engineering firm, to prepare a master plan. The new palace was built from 1859 to 1872. The earlier building became known as Andar Mahal, while the new building was called Rangmahal. Ahsan Manzil then developed into the residence and administrative seat of the Nawab of Dhaka, the hereditary title of the Dhaka Nawab family, a prominent Muslim aristocratic family.
Damage, reconstruction, and political role
A tornado on 7 April 1888 severely damaged Ahsan Manzil and caused its temporary abandonment. Rangmahal required repairs, while the other buildings were rebuilt. Abdul Ghani and Ahsanullah continued the reconstruction, including the rebuilding of the former French trading house as a two-storey structure similar to Rangmahal. The palace was repaired again after the 1897 Assam earthquake.
After Ahsanullah’s death in 1901, family disputes contributed to changes in ownership. The estate later became a slum after the government acquired it in 1952 under the East Bengal Estate Acquisition Act. Ahsan Manzil’s earlier political role nevertheless remained central to its historical identity. High-profile regional visitors, including Lord Dufferin, the Viceroy of India from 1884 to 1888, stayed at the palace, and the All India Muslim League, a political organization representing Muslim political interests in British India, emerged from the property.
Restoration and museum preservation
The Government of Bangladesh acquired the palace and property in 1985 and began a restoration programme intended to preserve the surviving structure. The work was completed in 1992, after which ownership passed to the Bangladesh National Museum. Part of the northern property was transferred to the Dhaka City Corporation, while half of Andar Mahal and the Nawab’s residential area were not acquired. Slightly less than five acres became the museum site.
Ahsan Manzil is recognized as an Old Dhaka Heritage Site and is preserved and operated as a national museum under the Bangladesh National Museum. Its displays present artefacts and historical materials associated with the Nawab family and with Dhaka’s sociopolitical history.
Remains
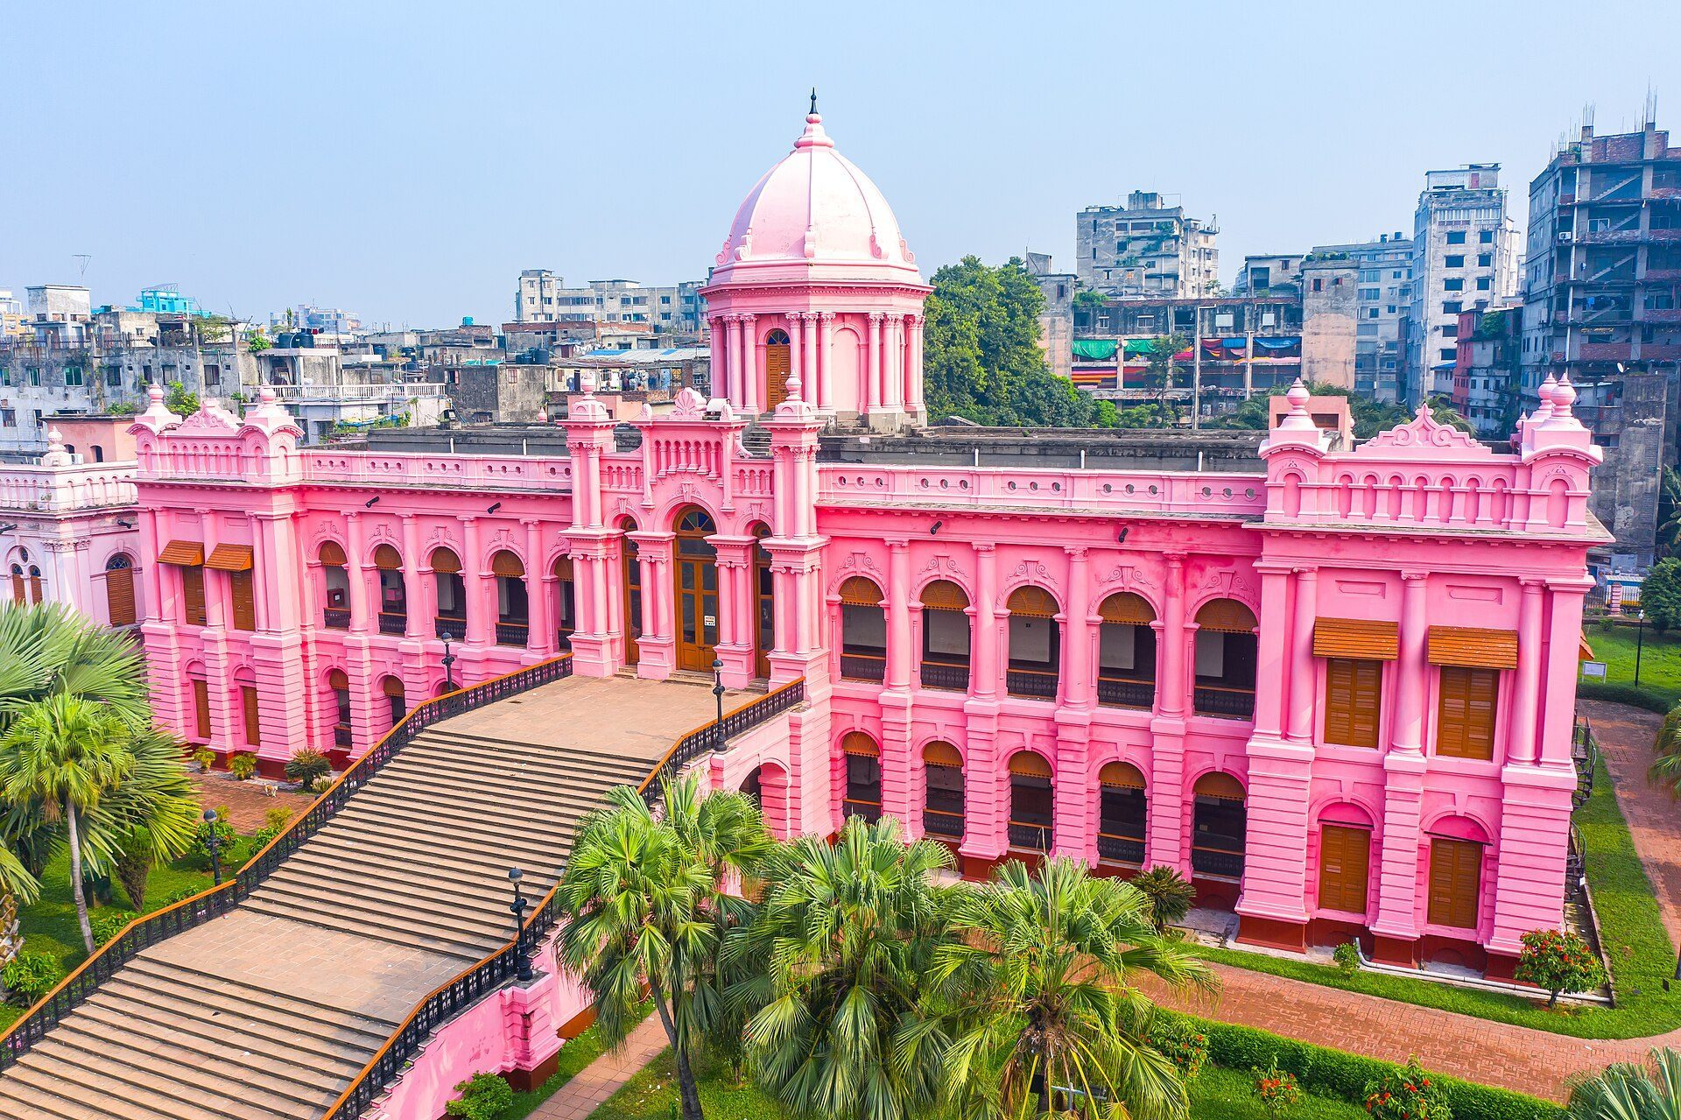
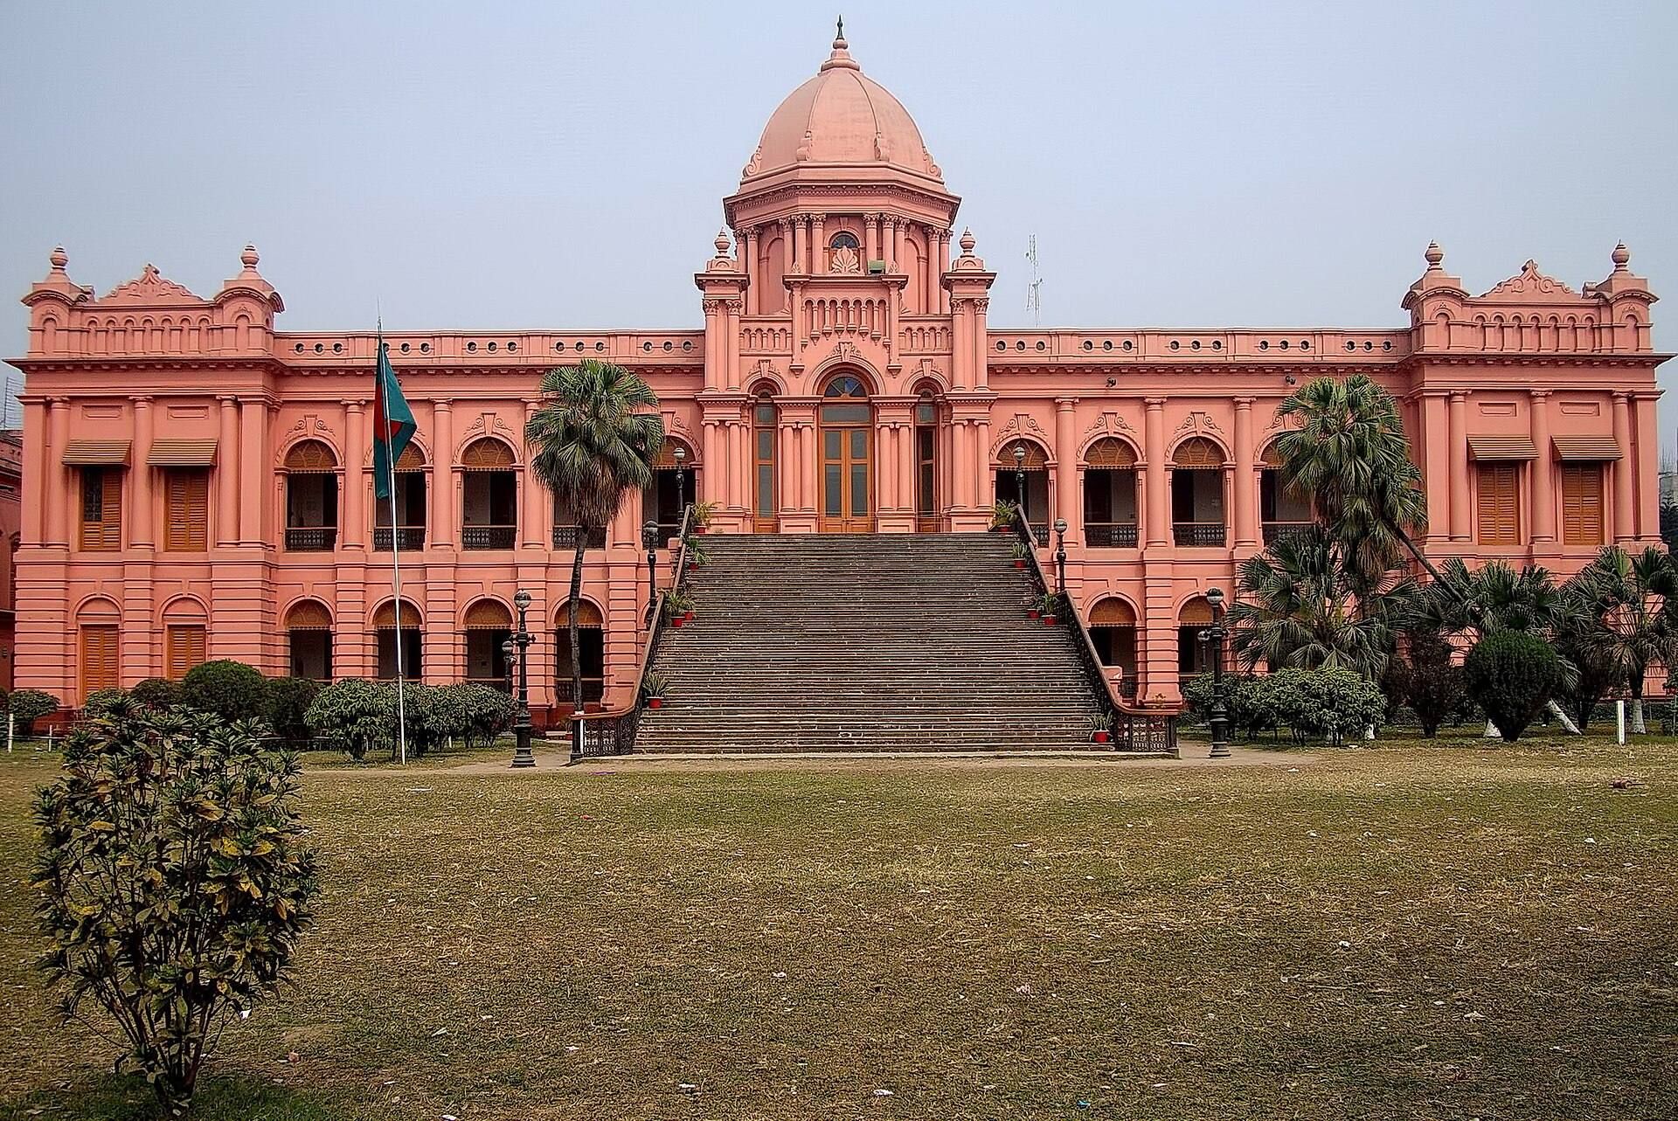
Ahsan Manzil stands in Kumartoli beside the Buriganga River, with the palace facing the river. The complex occupies a raised platform one metre high. The main palace measures 125.4 metres by 28.75 metres and is arranged around eastern and western sections, courtyards, terraces, and associated buildings.
Palace buildings and interior arrangement
Rangmahal
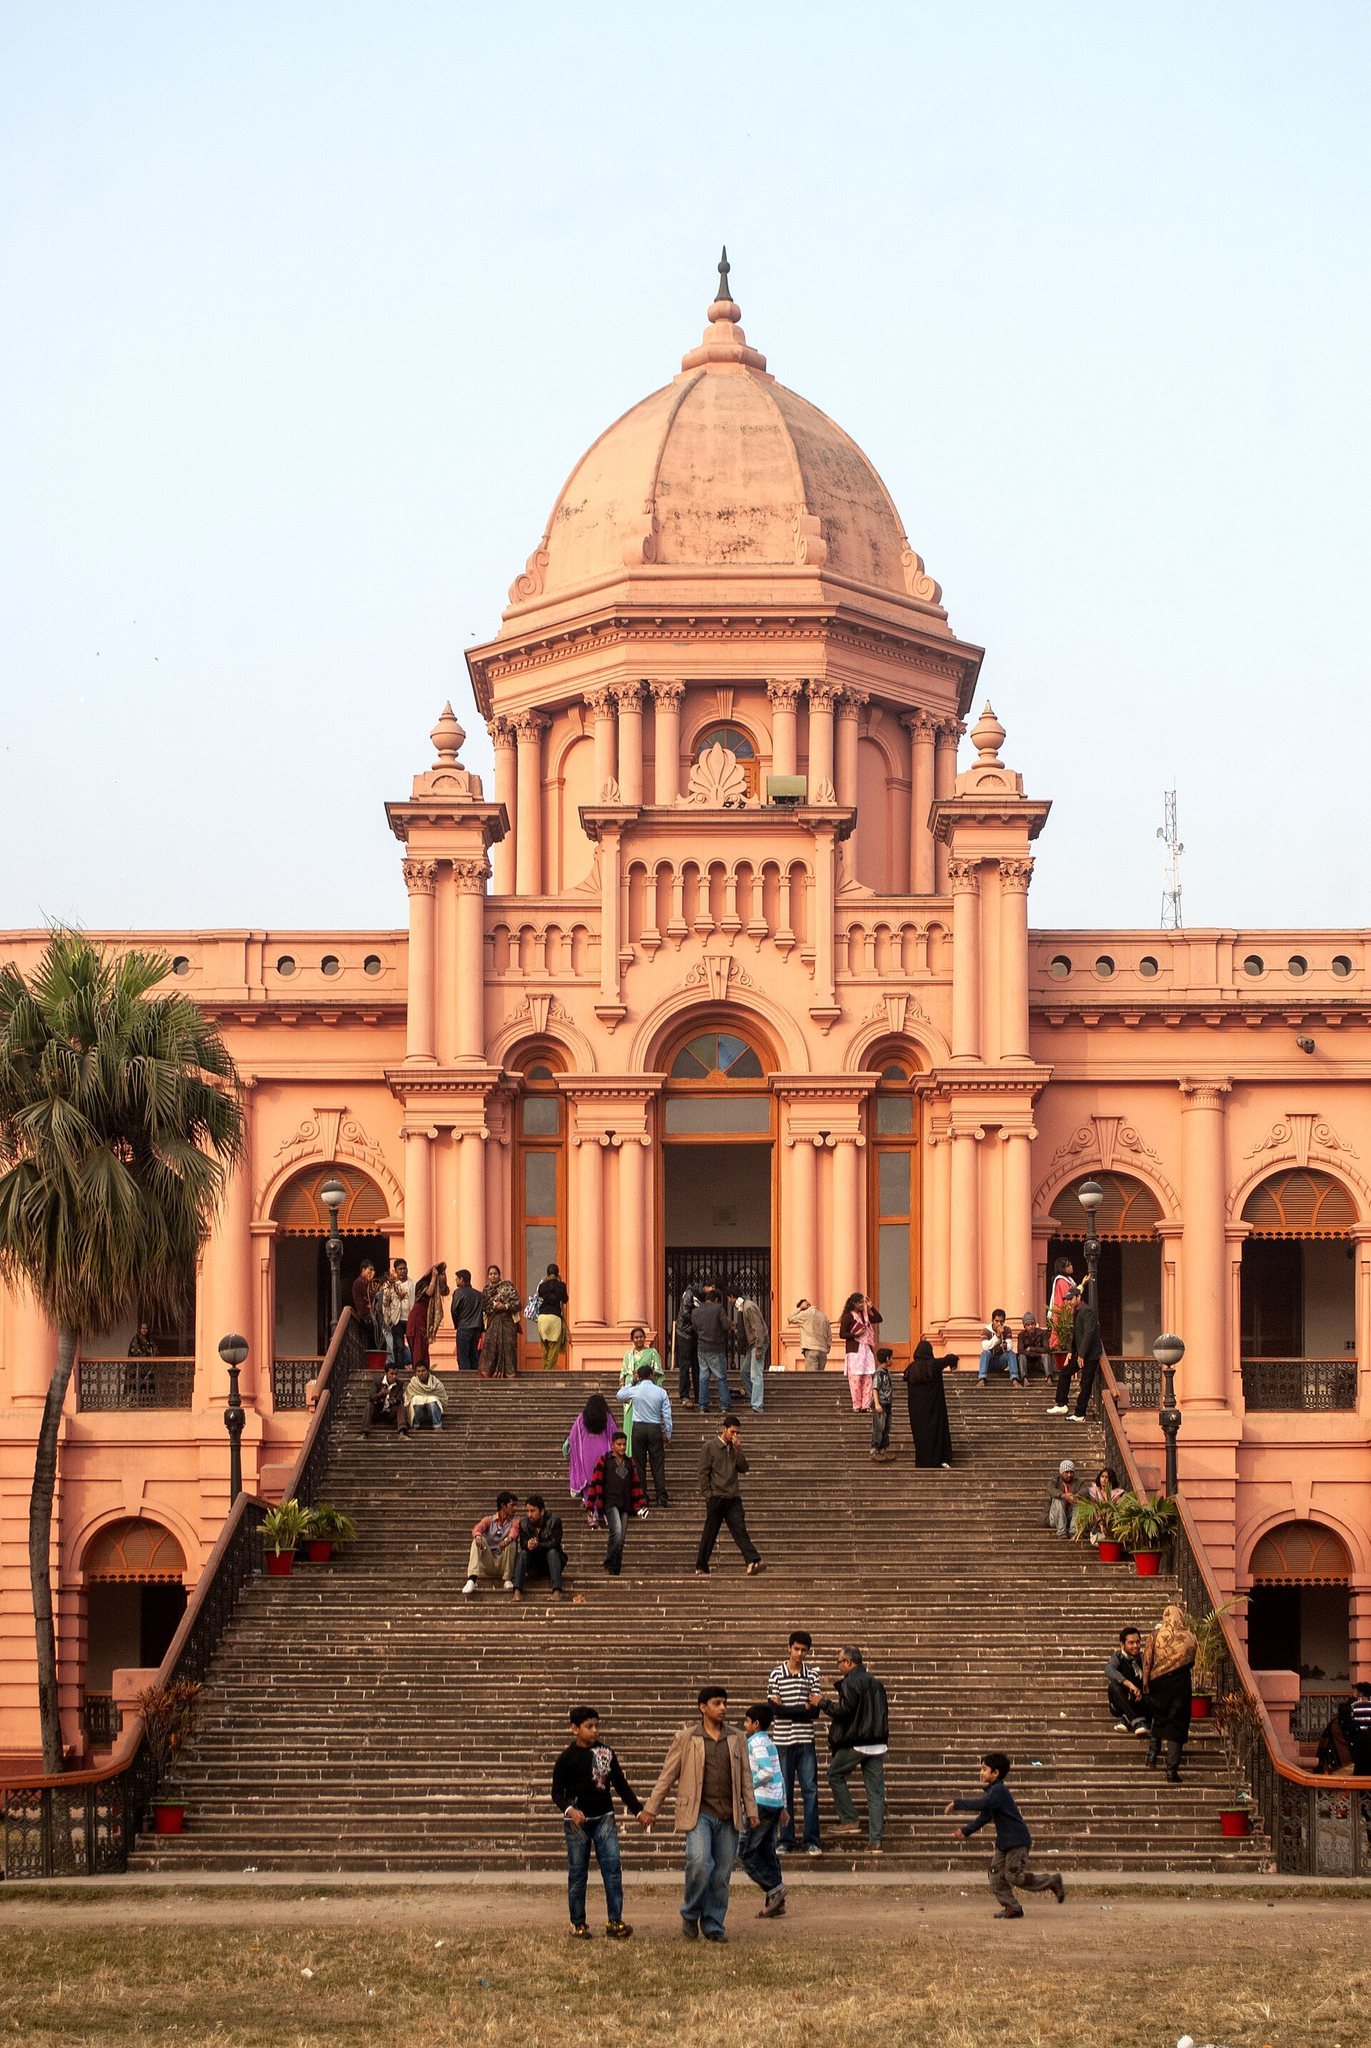
The eastern Rangmahal contains the central dome, drawing room, card room, library, state room, and two guest rooms. Five-metre-high porticos stand on the northern and southern sides, while verandas with open terraces extend along both sides of the building. On the riverside, a stairway rises to the second portal. The drawing room has an artificial vaulted ceiling, and the central dome forms the palace’s highest architectural feature.
Andarmahal
The western Andarmahal contains a ballroom, storeroom, assembly room, chest room, dining hall, music room, and several residential rooms. The music room has an artificial vaulted ceiling. White, green, and yellow ceramic tiles decorate the dining hall and assembly room, adding a distinct finish to these interior spaces.
Central dome
The dome has a complex structural form. Its base is a square room, with brickwork arranged around the corners to convert the shape into a circle. Squinches, structural transitions across the corners of a square room, create an octagonal stage above it. The form then rises gradually toward a lotus-bud-shaped dome whose peak reaches 27.13 metres.
Associated buildings and grounds
Former French trading house
The former French trading house was reconstructed as a two-storey building similar to Rangmahal. A wooden bridge connected the first floors of the two buildings, linking the earlier commercial part of the estate with the later palace complex.
Courtyards and service buildings
The property includes the palace buildings, their courtyards and terraces, the former stable, and the family mosque added by Khwaja Alimullah. The surviving fabric of these spaces is preserved through the later restoration, allowing the museum complex to retain elements of the estate’s domestic, administrative, and ceremonial organization.