Bara Katra: A Mughal Caravanserai and Customs House in Dhaka
Site at a Glance
- Rating
- 3.9
- Popularity
- Low
- Country
- Bangladesh
- Primary era
- Early Modern
- Eras represented
- Early Modern
- Civilizations
- Mughal
- Site type
- Economic
- Remains
- Caravanserai
On this page8 sections
History
Bara Katra is a Mughal-period brick caravanserai in Dhaka, Bangladesh, built between 1644 and 1646 during the Mughal dynasty’s rule in Bengal. A caravanserai provided lodging, storage, and related services for merchants and travelers around a protected courtyard. Mir Abul Qasim, the diwan, or senior revenue official, of the Mughal prince Shah Shuja, built the complex as an intended residence for the prince. Shah Shuja, the second son of Emperor Shah Jahan, later endowed it to Mir Abul Qasim.
Foundation and commercial role
The endowment included twenty-two attached shops. Their income was assigned to the building’s repairs and to assistance for poor people, while deserving travelers staying at Bara Katra were to be exempt from rent. The arrangement joined the monument’s residential and charitable purposes with the commercial life of Dhaka.
During the Mughal period, Dhaka was a port city where large merchant ships could enter the Buriganga River. Bara Katra functioned mainly as a customs-clearance facility and resting place for merchants and travelers. It also formed part of the trading connection between Dhaka and Indonesia.
Decline and alteration
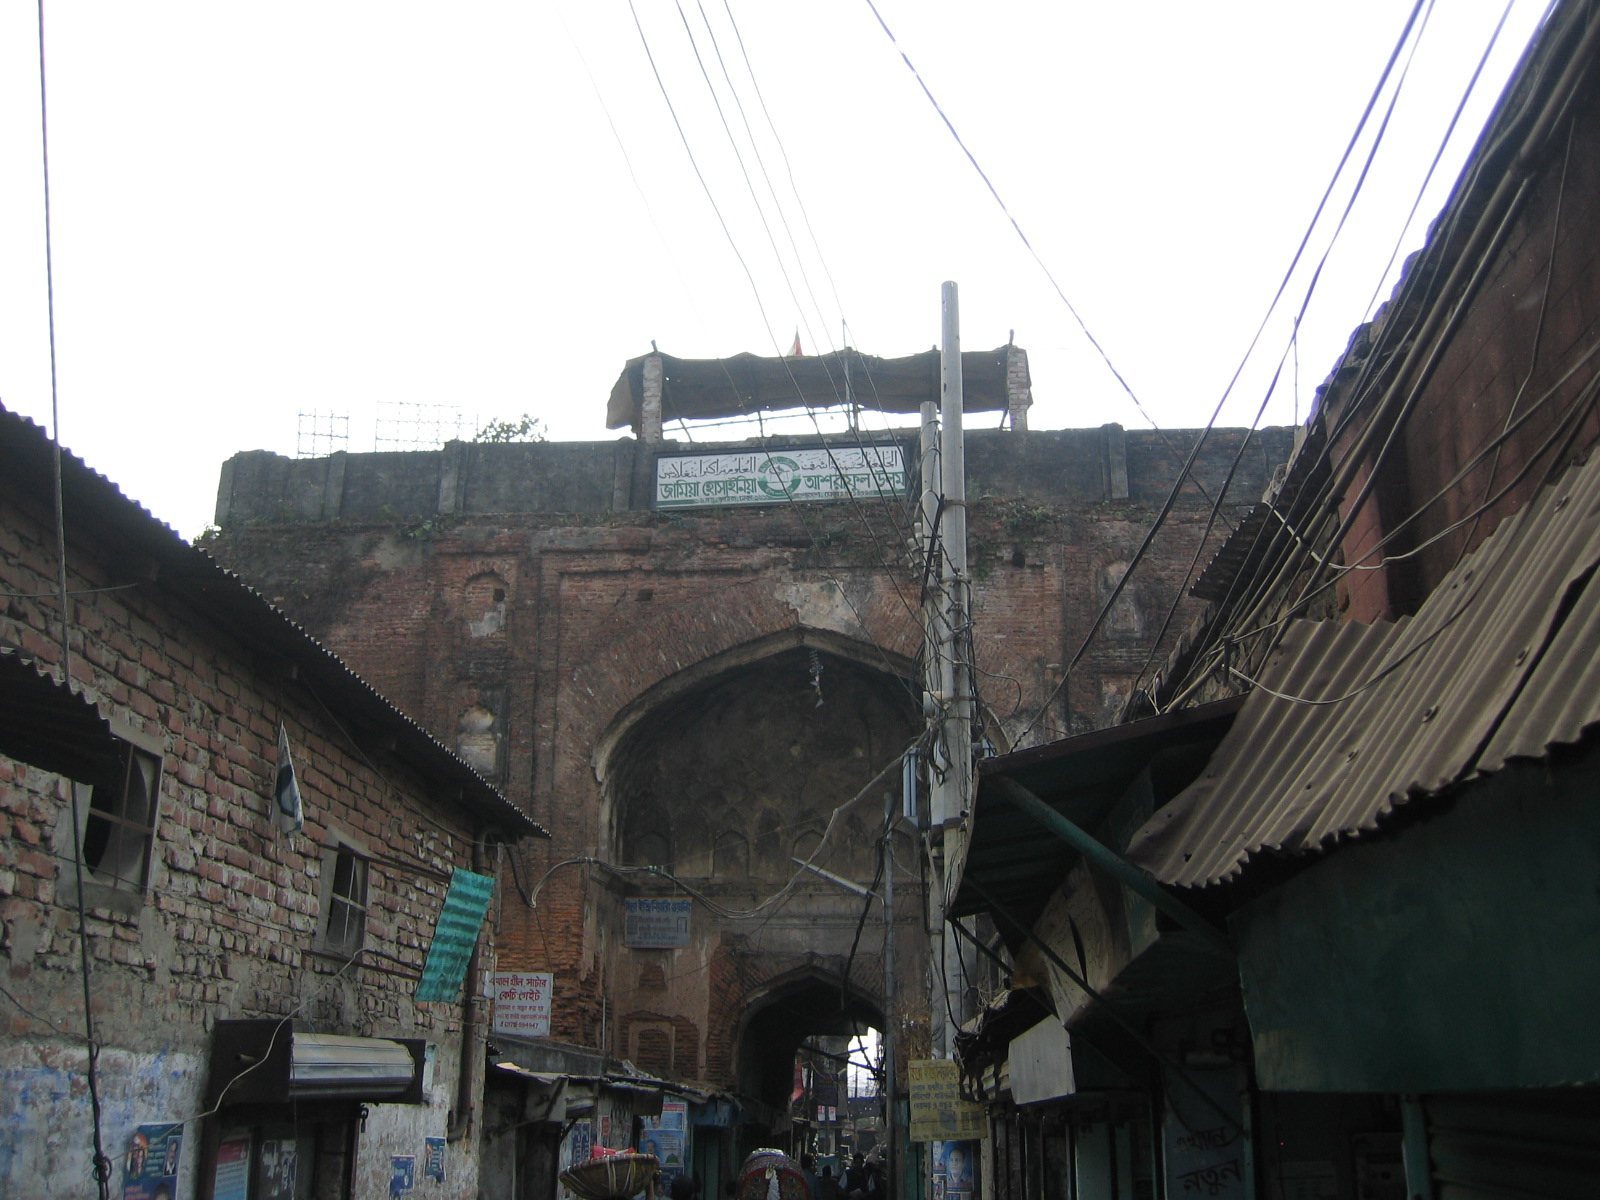
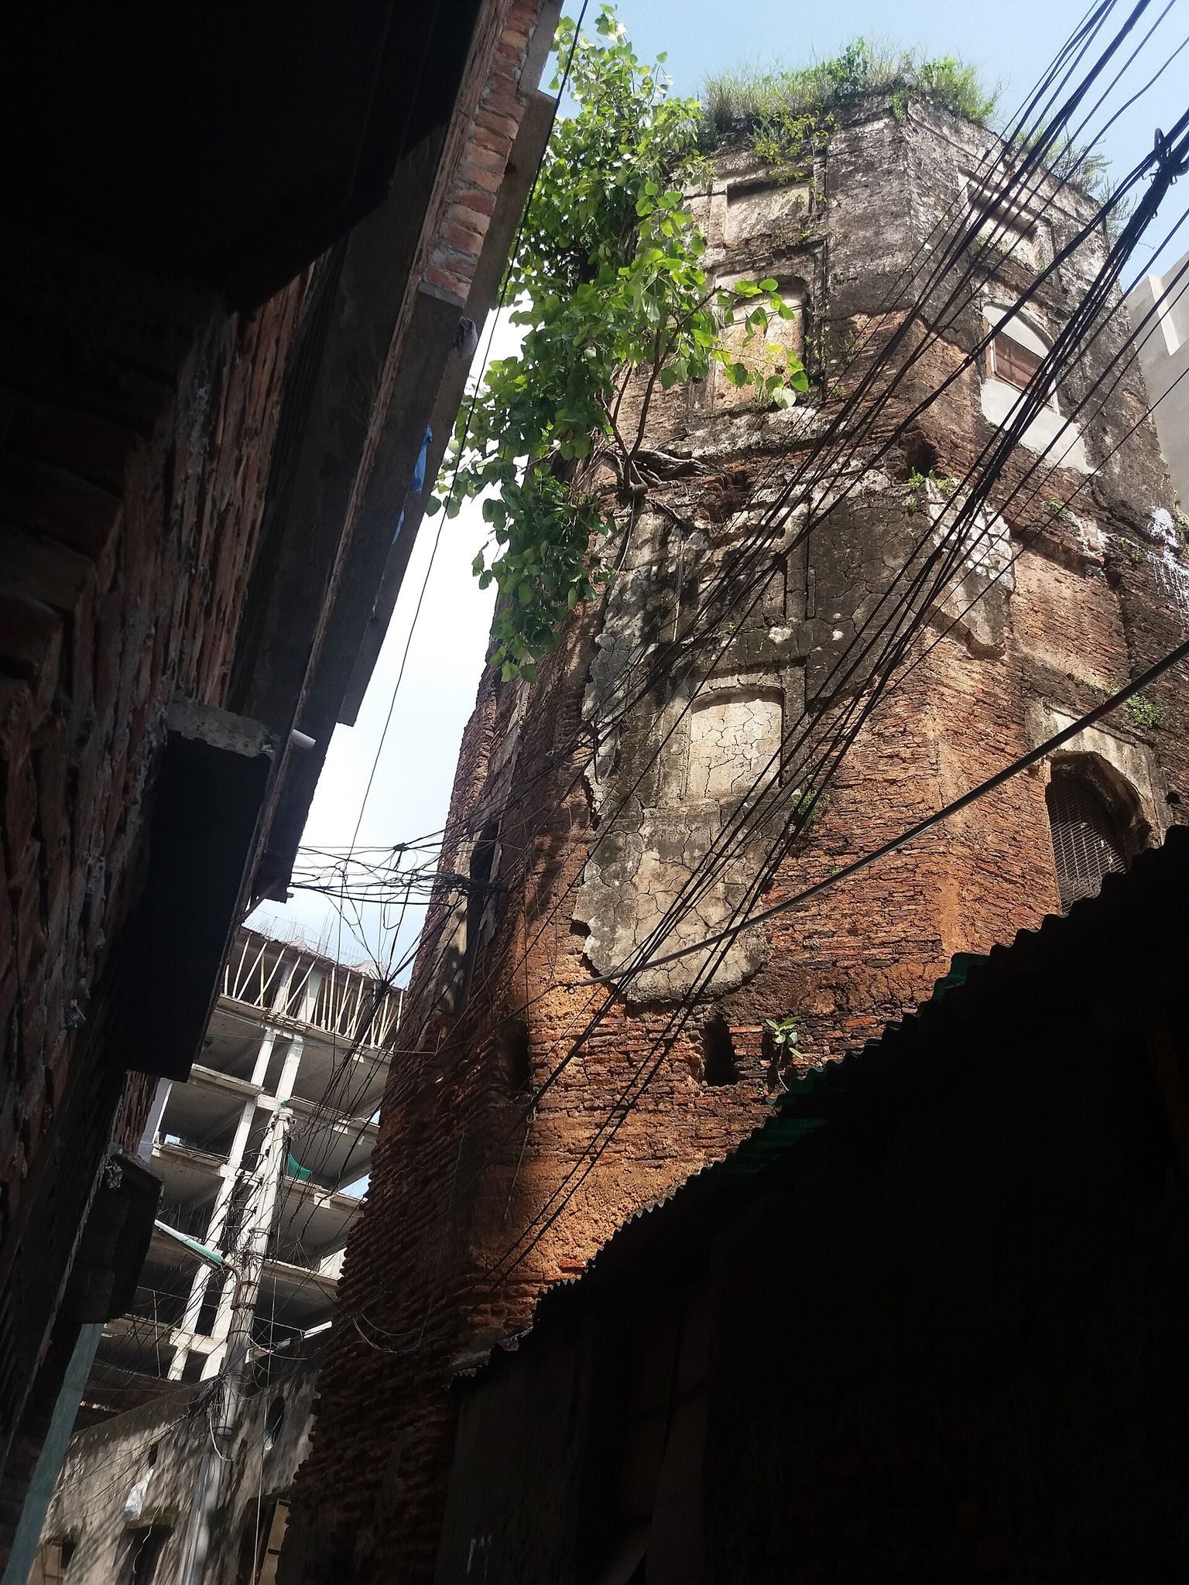
Neglect has caused extensive deterioration, and more than half of the original complex has been lost. Owners altered the historic building, added new construction, and encroached on the complex. Litigation and resistance from the owners prevented the Department of Archaeology from assuming control.
Bara Katra was partially demolished in 2022. The surviving portions remain in poor condition, leaving an incomplete and altered monument whose present fabric represents only part of the Mughal complex.
Remains
Bara Katra stands south of Chowk Bazaar, near the northern bank of the Buriganga River. The brick complex followed a traditional Central Asian caravanserai plan while using Mughal architectural decoration. It originally enclosed a quadrangular courtyard, with shops and living quarters arranged along all four sides and entrances placed on the northern and southern sides.
Courtyard wings and entrances
Southern wing and gateway
The southern wing, facing the Buriganga, measured 67.97 metres in length. Its central entrance occupied a three-storey projecting bay, a section extending outward from the main wall. An arched alcove rose to the second storey, while windows occupied the third. The main arched doorway stood at the centre of the alcove, and the two-storey central block was flanked by tall octagonal towers.
The underside of the entrance alcove, its spandrels, or the curved areas surrounding the arches, and the adjoining walls carried plaster panels. Their decoration included four-centered, cusped, horseshoe, and flat arches. The entrance led through a guardroom to an octagonal domed hall and then into the courtyard. The hall had a plastered ceiling with net patterns and foliage designs.
Rooms and northern wing
Five vaulted rooms stood on each side of the southern gateway at ground level. On the upper floor, living chambers opened from a corridor. The northern wing resembled the southern wing in general arrangement but had a less elaborate gateway.
East and west wings
The east and west wings were single-storey structures, each approximately 70.10 metres long. Together with the northern and southern wings, they formed the courtyard-centered enclosure that defined the original caravanserai plan.
The surviving remains are substantially incomplete and altered. In the nineteenth century, James Atkinson described Bara Katra as “a stupendous pile of grand and beautiful architecture,” a description that reflects the scale and architectural character of the complex before the losses and changes affecting it.