Kedulan Temple: A Ninth-Century Hindu Candi in Indonesia
Site at a Glance
- Rating
- 4.6
- Popularity
- Low
- Country
- Indonesia
- Primary era
- Medieval
- Eras represented
- Medieval
- Civilizations
- Sailendra
- Site type
- Religious
- Remains
- Temple
On this page8 sections
History
Kedulan Temple is the ruin of a ninth-century Hindu candi, an Indonesian sacred monument, in Tirtomartani village, Kalasan Subdistrict, Sleman Regency, in the Yogyakarta area of Indonesia. Its ancient builder is unknown, and its patronage is associated uncertainly with either the Sailendra dynasty or the Mataram kingdom, both connected with Central Java during the period when major Hindu and Buddhist monuments were built.
Foundation and burial
Kedulan’s founding has no securely identified written explanation. Historians have linked the temple to the Sumundul and Pananggaran inscriptions of 869 CE, which refer to a sacred building called Tiwagaharyyan. That identification remains unconfirmed, so the temple’s original name and patronage are still uncertain.
The complex was probably buried by lava from a major eruption of Mount Merapi, north of the site, probably during the early eleventh century. Volcanic deposits covered the buildings to a depth that eventually placed them about 6 metres below the modern ground surface.
Rediscovery and reconstruction
The main temple was discovered accidentally on 24 November 1993, when miners quarried volcanic sand on communally owned village land. Archaeological excavation then began under BP3 Yogyakarta, a Yogyakarta archaeological and cultural-heritage preservation office. Work exposed the principal building after digging to a depth of approximately 6 to 7 metres.
Research and reconstruction were underway in 2017. By early 2018, the work had reached the anastylosis stage, a reconstruction method that reassembles a ruined structure with its original architectural members wherever possible. Completion of the entire complex was expected by the end of that year, but the work was postponed during the COVID-19 pandemic and restarted in 2021. Excavation and investigation have continued among the subsidiary temples. Two Sanskrit inscriptions were found near the statue of Agastya.
Remains
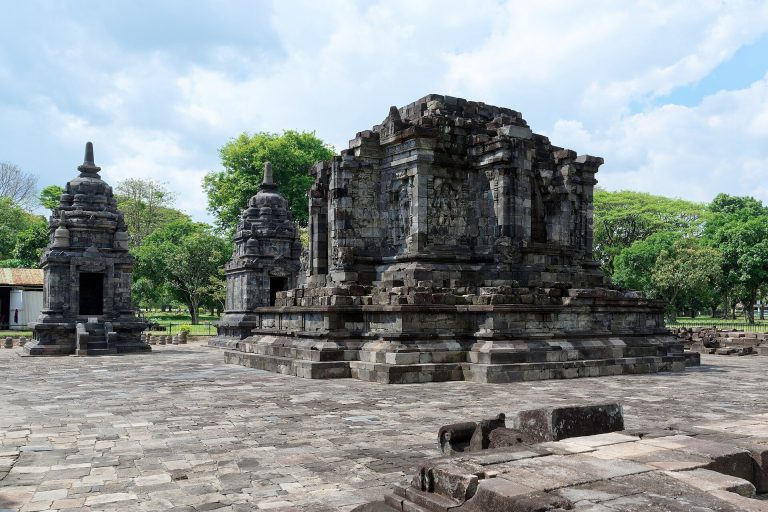
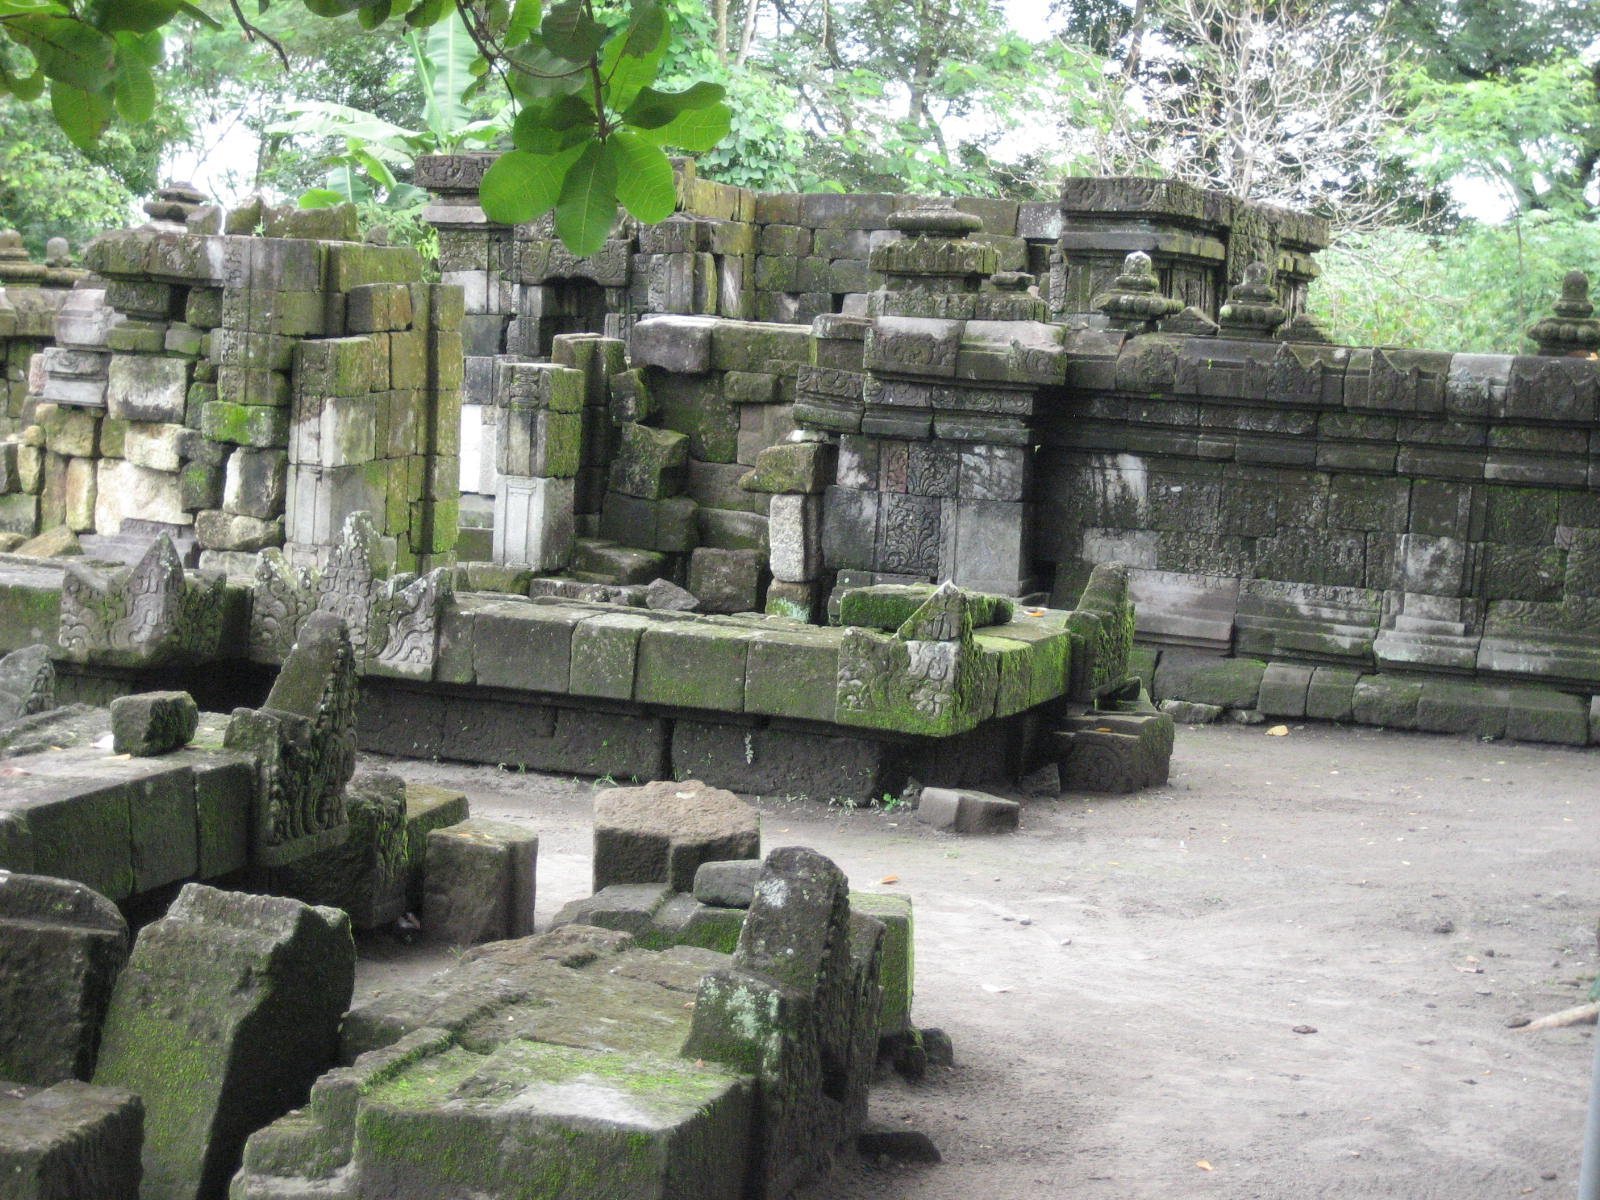
The complex was enclosed by stone walls and contains one east-facing main temple with three smaller temples arranged before it on the eastern side in a north to south row. The main building has a square overall plan, while the subsidiary structures and enclosing walls remain partly underground. The surviving complex is a ruin, with buried portions and missing stones shaping its present condition.
Main temple
Base and entrance
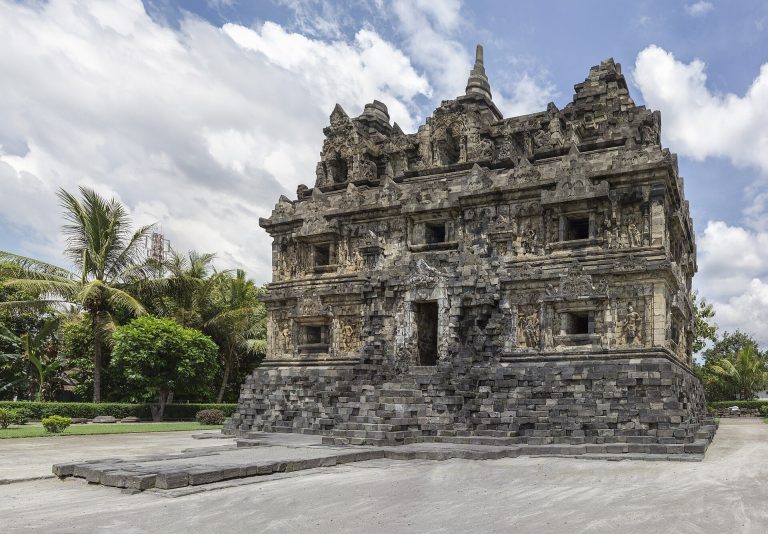
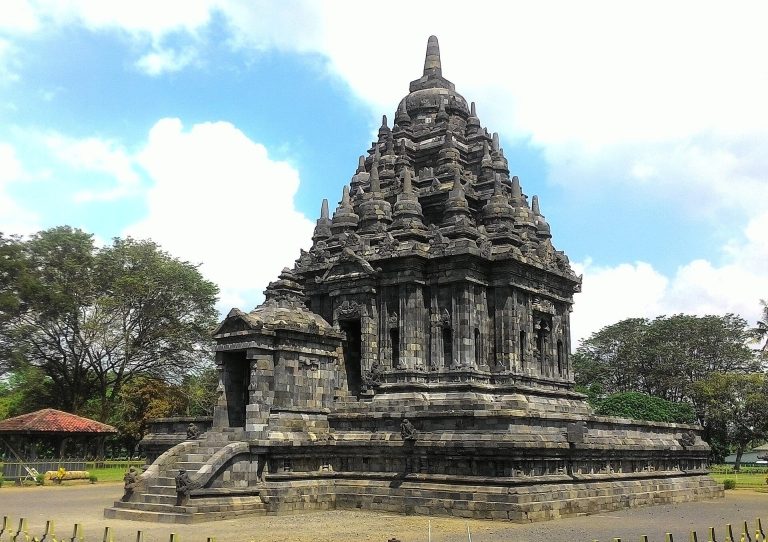
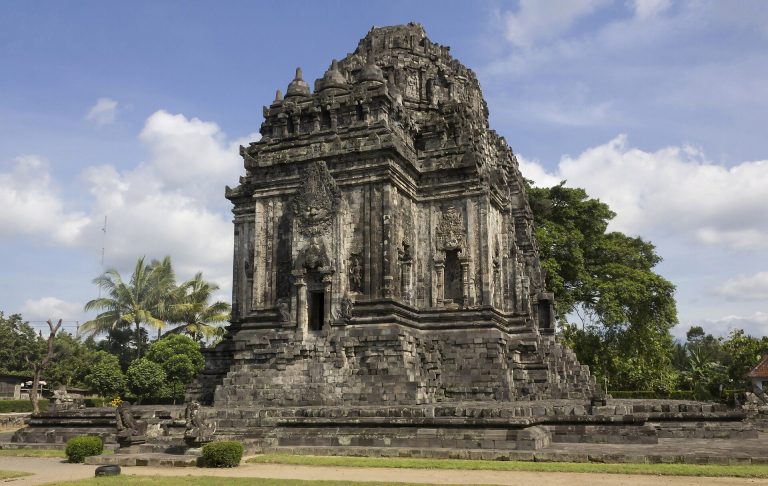
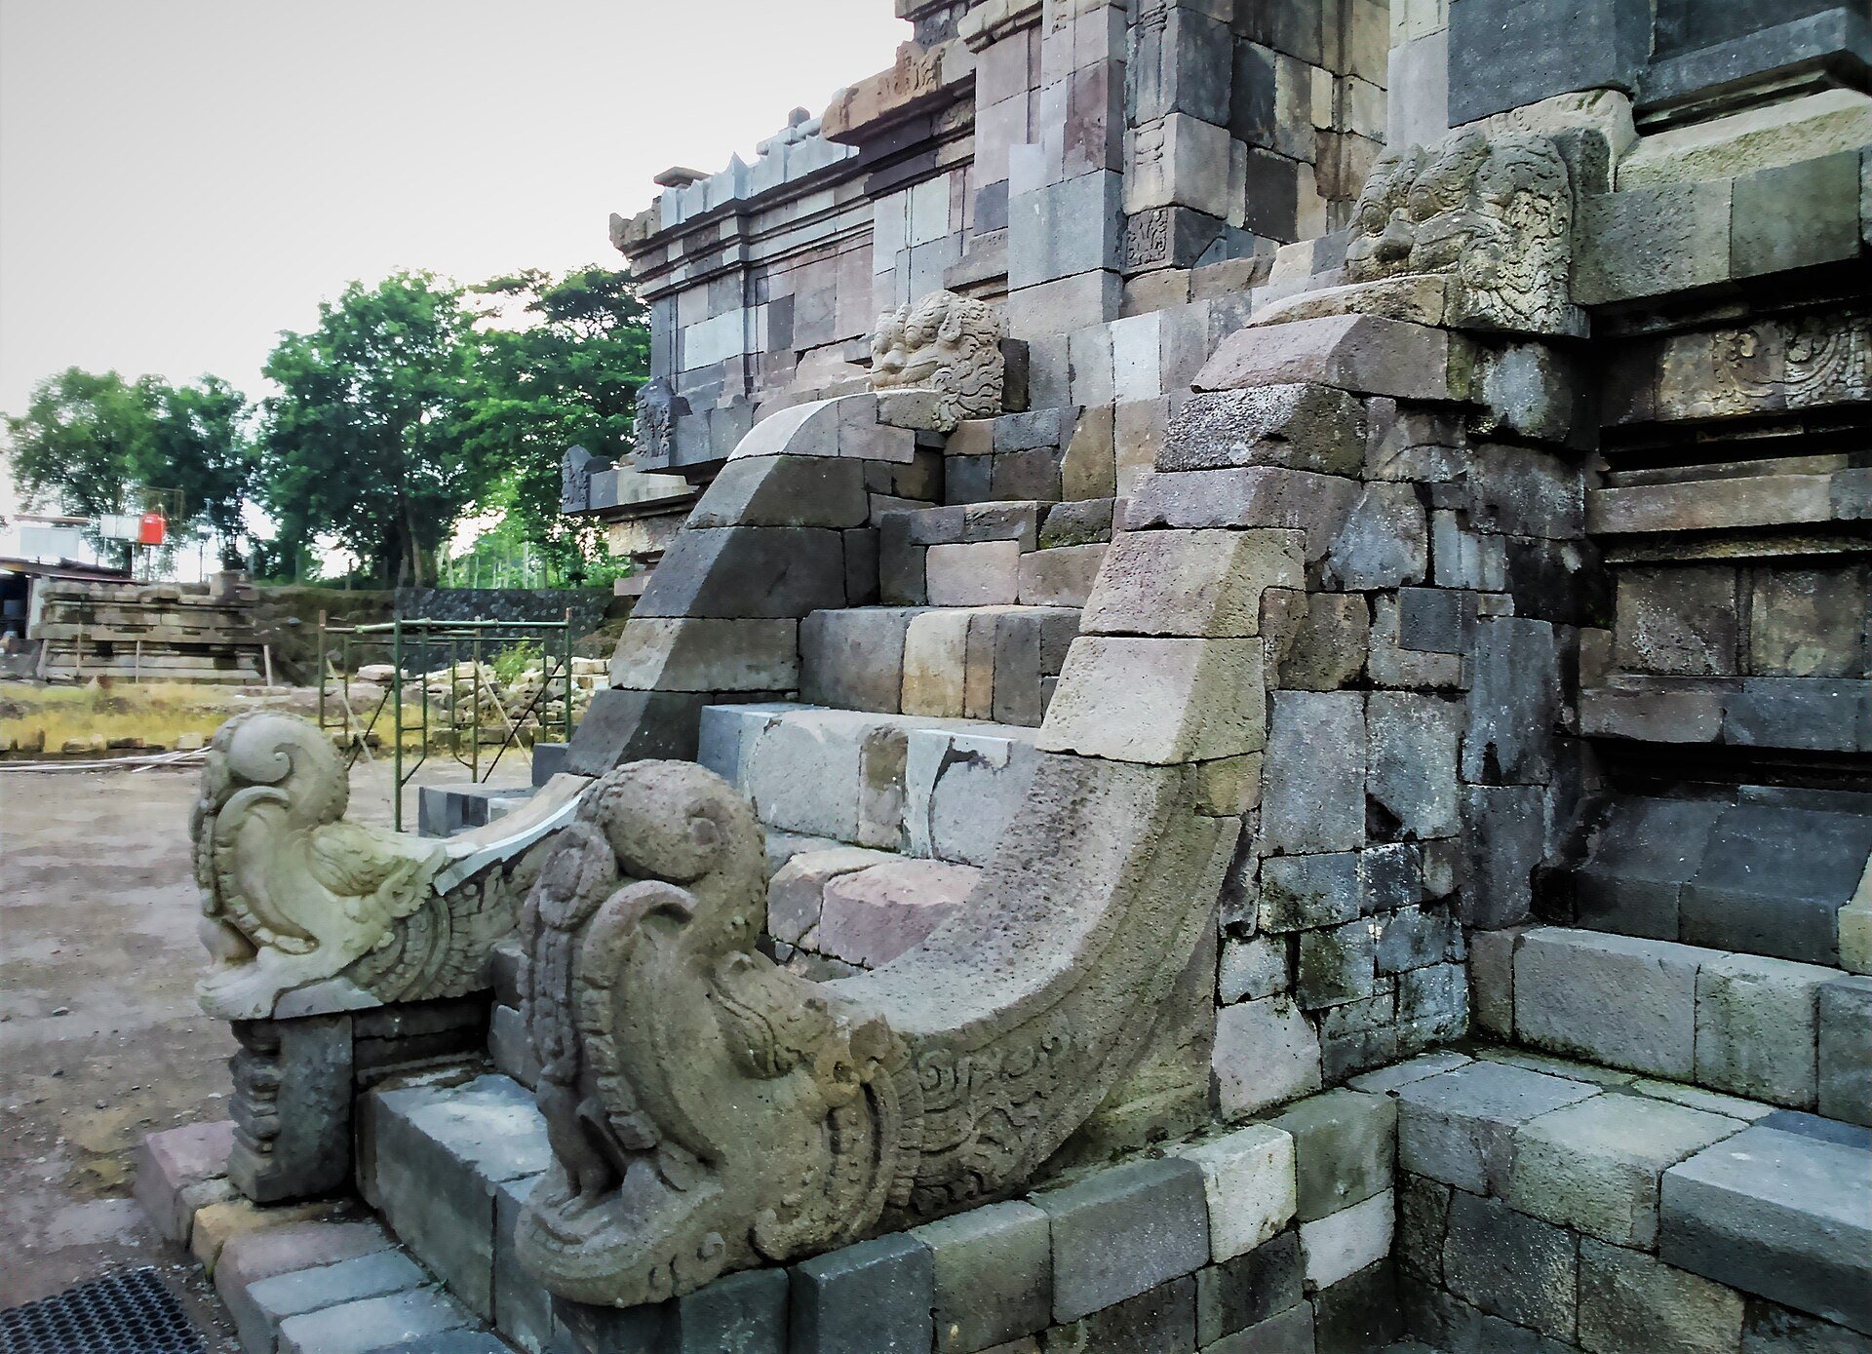
The main temple is divided vertically into a base, a body, and a roof. Its square base measures 12.05 by 12.05 metres and stands 2.72 metres high. An eastern projection forms the entrance staircase. Makara ornaments, representing mythical aquatic creatures, flank the steps and give them the appearance of balustrade railings. A passage around the base is also bordered by a balustrade.
Chamber and wall niches
The temple body is smaller than the base, measuring 4 by 4 metres and 2.6 metres high. Its central garbhagriha, or principal inner chamber, opens to the east and contains a lingga-yoni, a Shaiva symbol combining the lingga associated with Shiva and the yoni associated with the generative principle.
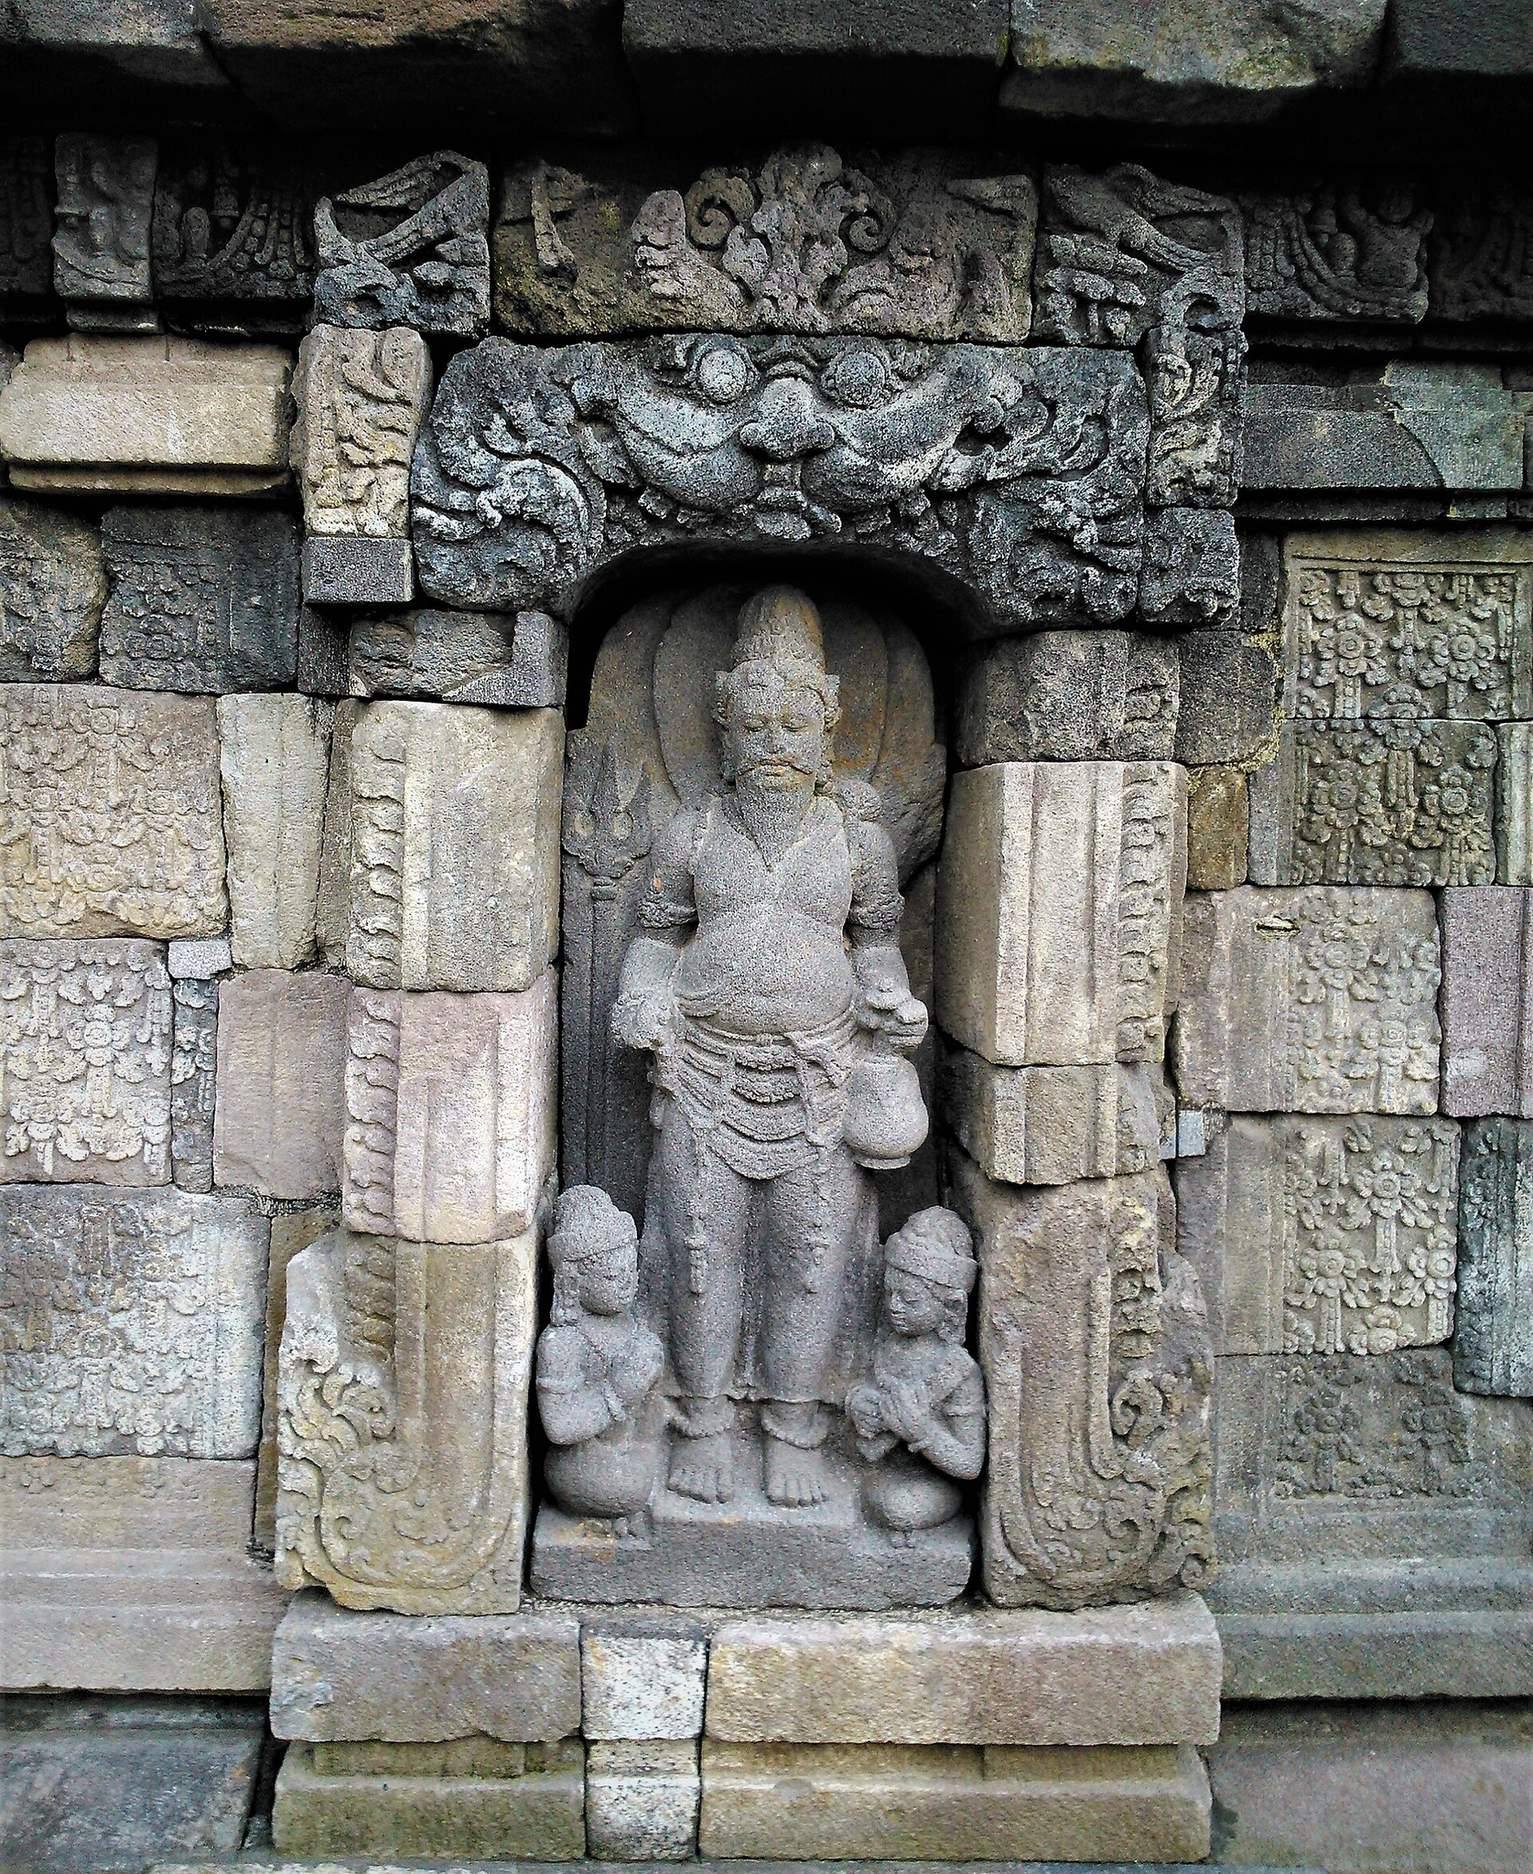
Niches beside the chamber entrance hold Mahakala and Nandiswara. Other outer-wall niches contain Durga on the north side, Ganesha on the west, and Agastya on the south. Kala heads, stylized mythological faces, crown the niches, while the flanking pilasters carry leaf and makara decoration.
Subsidiary temples and sculptures
The three smaller temples formed the eastern row in front of the main building. The subsidiary structures yielded a Nandi statue, two lotus-shaped padmasana pedestals used for sacred images or emblems, and another lingga-yoni. The southern subsidiary temple lies about 4 metres below ground beneath Jalan Bang. Its remaining sections were still being excavated, and the work produced fragments of stone.
The recovered images of Durga Mahisasuramardini, Nandiswara, Mahakala, Ganesha, and Agastya, together with the lingga-yoni in the main chamber, express the complex’s Hindu religious character. The main building was exposed between approximately 3 and 7 metres below the present ground level and has a recorded height of 8.009 metres.