Lumbung: A Ninth-Century Buddhist Temple Compound in Central Java
Site at a Glance
- Rating
- 4.5
- Popularity
- Low
- Country
- Indonesia
- Primary era
- Medieval
- Eras represented
- Medieval
- Civilizations
- Unclassified
- Site type
- Religious
- Remains
- Temple
On this page6 sections
History
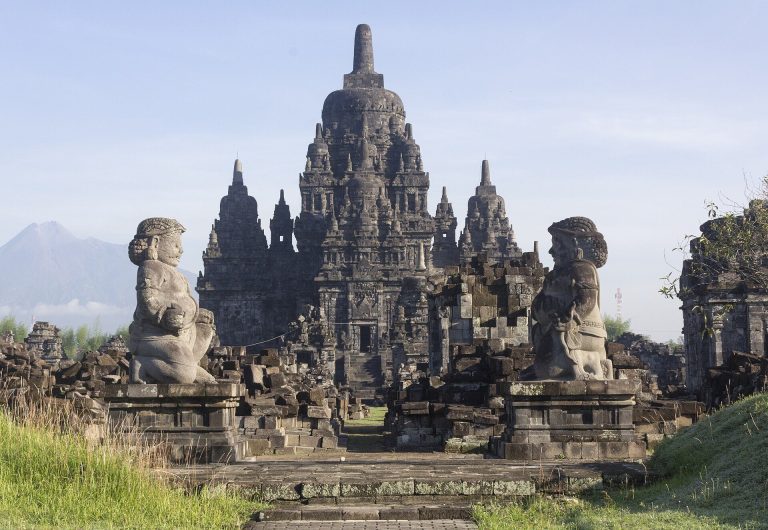
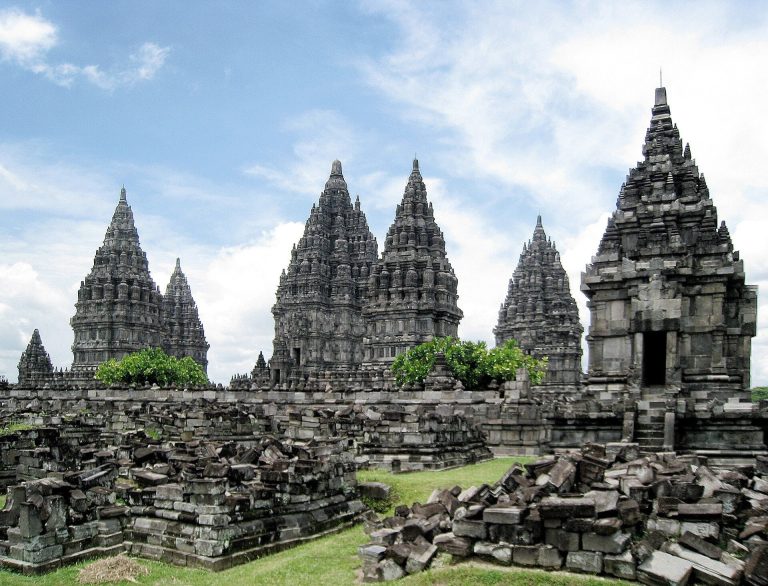
Lumbung is a ninth-century Buddhist temple compound in Central Java, Indonesia, built during the Ancient Mataram Kingdom. It forms part of the Prambanan Temple Compounds, a UNESCO World Heritage cultural property, and stands in the Kewu Plain, also called the Prambanan Plain, an area rich in Hindu and Buddhist temples from approximately the eighth and ninth centuries.
The Ancient Mataram period
Lumbung is generally attributed to the ninth century. Its architectural similarity to nearby Sewu Temple suggests that it was built at approximately the same time as Sewu and Bubrah temples, but before Prambanan Temple. The compound is identified as a Mahayana Buddhist monument. Mahayana Buddhism places particular emphasis on bodhisattvas, beings who seek enlightenment while assisting others.
The Kelurak Inscription, dated AD 782, was found near Lumbung. It records the establishment of an image of Manjusri, a Mahayana bodhisattva associated with wisdom. The temple named in the inscription is more probably Sewu than Lumbung, so the inscription does not securely establish when Lumbung was founded or which Buddhist dedication it originally served.
Place within the Prambanan region
Lumbung stands about 500 metres north-northeast of Prambanan Temple, about 500 metres south of Sewu Temple, and 150 metres south of Bubrah Temple. Its position among these monuments reflects the concentration of Buddhist and Hindu temple building in the Kewu Plain during the early medieval history of Central Java.
Remains
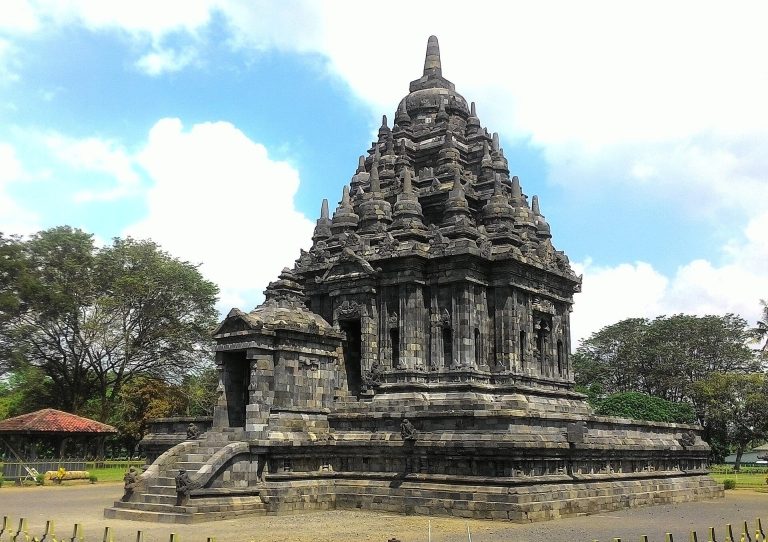
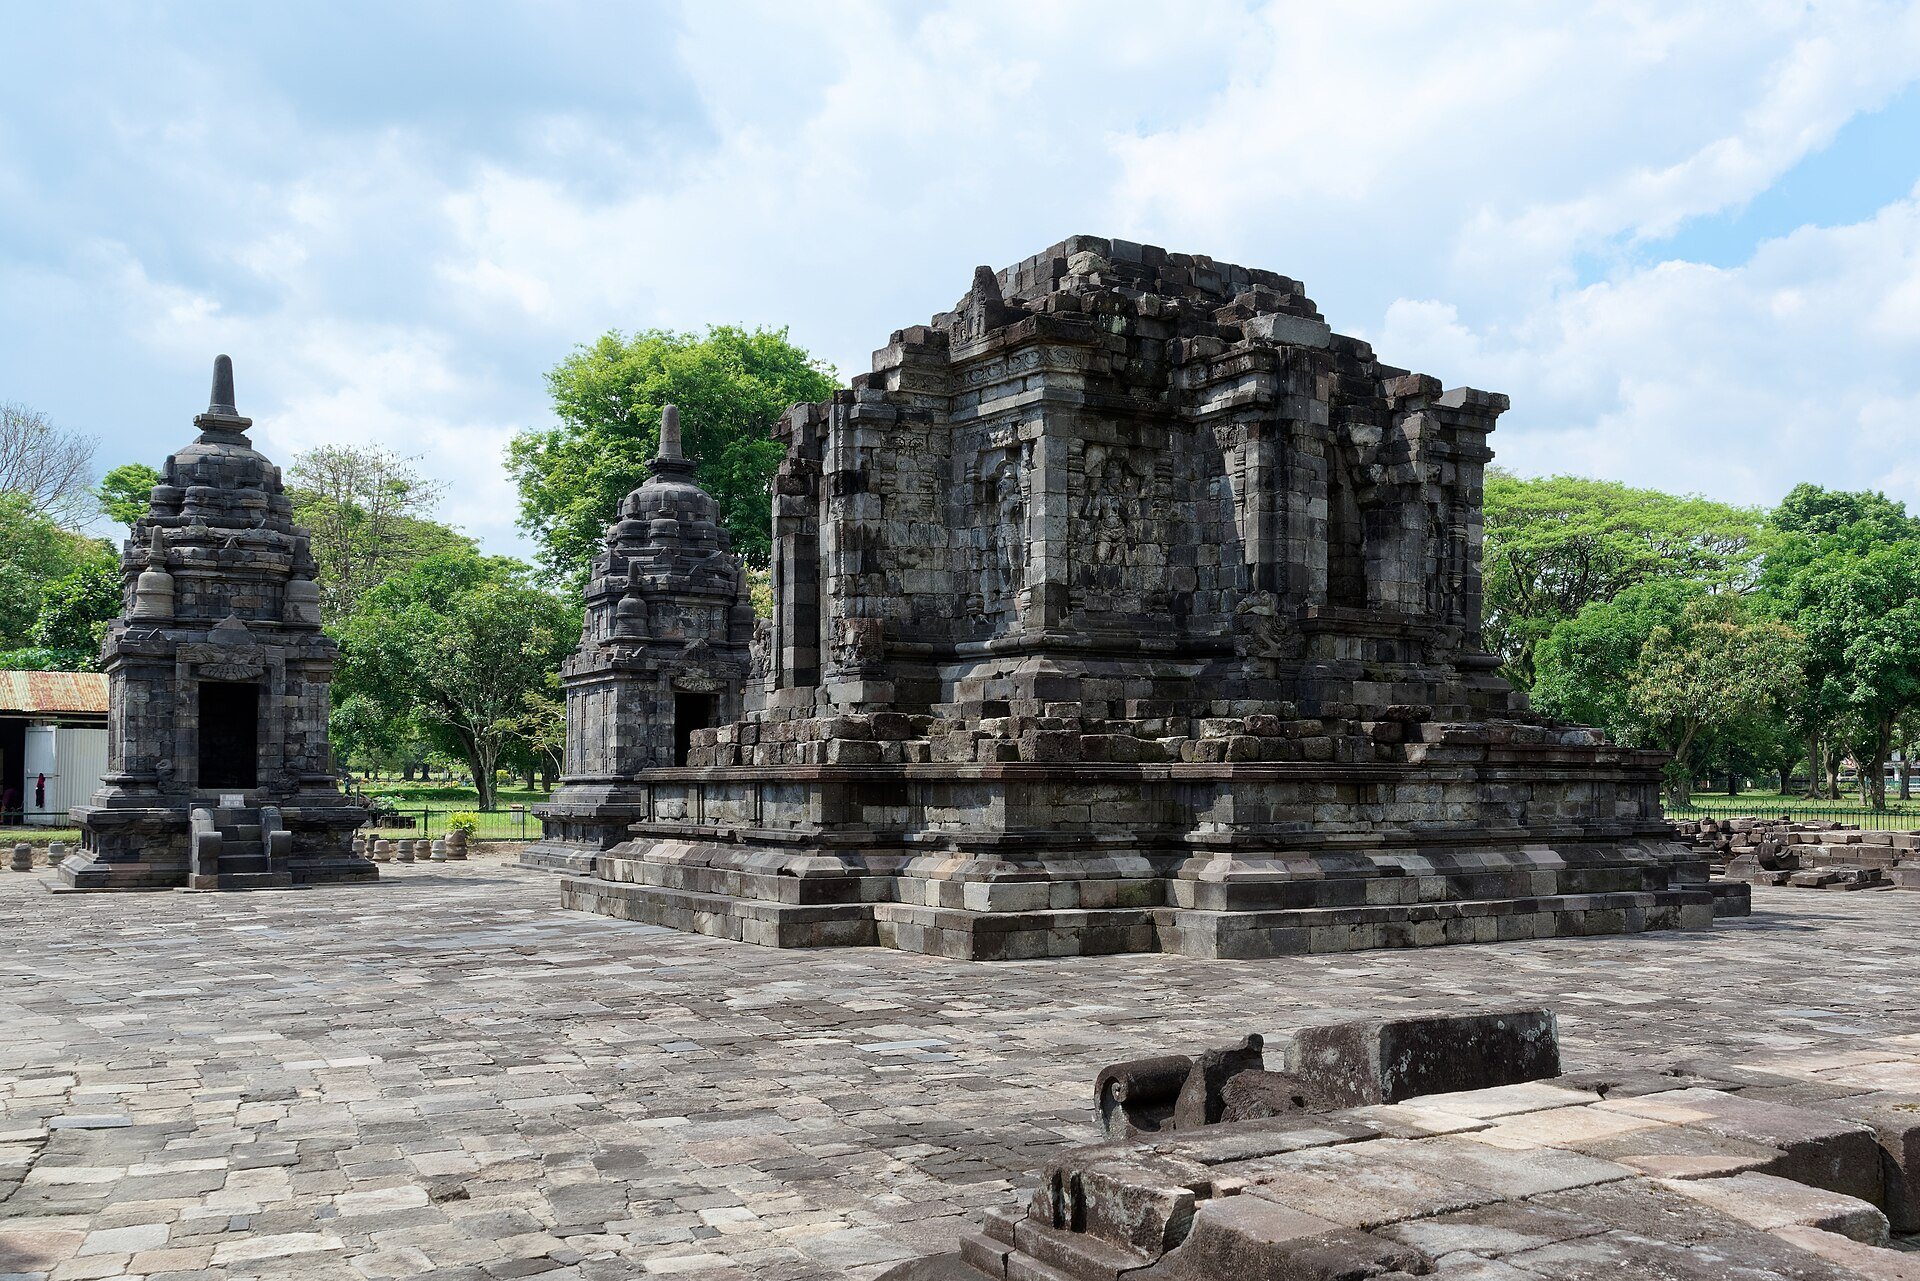
Lumbung is a stone-built compound arranged around one principal shrine and 16 smaller perwara shrines. A perwara is a subsidiary shrine placed around a main temple. The buildings form a concentric layout and are thought to have stood within an enclosing wall. The main shrine faces east, while the surrounding shrines are oriented toward it in a carefully ordered pattern.
Main shrine
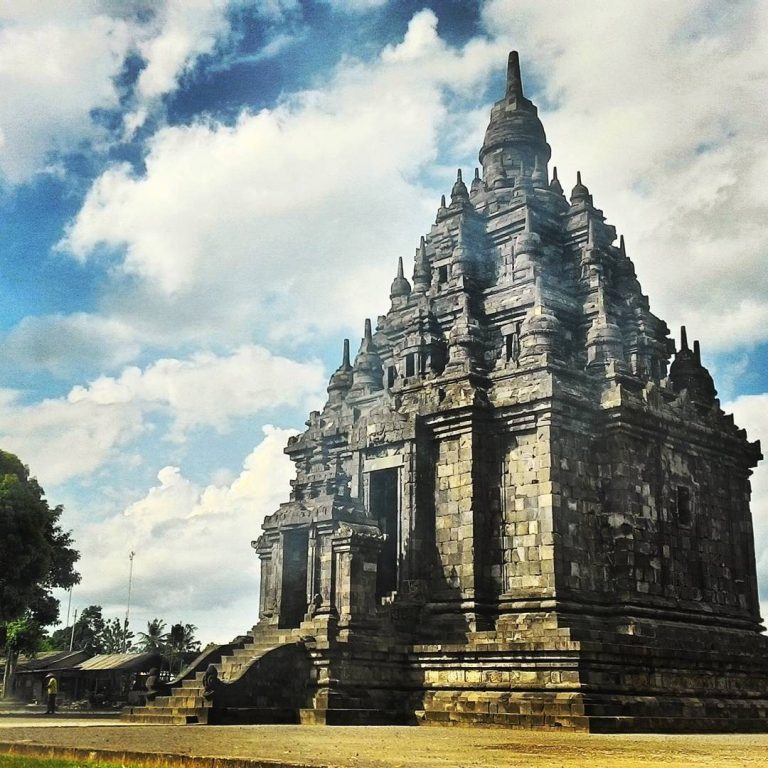
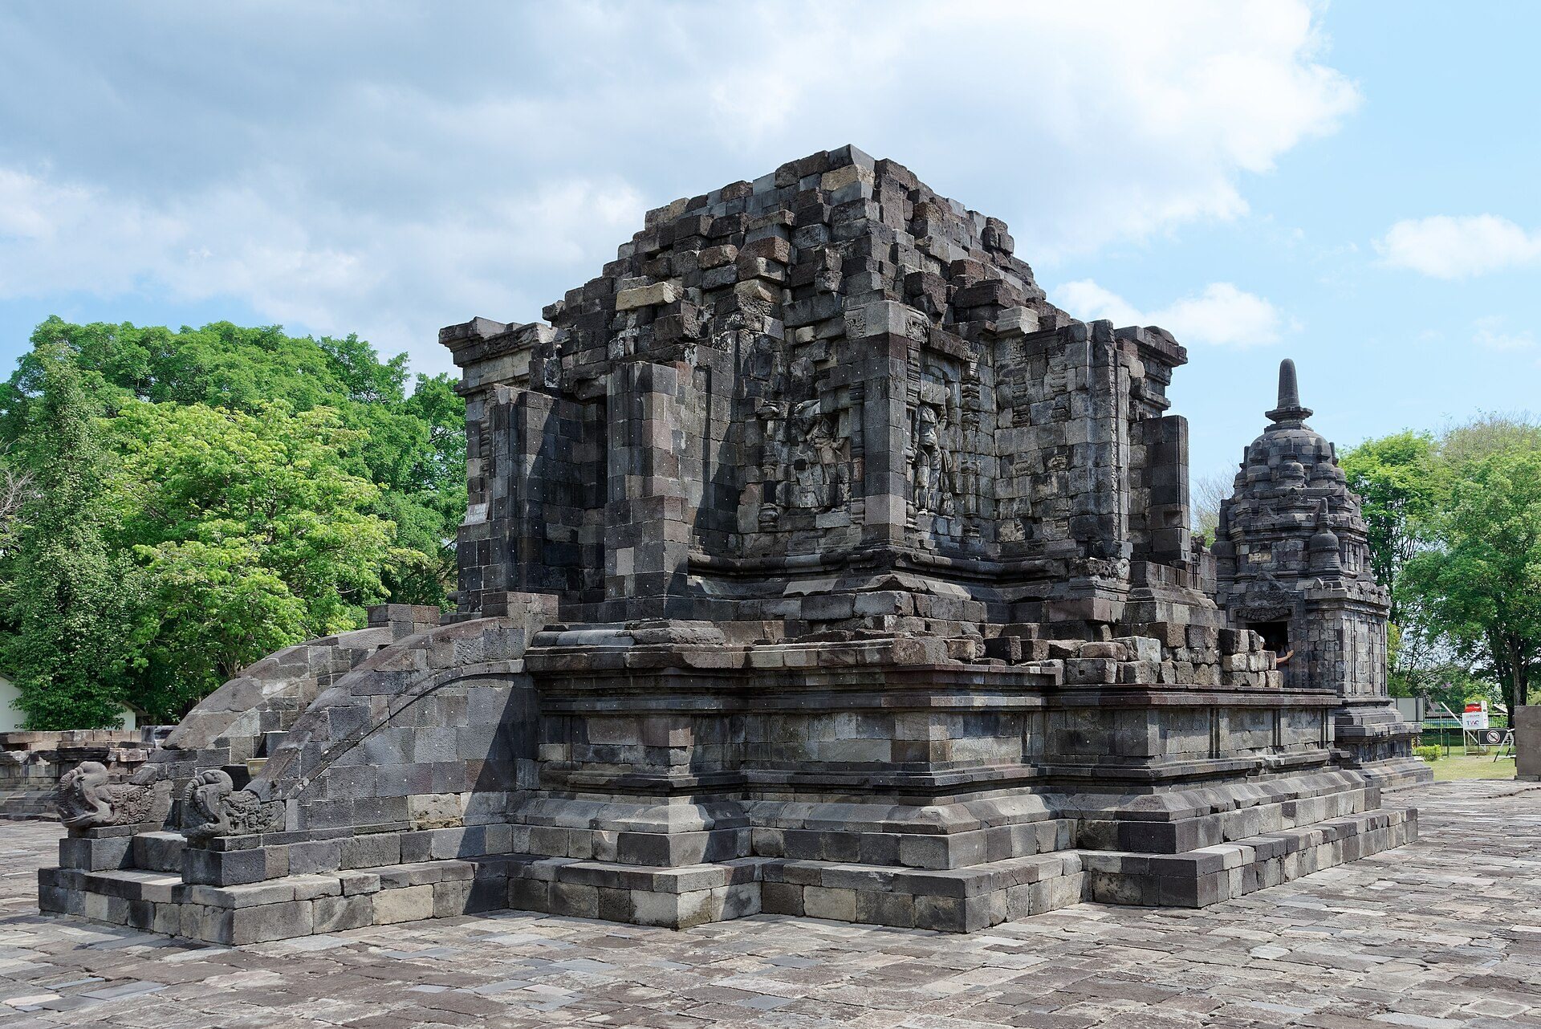
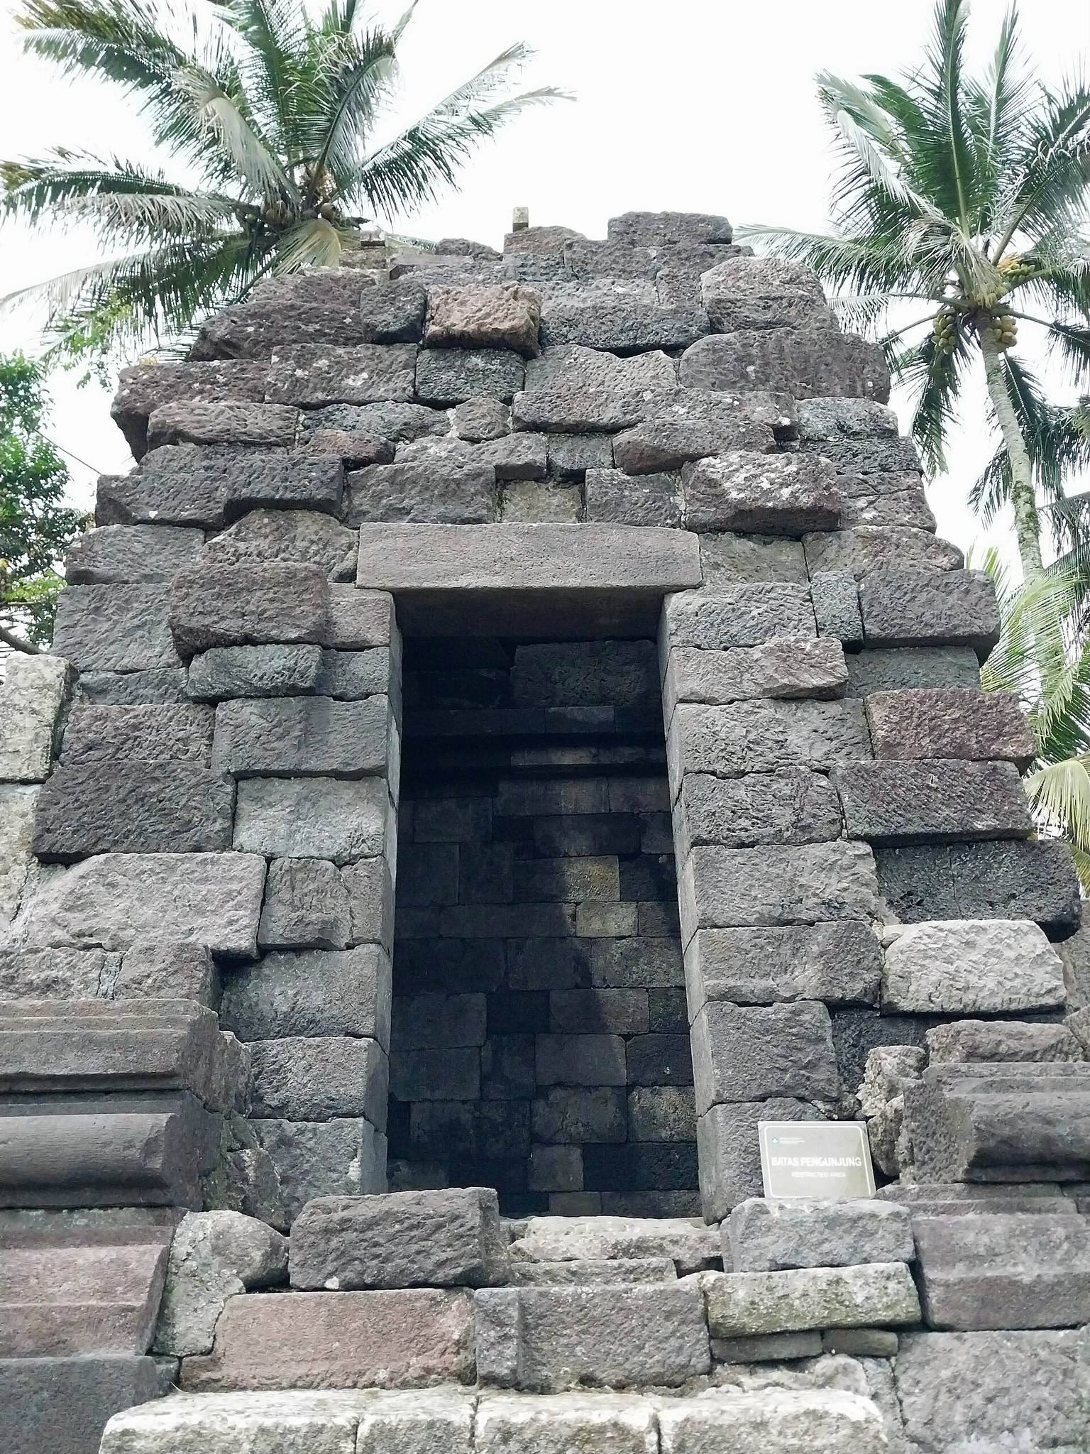
The principal shrine rises from a roughly square, cruciform lower platform measuring about 10 metres on each side. A staircase projects from its eastern side, where the main entrance is located, although the temple can be approached from all four cardinal directions. Five niches are set into the exterior walls. Images of Kubera and Hariti flank the eastern entrance. Kubera is associated with wealth and guardianship, while Hariti is a Buddhist protective figure linked with motherhood and the safeguarding of children. Images of Tathagatas occupy the northern, western, and southern sides.
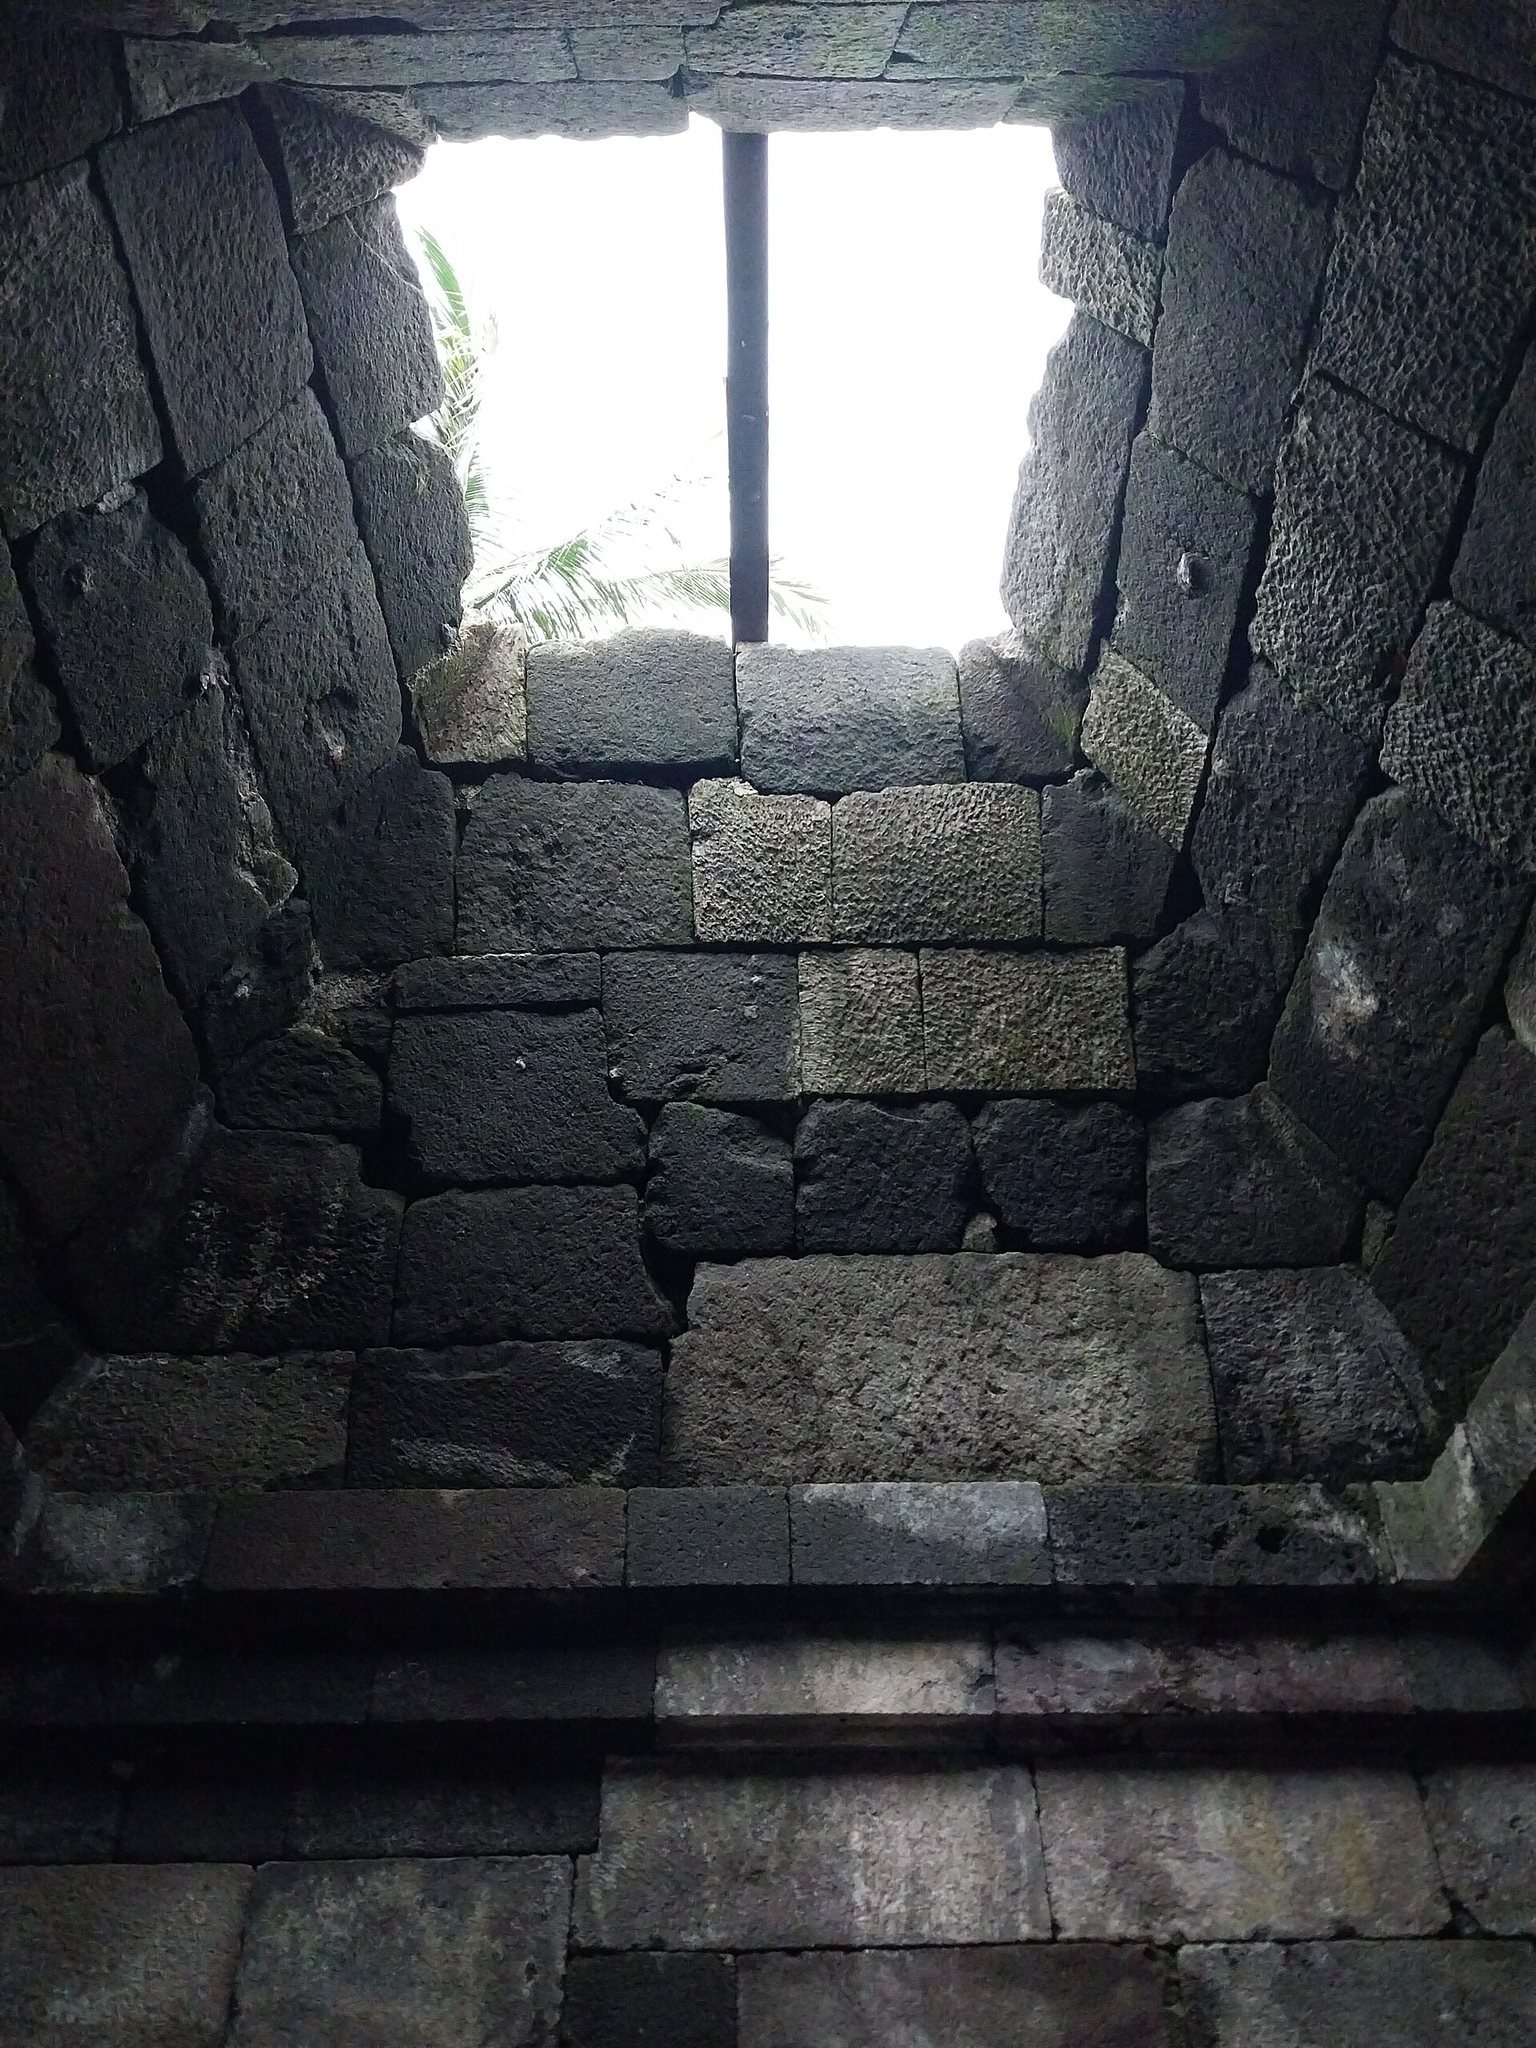
The eastern entrance opens into a square inner chamber containing 11 wall niches. The roof has collapsed, but it is thought to have originally been topped by a spire. The surviving structure remains in relatively good condition compared with the nearby ruins of Bubrah Temple.
Perwara shrines
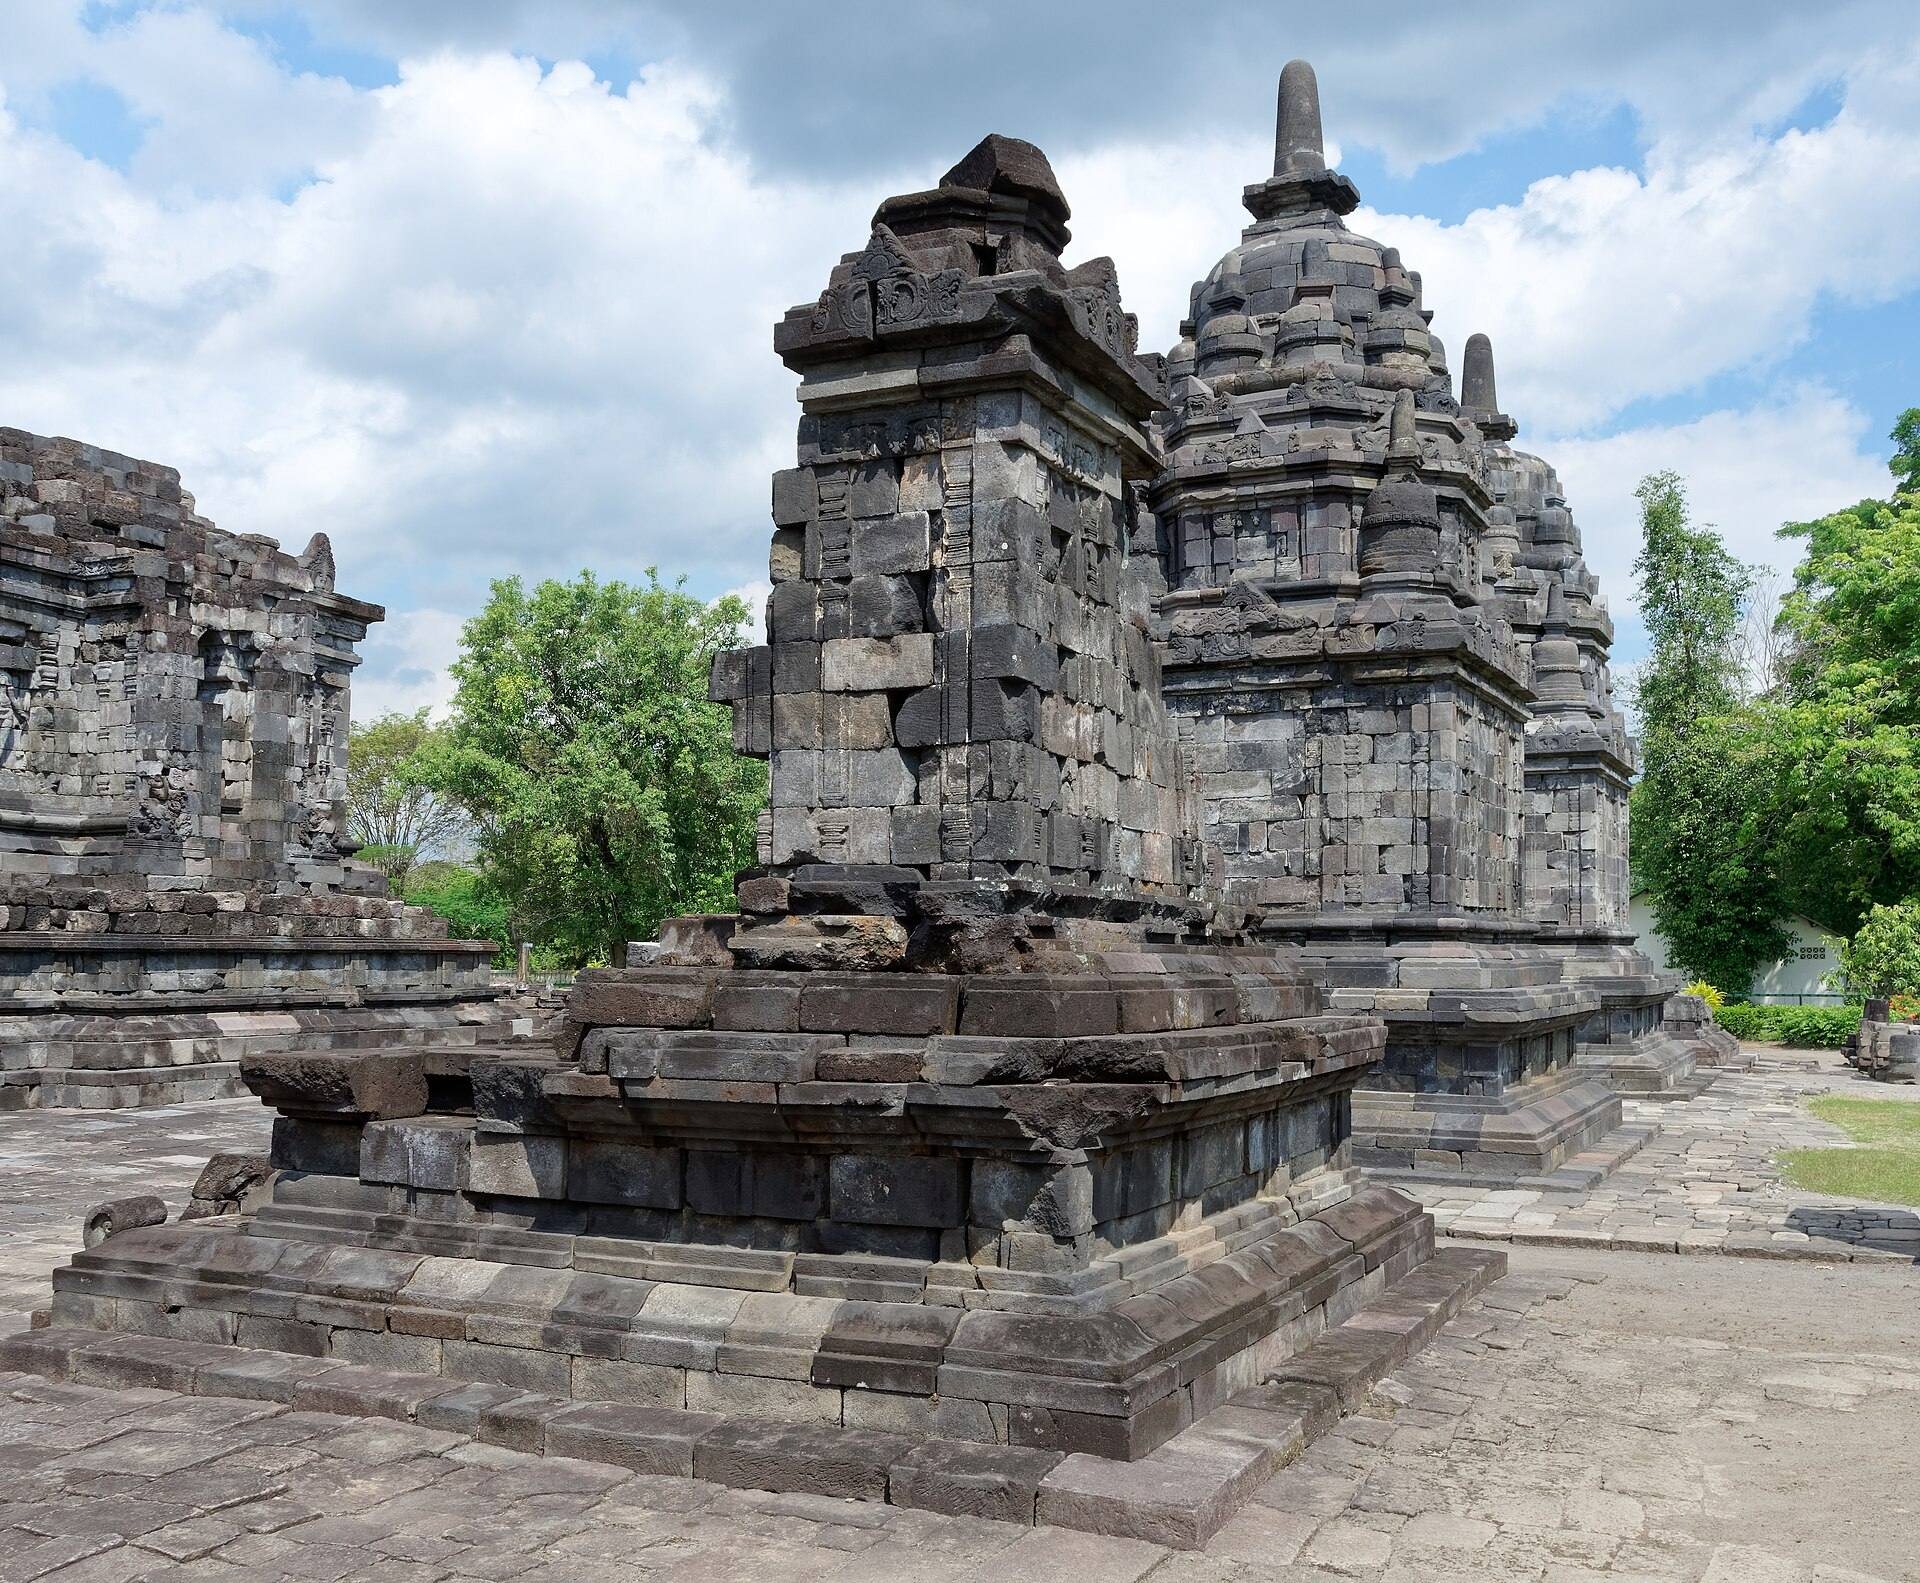
Each of the 16 perwara shrines stands on a square platform approximately 5 metres on each side and is decorated with a stupa, a Buddhist monument associated with relics, commemoration, and religious symbolism. The five shrines along the western side face east toward the main shrine. The four shrines on both the northern and southern sides face toward the centre, while the three eastern shrines are arranged with the central shrine facing west and the two adjoining shrines facing north and south toward it.