Sari Temple: A Buddhist Monastic Residence in Central Java
Site at a Glance
- Rating
- 4.5
- Popularity
- Medium
- Country
- Indonesia
- Primary era
- Classical
- Eras represented
- Classical
- Civilizations
- Unclassified
- Site type
- Religious
- Remains
- Monastery
On this page10 sections
History
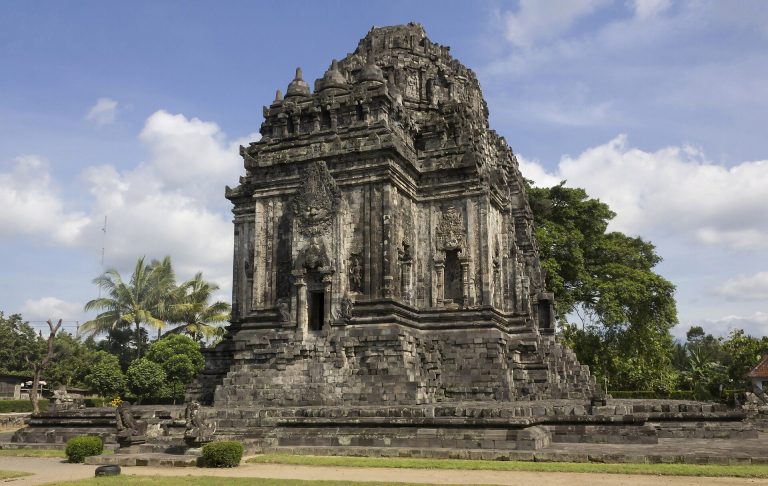
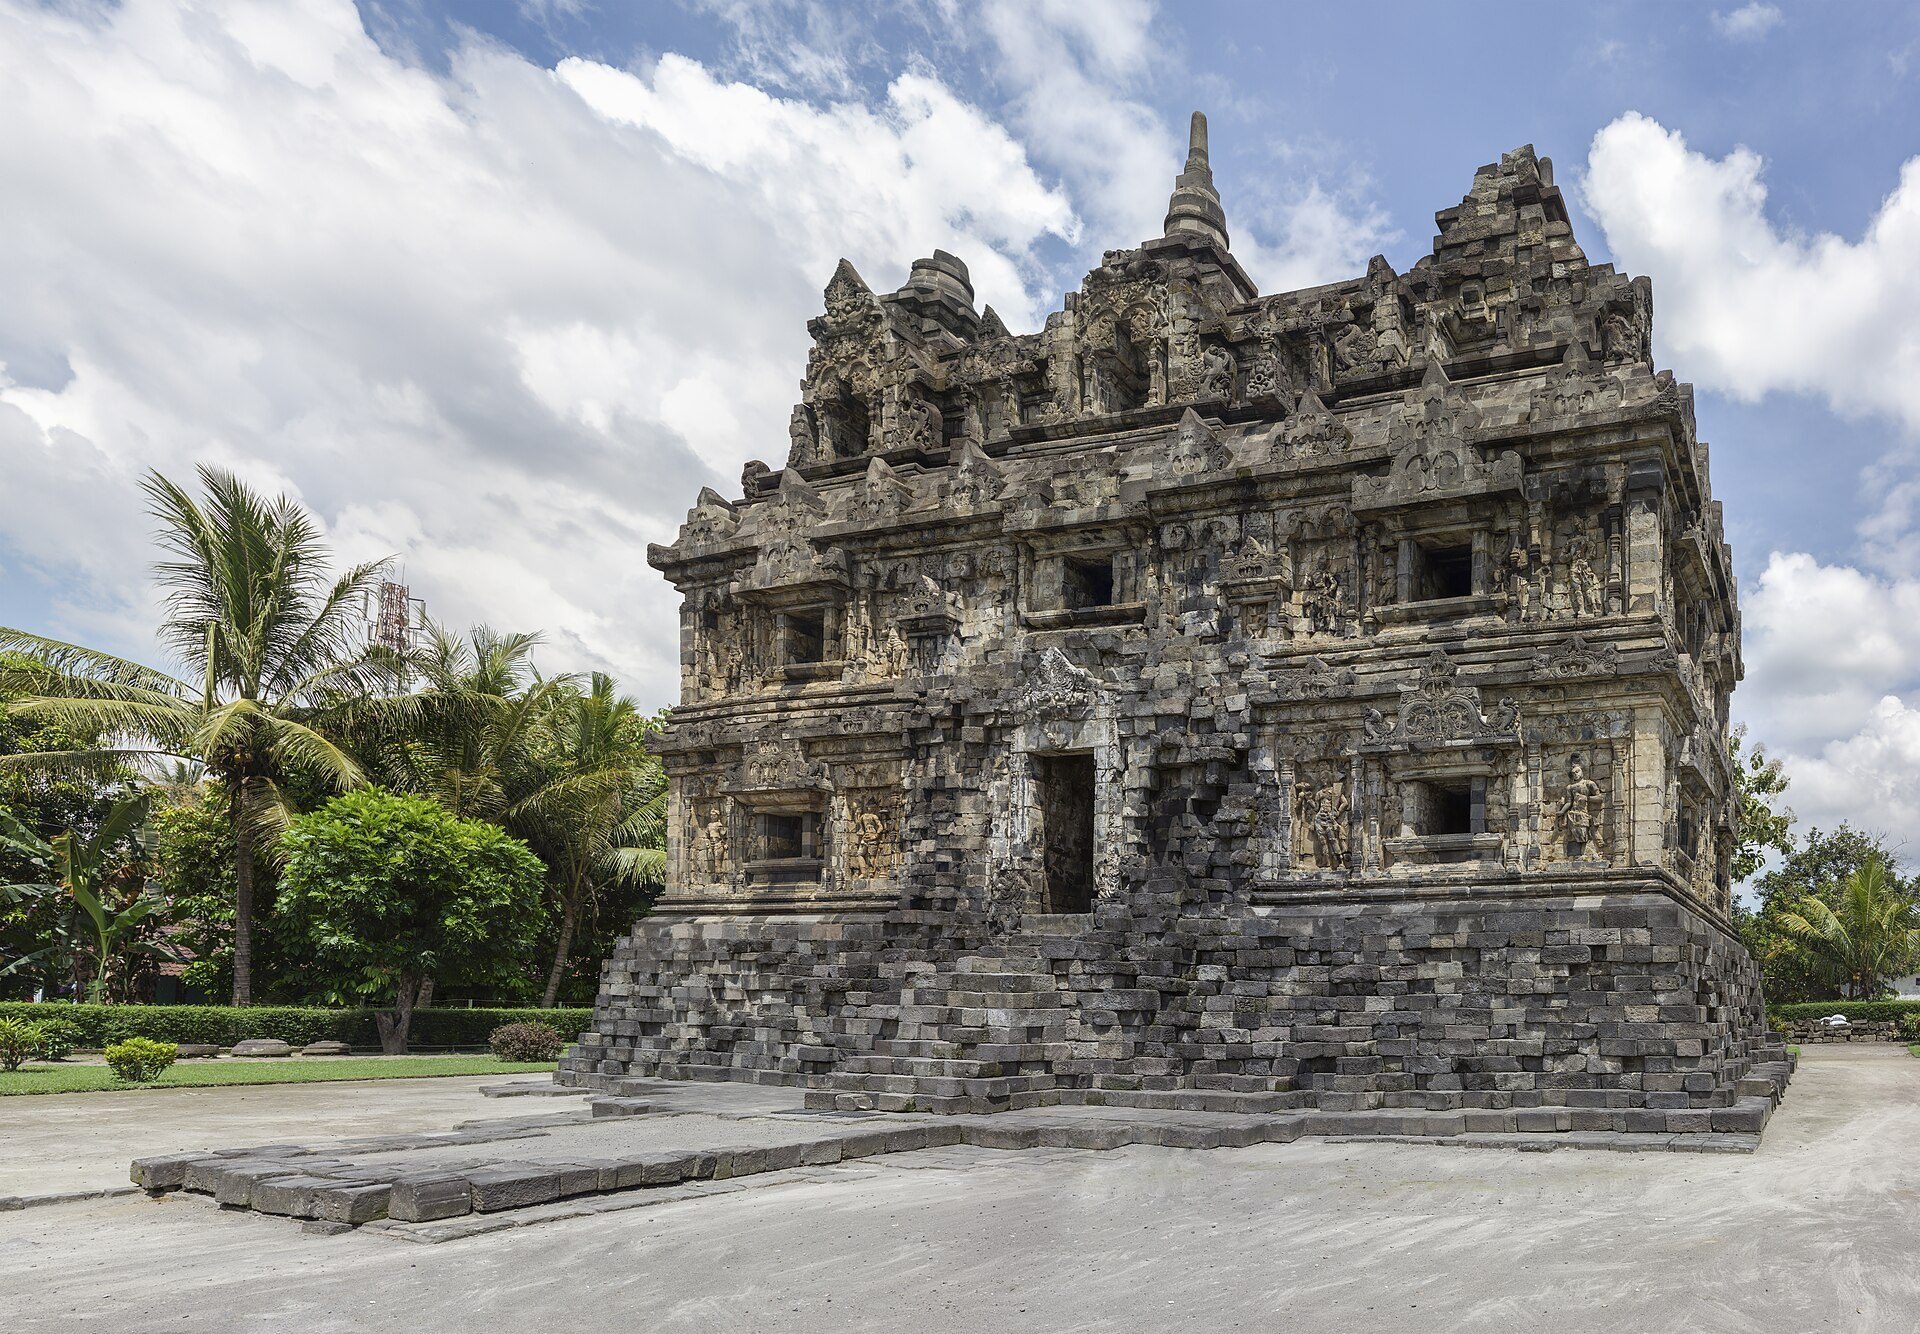
Sari Temple, also known as Candi Sari and Candi Bendan, is an eighth-century Buddhist temple in Bendan, Tirtomartani village, Sleman Regency, Special Region of Yogyakarta, Indonesia. Built within the Mahayana Buddhist tradition, it stands approximately 130 metres northeast of Kalasan Temple and probably served the nearby sanctuary as a monastery or residence for Buddhist monks.
The Kalasan Connection
Sari Temple was probably constructed during the same period as Kalasan Temple, although its precise date remains uncertain. An inscription associated with the Kalasan complex dates to 778, while other proposals place Sari Temple in the early ninth century, around 802, or in the middle of that century. These dates reflect different interpretations of the relationship between the inscription and the surviving building.
The 778 inscription, written in Sanskrit, states that Guru Sang Raja Sailendravamçatilaka, described as a distinguished member of the Shailendra dynasty, persuaded Maharaja Tejapurnapana Panangkaran to establish a sacred building for Tara and a monastery for Buddhist monks. Panangkaran, also referred to as Kariyana Panangkaran and by the title Rakryan, granted the village of Kalara to the Sangha, the Buddhist monastic community. The Shailendra dynasty was a ruling house that supported major Buddhist monuments and institutions in central Java during the eighth and ninth centuries.
Sari Temple is generally interpreted as the vihara, or Buddhist monastery, connected with the nearby temple dedicated to Tara, a Mahayana Buddhist bodhisattva associated with compassion and protection. Other interpretations describe it as a repository or as a place where images once installed on the upper floor were worshipped. The name Sari or Sare means “to sleep” in Javanese and has been associated with the building’s residential function, although it has also been understood as a reference to the beauty of its architecture.
Rediscovery and Reconstruction
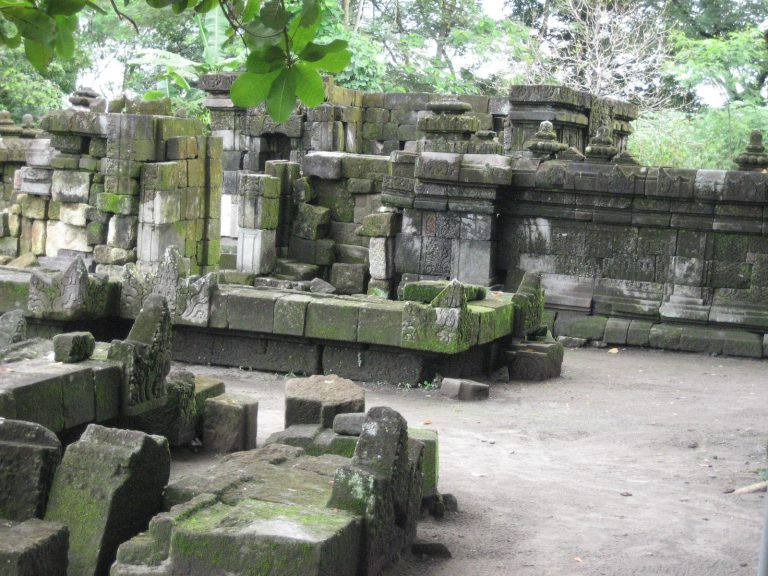
The ruins became known during the early 1920s, when the area was under Dutch colonial rule. Reconstruction began in 1929 and was completed in 1930. The work could not restore the temple fully because substantial parts of the original structure were missing. Sari Temple therefore remains a ruin rather than a complete building, preserving evidence of its form while leaving some aspects of its original arrangement uncertain.
Remains
Structure and Layout
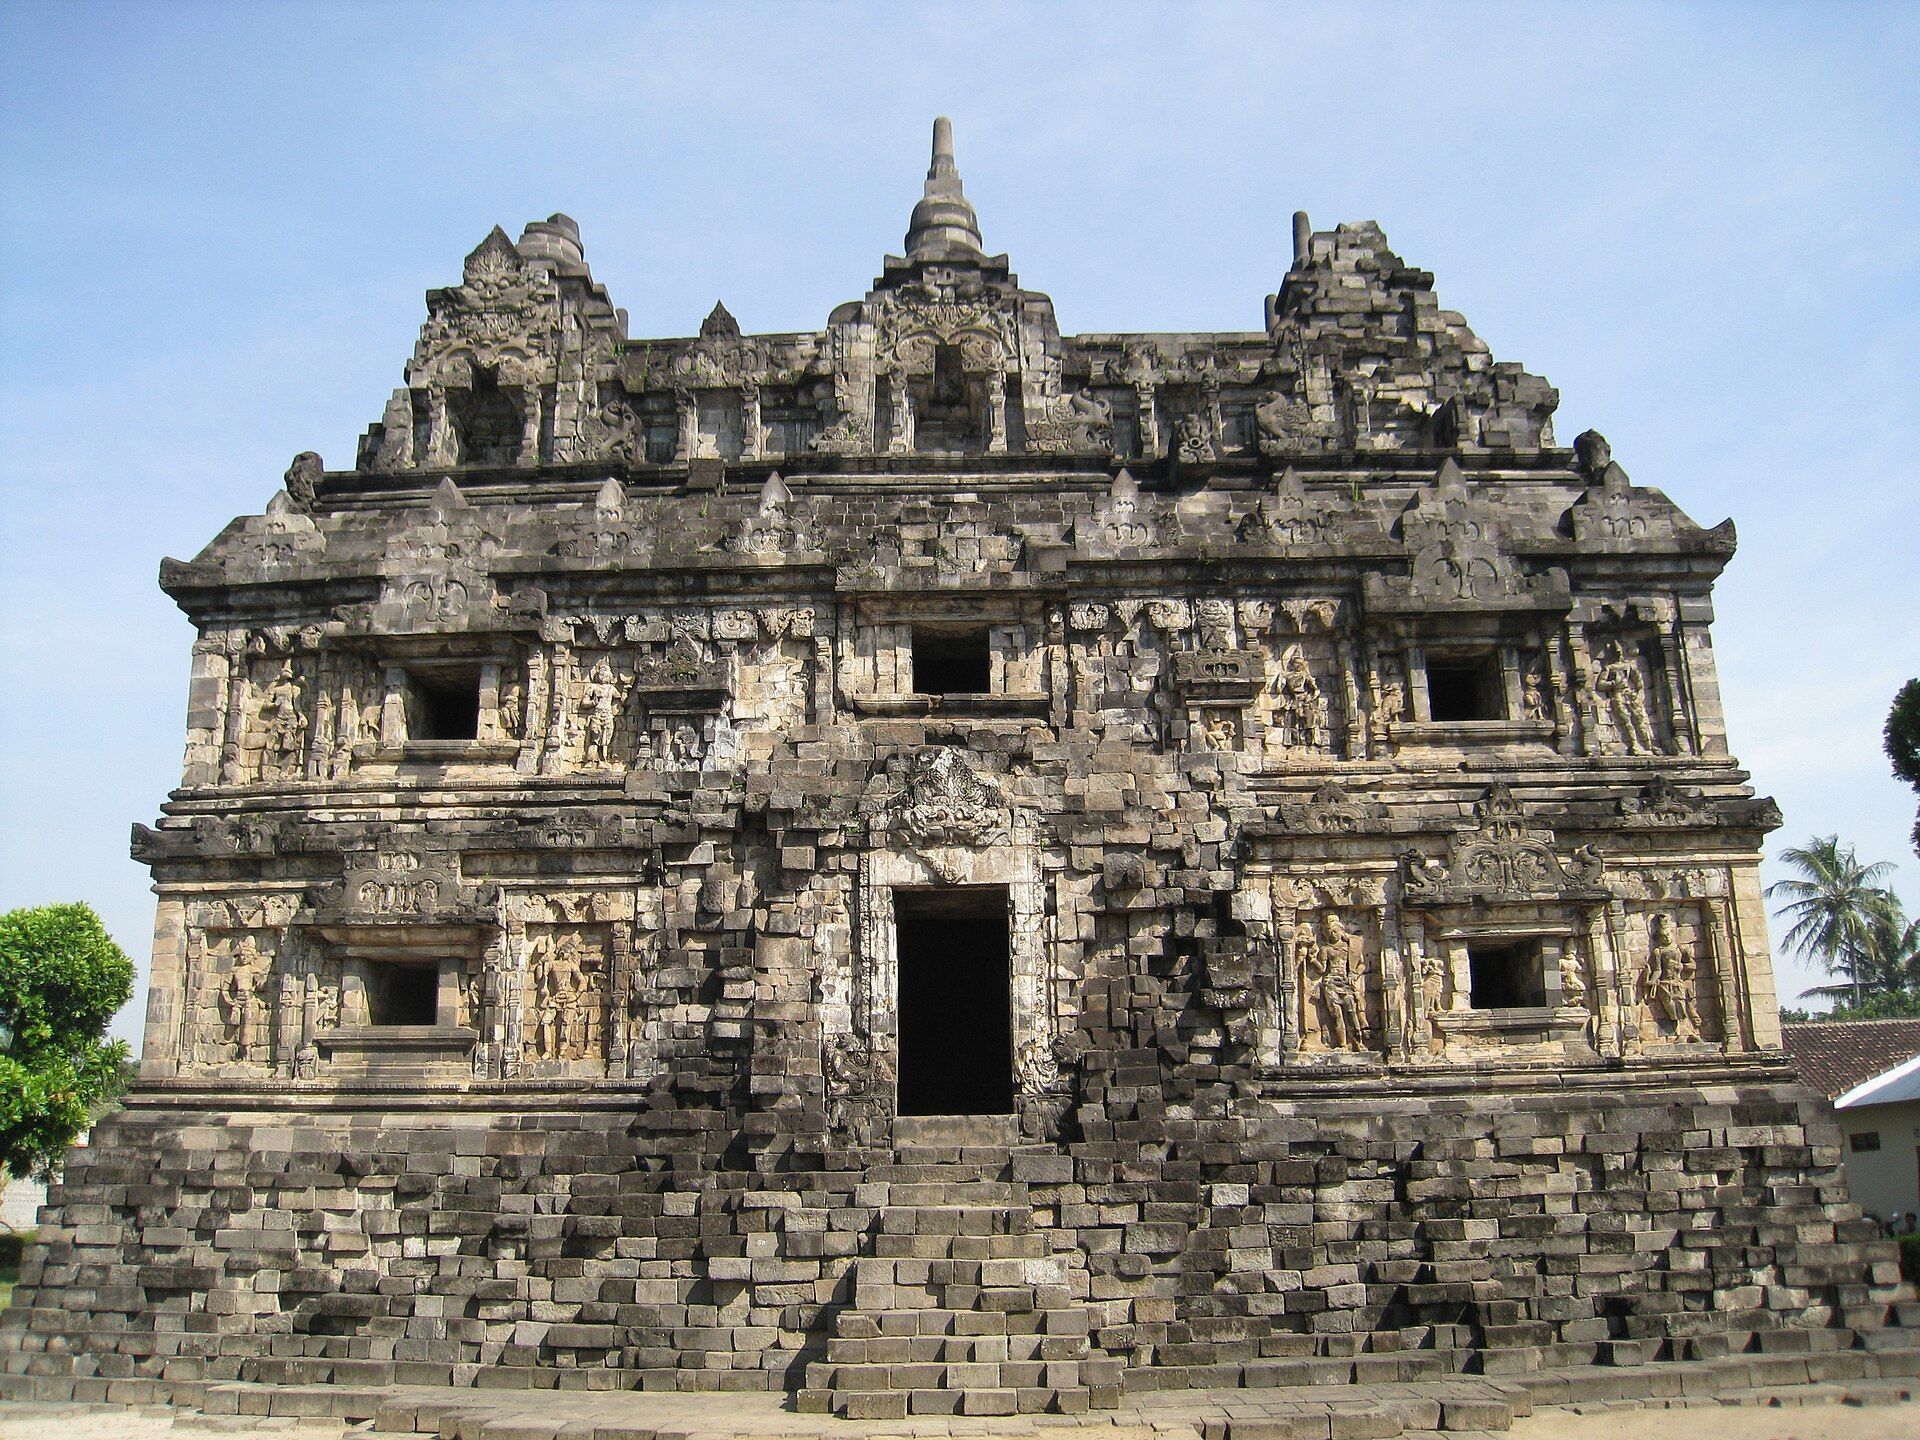
The surviving temple has three principal parts: a base, a wall or body, and a roof. Its rectangular wall structure measures approximately 17.3 to 18 metres from north to south and 10 to 10.7 metres from east to west. The building reaches approximately 17 to 18 metres in height. The base was larger, measuring about 20 metres north to south and 14 metres east to west, with a projection on the eastern side. Only part of it survives, and the stones forming the outer base are missing.
The entrance is on the east. Its gateway carries carvings of Kala, a protective mythological face, and elephants. Rows of windows encircle the upper and lower parts of the walls, while a horizontal band around their middle marks the building’s two-storey design. The outer base, an enlarged front room, and the staircase that once projected from the eastern wall are among the missing elements. The main shrine may also have stood within a group of additional shrines.
Interior Rooms and Wooden Features
Inside, three rooms are arranged along a north-south axis. The north, central, and south rooms are each approximately 3 to 3.5 metres wide and 5.8 metres long. Doorways on the eastern side link them in a straight sequence, and the central room connects with the eastern entrance. Raised platforms in the lower rooms once supported statues, while the statues themselves no longer remain.
Projecting stone blocks along the interior walls supported wooden beams, platforms, and a ceiling dividing the two levels. Diagonally placed stones probably supported a wooden staircase, particularly in the southern room. Beams, floors, ceilings, stairs, window fittings, and doors were all made partly or wholly of wood, but these elements have decayed. Holes within the windows show that wooden bars once formed part of their fittings.
The upper level may have been used for meditation or worship. It may instead have provided monks with places to stay, rest, or sleep, while the lower rooms served worshippers. Another possibility is that images for veneration were kept above. These interpretations reflect the building’s unusual two-level arrangement and its likely association with monastic life.
Sculpture and Water Management
Arched Niches and Drainage
Three horseshoe-shaped arched niches surmount the rooms. They were decorated with Kala-makara designs, which combine a protective mythological face with the mythical aquatic creature known as a makara, and formerly contained statues. Niches in the side walls probably held oil lamps. Rainwater was channelled between the arched niches through jaladwara, sculpted water outlets shaped as giants seated on snakes.
Buddhist Figures
The outer walls carry rows of Buddhist divine figures. Tara appears holding flowers, while bodhisattvas hold musical instruments. Thirty-six figures are arranged across the building: eight each on the east, north, and south sides, and twelve on the west. The figures are approximately 1.5 metres high, close to human scale. Many hold red or blue lotuses, have calm expressions, and stand in the tribhanga, or three-bend, posture.
Images of Kinnara and Kinnari, celestial beings commonly represented with human and bird-like characteristics, also decorate the walls. One unusual figure on the northern wall depicts a winged deity rather than the more familiar human-and-bird form. Traces of white or yellowish vajralepa, a protective plaster coating also found at nearby Kalasan Temple, survive on the outer walls, although most of the surface treatment has worn away.
Upper Roof and Surviving Form
The upper part of the temple was crowned with three rows of stupas. Together with the arched niches, sculpted drains, two levels of rooms, and richly decorated exterior, these elements reveal a building designed for both monastic use and Buddhist devotion. Its incomplete reconstruction and missing wooden components mean that the surviving stonework provides only part of the original appearance, but the remaining structure preserves the temple’s principal layout and religious imagery.