Large Southern Thermae of Timgad: A Roman Public Bath Complex in Algeria
Site at a Glance
- Rating
- 4.7
- Popularity
- Very Low
- Country
- Algeria
- Primary era
- Classical
- Eras represented
- Classical
- Civilizations
- Roman
- Site type
- Sanitation
- Remains
- Baths
On this page27 sections
History
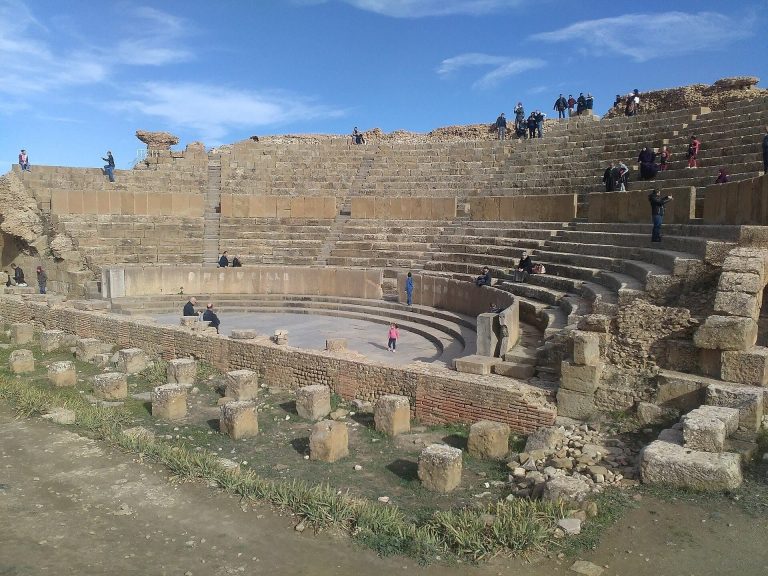
The Large Southern Thermae of Timgad were a Roman public bath complex in Timgad, Algeria, built during the second century in the Antonine period. Located in the southern quarter near the theatre and at the meeting point of principal streets, the baths formed part of the city’s expansion of public facilities alongside the forum, theatre, and Capitol.
Foundation and Antonine expansion
Timgad was founded in AD 100 under Trajan as a Roman colony under the authority of the Third Augustan Legion and its legate Lucius Munatius Gallus. Its position at the foot of the Aurès Mountains, on routes linking the plains with mountain regions, supported the growth of the city and its public monuments. The southern baths were built during the second century, probably under the Antonine emperors, a period associated with relative stability and extensive monumental construction across the Roman Empire.
The construction responded to the needs of a growing population and established a large bathing facility within the city’s monumental district. The baths were already operating before AD 198 to 199, when the municipal council ordered an enlargement financed from the colony’s public funds. This intervention, carried out during the reign of Septimius Severus, expanded and embellished an existing complex rather than creating it from the beginning.
Imperial associations and later use
The baths continued to function through the third and fourth centuries. Alterations changed individual rooms and circulation routes without fundamentally replacing the overall plan. During the third century, honorific statues and inscriptions dedicated to Valerian, Gallienus, Cornelia Salonina, Valerian the Younger, and Saloninus were installed or rearranged as the imperial family changed. Valerian and Gallienus ruled during the third-century crisis, while Cornelia Salonina was Gallienus’s wife and empress.
Use continued into Late Antiquity. A fourth-century replacement and refurbishment of the latrine fountain, together with a fourth-century inscription in the cold-bathing room, indicates continued maintenance. The baths were eventually abandoned as Timgad declined, although no precise abandonment date is given.
Excavation and protection
The first excavations took place during the initial campaigns at Timgad in the late nineteenth century. Work associated with Émile Boeswillwald, René Cagnat, and Albert Ballu exposed the plan, technical substructure, inscriptions, statues, mosaics, furnaces, underfloor heating systems, and service passages. These discoveries made it possible to reconstruct the building’s architecture and operation in considerable detail. The baths are regarded as among the best-preserved and best-documented Roman bath establishments in North Africa.
The complex forms part of the archaeological site of Timgad, which has been on the UNESCO World Heritage List since 1982. Its conservation is governed by Algerian cultural-heritage legislation and the safeguarding plan for the protected sector, with management involving the National Office for the Management and Exploitation of Protected Cultural Property and cultural and territorial authorities. Protection addresses the architecture, bathing installations, and decoration, as well as erosion, climatic variation, material deterioration, and visitor pressure.
Remains
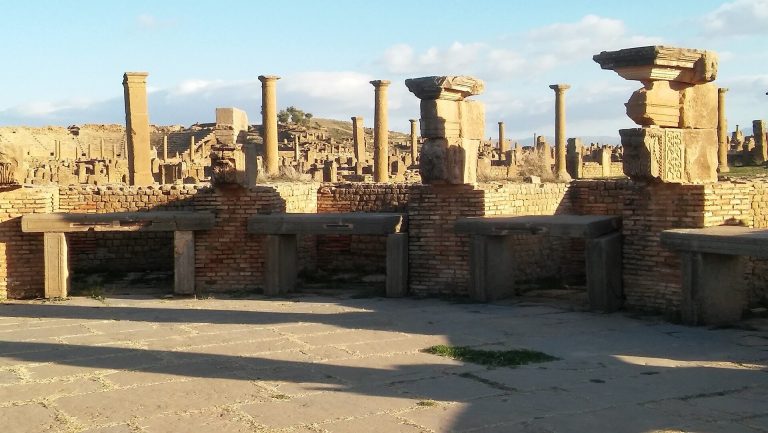
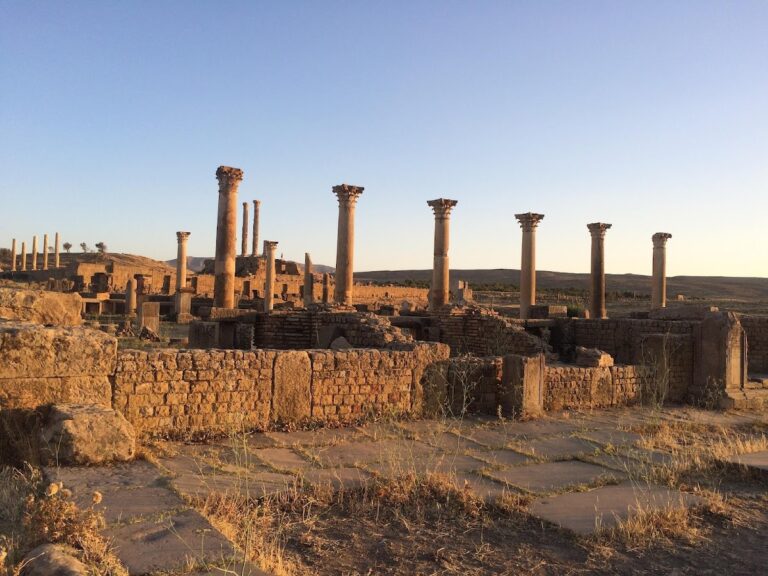
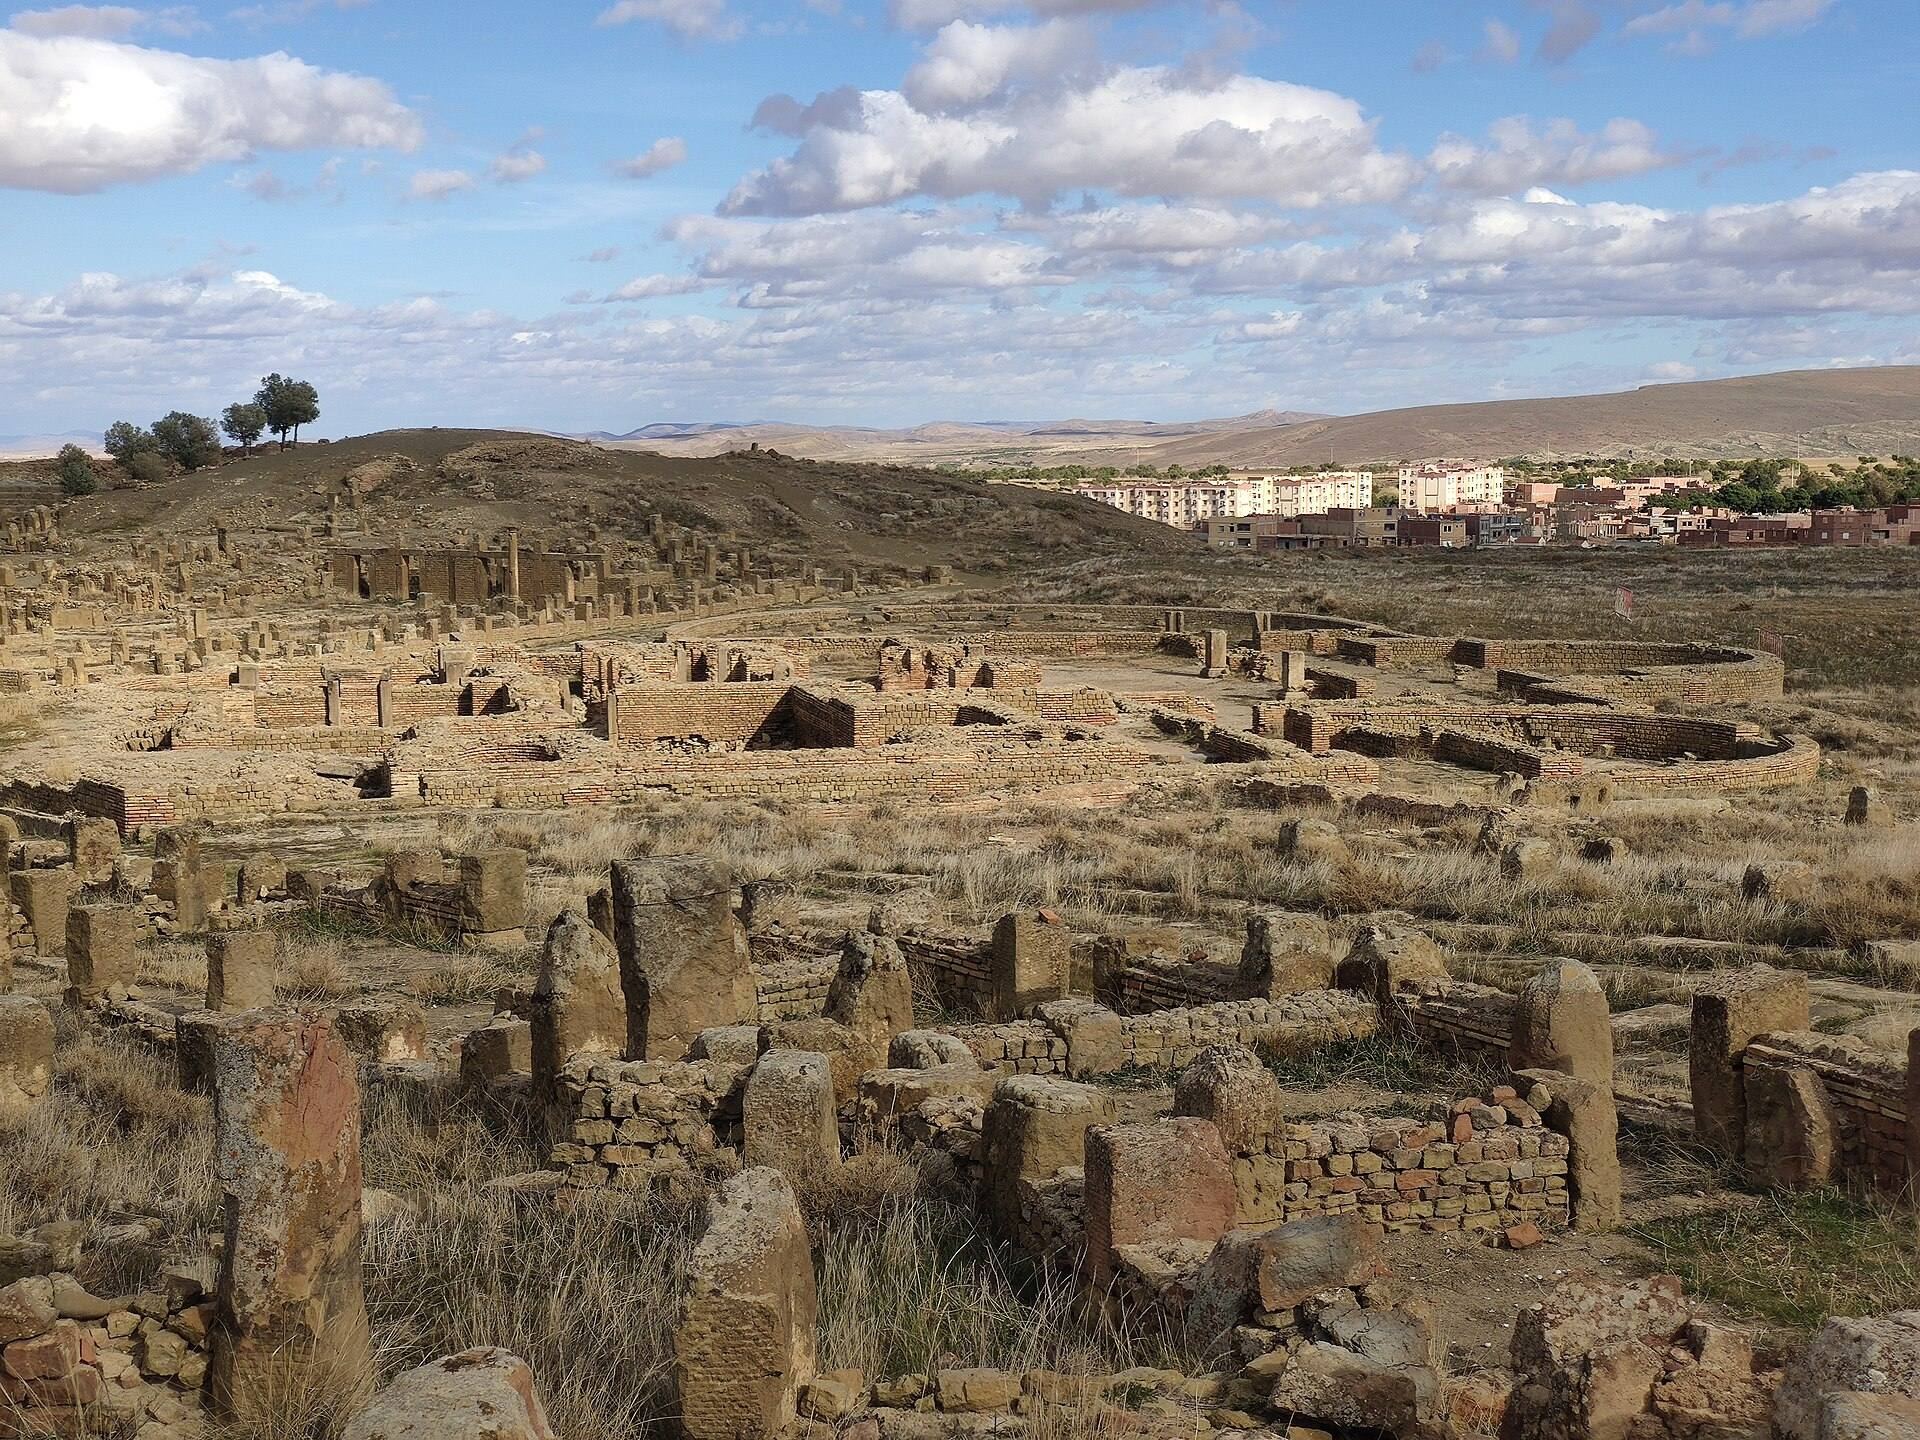
The baths occupy the southern part of Timgad’s monumental district. Their plan combines reception and circulation areas in the north with bathing rooms in the centre and south, while a large technical substructure extends beneath much of the complex. Rubble masonry, brick, and mortar formed the building’s elevations and service installations. Local sandstone was used for ordinary construction, walls, and some paving, while white limestone and blue limestone served for architectural elements and prestigious surfaces.
Approaches and circulation
Street junction and fountain
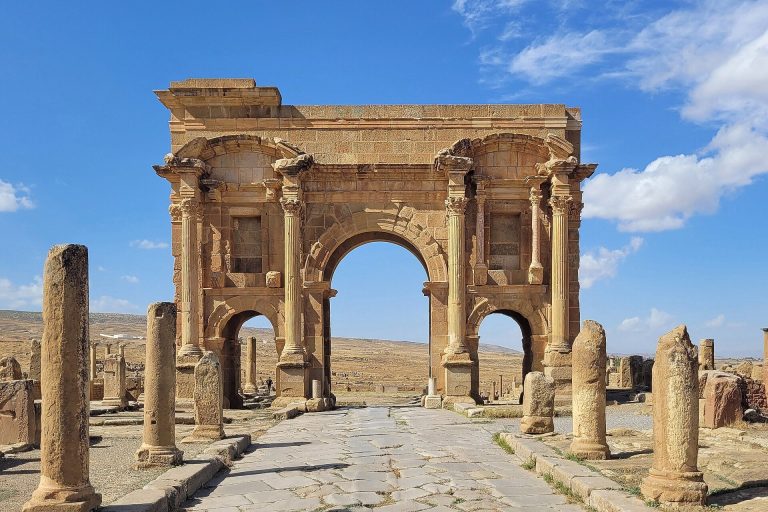
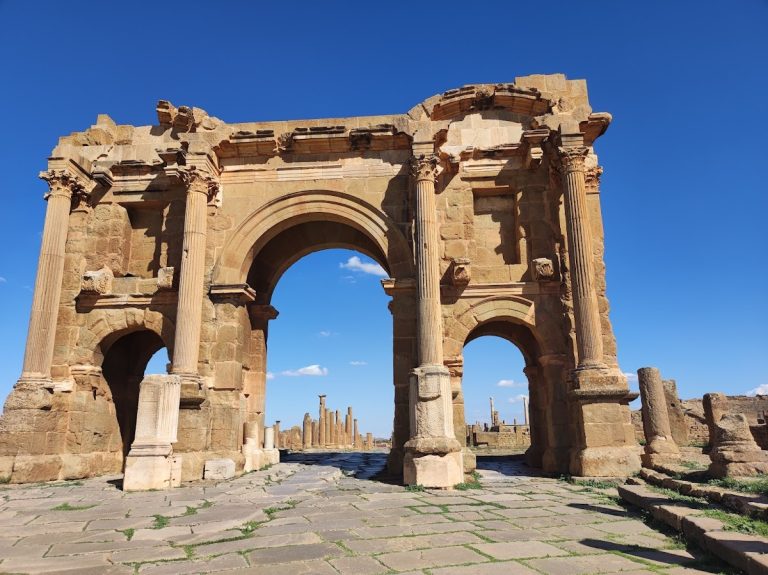
From Trajan’s Arch, access ran along the decumanus maximus and then south for about 207 metres on a cross street leading toward the theatre, Capitol, and baths. A branch divided from this route and partly encircled the complex. The junction lay approximately 100 metres from the theatre’s retaining wall and at a comparable distance from the Capitol precinct.
A fountain stood against the bath wall and faced northwest. Much of its elevation survives, while pavement traces identify the basin and its drainage route into the substructure. Its sculptural crowning cannot be securely identified. The fountain also indicates that the baths probably received water through a pressurized system.
Entrances and central corridor
The complex had five entrances, two on the north and three on the south. Two southern entrances served service areas and the peripheral court, while the third entered a bent corridor leading toward the reception rooms. The two monumental northern entrances opened onto a gallery beside a semicircular, colonnaded space used for strolling and meeting.
A central corridor, 4.5 metres wide, connected the northern and southern entrances and provided the principal circulation axis. A semicircular room and a rectangular hall stood nearby. Their position between the entrance areas and the bathing rooms gave the complex a sequence of reception, movement, changing, cold bathing, and heated bathing spaces.
Reception and changing rooms
Semicircular reception room
The large semicircular room along the main corridor measured 15 metres across and had an apse with a radius of 5 metres. Three spaces between columns provided access. Its geometric mosaic used mainly white, red, and black, while the thresholds carried animal representations. The room’s exact function remains uncertain, but it has been interpreted as a place for meeting, reading, or conversation before or after bathing.
Rectangular hall
Opposite the semicircular room was a rectangular hall measuring 24 by 9 metres. Three broad doors opened into the hall, which was divided into three bays. Its location between the reception and bathing areas, close to one of the cold pools, has led to its interpretation as a space for physical exercise. Honorific statue bases and inscriptions dedicated to members of the imperial family formed part of its decoration.
Apodyterium and adjoining chambers
Room F is generally identified as the main apodyterium, or changing room. It measured 7.9 by 9.8 metres and stood beside the principal bathing rooms. Only fragments of its mosaic floor survived during excavation. An inscription from the reign of Septimius Severus found in the room commemorated the enlargement of the baths.
A later opening connected the changing room directly with cold pool I. An internal stairway provided access from the room to the pool and was subsequently repaired with reused architectural elements, including a fluted marble slab probably taken from an earlier pilaster.
Room G was a small square chamber, approximately 4 metres on each side, whose function remains uncertain. It may have served as an antechamber for enslaved attendants responsible for clothing, or it may have been associated with bodily care. Room N was a narrow, elongated chamber between the cold and heated rooms. Its position has led to a possible identification as an elaeothesium, or oiling room. Two rectangular wall niches may have held oils or toilet accessories, although this interpretation remains hypothetical.
Cold and warm bathing rooms
Frigidarium and cold pools
The frigidarium, or cold-bathing room, was arranged around two large pools, I and I’, on opposite sides of room H. Pool I measured approximately 6.15 by 6.05 metres. The second pool was of comparable width but greater depth. Both had access stairs, and the second retained traces of its drainage system. Their surfaces had mosaic coverings and waterproof hydraulic plaster.
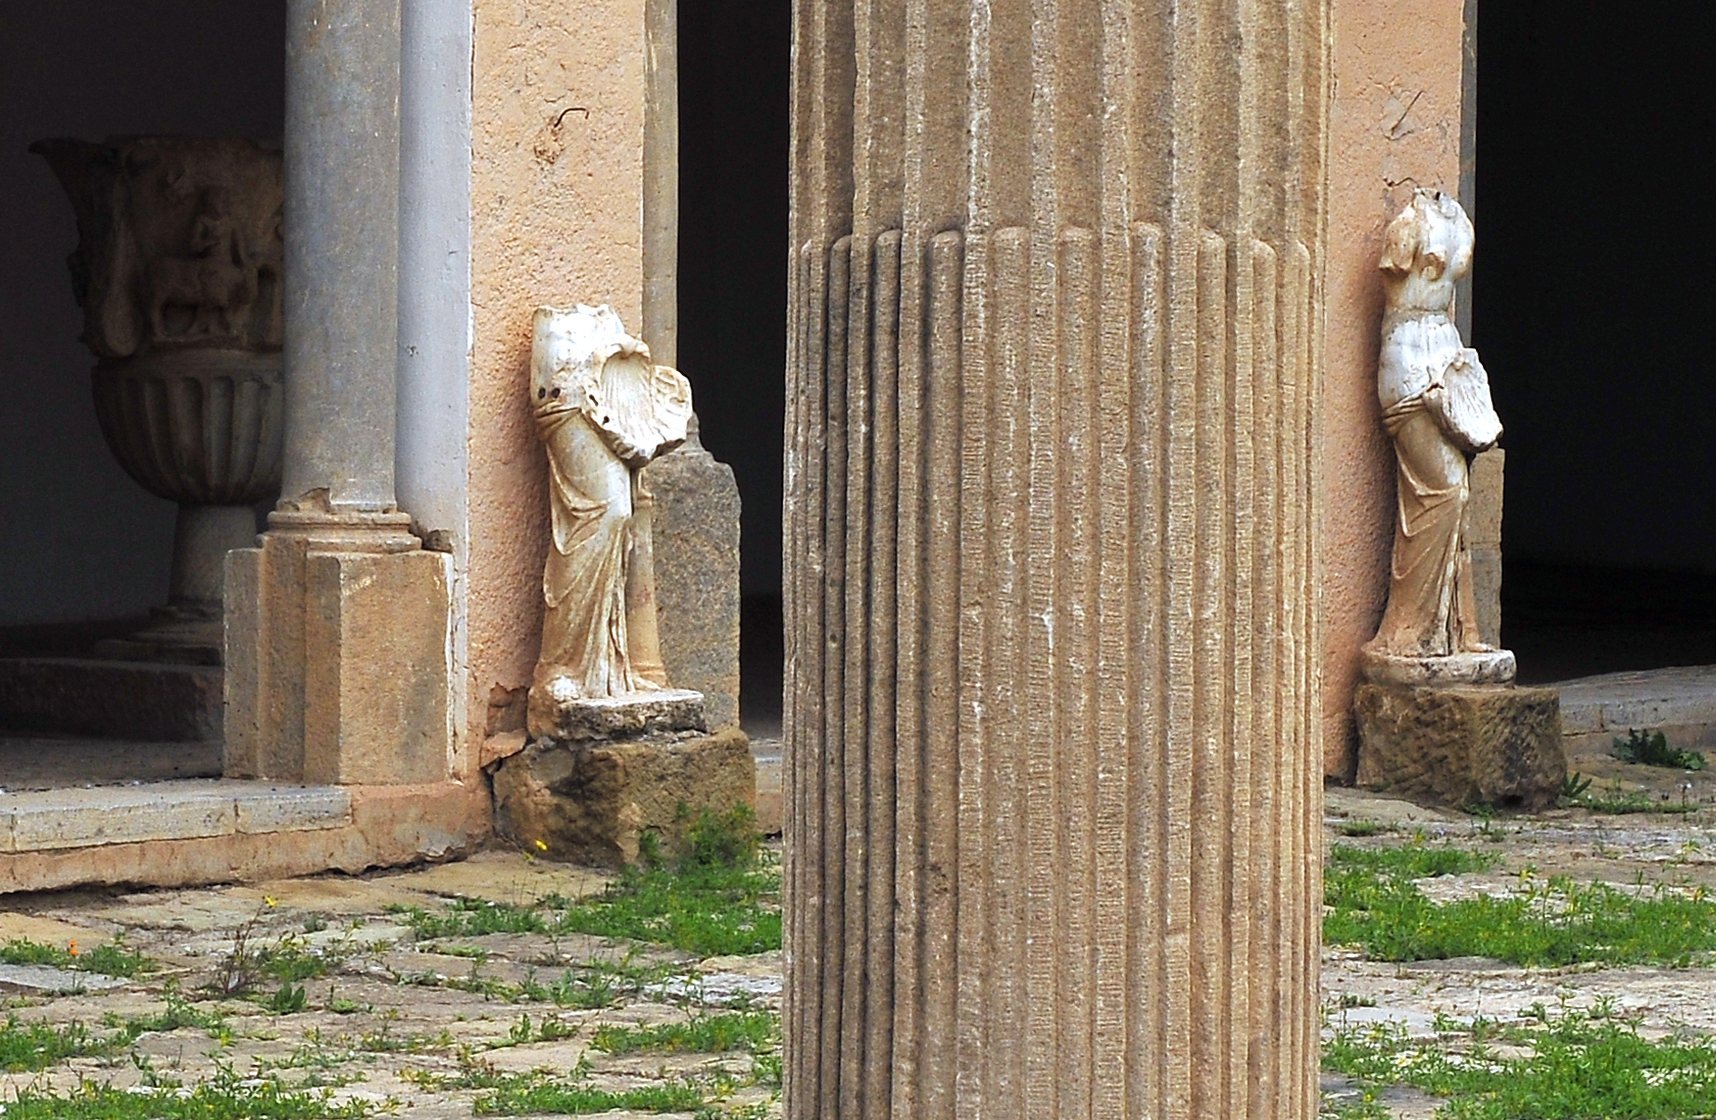
The pool walls contained niches with painted finishes imitating marble. Ochre dominated the lower sections and green the upper registers. The niches held statues, including a shell-bearing nymph recovered from the debris. The marble sculpture retained traces of red and green paint.
The frigidarium was formerly covered by a groin vault and had an extensive decorative program. A central niche held a base dedicated to the Genius Thamugadensis, the protective personification of Timgad. Corner pedestals carried dedications to Fortune, who personified fate and prosperity, and Victory, who represented military and civic success.
A carved stone vase found at the centre of the room showed several scenes, including a sacrifice before an altar, a military genius holding a vexillum, or military standard, and Eros and Psyche accompanied by Hercules. Other marble sculptures associated with the frigidarium included a probable Mercury, identified by the cock at his feet, and Hygieia, identified by the serpent around her arm. A second shell-bearing nymph was found in the tepidarium.
Tepidarium
Room J was the tepidarium, a moderately warm room, measuring approximately 7 metres on each side. It stood between the frigidarium and the heated rooms and had no pool of its own. An open partition toward pool I allowed air and light to pass through.
Unlike the hot rooms, the tepidarium had no wall conduits for direct heat distribution. Its floor rested on a hypocaust, an underfloor heating system in which hot air circulated beneath a suspended floor, providing moderate and even warmth.
First caldarium
Room K was the first caldarium, or hot bathing room. It measured 9.65 by 6.45 metres and contained two baths. The main bath belonged to the original plan, while a second semicircular bath set within a rectangular recess was added later.
Statues on pedestals stood in the four corners. Their inscriptions included a dedication to Bruttia Crispina, wife of the emperor Commodus, as well as references to Gallienus and the local notable Titus Julius Tertullus Antiochus.
Second caldarium and laconicum
The second caldarium, room M, measured 13.3 by 6.37 metres. Its southern end contained three baths, with a large basin on the central axis and two smaller basins set into the east and west walls. Steps allowed complete immersion or partial bathing by sprinkling. Channels supplied and drained the basins.
Room L, measuring 9.65 by 6.68 metres, lay between the two hot rooms and is identified as the laconicum, an independent hot-air or dry-sweat room. It was formerly covered by a groin vault and occupied the hottest part of the bathing sequence.
Latrines and water management
Monumental latrines
The latrines, marked A on the excavation plan, opened directly onto the main corridor near the southern entrance. A five-step stairway led into their semicircular room, which measured 14 metres in diameter and contained twenty-eight stone seats arranged along the curved wall.
Each seat had a circular opening slightly cut away toward the front. A channel beneath the seats carried liquids into a subterranean conduit, while water entering at both ends supplied a peripheral channel for continual cleaning. Water from the basins was also reused to evacuate waste.
A central fountain originally stood in the latrines. During a later refurbishment, probably in the fourth century, it was replaced by a platform made from reused fragments of an inscription dedicated to Claudius II, the emperor who ruled from AD 268 to 270.
Reservoirs and hydraulic supply
Timgad’s hydraulic network supplied the baths. Water from the spring of Aïn Morri flowed to settling basins, then by aqueduct to distribution basins and through conduits to buildings across the city. Cisterns associated with the complex were positioned according to the course of the conduits and the pressure required by the bathing installations.
Two rectangular basins southeast of the building probably served as reservoirs for the pools and baths, although their precise function remains uncertain. The nearby fountain, the conduits, and the cisterns formed part of the water system that supported cold pools, heated baths, latrines, and cleaning channels.
Mosaics and decorative elements
Geometric pavements
Thirteen mosaic pavements from the baths were catalogued. They came from the frigidarium, semicircular room, latrines, apodyterium, and ancillary chambers. Most used geometric designs, including eight-pointed stars, interlaced squares, rosettes, curving squares, intersecting circles, denticulated squares and lozenges, Solomon’s knots, double meanders, and scale-pattern tesserae.
The entrance to the semicircular room had a black-and-white pavement of large equilateral triangles containing hexagons and six-petalled rosettes. Three panels between its columns showed bulls running in the same direction against contrasting yellow and black backgrounds. Ivy leaves, crescents on staffs, and millet stems formed additional vegetal motifs.
The large rectangular hall had a white-ground composition of stars and eight-pointed squares containing broken meanders, crenellations, swastikas, undulating lines, and concentric circles. Other pavements used a black-ground meander with four-petalled floral motifs, intersecting circles, or a white field bordered by a double meander.
The eastern corridor of the frigidarium had a geometric pavement of eight-pointed stars and interlaced squares. Fragments of a similar composition survived in the frigidarium, while rooms to its west contained black-ground mosaics with white squares and lozenges, yellow and grey inserts, and polychrome Solomon’s knots.
Figurative and distinctive mosaics
The latrine floor carried a vegetal and animal mosaic that included a crocodile. A surviving central fragment showed the animal leaping toward a mostly lost figure amid water lilies and marsh vegetation. The scene formed part of a larger Nile landscape and was identified as the only known Nilotic mosaic from Timgad and, at the time of its identification, from Algeria.
A small room south of the semicircular space had a mosaic of spheres divided into black and white sectors by yellow curving squares. Another nearby chamber contained a white pavement with a double-meander border and tesserae arranged in scale patterns. A room west of the apodyterium had a mosaic of intersecting circles forming a black curving square around a white and a smaller black square.
The apodyterium’s pavement was too damaged to identify during excavation, and its remains did not survive for later study. The mosaic with running bulls is preserved in the town museum.
Heating installations and construction
Substructure and furnaces
A large technical substructure extended beneath much of the baths. Two stairways from the service court led into it. A vaulted corridor surrounded the heated rooms and connected with the heating chambers. Openings in the vault supplied light and allowed the installations to be monitored.
A large room supported by pillars occupied the southeast end of the substructure. Charcoal residues in its walls indicate its interpretation as a fuel store. Ten brick furnaces heated the building: one served the tepidarium, three the first caldarium, one the laconicum, and five the larger caldarium.
Hypocausts and boilers
Heat moved beneath the floors through hypocausts and also warmed the baths positioned above the furnace chambers. Suspended floors rested on brick piles, while the hottest rooms had wall conduits that carried heated air behind the wall coverings.
Two furnaces beneath the larger caldarium housed boilers for heating the bath water. Mortar traces indicate circular reservoirs about 1.65 metres in diameter. Channels brought in cold water and carried heated water onward to the baths.
Materials and later repairs
Brick was used extensively in furnaces, hypocausts, and heating conduits because it could withstand major temperature changes. Pools and baths received waterproof hydraulic coatings, while floors were finished with mosaics or paving suited to the function of each room. Marble revetments, painted plaster imitating marble, and other marble elements enriched the interior decoration. White and grey Filfila marble formed part of the recovered architectural material, demonstrating the use of regional stone resources.
Local sandstone served for ordinary construction, walls, and some paving. White limestone was used for capitals, cornices, friezes, bases, and column shafts, while durable blue limestone appeared in monumental paving and prestigious areas. Later repairs incorporated reused architectural pieces, particularly in the stairway connecting the apodyterium with cold pool I and in secondary installations.