Kalasan Temple: An Eighth-Century Buddhist Shrine in Java
Site at a Glance
- Rating
- 4.6
- Popularity
- Medium
- Country
- Indonesia
- Primary era
- Medieval
- Eras represented
- Medieval
- Civilizations
- Unclassified
- Site type
- Religious
- Remains
- Temple
On this page10 sections
History
Kalasan Temple is an eighth-century Buddhist shrine in Kalasan District, Sleman Regency, Indonesia. Built under the Buddhist Sailendra ruling house of Central Java, it stands on the Prambanan Plain, about 13 kilometers east of Yogyakarta. The temple is associated with the worship of Tara, a Mahayana Buddhist goddess and bodhisattva linked with compassion and protection.
Foundation under the Sailendra court
The Kalasan Inscription, dated AD 778 and written in Sanskrit in the Pranagari script, states that the temple was initiated by Guru Sang Raja Sailendravamçatilaka, a royal religious adviser described as the “Jewel of the Sailendra family.” He persuaded Maharaja Tejapurnapana Panangkaran, also called Kariyana or Rakai Panangkaran, to build Tarabhavanam, a sacred structure for Tara.
The inscription also records the construction of a vihara, or Buddhist monastery, for monks from the Sailendra realm. Panangkaran granted the village of Kalasa to the sangha, the Buddhist monastic community. Because the inscription dates the foundation to AD 778, Kalasan is regarded as the oldest temple built on the Prambanan Plain. Sari Temple, approximately 600 meters to the north or north-northeast, is probably the monastery referred to in the inscription.
Expansion and later history
The original shrine was rectangular and survived until the end of the eighth century. It was then enlarged twice. The first enlargement created the cross-shaped plan of the surviving temple. The second probably took place either around AD 820 or later, between AD 850 and 870, broadly during the expansion of Borobudur.
During the Dutch colonial period, Kalasan was repaired and partly reconstructed. A restoration carried out from 1927 to 1929 left some elements uncertain and unfinished. The temple remains in poor condition and is less well maintained than the nearby Prambanan, Sewu, and Sambisari temples. Its setting forms part of the archaeologically rich Prambanan Plain, where the Prambanan complex, Sewu Temple, and Plaosan Temple stand farther east.
Remains
Plan, platform, and entrances
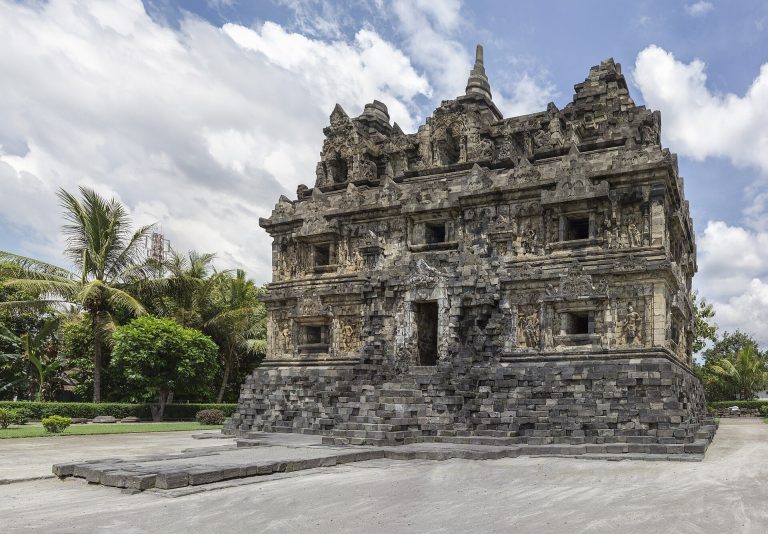
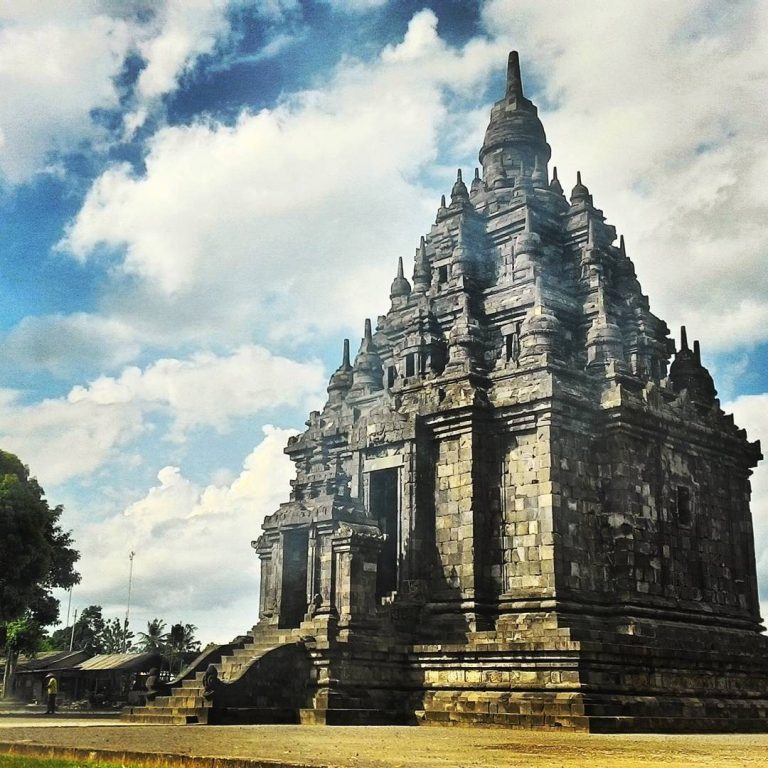
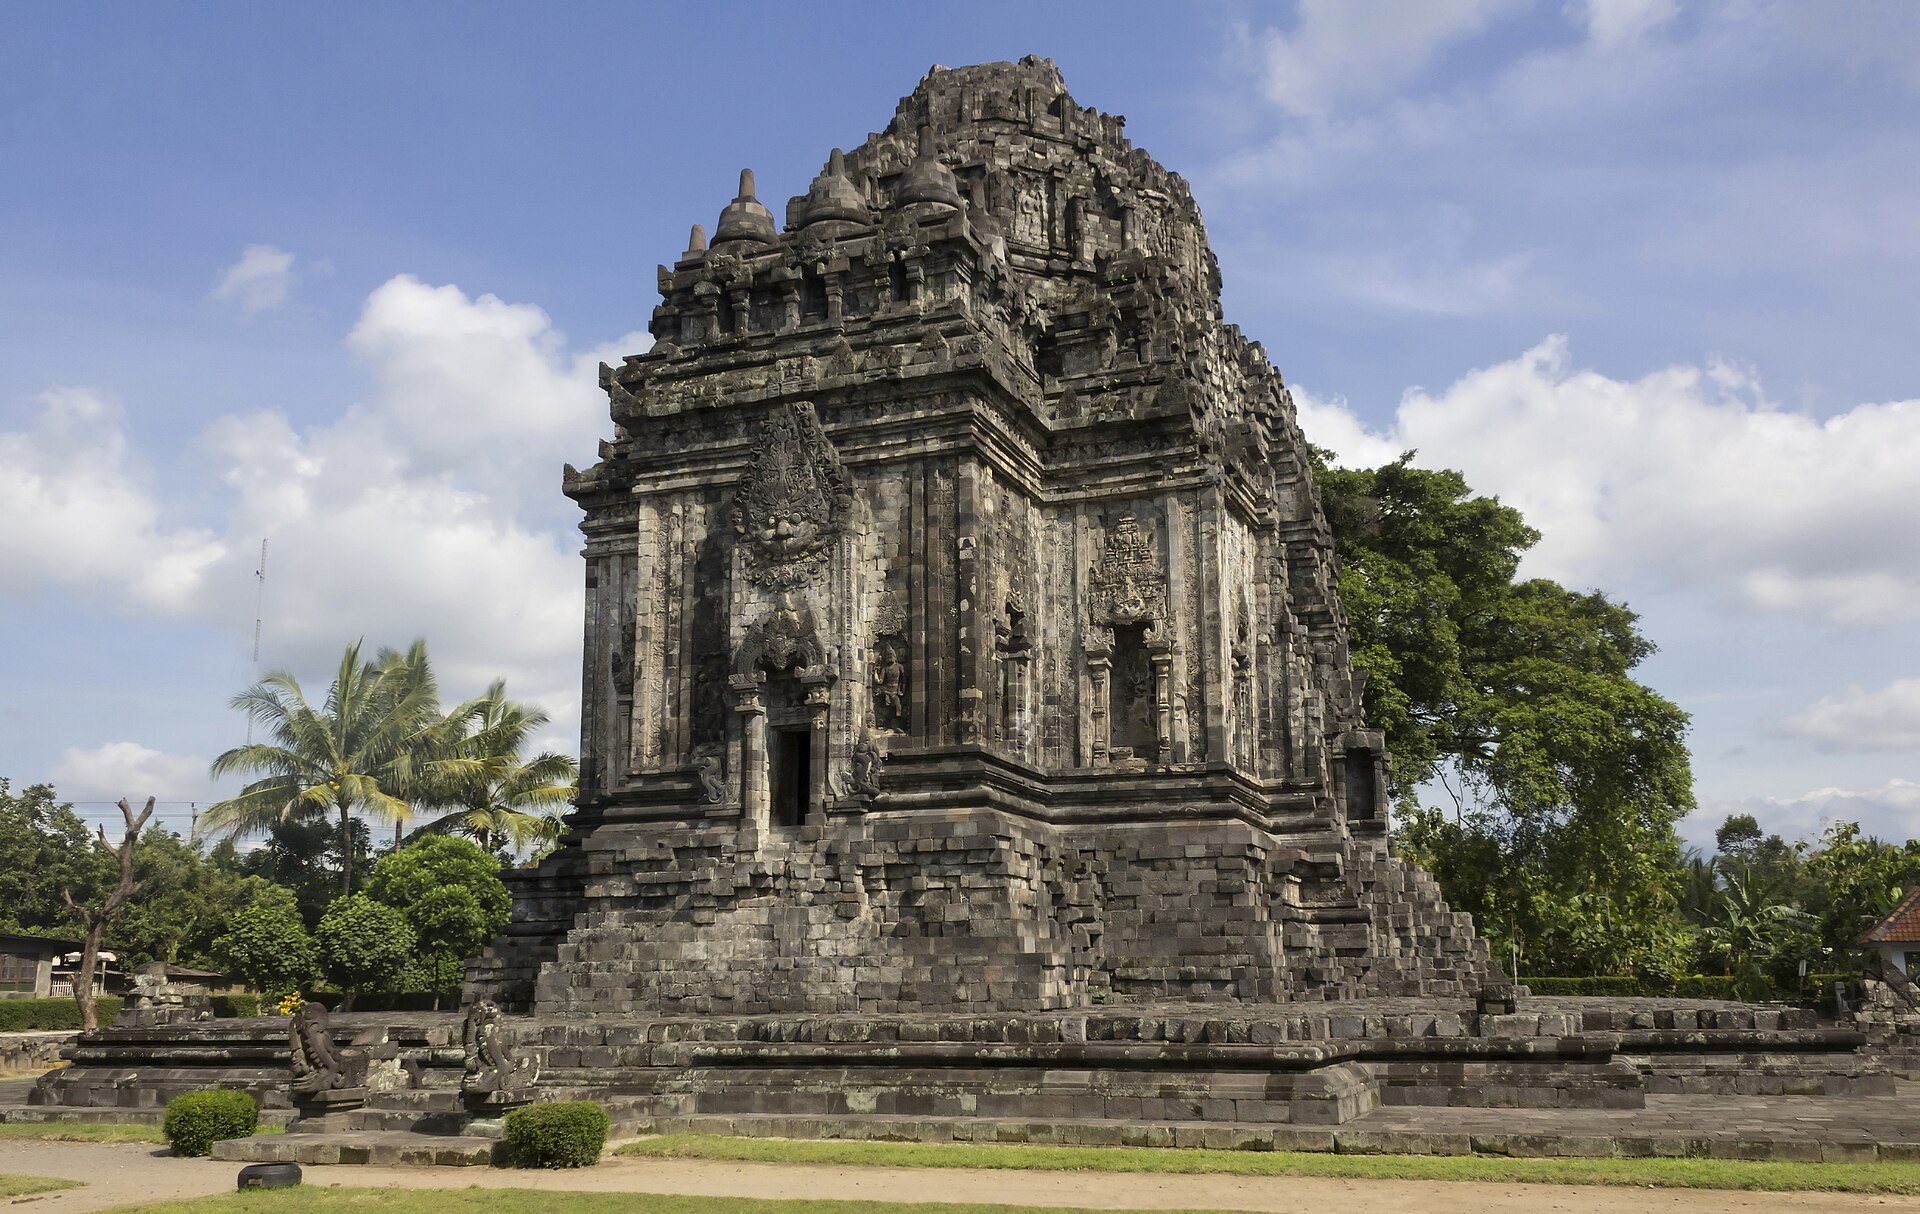
The surviving shrine stands on a low square platform measuring approximately 45 to 47 meters on each side. Its square sub-basement is about 14.20 meters wide, and the main structure rises approximately 34 meters. Facing east, the temple has a cross-shaped plan with projecting chambers on its four sides and a twelve-cornered, irregular polygonal outline.
Each cardinal side has a stairway and entrance decorated with Kala-Makara ornament. Kala is a protective or devouring mythic face, while Makara are mythical aquatic creatures commonly placed beside entrances and stairs. The entrances lead to chambers measuring about 3.5 meters square. The eastern chamber provides access to the central room, which is approximately 7.5 meters square.
Shrine sculpture and sacred imagery
Central throne and Tara image
The central room contains a large lotus pedestal and a throne carved with makara, lions, and elephants. Its design resembles the throne of the Buddha Vairocana at Mendut Temple. The shrine once held a large statue of the Bodhisattvadevi Tara, probably about 4 meters high. The throne indicates that the image was seated and probably cast in bronze. The statue is now missing; the possibility that it was taken for scrap metal over the centuries remains conjectural.
Side chambers and guardian figures
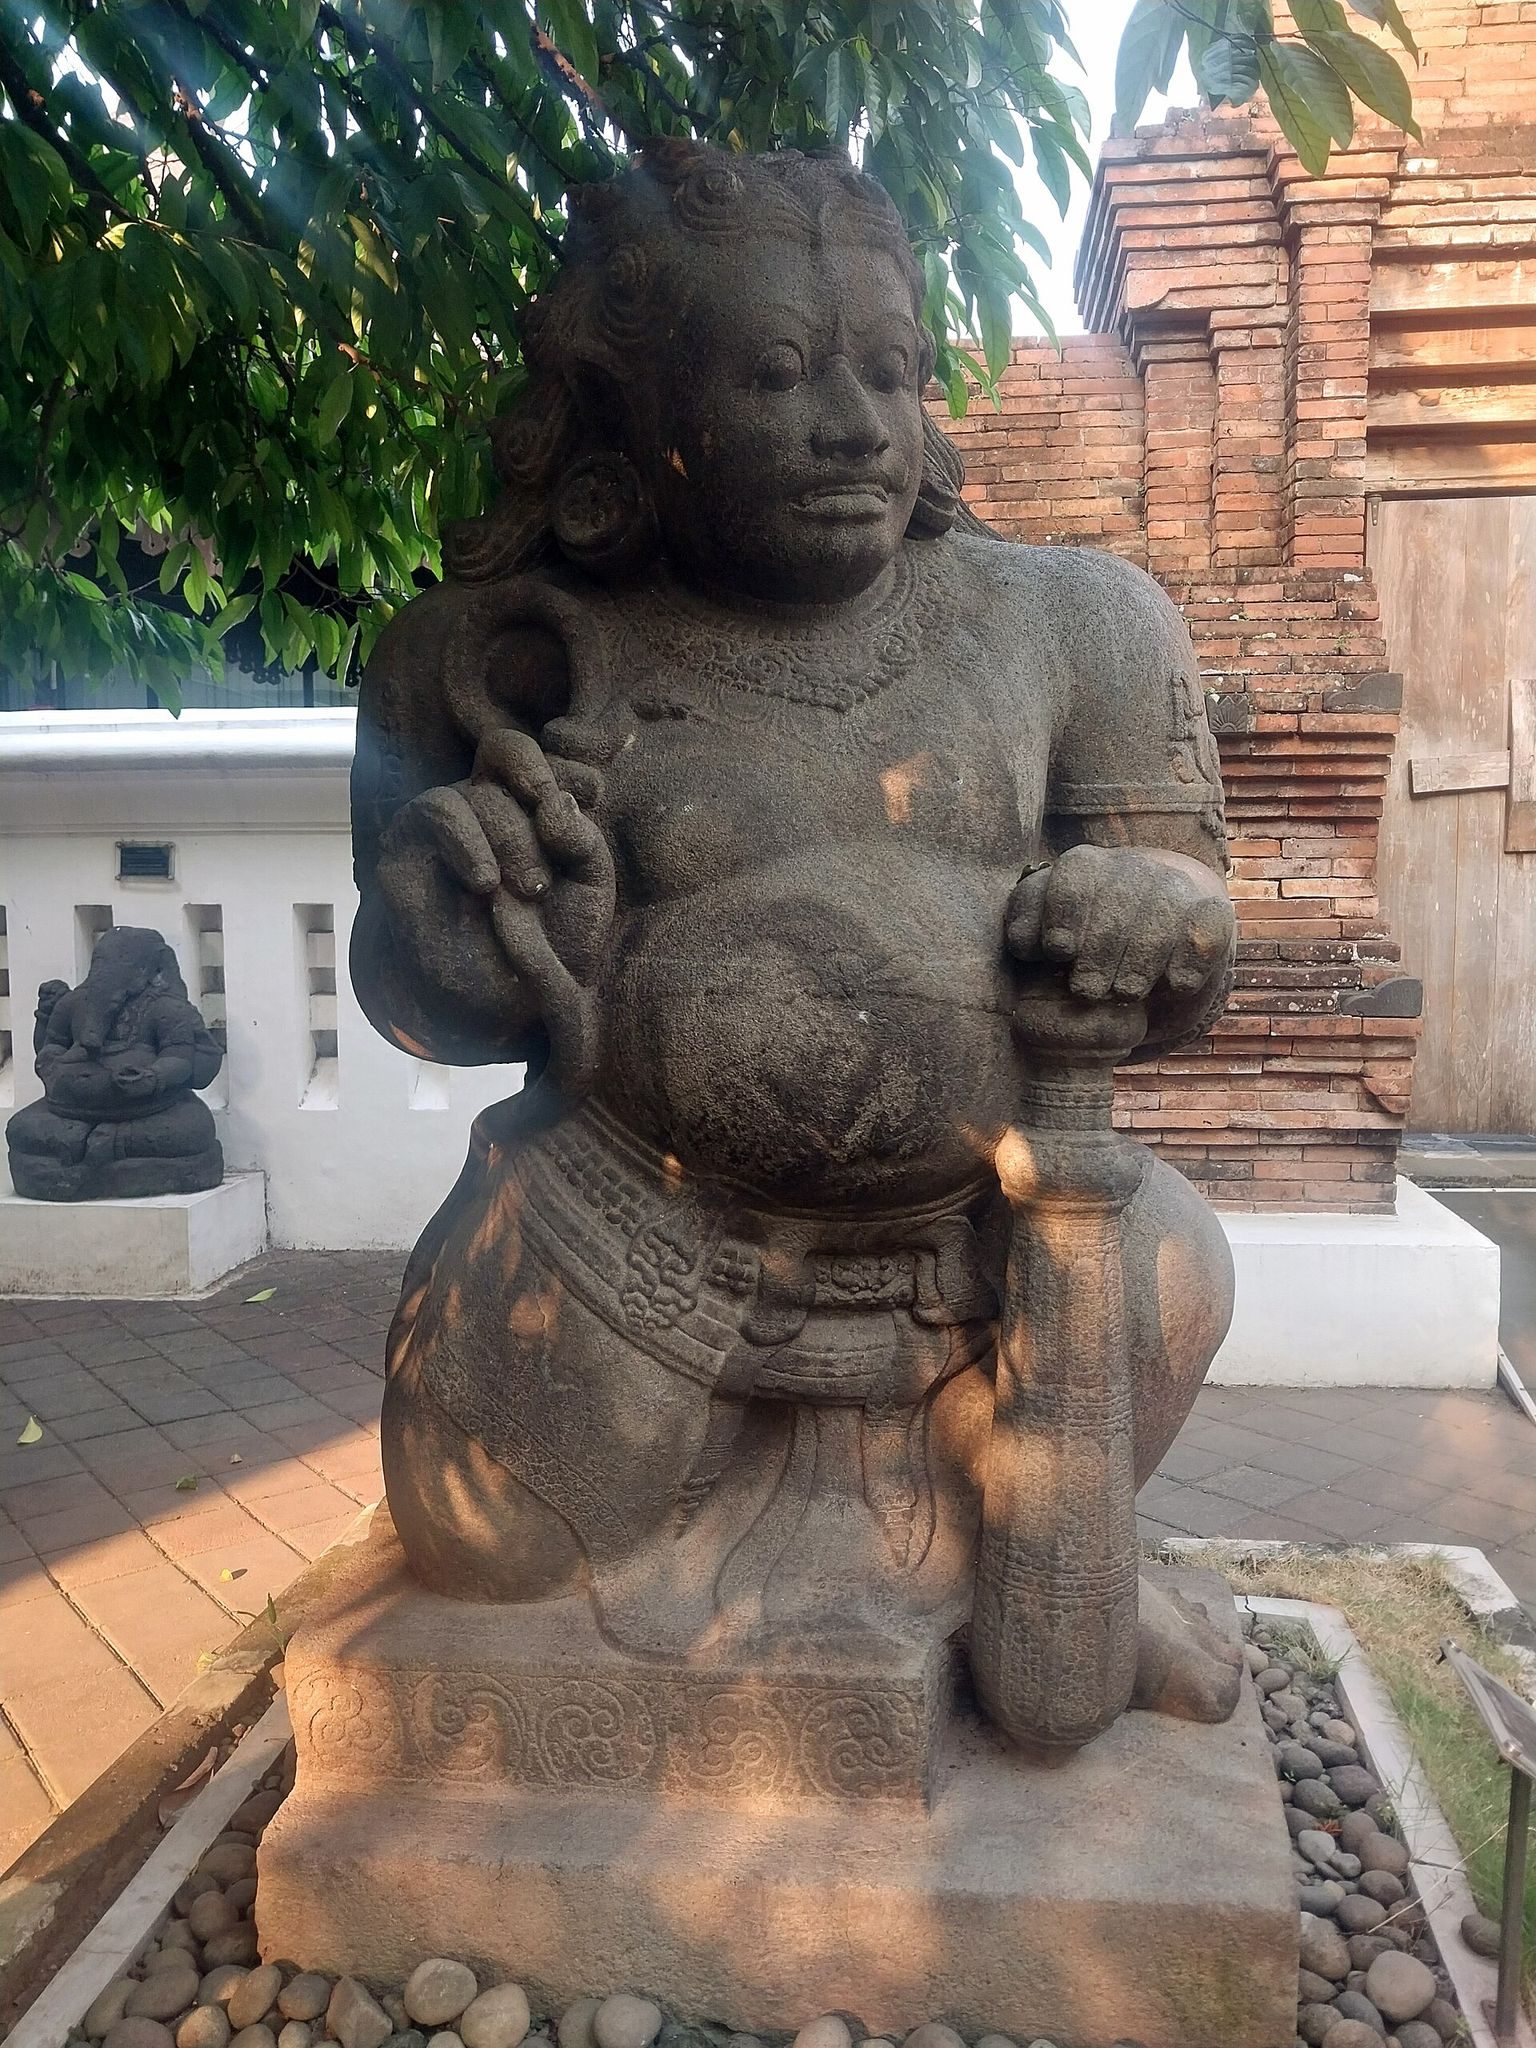
The northern, western, and southern chambers contain lotus pedestals but no statues. These pedestals indicate that they once supported Bodhisattva images. Niches inside and outside the shrine also suggest that further sculptures formerly occupied the temple. Dvarapala, or guardian figures, stand beside the northern and southern entrances in the three-bend Trivanga posture.
Carved outer walls
The outer walls carry intricate images of Kala figures, gods, Bodhisattvas, ganas, apsaras, and gandharvas. Apsaras are celestial female beings, while gandharvas are celestial musicians. The figures are associated with Svargaloka, a heavenly realm inhabited by gods and other divine beings, and the niches and carvings have been interpreted as imagery of a divine heavenly palace.
A large Kala mask above the southern entrance is a particularly prominent example of Central Javanese stone carving. Makara figures flank the stairway beneath it, and lions appear inside their mouths. Traces of white-yellowish vajralepa, or “diamond plaster,” survive on the outer walls. This plaster formed a protective coating, although most of it has worn away. The same material has also been identified at nearby Sari Temple.
Roof and upper structures
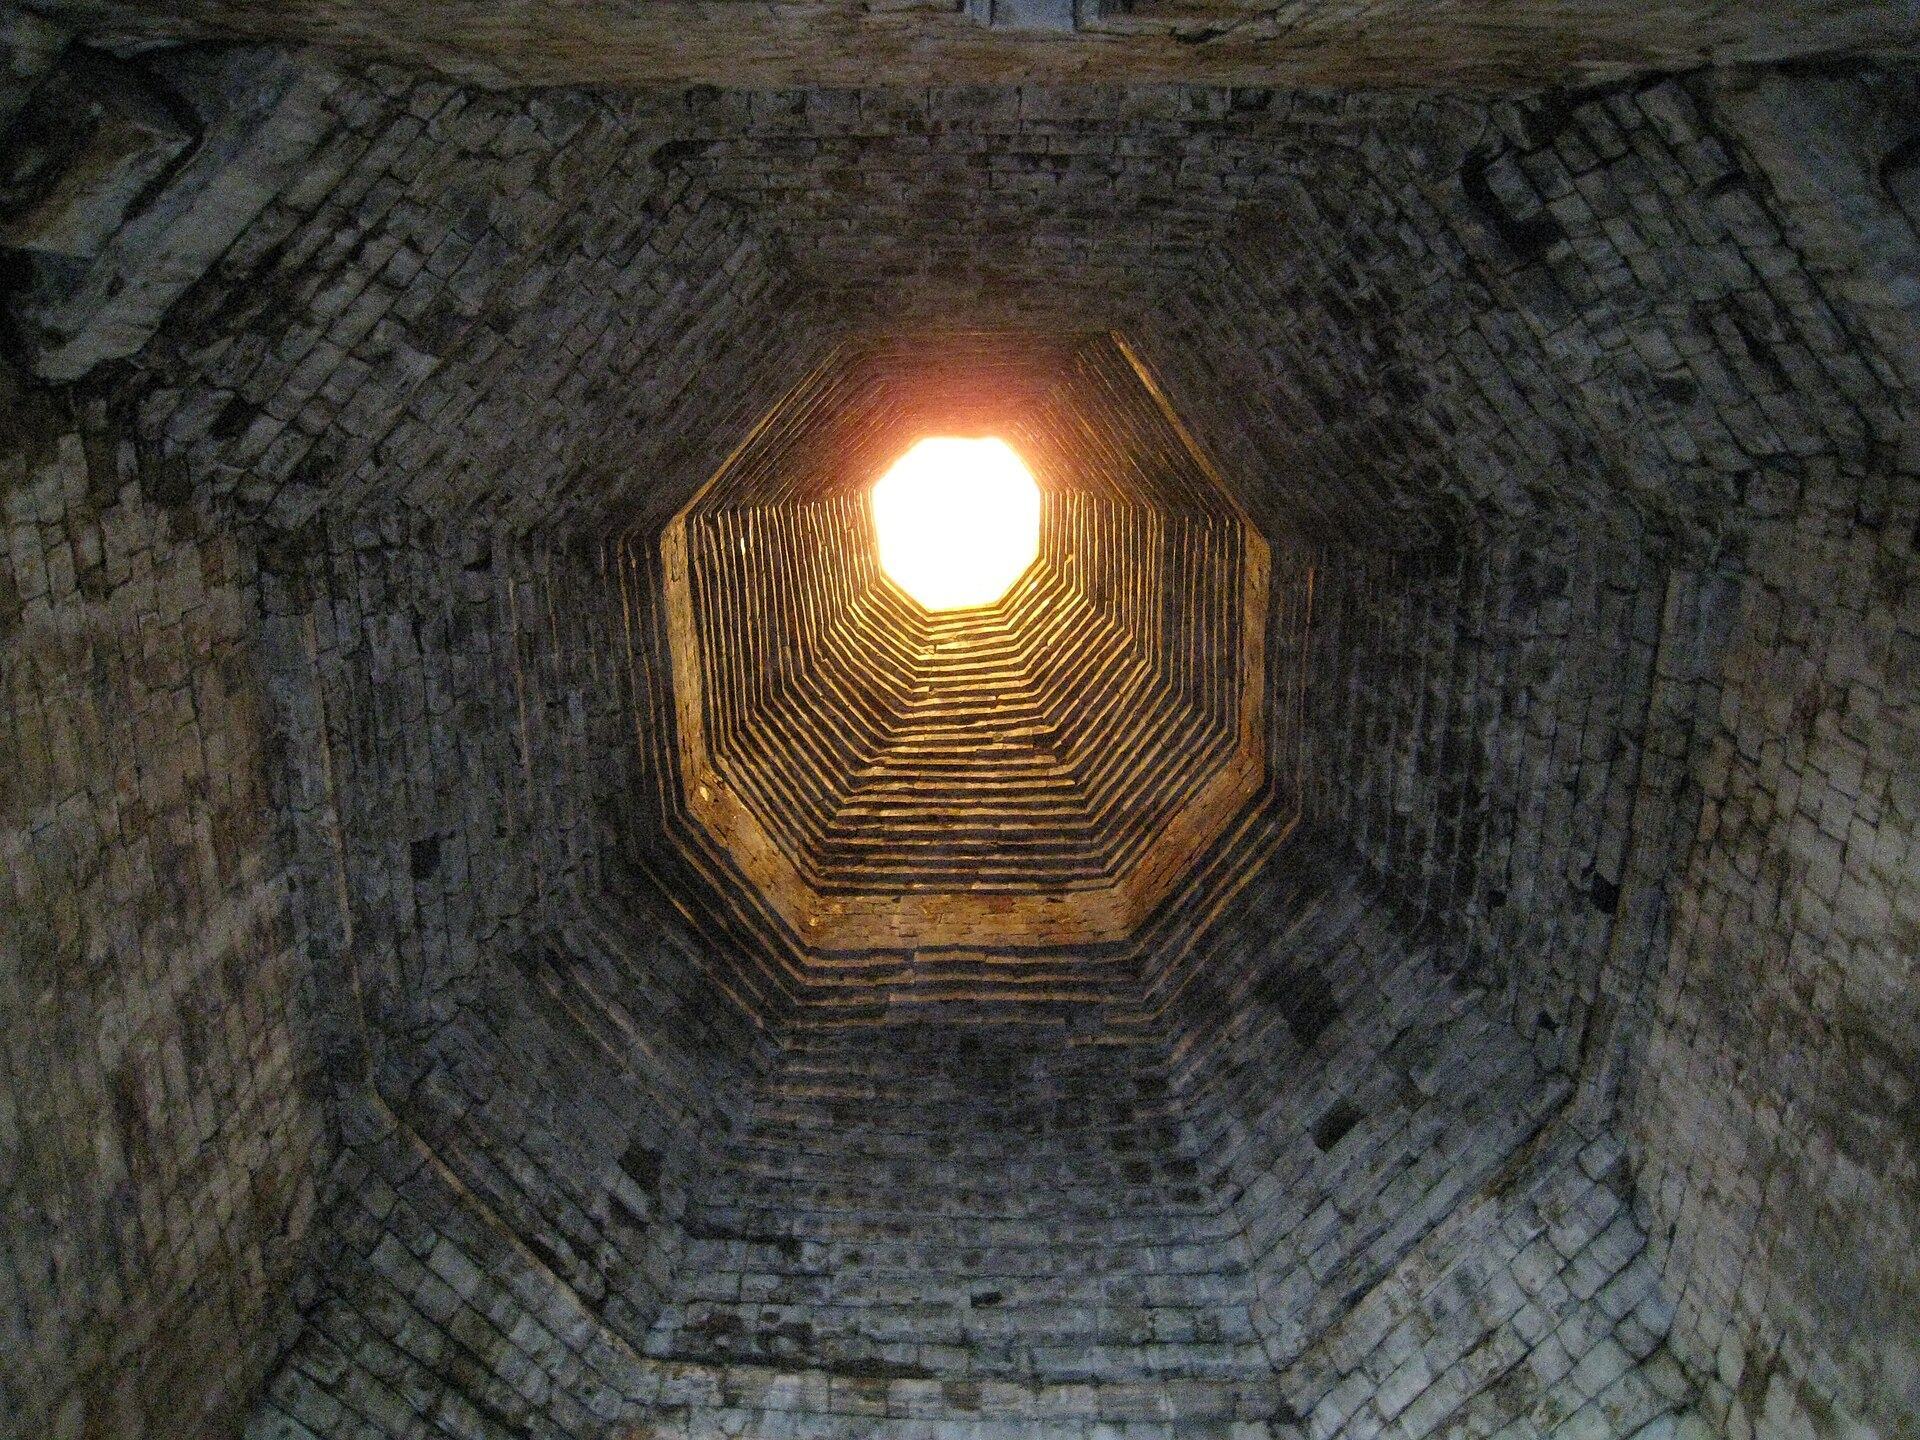
The roof is arranged in three sections. The lower section follows the polygonal outline of the shrine and contains small niches with Bodhisattvas seated on lotuses, each niche crowned by a stupa. A stupa, also called a dagoba, is a Buddhist reliquary or commemorative monument.
The middle section is octagonal, with a sculptural niche on each of its eight sides. Each niche contains a Dhyani Buddha, a meditative symbolic form of the Buddha in Mahayana Buddhist art, flanked by two standing Bodhisattvas. The upper section is almost circular and has eight niches crowned by a single large dagoba.
The octagonal roof form has prompted speculation that the temple may incorporate non-Buddhist elements, a proposal compared with some interpretations of early Borobudur. The surviving structure otherwise presents a rich Buddhist sculptural program through its lotus pedestals, carved thrones, Kala-Makara ornament, stupas, dagoba, and Buddha and Bodhisattva imagery.