Prambanan Temple: A Ninth-Century Hindu Temple Complex in Indonesia
Site at a Glance
- Rating
- 4.7
- Popularity
- Very High
- Country
- Indonesia
- Primary era
- Medieval
- External website
- Open
- Eras represented
- Medieval
- Civilizations
- Unclassified
- Site type
- Religious
- Remains
- Temple
On this page15 sections
History
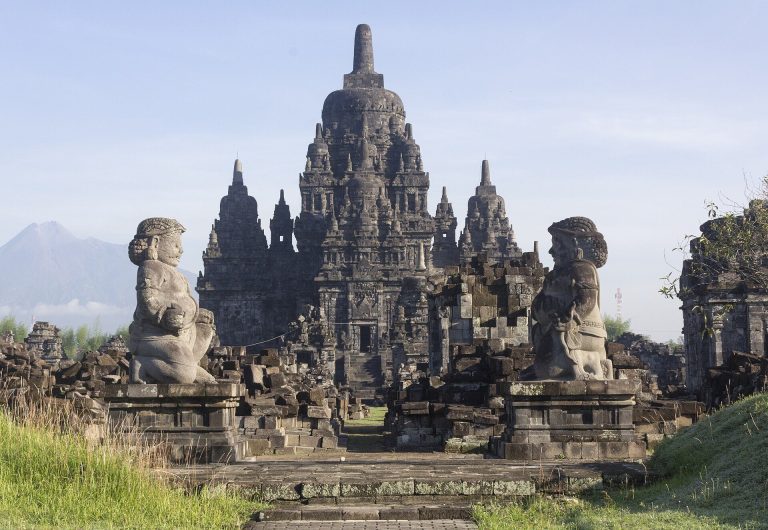
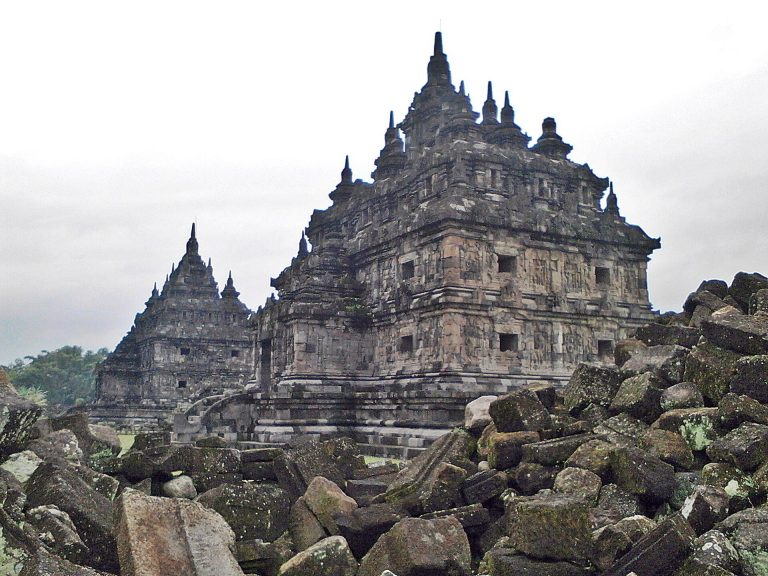
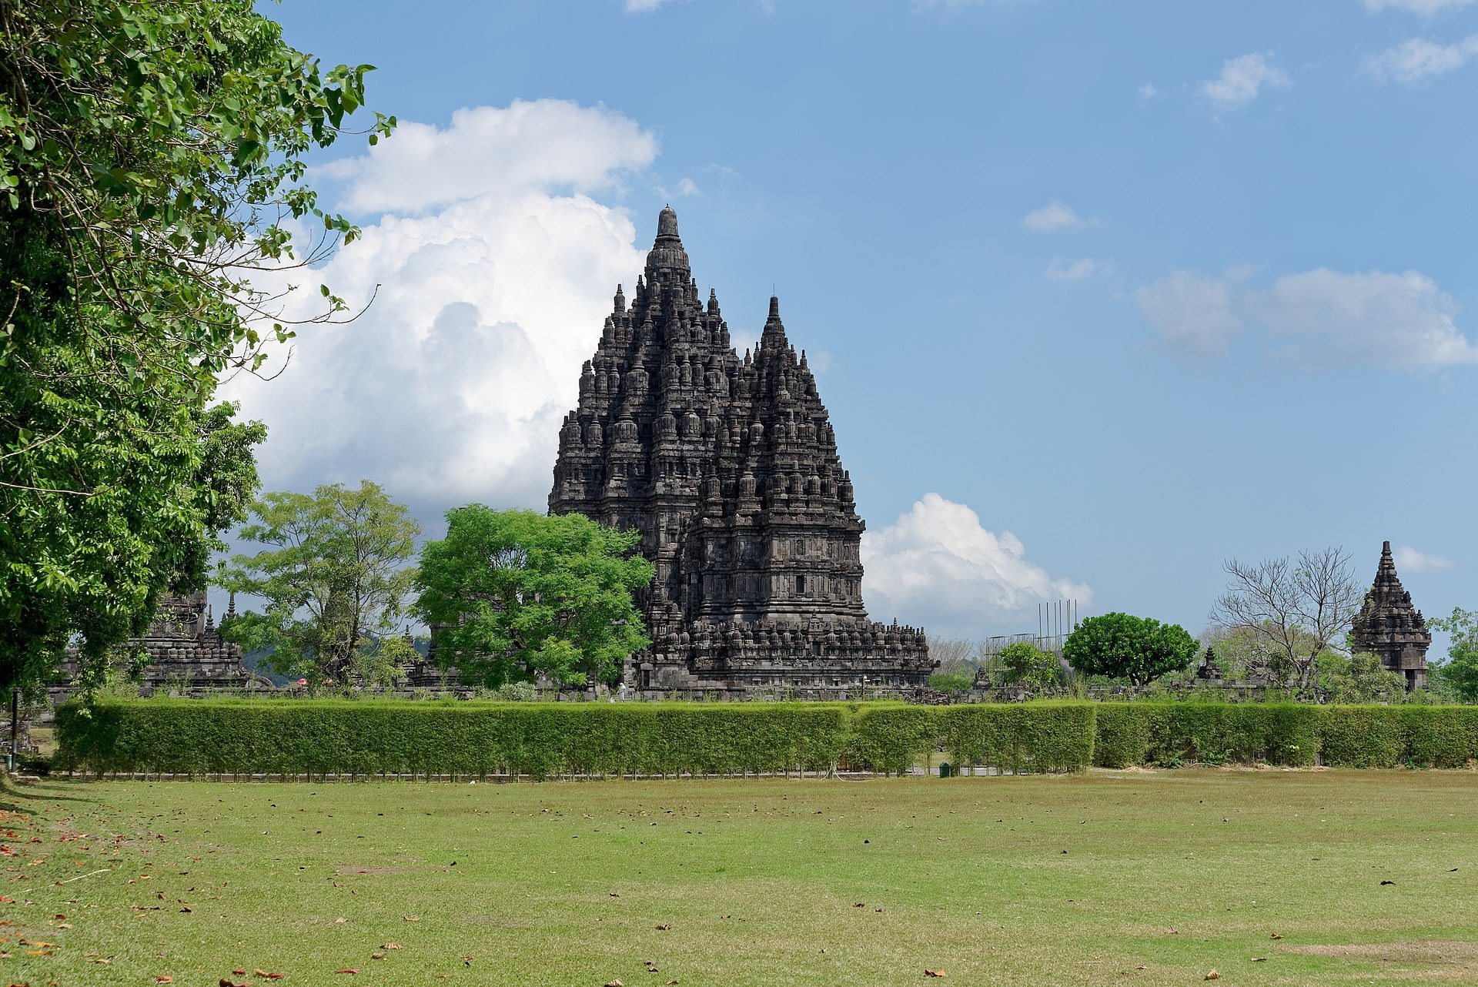
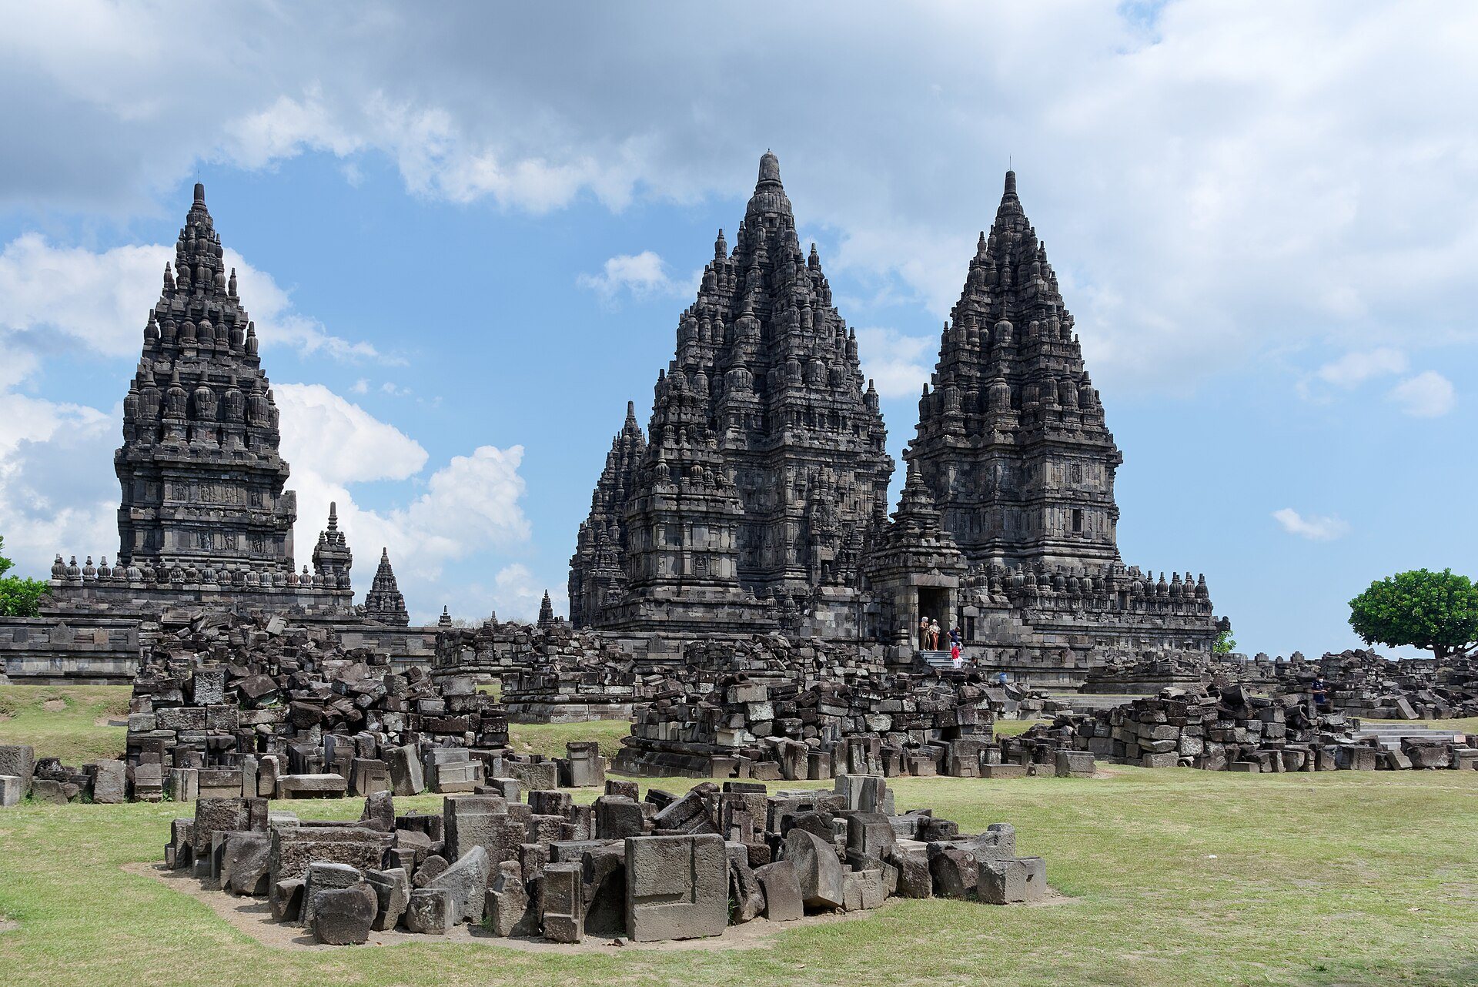
Prambanan Temple is a ninth-century Hindu temple complex in southern Java, Indonesia, about 17 kilometres northeast of Yogyakarta, on the boundary between the Special Region of Yogyakarta and Central Java. Built under the Sanjaya line of the Mataram kingdom, it was dedicated to the Trimurti, the three principal divine functions represented by Brahma the creator, Vishnu the preserver, and Shiva the destroyer or transformer. Its architecture and ceremonies made it the royal temple of the Mataram state.
Foundation and royal patronage
The first buildings were completed in the mid-ninth century. Construction is generally associated with Rakai Pikatan, while King Lokapala is linked with the complex’s inauguration. A proposed foundation period of approximately 835 to 856 remains debated. A short inscription bearing the name Pikatan was found on a finial of the Shiva temple, supporting his connection with the earliest construction.
Prambanan is associated with the 856 Shivagrha inscription, issued by King Lokapala. It records the inauguration of the Shiva temple on 12 November 856 and gives the complex the names Shivagrha, meaning House of Shiva, and Shivalaya, meaning Realm of Shiva. The foundation marked a shift in Mataram royal patronage from Mahayana Buddhism toward Shaivism, the Hindu tradition centred on Shiva. Some interpretations also view the complex as a Hindu response to the nearby Buddhist monuments of Borobudur and Sewu, and as an expression of the Sanjaya line’s recovery of power after a period of Sailendra influence.
King Balitung Maha Sambu later expanded the complex extensively. The rulers Daksa and Tulodong added hundreds of ancillary temples, creating the large sacred compound known today. During this expansion, the Opak River was diverted along the western side of the enclosure. Its former channel was filled and levelled to provide room for additional buildings and rows of smaller temples. This work may also have helped protect the complex from lahars, destructive mudflows from Mount Merapi, although that purpose remains an interpretation.
Royal temple and abandonment
Prambanan served as the Mataram kingdom’s royal temple. State religious ceremonies and sacrifices were conducted there, and hundreds of Brahmins, members of the traditional Hindu priestly class, and their disciples may have lived in the outer enclosure. The Mataram court and urban centre were probably nearby on the Prambanan Plain, though their precise location is uncertain.
The image of Shiva in the main shrine has been interpreted either as a portrait of Rakai Pikatan or as a deified representation of King Balitung. Neither identification is certain. After about eighty years of use and expansion, the complex was abandoned around the middle of the tenth century. In approximately 928 or 929, Mpu Sindok moved the Javanese court to East Java and established the Isyana dynasty. The reason for the relocation remains uncertain, with volcanic activity at Mount Merapi and political or religious conflict among the proposed explanations.
Abandonment began a long period of decline. A major earthquake in the sixteenth century caused widespread collapse, and Prambanan ceased to be a major centre of worship. Its ruins and sculptures nevertheless remained recognizable to local Javanese communities. Local knowledge of the site contributed to the Rara Jonggrang legend, which attributes Prambanan and nearby Sewu to supernatural beings summoned by Bandung Bondowoso. The story identifies the Durga image in the northern chamber of the Shiva temple with the princess Rara Jonggrang.
Rediscovery and restoration
Cornelis Antonie Lons, an employee of the Dutch East India Company, made the first known European report of Prambanan in 1733. After the Mataram Sultanate was divided in 1755, the ruins and the Opak River marked the boundary between the Yogyakarta and Surakarta sultanates. That boundary was later adopted between Yogyakarta and Central Java.
Nicolaus Engelhard commissioned the engineer H. C. Cornelius in 1805 to clear vegetation and earth, measure the site, and draw the remains. This was the first documented attempt to study and restore the complex. In 1811, Colin Mackenzie encountered the ruins while working under Thomas Stamford Raffles during the British occupation, after which Raffles ordered a wider survey.
For decades, the ruins were neglected. Dutch residents removed sculptures as garden ornaments, local inhabitants reused foundation stones in buildings, and excavations begun in the 1880s facilitated the removal of further sculptures. The Dutch colonial government began reconstruction in 1918, and systematic restoration followed in 1930. Early work used anastylosis, a conservation method that reassembles a ruin primarily from its original architectural elements, to restore two Apit temples and two small Perwara temples.
Restoration was interrupted by the economic crisis of the 1930s, the Pacific War and Japanese military administration from 1942 to 1945, and the Indonesian National Revolution from 1945 to 1949. Work resumed after the war, although many technical drawings and photographs had been damaged or lost. Reconstruction of the principal Shiva temple was completed in 1953 and inaugurated by President Sukarno. The Brahma temple was reconstructed from 1978 to 1987, the Vishnu temple from 1982 to 1991, and the Vahana temples and several smaller shrines from 1991 to 1993. The central zone was completed and inaugurated under President Suharto in 1993.
Because much original stone had been stolen or reused elsewhere, reconstruction is permitted only when at least 75 percent of a shrine’s original masonry is available. Work therefore remains focused on the Perwara temples. By February 2023, six of the original 224 Perwara temples had been completely reconstructed. Four stand on the eastern side, one on the southern side, and one on the northern side. Four of these reconstructions were completed in 2015, 2017, 2019, and 2021, while two date from the 1930s. At a pace of approximately eight to twelve months per temple, restoring all 224 could take at least two centuries.
Heritage and religious revival
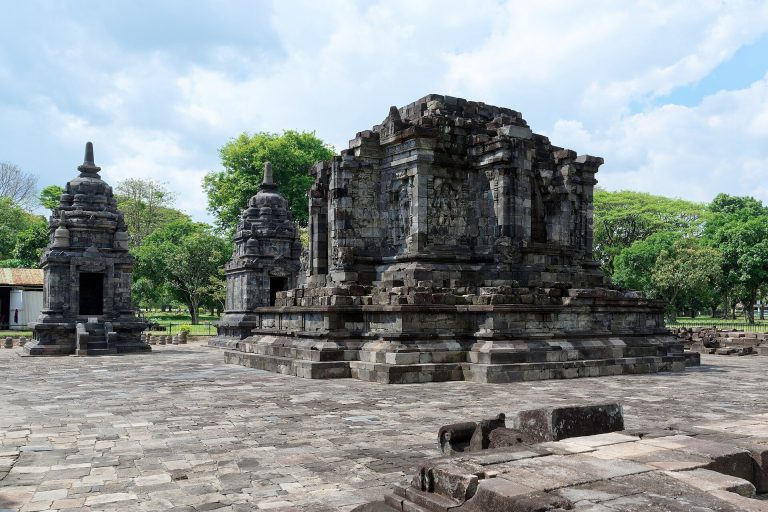
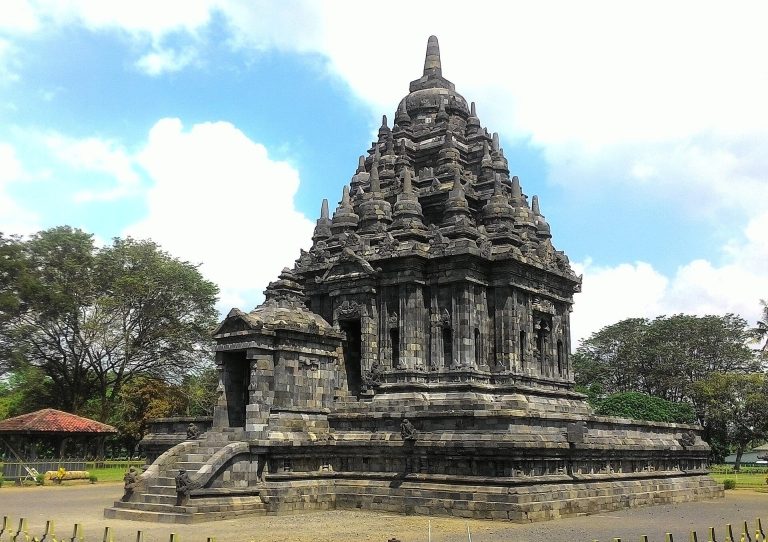
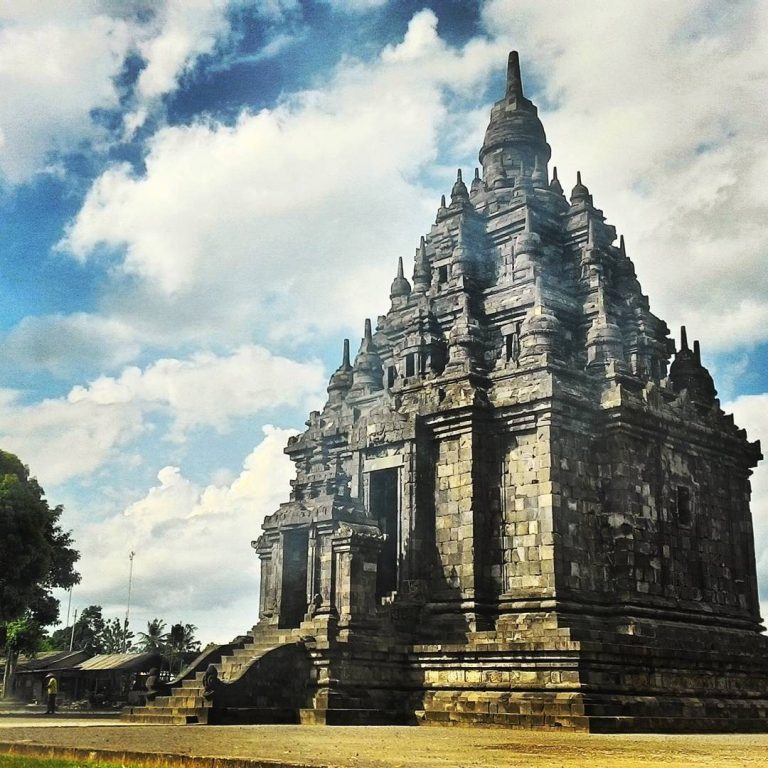
In the early 1990s, the government removed a market near the complex and redeveloped surrounding villages and rice fields as an archaeological park. The park incorporated Prambanan, the ruins of Lumbung and Bubrah, and the Sewu complex. Prambanan was inscribed as part of the Prambanan Temple Compounds on the UNESCO World Heritage List in 1991 under criteria (i) and (iv), recognizing its outstanding creative and architectural significance. In 1992, the Indonesian government established PT Taman Wisata Candi Borobudur, Prambanan, dan Ratu Boko to manage the archaeological park and surrounding areas.
The Central Java earthquake of 27 May 2006 caused fallen finials, cracks, distorted masonry, and scattered fragments, including carved stones. Restoration began in 2007 with Indonesian and Japanese assistance, and the Nandi temple was restored by January 2009. Volcanic ash from the 2014 eruption of Mount Kelud temporarily affected the complex. In 2012, the Central Java Heritage Preservation Authority proposed a 30-square-kilometre sanctuary across the Prambanan Plain in Sleman and Klaten to protect the archaeological landscape from new construction and visual obstruction.
Since the principal shrines were reconstructed in the 1990s, Prambanan has again served as an important centre for Hindu worship and ceremonies. Hindu communities from Java and Bali revived annual observances including Galungan, Tawur Kesanga, and Nyepi. From 9 to 12 November 2019, an Abhiseka purification and reconsecration ceremony was held at the complex for the first time since the foundation era traditionally associated with the 856 inscription. Ramayana dance performances have also been held at Prambanan since the 1960s, continuing a Javanese court tradition at theatres west of the Opak River.
Remains
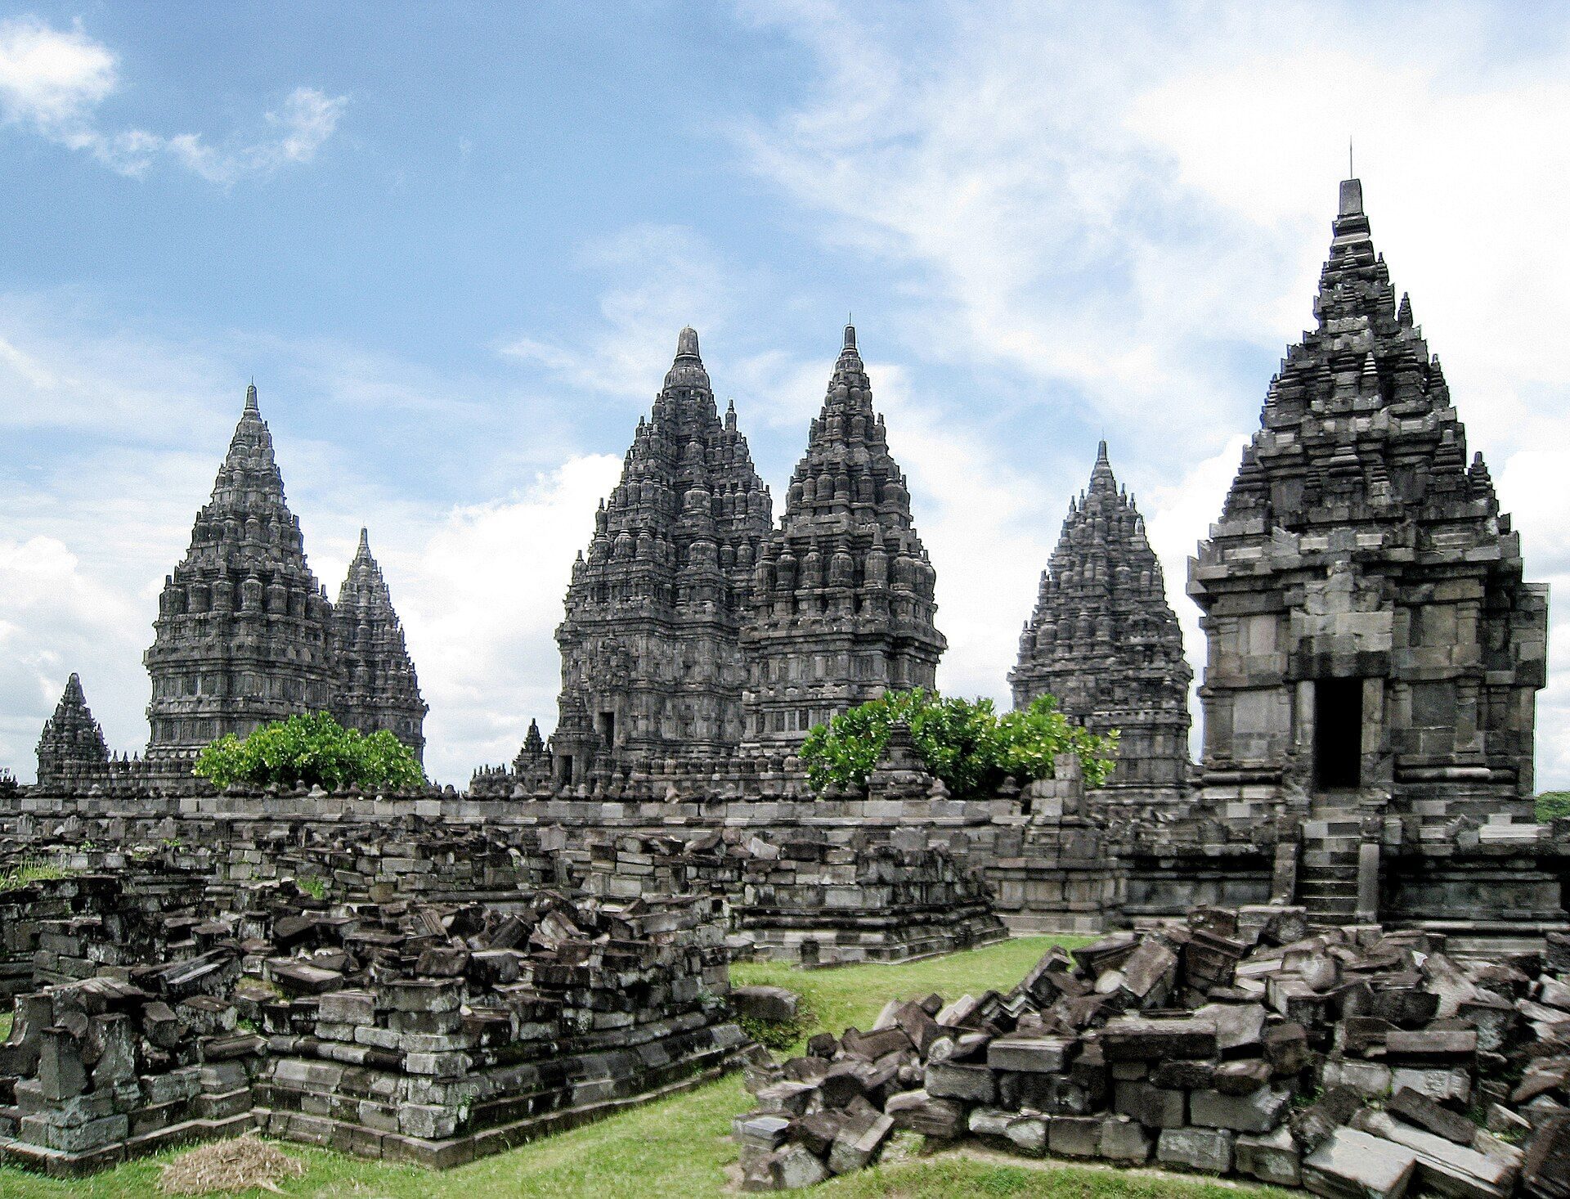
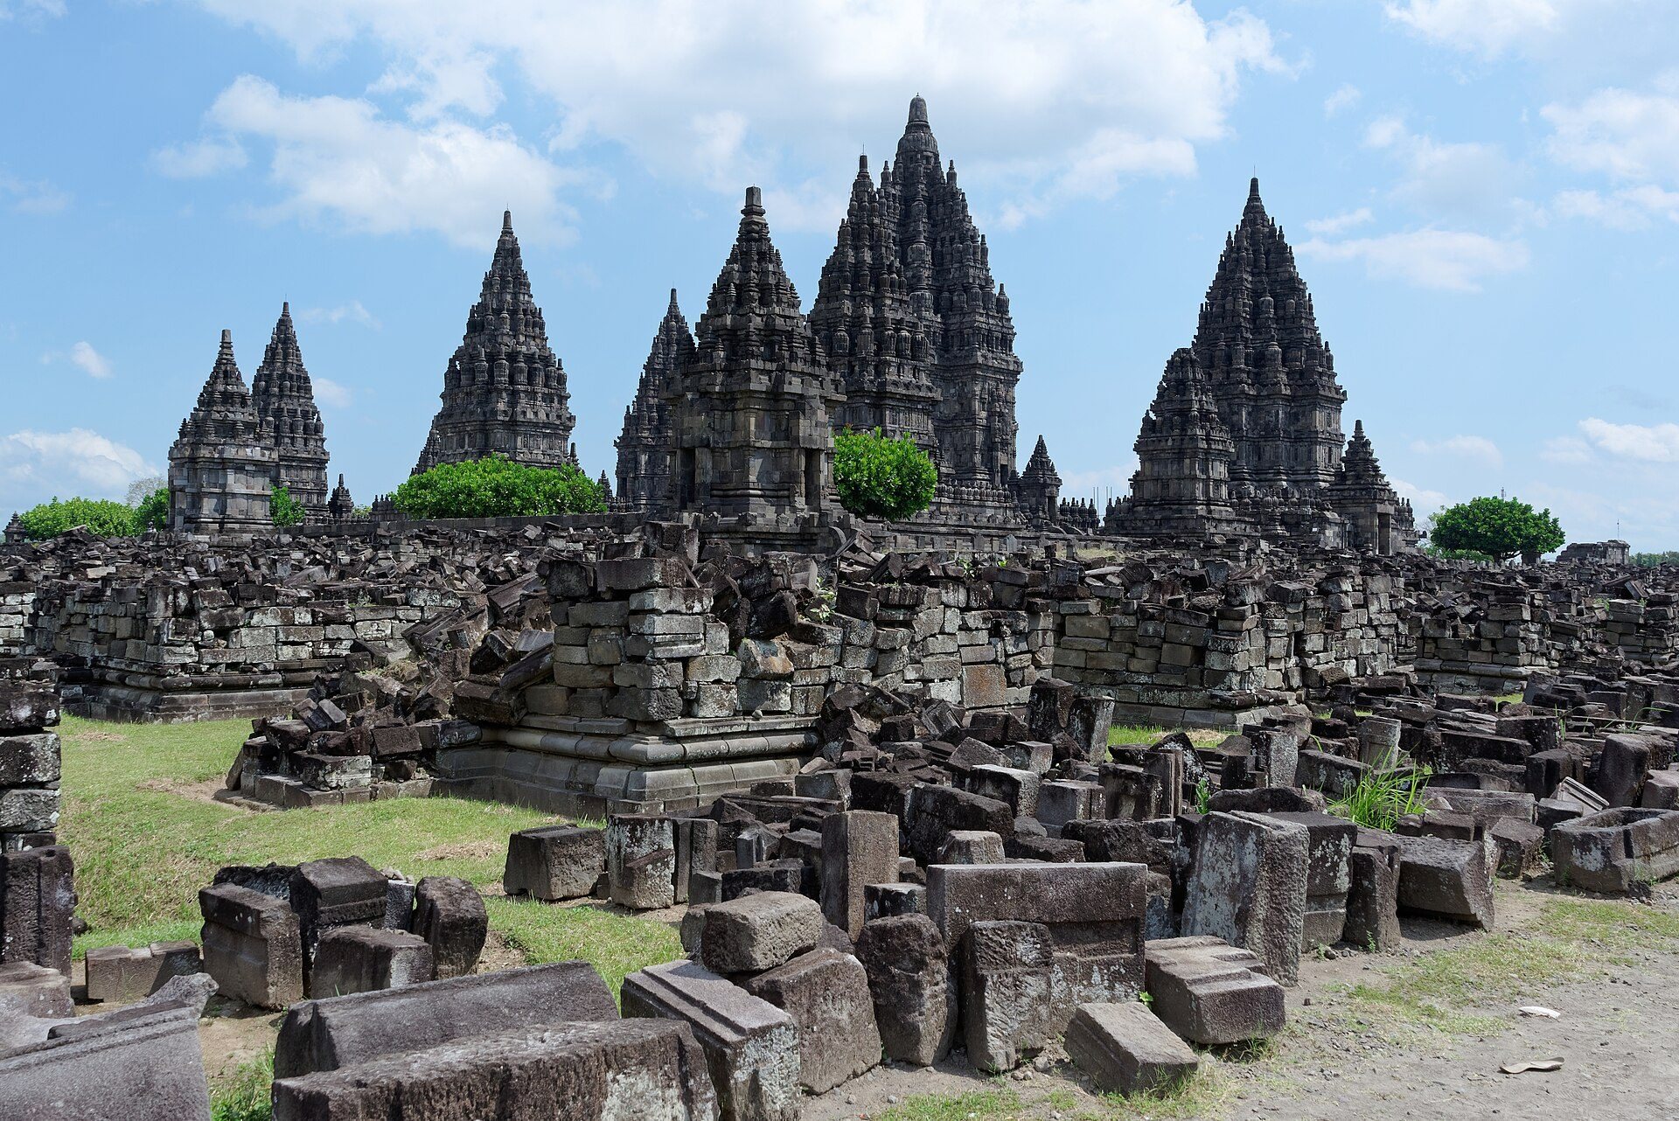
Prambanan follows a square, mandala-based plan inspired by Vastu Shastra, South Asian architectural principles governing the arrangement and orientation of buildings. Three successive zones are enclosed by walls pierced by four gates. The complex originally contained 240 structures: three Trimurti temples, three Vahana temples for divine vehicles or mounts, two Apit temples, four Kelir shrines, four Patok shrines, and 224 Perwara temples. Tall, pointed towers, carved balustrades, narrative reliefs, divine figures, and vegetal and animal motifs define the surviving architectural programme.
Enclosures and sacred layout
The outer enclosure originally measured about 390 metres on each side and was oriented northeast to southwest, with a slight deviation toward the northeast. Almost all of its walls have disappeared, apart from the southern gate and foundation traces. Its original function is uncertain. It may have been a sacred park or an ashram, a religious residence or community, while associated support buildings may have been made from organic materials.
The middle zone was enclosed by a perimeter measuring approximately 222 to 225 metres on each side. It contained 224 Perwara shrines arranged in four concentric square rows. From the innermost row outward, the rows contained 44, 52, 60, and 68 shrines. Most survive as foundations or scattered stones, although several have been reconstructed. The southern gate has also been rebuilt, while much of the remaining perimeter has disappeared.
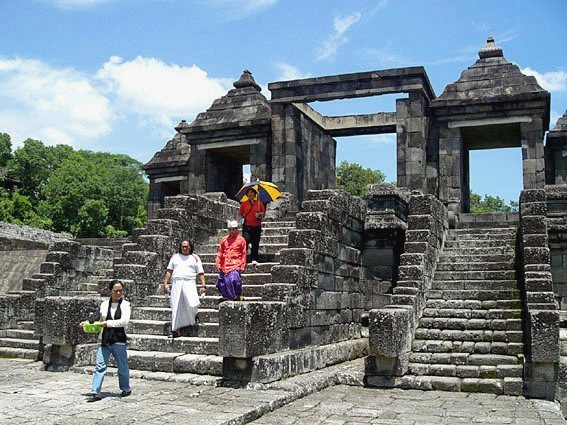
The inner zone occupies a raised square platform about 110 metres on each side. A stone wall with gates at the four cardinal points encloses the three Trimurti temples, three Vahana temples, two Apit temples, four Kelir shrines, and four Patok shrines. The southern, western, and northern Paduraksa gates have been substantially reconstructed, while the eastern gate remains unreconstructed.
Principal temples
Shiva temple
The Shiva temple is the tallest and largest structure at Prambanan, rising 47 metres and measuring approximately 34 metres wide. Its main staircase and entrance face east, flanked by small shrines dedicated to the guardian deities Mahakala and Nandishvara. Five chambers occupy the building: four side chambers and a larger central chamber.
The central chamber contains a three-metre-high image of Shiva Mahadeva standing on a lotus above a Yoni pedestal, a base symbolically associated with Shakti and paired with the Shiva Linga. Naga serpents are carved on the pedestal’s northern side. The image carries a skull and crescent on its crown, a third eye, prayer beads, a fly-whisk, and a trident.
Agastya, a revered Hindu sage, occupies the southern chamber, while Ganesha, the elephant-headed son of Shiva and Durga, is in the western chamber. The northern chamber contains Durga Mahisasuramardini, the goddess shown defeating the buffalo demon. This shrine is also known as the Rara Jonggrang shrine.
Brahma and Vishnu temples
The Brahma temple stands south of the Shiva temple, and the Vishnu temple stands to its north. Both face east and contain a single large chamber. Each measures approximately 20 metres wide and 33 metres high. The Brahma temple houses an image of Brahma, while the Vishnu temple houses an image of Vishnu.
Vahana temples
Three Vahana temples stand in front of the Trimurti temples. The Nandi temple faces the Shiva shrine and contains an image of Nandi, Shiva’s bull, together with images of Chandra and Surya. Chandra rides a chariot drawn by ten horses, while Surya rides one drawn by seven.
The Hamsa temple faces the Brahma temple, and the Garuda temple faces the Vishnu temple. Hamsa is the sacred swan or goose associated with Brahma, while Garuda is Vishnu’s divine bird. Neither shrine now contains its associated image, although each may originally have housed one.
Apit and gateway shrines
Two Apit temples stand between the Trimurti and Vahana rows on the northern and southern sides of the inner court. Their interiors are empty, and their original dedications are uncertain. Reliefs on the southern temple may depict Sarasvati, the deity associated with knowledge and learning. The two shrines may therefore have been dedicated to Sarasvati and Lakshmi, who is associated with prosperity, but these identifications remain possibilities.
Four Kelir shrines stand just inside the four cardinal entrances to the inner zone. Their name refers to a screen or partition that obstructs a direct approach to a principal gate. Four Patok shrines occupy the corners of the inner compound.
Perwara temples
Each Perwara shrine was approximately 14 metres high, with a base measuring about 6 by 6 metres. Sixteen corner shrines faced two directions, while the other 208 opened toward a single cardinal direction. The rows were slightly elevated toward the centre and generally had outward-facing stairways and porticos. Corner shrines had two porticos. Reconstructed examples include a corner shrine with double porticos and shrines on the eastern, southern, and northern sides.
Reliefs and sacred symbolism
The galleries around the three principal temples contain narrative bas-reliefs. The Ramayana sequence begins at the eastern entrance of the Shiva temple and continues clockwise through the Shiva and Brahma galleries. This follows Pradakshina, the ritual circumambulation of a sacred object with it kept to the right. The scenes include the abduction of Sita by Ravana and the assistance given to Rama by Hanuman, the monkey king.
The Vishnu temple galleries contain scenes from the Bhagavata Purana, including episodes concerning Krishna. Other sculpture includes Lokapalas, guardians of the directions, on the Shiva temple; Brahmin sages associated with the Vedas on the Brahma temple; and male Devatas, or divine or semi-divine figures, flanked by Apsaras, celestial female beings, on the Vishnu temple.
The lower outer walls contain niches with lions beside panels of Kalpataru trees, sacred wish-fulfilling trees in Hindu and Buddhist tradition. Pairs of birds and animals, including deer, sheep, monkeys, horses, and elephants, appear among the branches. This recurring composition is known as the Prambanan panel.
The temple plan represents the Hindu cosmos through successive spatial and vertical realms and evokes Mount Meru, the sacred mountain and abode of the gods. The outer zone and temple bases correspond symbolically to Bhurloka, the realm of humans, animals, and demons. The middle zone and temple bodies represent Bhuvarloka, the realm of sages, ascetics, and lesser deities. The inner zone and temple roofs represent Svarloka, the highest realm of the gods.
The roofs are crowned with Ratna finials, jewel-like forms adapted from the Vajra, a diamond or thunderbolt symbol. In ancient Javanese architecture, the Ratna served as a counterpart to the Buddhist stupa and formed the pinnacle of the temple.
Consecration deposit
A shaft 5.75 metres deep beneath the centre of the Shiva temple contained a stone casket known as a Pripih, a consecration deposit placed beneath a temple. It rested above charcoal, earth, and burned animal bones. Gold leaves inscribed with the names of Varuna and Parvata were found inside.
The casket measured approximately 41 centimetres square and 55 centimetres high, including its pyramidal lid. Its contents included copper sheets, charcoal, ash, earth, twenty coins, nine jewels, glass, shell, pieces of gold and silver leaf, and twelve gold leaves shaped as a turtle, a Naga serpent, a lotus or Padma, an altar, and an egg.