Kasteel Rhijnestein: A Former Ridderhofstad in the Netherlands


Site at a Glance
- Rating
- 4.3
- Popularity
- Very Low
- Country
- Netherlands
- Primary era
- Medieval
- External website
- Open
- Eras represented
- Medieval, Modern
- Civilizations
- Holy Roman Empire
- Site type
- Domestic
- Remains
- Castle
On this page11 sections
History
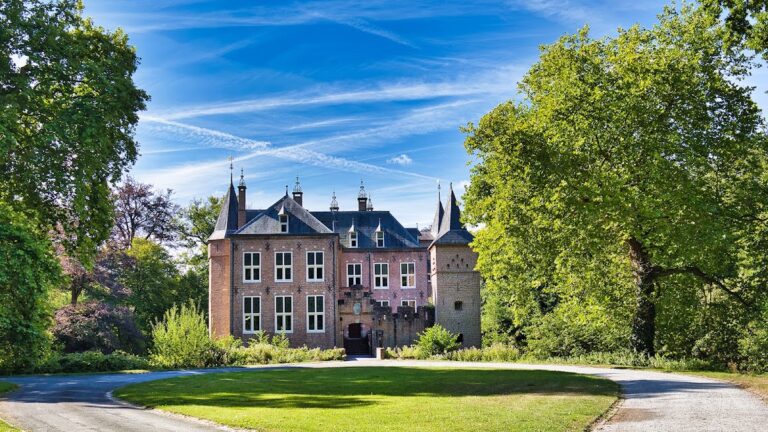
Kasteel Rhijnestein is a former ridderhofstad in Cothen, Netherlands, centered on a medieval residential tower beside the Kromme Rijn. A ridderhofstad was a fortified or defensible manor whose owner held the status associated with Utrecht’s medieval and early-modern knighthood. Rhijnestein was first mentioned in a charter of 1248, when a stone building probably already stood on the riverbank.
The medieval tower and siege
The original core was a residential tower. Jan van Rynestein, a knight and illegitimate son of the bishop of Utrecht, occupied it in 1368. His activities brought him into repeated conflict. He fought against Charles VI, king of France, imprisoned two French goldsmiths from Hainaut at Cothen in 1387 and collected ransom for them, campaigned against Frederik van Blankenheim, bishop of Utrecht, in 1395, and entered a war with Hendrik II van Vianen, viscount of Utrecht, the following year. In 1396, Jan and his men also plundered ’t Goy.
Acting on Frederik van Blankenheim’s orders, Hendrik van Vianen besieged Rhijnestein for three days in 1396. The castle was apparently heavily damaged. The residential tower and outer bailey survived, and about 300 men may have been taken prisoner.
Lordship and changing ownership
Ownership passed through the female line to Johanna van Nyewael in 1515. Charles V, Holy Roman Emperor, confirmed her fief in 1529. When Utrecht’s list of ridderhofsteden was compiled in 1536, no lord of Rhijnestein had represented the estate in the Utrecht knighthood for some time. Rhijnestein therefore probably no longer qualified for a seat.
Until 1795, the estate retained seigneurial rights, meaning jurisdictional or economic privileges attached to a lordship. These included fishing, pigeon keeping, a church pew, and swan keeping. After the end of the ancien régime, the pre-revolutionary system of estates and lordly privileges in the Netherlands, the titles “lord” and “lady” of Rhijnestein continued in use, while some of the associated rights remained in practice.
In 1827, the house entered the Van Beeck Calkoen family through Isabella van Westrenen, Lady of Rijnesteyn. Her husband, Prof. Dr. Jan Frederik van Beeck Calkoen, had married her in 1803. From 1827 onward, Rhijnestein belonged to members and descendants of the family. Willem Jabes van Beeck Calkoen held the lordship of Rhijnestein and Steenisweerd and served in water management. Willem Aarnoud van Beeck Calkoen was lord of Rhijnestein, mayor of Cothen and Langbroek, and a member of the Utrecht Provincial States. Wilhelmus Frederik van Beeck Calkoen also served as mayor of Cothen and Langbroek. Both Willem Aarnoud and Wilhelmus Frederik lived at Rhijnestein.
Nineteenth-century transformation
Between 1858 and 1887, the complex was altered. Rhijnestein is now a residence and a Dutch national monument. It is also the westernmost member of a group of residential towers that includes Walenburg, Sandenburg, Lunenburg, Hindersteyn, Weerdestein, Sterkenburg, and Natewisch. The group may have formed part of a medieval defensive system on the northern side of the Rhine, although that interpretation remains uncertain.
Remains
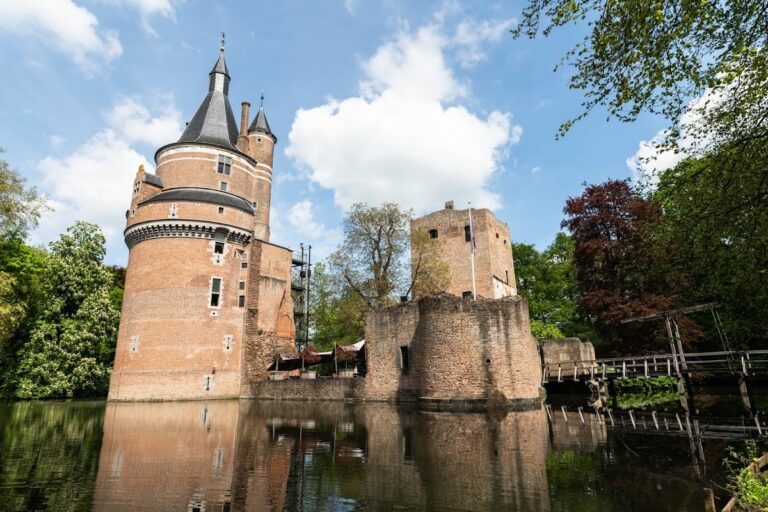
Rhijnestein stands on the right bank of the Kromme Rijn, on a river ridge between two branches known as the Voor-Rijn and Achter-Rijn. The complex occupies a rectangular site surrounded by a moat and combines Gothic fabric with Neo-Gothic additions. Its position and layout differ from those of the other extended residential towers, most of which stand along the Langbroekerwetering on long parcels originally issued for reclamation.
Medieval core
Residential tower
The old residential tower beside the Kromme Rijn is largely original and dates at least from before 1361. Analysis carried out during the 2019 restoration dated the large medieval brick used in the tower to the end of the first half of the thirteenth century. Two blocked loopholes at the corners were found high in the tower during that work. A basement with a barrel vault, a continuous curved vault covering the room, belongs to the same early phase.
Gatehouse and outer bailey
The largely fourteenth-century gatehouse has sections considered to have been built at the same time as the residential tower. Together with the surviving outer bailey, it forms part of the medieval defensive arrangement around the residential core.
Later house and landscape
Neo-Gothic extension
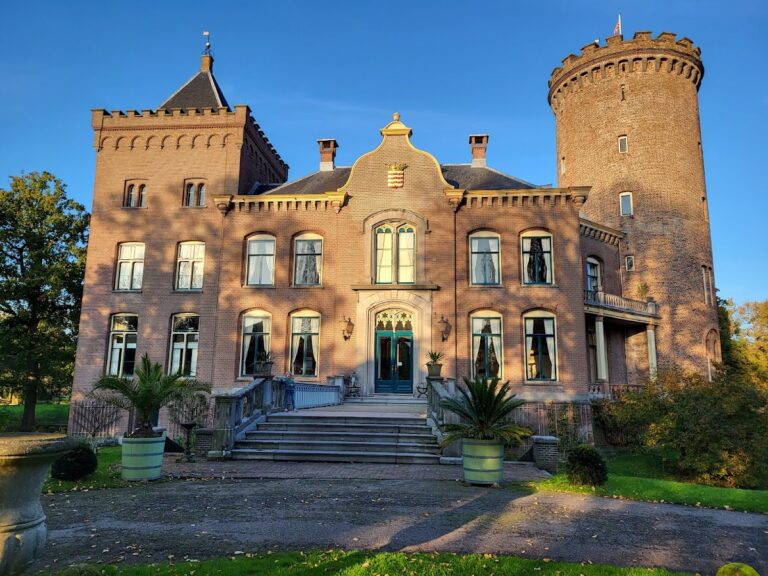
During the second half of the nineteenth century, the house received a symmetrical extension. Its design included a central section and a second tower in the Neo-Gothic style, creating the later architectural balance around the older medieval structures.
English landscape garden
The garden took its present form in the late nineteenth and early twentieth centuries as an English landscape garden. Three sight axes were laid out from the house, extending in three directions other than west.