Duurstede Castle: A Medieval Water Castle in the Netherlands


Site at a Glance
- Rating
- 4.3
- Popularity
- Medium
- Country
- Netherlands
- Primary era
- Medieval
- External website
- Open
- Eras represented
- Medieval, Early Modern
- Civilizations
- Dutch, Habsburg, Holy Roman Empire
- Site type
- Military
- Remains
- Castle
On this page8 sections
History
Duurstede Castle is a medieval water castle in the Netherlands, located in Wijk bij Duurstede near the former city of Dorestad. Its history reaches back to the early thirteenth century, when the Count of Bentheim granted a fortified house there as a fief to the Abcoude family. The castle later became an episcopal residence and was repeatedly enlarged and transformed before falling into ruin.
Origins and Abcoude ownership
The precise construction date of the castle’s donjon, a fortified principal tower used for residence, defence, and administration, remains uncertain. Recent interpretations place it between 1220 and 1240, while another dating attributes its construction to around 1270, during the time of Zweder I van Zuylen van Abcoude. The robust tower formed the core of a medieval brick castle on a raised, moated site.
Duurstede Castle remained with the Abcoude family until 1449. In that year it was forcibly sold to the bishop of Utrecht and became part of the Sticht, the territorial principality governed by the bishop. This transfer brought the castle into a new political and administrative setting.
The Burgundian rebuilding
Bishop David of Burgundy held the castle from 1459 to 1496 and completely rebuilt it. New defensive and residential buildings enclosed the earlier donjon, while one of the former corner towers was enlarged into the Burgundian Tower. David’s successors, Frederick IV of Baden and Philip of Burgundy, also used Duurstede Castle as a residence.
After becoming bishop of Utrecht in 1517, Philip settled at the castle and added Renaissance features to the palace. His court painter Mabuse, the Netherlandish Renaissance artist also known as Jan Gossaert, helped decorate the residence. After Philip died in 1524, Mabuse designed and erected his tomb in the church of Wijk bij Duurstede. Charles V later confiscated the territorial possessions of the bishopric of Utrecht, including Duurstede Castle.
Fortifications, decline, and preservation
The final major expansion took place in 1577, when an earthen bastioned enclosure was constructed around the castle. A bastion is a projecting defensive position designed to strengthen a fortification. During the Dutch Revolt, the sixteenth- and seventeenth-century conflict in which the Netherlands rebelled against Habsburg rule, the castle passed to the States of Utrecht in 1580.
The States of Utrecht concentrated their investment on modern fortifications around Wijk bij Duurstede rather than maintaining the castle. Although it was still in good condition in 1640, it deteriorated into ruin during the second half of the seventeenth century. French troops devastated Wijk bij Duurstede during the crisis year of 1672, but they did not destroy the castle because it posed no direct strategic threat. Local inhabitants later reused stone from the dilapidated buildings to rebuild the town.
In 1852, the town council became the castle’s owner and converted the surrounding fortifications into a park. During the early twentieth century, the remaining structures were consolidated and partly rebuilt to stabilize the ruins and make the former extent of the castle perceptible. Duurstede Castle has been a Dutch national monument since 16 February 1993.
Remains
Duurstede Castle survives as a group of brick structures and earthworks arranged on a raised, moated site. The principal remains are the thirteenth-century donjon, the Burgundian Tower, sections of the outer wall, a corner tower, the former entrance gate, and the earthen bastioned enclosure. The interior of that enclosure became a park in the nineteenth century, while early twentieth-century consolidation preserved and slightly raised several of the lower building remains.
Medieval residential tower
The donjon is a substantial brick residential tower with walls approximately 2.5 metres thick. Its original entrance was placed on the second level and reached by a wooden staircase. The staircase could be dismantled or burned in times of danger, making access to the tower easier to control. The donjon has survived comparatively well and remains a clear example of a medieval residential tower. It originally stood separately, before the fifteenth-century rebuilding enclosed it within the expanding castle complex.
Burgundian military tower
The Burgundian Tower was formed in the fifteenth century by enlarging one of the earlier corner towers. More than 40 metres high, it has very thick walls and a distinctly military purpose, unlike the more luxurious residential parts created during the late-medieval rebuilding. The tower contains a rare form of machicolation, a projecting defensive structure with openings through which defenders could drop or pour materials onto attackers below.
Outer defences and entrance
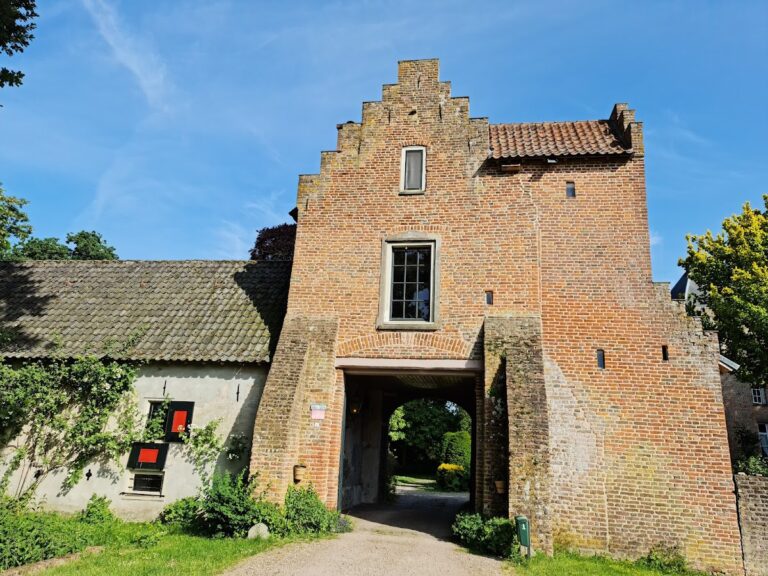
Other surviving elements include the former entrance gate, relatively high stretches of the outer curtain wall, and a corner tower. These remains were consolidated and raised slightly above ground level during the early twentieth century. Around them, the earthen bastioned enclosure continues to define the castle’s broader defensive setting, preserving the outline of the later fortifications around the brick water castle.