Palazzo Bisleri Vailati: A Neoclassical Residence in Crema, Italy


Site at a Glance
- Rating
- 4.6
- Popularity
- Very Low
- Country
- Italy
- Primary era
- Modern
- Eras represented
- Modern
- Civilizations
- Habsburg
- Site type
- Domestic
- Remains
- Elite Residence
On this page7 sections
History
Palazzo Bisleri Vailati is a historic residence in Crema, Italy, rebuilt in the nineteenth century as a two-storey neoclassical palace and inaugurated in 1840. Its balanced facade reflects Neoclassicism, an architectural style that revived the proportions and classical forms of ancient Greece and Rome.
Earlier Property and Reconstruction
A residence belonging to the Bremaschi nobility occupied the site during the seventeenth century. Parish household registers identify the Martini family as owners in the eighteenth century, and in 1815 Francesco Martini held the property, which was then used as a rented house.
Vincenzo Bisleri later purchased the building. On 12 April 1840, he received permission to demolish the existing structure down to its foundations and erect a new palace. The designer is unknown. The replacement building was completed and inaugurated in 1840.
The Bisleri and Vailati Families
Vincenzo Bisleri died in 1848, followed by his son Giuseppe in 1852 at the age of 23. The residence subsequently passed to the family of Vincenzo’s wife, Carolina Vailati, a noblewoman.
Vincenzo Bisleri held several public and religious responsibilities in Crema. For 35 years he directed the city’s charitable institutions, served as a churchwarden of San Benedetto, and sat on the municipal council. A churchwarden was a lay official concerned with a church’s administration and material affairs. His will left 40,000 Austrian lire to charitable institutions and parishes for works benefiting poor people, along with 10,000 lire to the Capuchin friars of Sabbioni to lengthen their church.
Giovanni Vailati and Later Use
The palace was also the home of Giovanni Vailati, a mathematician and philosopher. He taught in several secondary schools and universities, pursued scholarly work, and maintained contacts with intellectual circles in Europe and the United States. An inscription on the facade commemorates the fiftieth anniversary of his death. The building is now used for commercial and service purposes.
Remains
Facade and Classical Composition
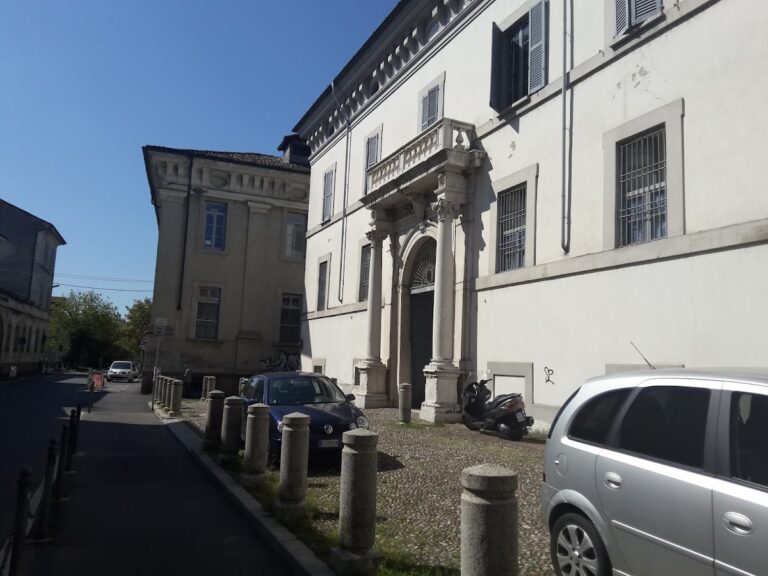
Palazzo Bisleri Vailati presents a two-storey facade organized with restrained neoclassical detail. The lower level is covered in horizontally grooved plaster, although the grooves stop around the entrances. The windows rest on brackets and contain iron grilles, while the three central openings have been converted into shop windows. A commemorative inscription for Giovanni Vailati is set into the wall among the windows of this lower level.
Two horizontal cornices, or projecting bands, divide the upper part of the facade. The lower cornice projects farther outward, and between the two bands is a substantial balcony carried by six brackets. The second-storey windows have architraves, the horizontal framing elements above openings. The central French door opening onto the balcony is topped by a triangular pediment, a classical crowning element. Above the building, a pediment contains an oculus, a round opening set within the upper facade.
Entrances and Courtyard
The palace has two entrances, a distinctive arrangement described as unique in Crema. The left entrance is incorporated into a commercial premises. The right entrance passes through a gate marked with the initials “V” and “B,” for Vincenzo Bisleri, and leads to the internal courtyard. Together, the entrances preserve the connection between the building’s commercial present and its residential layout.
Nearby sites