Kasteel Moersbergen: A Holland Renaissance Castle in the Netherlands


Site at a Glance
- Rating
- 4
- Popularity
- Very Low
- Country
- Netherlands
- Primary era
- Early Modern
- External website
- Open
- Eras represented
- Early Modern, Modern
- Civilizations
- Dutch
- Site type
- Domestic
- Remains
- Castle
On this page14 sections
History
Kasteel Moersbergen is a castle in the Netherlands, near Doorn, associated with the Moersbergen estate. Its earliest known mention dates to 1435, when the Utrecht Dom Chapter, the cathedral chapter that held extensive ecclesiastical land and feudal rights, enfeoffed Steven van Sleen with the built property of Maersbergen. Steven was probably its builder. The castle is also described as having existed since the beginning of the fifteenth century, although its earliest form and any possible development from a residential tower remain uncertain.
Medieval Origins and Noble Status
Steven van Sleen occupied Moersbergen from 1435 until his death in 1457. His daughter, Lysbeth Stevensdr. van Sleen, married the Utrecht nobleman Dirck de Wael, and the property passed to their son Bertolmeus van Waell. In 1492, Bertolmeus transferred the hereditary rights to Moersbergen to the provost Symon van der Sluys for the benefit of his son. The transfer required the estate to remain within the family line, creating a fideicommissum, a legally enforced inheritance arrangement intended to prevent property from leaving a specified family.
Dirck II van Waell inherited Moersbergen in 1493 and was admitted to the Utrecht knighthood in 1531. In 1539, Moersbergen was recognized as a ridderhofstad, a fortified or qualifying noble residence whose status could confer admission to the regional knighthood. This gave the castle a formal connection with the knighthood of the Sticht, the noble body of the historic ecclesiastical principality centered on Utrecht. Dirck and his wife, Clara van Zuylen van Nijevelt, lived at Ter Coulster in North Holland rather than at Moersbergen. After Dirck died without children in 1550, the castle passed to his relative Bartholomeus van Waell, whose admission to the knighthood of the Sticht followed from Moersbergen’s status.
Seventeenth-Century Owners and Political Conflict
Bartholomeus van Waell died in 1592 and was succeeded by his son Adolph van Waell. Adolph was a Remonstrant, a Dutch Protestant associated with a more moderate interpretation of predestination, and belonged to the Loevestein faction, a political group opposed to the stadholder, a leading provincial military and political official. At the urging of Prince Maurice, Adolph was expelled from the Sticht knighthood and fled to his mother’s family castle at Merfeld near Dülmen.
The States General, the central representative assembly of the Dutch Republic, had Adolph arrested and taken to The Hague. He was sentenced to one month of house arrest at Moersbergen and then to six years’ exclusion from the Dutch Republic. He left for Holstein in 1619, returned after the end of his banishment, and died at Moersbergen in 1636.
Adolph’s only daughter, Catharina Maria de Wael van Moersbergen, inherited the castle. A tradition says that in 1636 she escaped from her wedding ceremony in Doorn with the cavalry officer Johan van Oostrum, lord of Gerverskop, and married him at Wijk bij Duurstede. This account remains uncertain. Another archival reconstruction states that Catharina Maria died in 1644 and that Johan van Oostrum was formally enfeoffed with Moersbergen in 1645.
After Johan van Oostrum died in 1656, his son Johan Gerard van Oostrum inherited the property. Johan Gerard married Anna Margaretha van Nassau-Wychen in 1668. Their daughter Catharina Maria van Oostrum inherited Moersbergen in 1698. In 1707, she obtained permission from the States to lift the inheritance restriction imposed by Bertolmeus van Waell in 1492. She then sold the castle to Cornelis de Boodt, lord of Cadzand, Giessenburg, Giessen-Nieuwkerk, and Bingaertskerke, who also acquired the lordship of Moersbergen.
The d’Ablaing Estate
After Cornelis de Boodt’s death in 1720, Moersbergen passed to his daughter Cornelia Philippine. Her marriage to Johan Daniel d’Ablaing transferred the estate to the d’Ablaing family. Johan Daniel was succeeded by his son Jan Cornelis d’Ablaing, who died in 1788, and then by Jan Cornelis’s widow, Juliana van Syberg-Vode. Their son, Johan Daniel Cornelis Carel Willem baron d’Ablaing van Giessenburg, owned the estate from 1792 until his death in 1859. At that time, the estate covered approximately 600 hectares.
In 1860, possibly because the heirs could not agree on its division, Moersbergen and the estate were sold at public auction. The property was divided into two parts, and Vincent Matthias d’Ablaing, a son of Johan Daniel, bought the castle with about 300 hectares. He died childless in 1885, after which the property passed to his relative Frank Emmanuël Rudolf Matthias d’Ablaing.
Frank d’Ablaing rented the castle to Mathilde and Anna Catherina Luden, but worsening finances led to another public auction in 1897. Anna Catherina Luden bought Moersbergen, reportedly because illness made moving undesirable. Her will allowed her nephew, Jan Anton Willem Luden, to acquire the property at its appraised value, and he took possession in 1911.
Twentieth-Century Restoration and Preservation
Jan Luden did not live at Moersbergen, but expanded the estate to approximately 78 hectares by purchasing additional land. He first rented the castle to P.H. Bicker, director of the Amstel Brewery, and later made it available to A. baron Schimmelpenninck van der Oye, who lived there until 1 May 1926.
Jan Luden commissioned a major restoration in 1927. Philip Joseph van Alfen and his wife, Ada Henriette Cornelie de Beaufort, moved to Moersbergen after the bombing of Kasteel Zuilestein on 9 April 1945 left them without their home. They rented the castle from 1948 to 1971. In 1962, Jan Luden bequeathed Moersbergen to the foundation Het Utrechts Landschap.
After the Van Alfen-Beaufort tenancy ended, the castle stood empty for a year before being privately leased for the maximum statutory period of forty years. The listed occupancy history records private residence from 1984 to 2024 and vacancy with anti-squatting occupation from 2024 onward. Since 2024, Het Utrechts Landschap has been seeking a new use for the castle, together with a suitable approach to long-term maintenance and sustainability. Kasteel Moersbergen is protected as a national monument, or Rijksmonument, under number 511554. Its recognition as a ridderhofstad dates to 1539.
Remains
Castle and Estate Layout
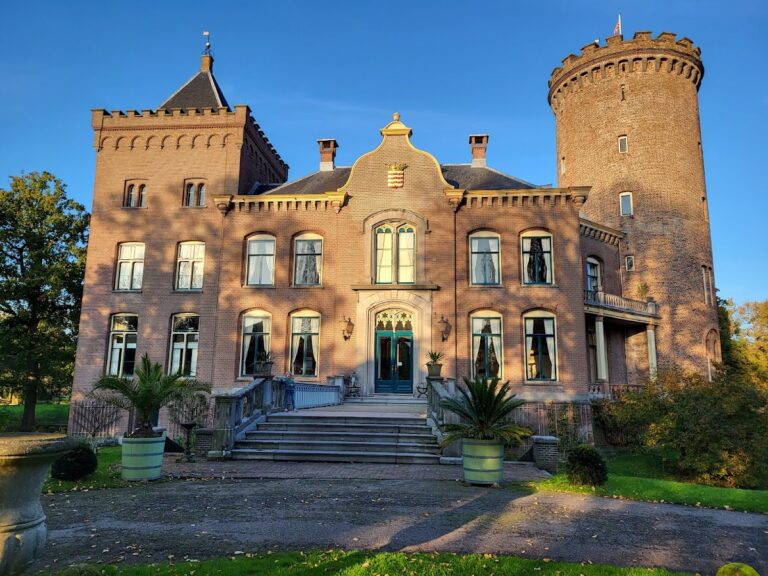
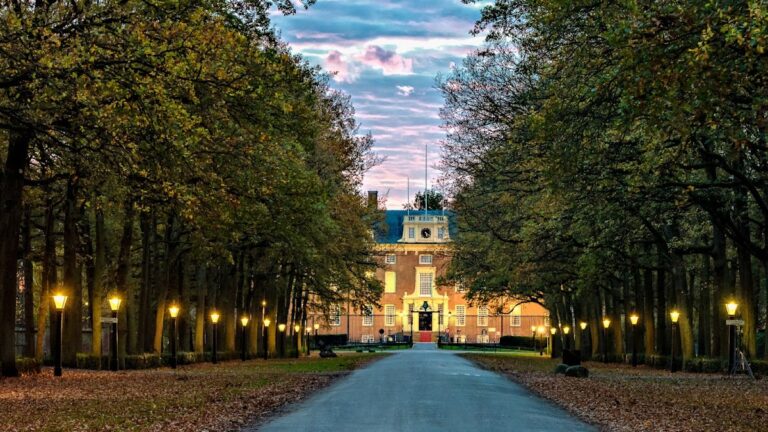
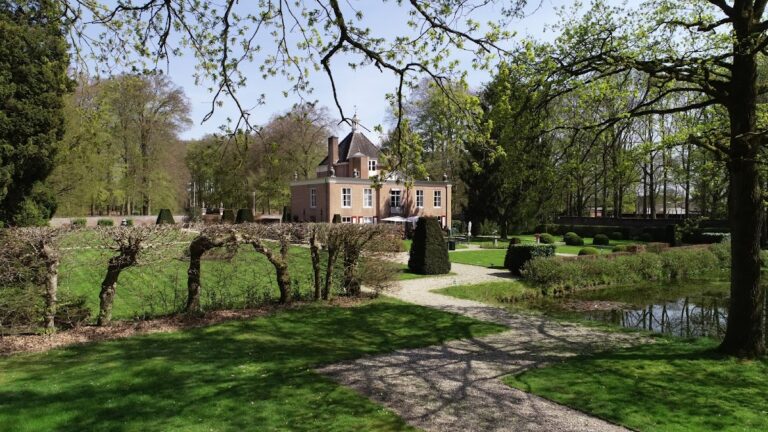
Kasteel Moersbergen is associated with a complex that includes a courtyard, moat, coach house, stables, gardens, avenues, and a dovecote. The 1860 auction description also lists a farmstead, houses and plots, arable and pasture land, an orchard, and woodland. Park and bank structures surrounded the castle, although their present maintenance is described as inadequate. The building is characterized as a Holland Renaissance castle, a Dutch style associated with brick construction, mullioned windows, and Renaissance detailing.
Sixteenth- and Seventeenth-Century Fabric
Five-Sided Projection
The basement of the five-sided projection south of the stair tower retains original beams with keyed beam-heads, carved ends that interlock with the supporting structure. Their Gothic pear moulding, a projecting profile shaped like a pear, places these elements at the beginning of the sixteenth century. The projection itself was not used as a staircase. It is exceptionally rare in the Netherlands, with comparable examples identified at the vanished Huis Renesse on Drift in Utrecht and at Jan van Rossum’s house in Zaltbommel. The three projections belong to the same period and may have taken the Palais de Justice in Poitiers as an example.
North and Southeast Wings
A major alteration probably took place under Dirck II van Waell and Clara van Zuylen van Nijevelt during the 1630s or 1640s. It may have included the construction or alteration of the north wing and the five-sided projection. Both features appear in a drawing by Roelant Roghman from 1646–1647.
Further changes occurred between approximately 1650 and 1730. The southeast-corner wing and the eastern projection were raised to the height of the rest of the castle and placed beneath a single roof. The southeast wing retains smaller, redder bricks and former rafter holes from its earlier roof. A large opening in the east wall was closed with two cross-mullioned windows, which are divided by mullions into cross-shaped sections. Most of the enclosure wall around the courtyard was demolished during this phase.
Nineteenth-Century Rebuilding
Rebuilding of 1824–1825
In 1824–1825, Johan Daniel d’Ablaing commissioned the contractor W. van Cooten to carry out extensive rebuilding. The rear and side walls of the rear wing were demolished, as was the tower projecting from the south side. The wing contained the great hall and dining room. Sliding windows were replaced by Neo-Gothic windows, privies were removed and replaced with balconies, the courtyard wall was restored, and the entire castle was plastered with a grey base.
Later Victorian Alterations
The castle was altered several times from the sixteenth century onward. The Utrecht architect Samuel Adrianus van Lunteren remodeled it in the style of his period. The crenellated wall with its central gateway was demolished, the windows were changed, and dormers were added.
Around 1860, Baron Vincent Matthias d’Ablaing van Giessenburg carried out extensive work in the fashionable Neo-Gothic style, a nineteenth-century revival inspired by medieval Gothic architecture. The exterior walls were plastered, and a connecting wall with a gateway and decorative crenellations was built between the dovecote and the main building.
Twentieth-Century Restoration
The restoration of 1927 sought to return Moersbergen to an eighteenth-century Holland Renaissance appearance. H.J. Meierink of Doorn surveyed the castle, while the architect J.W.H. Berden prepared the design. Cross-mullioned windows were reinstated, the bell tower was lowered, the eastern projection was demolished, and plaster was removed from the facades. The extensive intervention erased many earlier building traces, making drawings from 1646–1647 and approximately 1730, together with P.J. Lutgers’s drawing of 1869, important records of the castle’s successive appearances and alterations.
Nearby sites