Kasteel te Culemborg: A Medieval Moated Castle in the Netherlands


Site at a Glance
- Rating
- 4.2
- Popularity
- Low
- Country
- Netherlands
- Primary era
- Medieval
- External website
- Open
- Eras represented
- Medieval
- Civilizations
- Holy Roman Empire
- Site type
- Military
- Remains
- Castle
On this page7 sections
History
Foundation and medieval expansion
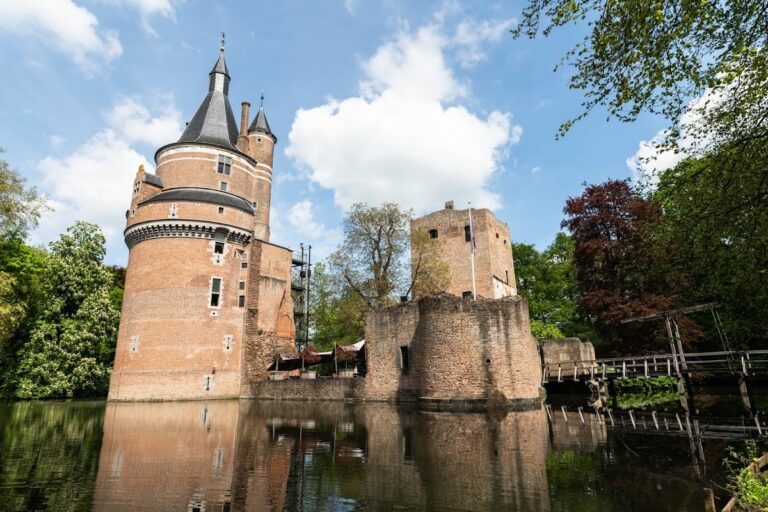
Kasteel te Culemborg is a medieval brick moated castle in the Netherlands, founded around 1280 by Hubert van Beusichem as a great hall residence. A square tower was added around 1360. In 1377, Gerard van Culemborg commissioned a round keep with walls approximately 4.40 metres thick. After its completion, work began on a second round tower, whose walls were about 5 metres thick.
The castle underwent major expansion in 1464 under the supervision of Jan van den Doem, a master builder who had also worked on Utrecht Cathedral. Further substantial building probably took place on the west side between 1480 and 1504. By the end of these changes, the complex had developed into a pentagonal castle with a great hall known as the Hoge Sael, fortified towers, an outer bailey, courtyards, and service buildings.
Religious change and decline
In 1566, Count Floris van Pallandt established a Protestant prayer room inside the castle. Lutheranism, a Protestant Christian tradition associated with the reform movement of Martin Luther, was also connected with the household. After the castle deteriorated, the count moved his residence to the former Mariëncroon monastery in central Culemborg, while Lutheran services for household staff moved to the chapel of the Sint-Pietersgasthuis.
French soldiers captured Culemborg during the Rampjaar, or Disaster Year, of 1672, when the Dutch Republic was attacked by several foreign powers including France. They occupied the castle and, after leaving in 1673, left it extensively stripped, with a fire having been set there. The complex then declined further.
Demolition and archaeological preservation
The States of the Nijmegen Quarter, which had purchased the County of Culemborg in 1720, ordered most of the castle demolished in 1735. The White Tower and other remaining buildings were demolished in 1812. Archaeological investigations of the foundations began in 1985, and the former grounds were later developed by Stichting Kasteeltuin Culemborg as a public historical cultural park. The site is protected as a Rijksmonument, a monument legally protected in the Netherlands for its national cultural and historical value, under number 11611. This designation was made on 30 March 1971.
Remains
Castle plan and surviving fabric
Kasteel te Culemborg was arranged as a pentagonal brick enclosure on the northeastern side of Culemborg’s centre. Its final plan included the great hall, the Hoge Sael, a square tower, two round towers, an outer bailey, an inner courtyard, and various outbuildings. The outer bailey was a defended area beyond the main enclosure, commonly used for service buildings and a courtyard. A large part of the moat survives, while several wall remains can still be seen across the grounds.
Towers, gardens, and archaeological foundations
The round keep retained walls approximately 4.40 metres thick, and the second round tower had walls about 5 metres thick. Gardens and tree-lined avenues lay beside the castle. Excavation has exposed parts of the castle foundations, and the overall outline remains recognizable from the air. The former castle grounds now make up a public historical cultural city park, which is the site’s principal present function.
Nearby sites