Kanzeon-ji Temple: An Imperial Buddhist Foundation in Dazaifu, Japan


Site at a Glance
- Rating
- 4.3
- Popularity
- Low
- Country
- Japan
- Primary era
- Medieval
- External website
- Open
- Eras represented
- Medieval
- Civilizations
- Yamato
- Site type
- Religious
- Remains
- Monastery
On this page20 sections
History
Kanzeon-ji Temple is a Buddhist temple in Dazaifu, Japan, founded by Emperor Tenji in memory of his mother, Empress Saimei, who died in 661. Construction probably began soon afterward in the latter part of the seventh century, during the Hakuhō period, an early Japanese period conventionally dated to approximately 661–683. The foundation tradition places Kanzeon-ji among the imperial Buddhist foundations of the Asuka and early Nara periods.
Foundation and early development
A record states that construction was still incomplete in 709, although the temple was probably already functioning by the end of the seventh century. The complex was completed in 746, approximately eighty years after its foundation was proposed. Kanzeon-ji became known as the “great temple of the government” and was regarded as the leading Buddhist temple of Kyushu.
From the late Heian period, Kanzeon-ji was a branch temple of Todai-ji in Nara, a major Buddhist institution that served as its parent temple. Since the Meiji period, it has belonged to the Tendai school, a major Japanese Buddhist tradition associated with the Chinese Tiantai teachings. Its mountain title is Kiyomizu-san, its principal deity is Shokannon, the principal form of the bodhisattva Avalokiteshvara associated with compassion, and it is the thirty-third pilgrimage site of the Kyushu Saigoku Kannon circuit.
The ordination platform
An ordination platform, or Kaidan-in, was established in the southwestern corner of the temple precinct by imperial decree in 761. It was also called the Western Ordination Platform or the Chikushi Ordination Platform. Together with the platforms at Todai-ji and Shimotsuke Yakushi-ji, it was counted among Japan’s three principal ordination platforms.
The monk Ganjin, a Chinese Buddhist monk who helped establish formal Buddhist ordination in Japan, is associated with the platform’s foundation. He stayed in Dazaifu in 753 and performed Japan’s first ordination ceremony at Kanzeon-ji that year. Ganjin died in 763. The present Kaidan-in is a separate Rinzai institution rather than part of the Kanzeon-ji corporation.
Records, disasters, and reconstruction
Kanzeon-ji’s origins are not preserved in a surviving foundation narrative. Its oldest known related document is the Kanzeon-ji Asset Register, compiled in 905. The register records the temple’s buildings and layout and is held by the Tokyo University of the Arts as a National Treasure.
Repeated disasters destroyed the original buildings and most of the earliest Buddhist images. A fire in 1064 destroyed the lecture hall and pagoda. In 1102, a powerful wind brought down the main hall, the South Gate, and other buildings. The restored main hall was destroyed by another fire in 1143.
After the temple declined during the Muromachi and Sengoku periods, successive eras of medieval political fragmentation and warfare, a storm in 1630 collapsed the only surviving main hall and left Kanzeon-ji almost abandoned. The main hall was rebuilt in 1631 with support from the Kuroda family, lords of the Fukuoka domain. The lecture hall was reconstructed in 1688 with assistance from the Kuroda family and the Hakata merchant Tennojiya Ura Ryomu. These works restored only a reduced version of the former complex.
Modern preservation and cultural memory
Damaged Buddhist images were repaired between 1913 and 1915. A reinforced-concrete treasure house was completed in 1959, among the earliest temple repositories built specifically for cultural properties, and most of the temple’s images were later transferred there. The temple grounds, the remains of its subsidiary temples, and the Loji roof-tile kiln site were designated a National Historic Site in 1970. The bell became an old national treasure in 1904 and a National Treasure under the postwar cultural-property law in 1953. The lecture hall and main hall are Fukuoka Prefectural Tangible Cultural Properties.
Kanzeon-ji also appears in the cultural memory of Dazaifu. Sugawara no Michizane referred to the temple’s bell in his poem “Not Leaving the Gate,” contrasting the sight of roof tiles at the government office with the sound of the Kanzeon-ji bell. A passage in The Tale of Genji referring to the “Kanzeon-ji of Kiyomizu” has likewise been interpreted as referring to this temple.
Remains
Original precinct and surviving layout
Central compound
The original central precinct formed a rectangle approximately 93 meters east to west by 78 meters north to south. A Middle Gate stood at the center of the southern boundary, while the lecture hall occupied the center of the northern boundary. Two cloisters connected the gate and hall, enclosing the central compound.
Main hall and pagoda arrangement
Inside the cloistered compound, the main hall stood on the west and faced east, while a five-story pagoda stood on the east. This arrangement, with the main hall and pagoda facing one another, is known as the Kanzeon-ji style. It resembles the layout of Kawara-dera in Asuka, where the main hall is also placed to the west and the pagoda to the east.
Outer approach and monastic buildings
A South Great Gate stood along the tree-lined approach leading north from the present prefectural road to the Middle Gate. North of the lecture hall, a monks’ residence extended east to west. Excavations indicate a length of approximately 100 meters, while another reconstruction records the building as thirty-three bays, with each bay representing the interval between structural posts. Numerous subsidiary buildings also belonged to the former complex, whose precinct extended to about three cho square. A cho was a traditional Japanese unit of land measurement.
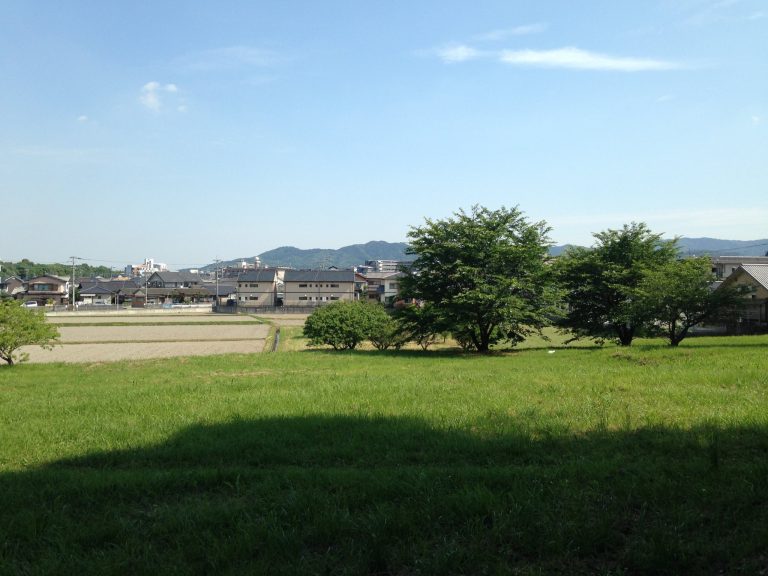
The former gates, cloisters, pagoda, and monks’ residence have been lost. The pagoda survives through its central foundation stone, and its structure is estimated to have measured approximately 6 meters on each side. The present grounds include the Middle Gate site, a slightly elevated open area, the main hall to the east, the lecture hall to the north, the pagoda site and bell tower farther east, the treasure house beyond them, and the monks’ residence site north of the lecture hall.
Reconstructed halls
Lecture hall
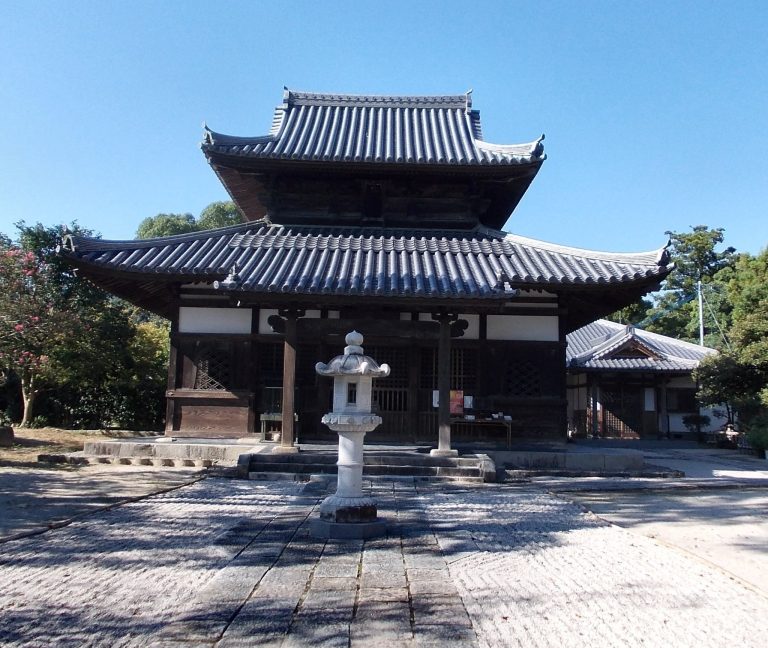
The present lecture hall is an early-modern reconstruction rather than a survival from the foundation period. It has a gabled, tiled roof, three bays across, two beam spans in depth, and a soffit on all four sides. It was reconstructed in 1688 after the earlier building had been destroyed.
Main hall
The present main hall also dates from the early-modern rebuilding phase. It has a gabled tiled roof and measures five bays across by four bays deep. The building erected as the main hall in 1631 initially served as a temporary lecture hall. It was reused as the main hall when the lecture hall was rebuilt in 1688.
Roof tiles and the temple bell
Foundation-period roof tiles
Roof tiles excavated from the foundation-period complex are known as the Roji I type. The round eaves tiles carry double-valved, eight-petaled lotus designs, while the flat eaves tiles have eccentric arabesque patterns. They were fired at a kiln formerly located in Roji, in present-day Fukuoka, and belong to the seventh century. Their decorative lineage connects them with tiles from Kawara-dera and Fujiwara-kyo.
Bronze bell
The bronze temple bell is one of Japan’s oldest bells. Its exact casting date is unknown, but its dimensions and form correspond closely to the bell at Myoshin-ji in Kyoto, which bears an inscription dated 698. The two bells were probably cast from the same wooden mold.
The Kanzeon-ji bell has no complete dated inscription. It does, however, carry incised markings on the upper surface of its crown and beneath its lower rim. The bell remains suspended in the bell tower, and its sound was selected for Japan’s “100 Soundscapes.”
Buddhist images and associated objects
Sculptures from the temple halls
Most of the surviving Buddhist images date from the Heian or Kamakura periods. No complete image from the temple’s Nara-period foundation survives. The collection comprises fifteen groups containing eighteen designated wooden statues. Images formerly associated with the lecture hall include a seated Shokannon, a Batokannon, Fukukenjaku Kannon, and several Jūichimen Kannon figures. Shokannon is the principal form of Avalokiteshvara, Jūichimen Kannon is the eleven-faced form, and Fukukenjaku Kannon is associated with the unfailing noose.
The former main-hall group includes a seated Amida Nyorai, Jūichimen Kannon, the Four Heavenly Kings, Daikokuten, Kichijoten, Bishamonten, a standing Jizo, and a half-seated Jizo. The collection also includes standing Shokannon and standing Amida Nyorai images. The standing Shokannon is in the lecture hall, while the standing Amida Nyorai is deposited at the Kyushu National Museum. Most of the remaining images are kept in the treasure house.
Dated and damaged images
The seated Shokannon, formerly the lecture-hall principal image, was made for the lecture-hall reconstruction of 1066. A standing Jūichimen Kannon was made in 1069. The seated Amida Nyorai, formerly the principal image of the main hall, and the Batokannon date from the first half of the twelfth century.
The present wooden Fukukenjaku Kannon was made in 1222 after an earlier clay image fell and was damaged in 1221. Remains of that earlier sculpture include its wooden core, fragments of the face, and additional clay fragments excavated from the precinct. The Fukukenjaku Kannon contains recorded dedicatory names and a construction inscription dated 1222, along with deposited manuscript and sculptural fragments. Two of the deposited scriptures were stolen in 1994.
Style and related objects
Some images may date as early as the tenth century, particularly the standing Bishamonten and standing Amida Nyorai, although their transmission to the temple before the Edo period is unclear. The collection is notable for its predominantly courtly style, its frequent use of camphor wood rather than the cypress more commonly used for Japanese Buddhist wood sculpture after the Heian period, and its five approximately sixteen-foot images. In this traditional measurement, a sixteen-foot image is approximately 4.8 meters high when standing or 2.4 meters when seated.
Other designated objects associated with the temple include three wooden bugaku masks, two stone komainu, and a bronze canopy finial from the Nara period. Bugaku is a traditional court dance accompanied by music, while komainu are guardian lion-dog sculptures commonly placed at approaches to Japanese religious sites.