Castle of Freÿr: A Renaissance Estate on the Meuse in Belgium


Site at a Glance
- Rating
- 4.4
- Popularity
- Medium
- Country
- Belgium
- Primary era
- Early Modern
- External website
- Open
- Eras represented
- Medieval, Early Modern, Modern
- Civilizations
- Belgian, Habsburg, Holy Roman Empire, Spanish
- Site type
- Domestic
- Remains
- Castle
On this page17 sections
History
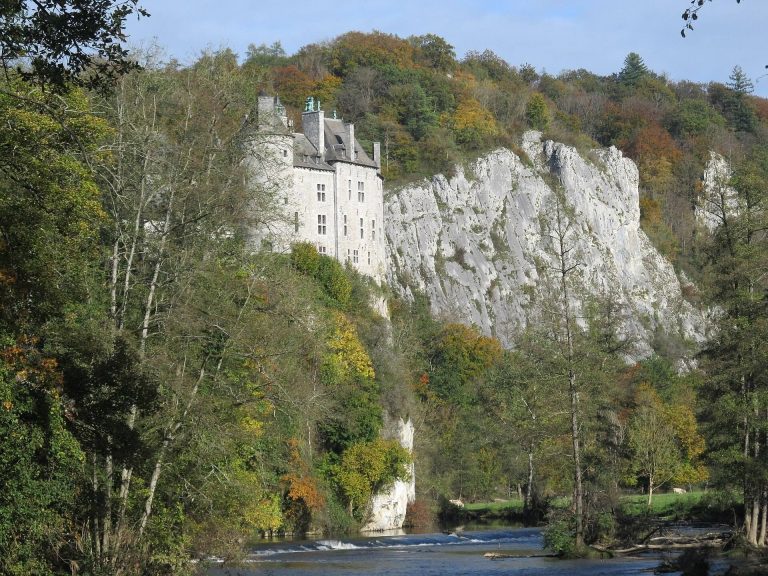
Castle of Freÿr is a historic castle in Belgium, at Hastière, whose foundations reach back to a fortified site of the fourteenth century and whose oldest surviving section was built in 1571 in the Mosan Renaissance style. Guarding a ford across the Meuse, it later became a residence of the Beaufort-Spontin family and a setting for diplomatic negotiations, aristocratic life, and military events.
Medieval fortress and Renaissance rebuilding
A fortified castle stood at Freÿr by the fourteenth century. In 1378, the Count of Namur granted it as a fief to Jean de Rochefort-Orjo. The estate entered the Beaufort-Spontin family in 1410, when Marie de Rochefort married Jacques de Beaufort.
The medieval castle was destroyed in 1554 by troops of Henry II, king of France from 1547 to 1559, during his war against Charles V, the Habsburg emperor. A Renaissance manor replaced it in 1571. The surviving east wing belongs to this rebuilding and represents an early form of Mosan Renaissance architecture, a regional tradition associated with the Meuse valley and present-day Wallonia.
Expansion and diplomatic importance
In 1637, the residence was enlarged with three additional wings around an inner courtyard, creating a four-winged complex. Two gardens were also laid out along the Meuse. These changes established the main arrangement that later eighteenth-century works would reshape.
Freÿr acquired a diplomatic role during the Dutch War, the seventeenth-century conflict involving France, Spain, the Dutch Republic, and their allies. On 25 October 1675, ambassadors representing Louis XIV of France and Charles II of Spain met at the castle to sign an agreement on customs and commercial traffic along the Meuse and Sambre. This agreement became known as the Treaty of Freÿr and was associated with the first serving of coffee in the region. Louis XIV also stayed at the castle in 1675 during the siege of Dinant.
Eighteenth-century ducal residence
During the eighteenth century, the Beaufort-Spontin dukes transformed Freÿr into a summer residence. The south wing was demolished, and its 1637 portal was placed in a newly constructed grand vestibule. Two pavilions with mansard roofs, whose lower slopes are steeper than their upper slopes, replaced the former wing in 1769. The inner courtyard was rebuilt in 1770, receiving a wind rose and a wrought-iron grille around the court of honor.
Guillaume de Beaufort-Spontin received permission from Paul-Godefroi de Berlo de Franc-Douaire, Bishop of Namur, to build a chapel. The chapel allowed the household to worship without making the regular five-kilometre journey to the parish church at Onhaye.
Freÿr was also used for negotiations in the final decades of the century. Discussions held there in 1772 produced an agreement between France, the Prince-Bishopric of Liège, the Church, and the Liège state on borders, mutual trade, and freedom of communication. The treaty was signed on 24 May 1772.
Frédéric Auguste Alexandre de Beaufort-Spontin became Duke of Beaufort-Spontin in 1782. In 1785, Archduchess Marie Christine of Austria and her husband, Albert Casimir of Saxe-Teschen, stayed at the castle. After the duke’s daughter Herménégilde “Gilda” Mouchet de Battefort, Countess of Laubespin, inherited Freÿr in 1817, her descendants, the Bonaert barons, continued to own and occupy the estate.
War, flooding, and preservation
Fighting between German and French forces reached the castle during the First World War. On 23 August 1914, German troops crossed the Meuse nearby from the east while French forces withdrew westward after the fighting. German pioneers built a temporary bridge near Freÿr, completing it around midnight, and German troops then occupied the complex. An operating room was established in the duke’s reception room, where the billiard table was used as an operating table.
Restoration took place in the late 1960s and early 1970s. A flood of the Meuse in February 1995 drove water into the interiors and devastated the castle. Flooding had become more frequent after the river was straightened in 1876. Further renovation followed in 2021. Castle of Freÿr has been protected as classified heritage since 1956 and recognized as exceptional heritage since 2016. It remains a residence while also being open for visits.
Remains
The surviving estate combines a Renaissance castle, later wings and pavilions, decorated interiors, and walled gardens on the left bank of the Meuse. The castle stands on fourteenth-century foundations. Its gardens extend in terraces beside the river, while the separate Rochers de Freÿr occupy the opposite bank.
Castle buildings and interiors
East wing and courtyard
The east wing, built in 1571, is the oldest surviving part of the present complex and stands on the foundations of the medieval castle. The seventeenth-century enlargement added three wings around an inner courtyard. After the south wing was removed, two mansard-roofed pavilions were built in 1769. The courtyard was repaved in 1770 and contains a wind rose. A wrought-iron grille closes the court of honor, with a design that recalls Jean Lamour’s celebrated grille on the Place Stanislas in Nancy.
Grand vestibule
The grand vestibule rises through two levels and incorporates the portal taken from the 1637 south wing. Its walls carry hunting scenes based on works by Frans Snyders, while Louis XV-style frescoes decorate the ceiling. Italian ceiling paintings were covered after 1794 and rediscovered in the late nineteenth century when the lime coating detached. Monks from Beuron restored them, and Polish artists cleaned the paintings after a fire blackened them during the 1995 flood.
Family rooms and chapel
The interiors preserve the character of an eighteenth-century aristocratic summer residence. Period furniture associated with the Beaufort-Spontin dukes stands alongside objects linked to royal guests, including Louis XIV, Archduchess Marie Christine, and King Stanislas I. The furnishings also represent twenty generations of family life. A children’s carriage made in the eighteenth century by the Brussels coachbuilder Simon for the first Duke of Beaufort’s three children received first prize as a children’s toy at the 1889 Paris Exposition.
The chapel contains Régence woodwork, a decorative style of the early eighteenth century, and a Baroque altar. Some of its windows came from Waulsort Abbey and were installed in the chapel during the sixteenth century.
Dining room
The dining room occupies the oldest part of the building but received its present form in 1886 during renovations initiated by Louise de Laubespin. Its Renaissance fireplace came from Louvigny Castle.
Gardens and river setting
Terraces and lower garden
The gardens occupy walled terraces on the left bank of the Meuse. Their layout was designed in 1760 by Canon Guillaume de Beaufort-Spontin in the manner of André Le Nôtre and enlarged in 1770 by his brother Philippe. The terraces offer views north toward the woods and south toward the river.
The lower garden contains fountains and pools set among orange trees. Some trees are more than 350 years old and were brought from Lunéville, the residence of the dukes of Lorraine, during the first half of the eighteenth century. Their wooden boxes continue to follow the original design. The orangeries, buildings used to protect citrus trees from cold weather, date from 1760 and are described as among the oldest in the Low Countries.
Upper garden
The upper garden contains approximately six kilometres of passageways enclosed by hornbeam trees and dense trained hedges. Their labyrinthine patterns are inspired by playing-card figures, a theme repeated in the terracotta statues by Paul-Louis Cyfflé.
Frédéric Salle pavilion
At the top of the gardens stands the Rococo Frédéric Salle pavilion, erected in 1774 and 1775. Its dome and stucco decoration were created by the Ticinese artists Paolo Antonio and Carlo Domenico Moretti. Fertility imagery, cornucopias, and Tritons form part of the decoration, and the pavilion provides a broad view over the Meuse valley.
Railway trench and promenade
A railway line built beside the pavilion in 1863 cut through the gardens in a trench. The line was later abandoned, but its track remains and separates the pavilion from the gardens. Along the wall between the castle and orangery, a promenade is lined at intervals with double-faced busts of rulers. Near its center, a swan fountain stands beside the staircase leading to the summer pavilion.
Rochers de Freÿr
The Rochers de Freÿr form a separate site on the right bank of the Meuse. The rocks descend steeply toward the river, rise more than 100 metres, and are described as approximately 340 million years old.