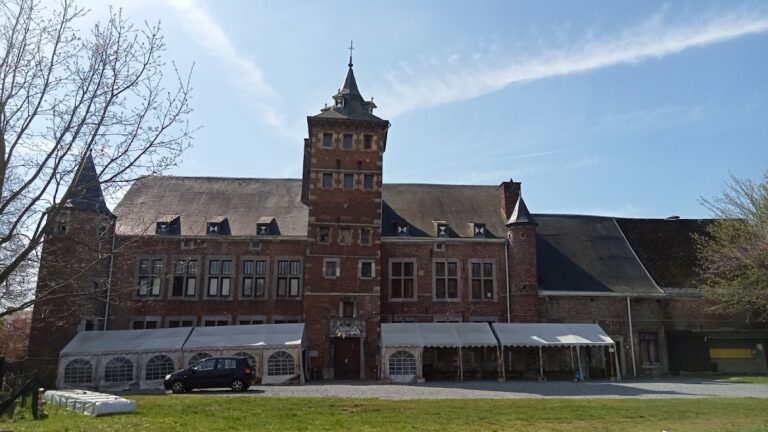
Château de Horion: A Fortified Private Residence in Belgium


Site at a Glance
- Rating
- 3.7
- Popularity
- Very Low
- Country
- Belgium
- Primary era
- Medieval
- Eras represented
- Medieval, Early Modern, Modern
- Civilizations
- Holy Roman Empire
- Site type
- Domestic
- Remains
- Castle
On this page8 sections
History
Château de Horion, also known as Château de Grady, is a fortified private residence at Horion-Hozémont in Belgium. Construction probably took place around 1400–1420, and the castle is attributed to the knight Guillaume de Horion, an avoué, or lay protector of an ecclesiastical institution, associated with Stavelot Abbey.
The Horion family
Guillaume de Horion was the son of Raes de Hemricourt, lord of Crenewick, and Jeanne de Rulant de Hozémont de Horion. A testament made by his uncle in 1337 required him to abandon his father’s name, Hemricourt, and adopt the name de Horion. He retained the Hemricourt arms, silver with a red band, which later became the arms of the Horion family.
The castle’s lords were styled lords of Pas-Saint-Martin and avoués of Horion. Through its long lineage, the high offices held by several members, and its participation in public affairs, the Horion family became one of the leading families of the Principality of Liège, an ecclesiastical state governed by the prince-bishops of Liège.
Changing ownership
During the sixteenth century, the senior male line of the Horion family ended. Through marriage, the inheritance passed to the knight Jean de Carondelet, lord of Potelle. Horion remained in the Carondelet family until the end of the seventeenth century, when the estate was seized and transferred to the Salme family, lords of Engis.
The estate later passed to the Grady family through the marriage of Catherine-Jeanne de Salme to Henri de Grady, a knight of the Holy Roman Empire and an alderman of the sovereign court of Liège. The Holy Roman Empire was a central European political entity composed of territories with varying degrees of autonomy. Their descendants became known as the Grady de Horion branch and altered the castle during the eighteenth century.
The later succession included Henri de Grady de Horion, Alphonse de Grady de Horion, and a subsequent Henri de Grady de Horion. Henri de Grady de Horion carried out a complete restoration of the castle. The listed owners also include Guillaume de Horion, Jean de Carondelet, Ferry de Carondelet, Charles-Nicolas de Carondelet, and Charles-Antoine de Salme.
The 1702 military engagement
On 13 May 1702, the castle became involved in the War of the Spanish Succession, the European conflict that began in 1701 over the disputed succession to the Spanish throne. During the rule of Joseph-Clément of Bavaria, then prince-bishop of Liège, 500 soldiers from the Dutch garrison of Maastricht stayed overnight in the castle and its lower courtyard after an unsuccessful attempt to surprise French and Spanish forces occupying Huy.
French and Spanish cavalry and infantry from the Liège garrison attacked the following morning with artillery. The Dutch troops defended themselves successfully and forced the attackers to abandon the operation.
Remains
Fortified enclosure
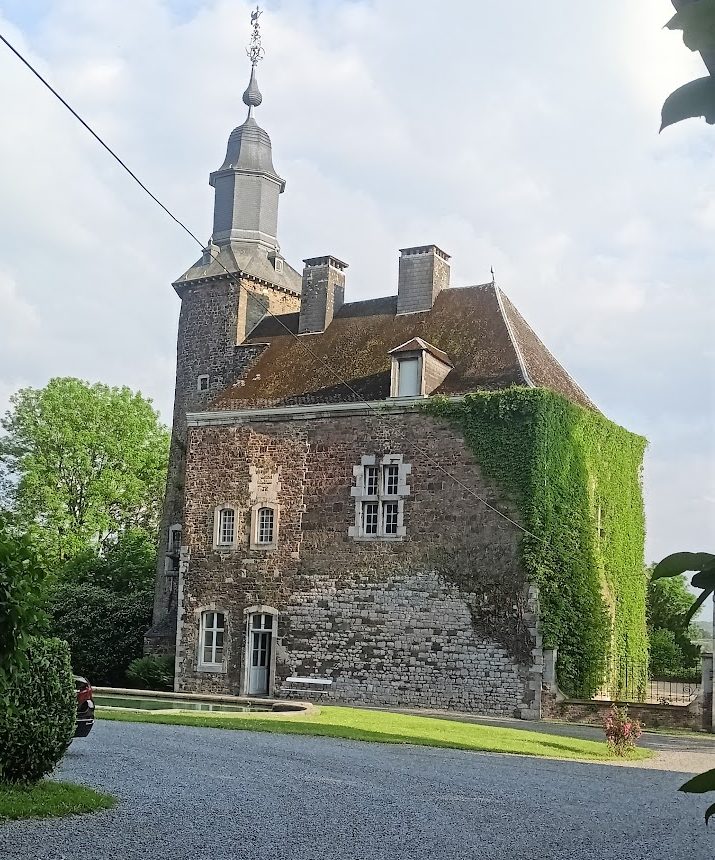
The castle began as an approximately rectangular fortified complex surrounded by a broad, deep moat. Its walls rise directly from the water as tall rubble masonry built of sandstone or limestone. The walls belong to different building phases, have a pronounced battered profile that thickens toward the base, and contain scattered defensive openings.
Four round corner towers once flanked the enclosure. Three survive, while only the base of the fourth remains. A broad limestone offset marks the base of the northeast tower, and a smaller battered offset occurs at the base of the main level, where the regular limestone walls of the present castle begin. Two of the surviving massive circular towers have imperial-style roofs with lanterns. Their openings formerly contained transomed windows with single-stone jambs.
North and east wings
The surviving buildings consist of a north wing and a longer east wing. Together they enclose a large terrace that was formerly an inner courtyard. The terrace was greatly enlarged after the south and west wings were demolished.
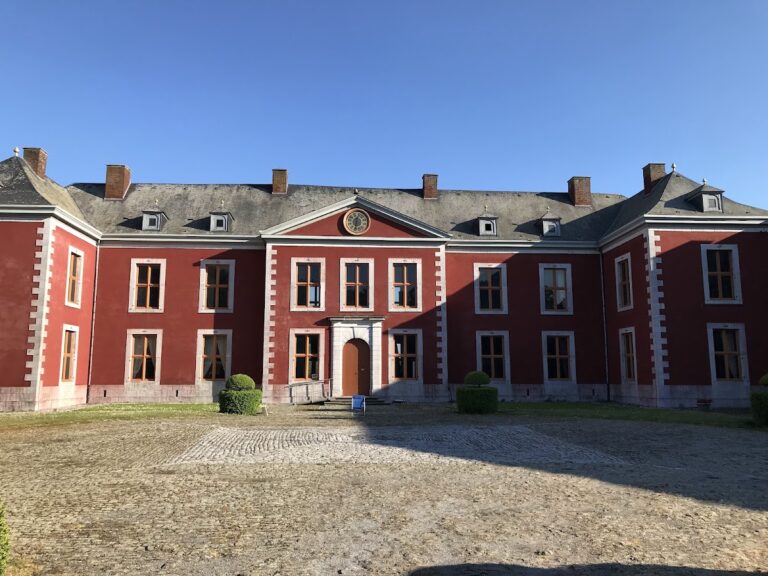
Dating from 1725, the north wing has a narrow projecting centre one bay wide, topped by a triangular pediment carrying the Grady-Salme arms. Its entrance is a round-headed doorway with a keystone beneath a curved pediment. The upper storey formerly held a cross window, while the blocked guide slots of the former drawbridge remain on both sides of the entrance.
A continuous drip-course runs above the north-wing façade, which also retains regularly spaced putlog holes, openings that held the ends of scaffolding beams. The wing has a slate pitched roof with projecting eaves, hipped ends, finials, and dormer windows. Recent glazed galleries stand against the first level of its outer face, while the upper storey preserves eighteenth-century openings that formerly contained cross windows.
The east wing is longer and has five irregular bays over two levels on its inner face. It is built in limestone rubble and has tall, broad openings from the nineteenth century. Its slate roof has projecting eaves, hipped ends, and finials. The outer face of the wing and the southeast tower use regular limestone masonry of broadly similar construction. Their openings lack mullions, the vertical members that divide window openings, and appear to belong to a later alteration, possibly a substantial restoration of this side.
Terrace, bridge, and surroundings
The inner south façade probably dates from the eighteenth century. It is exposed because the west and south wings were removed and has five bays over two levels, with openings from the nineteenth century. An older section of wall survives on the west side.
A large terrace extends around the surviving wings and is reached from the west by a three-arched stone bridge. A second bridge may once have approached from the south, as suggested by a visible break at the midpoint. Nineteenth-century outbuildings stand north of the castle, and the surrounding park contains several centuries-old trees.
The Saint Remaclus Chapel, outside the immediate castle grounds, also belonged to the castle lords. Saint Remaclus was a seventh-century Christian bishop associated with the foundation of the monastic centres of Stavelot and Malmedy.
Nearby sites