Château de Hermalle-sous-Huy: A Fortified Estate in Belgium


Site at a Glance
- Rating
- 4.1
- Popularity
- Very Low
- Country
- Belgium
- Primary era
- Early Modern
- External website
- Open
- Eras represented
- Medieval, Early Modern, Modern
- Civilizations
- Holy Roman Empire
- Site type
- Domestic
- Remains
- Castle
On this page12 sections
History
Château de Hermalle-sous-Huy is a fortified château in Belgium, located in the municipality of Engis in Liège Province. It originated in the twelfth century as a probable fortified keep surrounded by ditches, enclosing walls, and towers, and later developed into a large Mosan-style estate associated with the Meuse valley and surrounding areas.
Medieval fortress and destruction
The early stronghold formed part of the medieval power structure of the region. According to Jacques de Hemricourt, a chronicler of Liège, it was destroyed in 1315 during the War of the Awans and Waroux, a fourteenth-century conflict between rival noble factions in the Liège region. Liège miners assisted the attackers by draining and filling the ditches. Henri II de Hermalle, marshal of the Prince-Bishopric of Liège, an ecclesiastical principality governed by the prince-bishop of Liège, was one of the conflict’s principal protagonists.
After the château was rebuilt, inhabitants of Huy plundered it in 1346. Ownership later passed through the families of Lummen, Salme, Horion, Rougrave, Goisbeck, and Berlo through marriage and inheritance. These successive transfers kept the estate within the network of regional noble families.
Seventeenth- and eighteenth-century transformation
In the seventeenth century, Conrard d’Ursel, Count of the Holy Roman Empire, acquired the château. He renovated and enlarged it, while also adding agricultural buildings within the fortified enclosure. These structures formed the château farm, a farm complex associated with and supporting the seigneurial estate.
During the eighteenth century, the château belonged to the de Moreau family. Pierre Lambert de Saumery described the estate in Délices du Païs de Liège, and the artist Remacle Le Loup represented its French-style garden and orchard in a drawing. A new agricultural wing separated the farm’s lower courtyard from the larger courtyard, while the bridge leading to the ceremonial courtyard was reconstructed.
Nineteenth-century works and the modern estate
After passing to the de Louvrex family and then to Baron Charles Nicolas Joseph de Warzée d’Hermalle, the château was sold in 1853 to Baron Charles-Marie-Paul de Potesta, who began extensive works. His grandson, René-Édouard-Marie de Potesta, introduced rare trees into the park and along the farm avenue, including a Virginia tulip tree and a sequoia. The sequoia has been protected as a remarkable tree by the Walloon Region since 2000.
The seigneurial domain was gradually divided during the second half of the twentieth century, and the château became separate from the château farm after the farm was sold. The château and park were acquired by the de Jamblinne de Meux family in 1992 and sold in 1994 to a company in the advertising-film industry. A limited partnership owned the property from December 2005 until its sale to the current owner in 2016.
The former farm stables have housed the Library and Museum of Gastronomy since 1993. In 1996, the covered riding arena hosted the first show of the Feria Musica company. A fire began in the attics at about 17:00 on 9 September 2014, destroying the roofing of the central wing and part of the western wing. It rekindled the following morning, while the outbuildings and château farm were unaffected. The château is currently described as unoccupied.
Remains
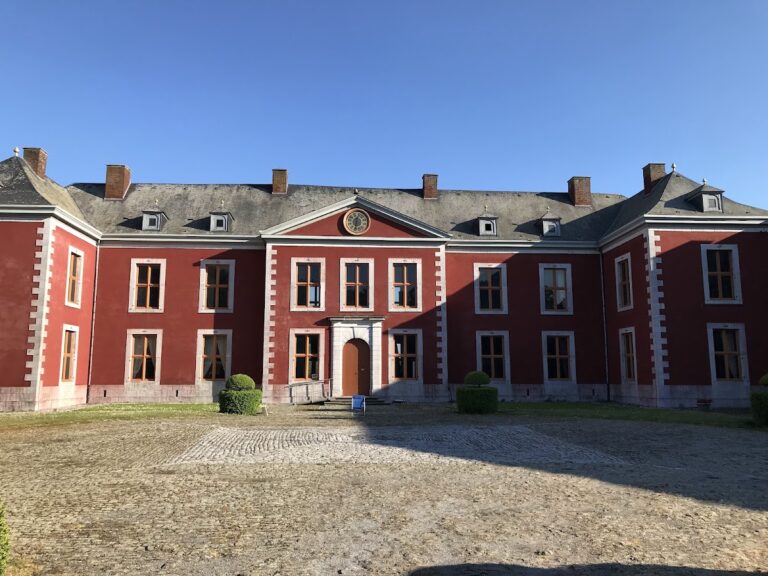
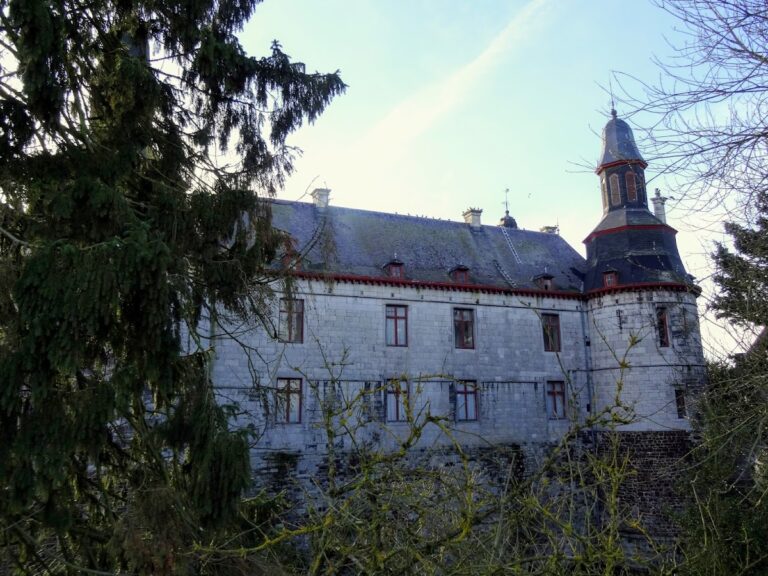
Château de Hermalle-sous-Huy forms a roughly U-shaped, or horseshoe-shaped, complex organized around a ceremonial courtyard and a forecourt. Built from sandstone rubble, limestone, and brick, it combines surviving medieval fortifications with later residential, agricultural, and equestrian buildings. Two cylindrical three-level towers, two square towers, moats, and other defensive elements remain part of the ensemble.
Medieval fortifications and entrance
Medieval towers
One tower from the twelfth-century fortress survives, together with the foundation of a second tower. These remains form the oldest visible elements of the château’s defensive structure. Moats still surround the complex, following the line of an older Roman-period road.
Entrance tower and bridges
The seventeenth-century entrance tower-gateway has a round-arched portal topped by a projecting tuffeau-stone defensive structure with openings directed downward. A cartouche above the entrance bears the date 1642. Traditional access crossed a three-arched bridge over the moat and then a drawbridge. A later bridge connected the inner courtyard with the forecourt.
Courtyards, residence, and farm
Ceremonial courtyard and principal façade
The ceremonial courtyard occupies the center of the horseshoe plan. The larger courtyard contained a basin with a fountain, while nineteenth-century alterations added a gallery and a turret to the principal façade and created a terrace along the western wing. Further dependencies, including garages and stables, were built around the large courtyard.
Château farm
The agricultural buildings added during Conrard d’Ursel’s ownership form the château farm within the fortified enclosure. The eighteenth-century agricultural wing divided the farm’s lower courtyard from the larger courtyard. An illusionistic wall, painted with false windows and doors, concealed the façade of this later wing.
Park and riding arena
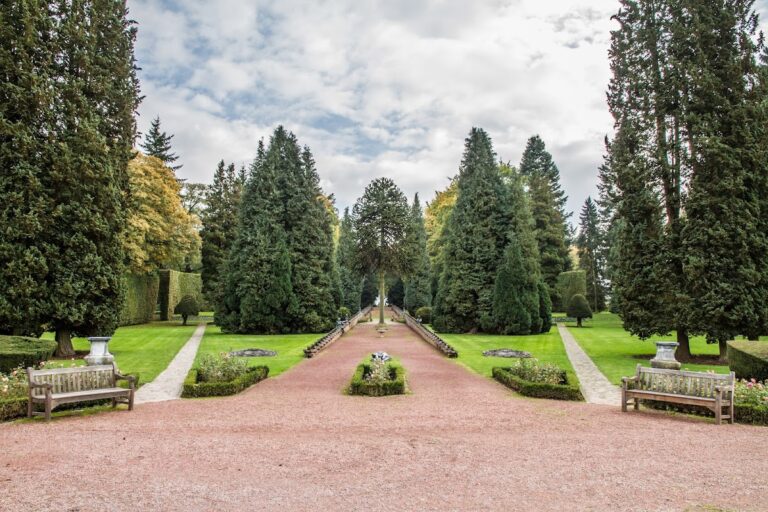
The estate included a formal French garden and an orchard. Its park and farm avenue were planted with rare trees, including a Virginia tulip tree and a sequoia, the latter protected as a remarkable tree. A large covered riding arena completed the ensemble. Its roof used a Polonceau-type metal frame, a nineteenth-century truss system designed for large-span structures.
The 2014 fire damaged or destroyed the roofing of the central wing and part of the western wing. The adjoining outbuildings and the château farm survived, preserving substantial parts of the wider estate around the damaged main château.
Nearby sites