Haultpenne: A Medieval and Renaissance Castle in Belgium

Site at a Glance
- Rating
- 4.4
- Popularity
- Very Low
- Country
- Belgium
- Primary era
- Medieval
- Eras represented
- Medieval, Early Modern
- Civilizations
- Holy Roman Empire
- Site type
- Military
- Remains
- Castle
On this page14 sections
History
Haultpenne is a part-medieval, part-Renaissance castle in Belgium, located at Gleixhe in the municipality of Flémalle. Its oldest surviving element, a medieval residential tower, was probably built around 1330. The tower combined accommodation with defense, and the castle later developed through Renaissance and eighteenth-century Louis XV phases.
Medieval foundation and conflict
Construction of the residential tower is attributed to Lambert de Harduemont, also known as de Haultepenne, a lord associated with the Warfusée family. Lambert died with Henri de Dammartin en Goële et en Hesbaye de Warfusée de Hermalle during the Battle of Dommartin. That battle formed part of the War of the Awans and Waroux, a medieval struggle in the principality of Liège between rival noble factions.
Haultpenne also became connected with the regional conflicts of the fifteenth century. It temporarily sheltered William I de la Marck during his dispute with Louis de Bourbon, the Prince-Bishop of Liège. This office combined senior ecclesiastical authority with secular rule over the principality. The refuge followed Louis’s destruction of William’s nearby Castle of Aigremont.
Berlaymont and Egmont ownership
The lordship of Hautepenne passed to the Flemish Berlaymont family in 1409, after Marguerite de Waroux, and remained with that family until 1653. Marie de Berlaymont then left the estate to her son Louis Philippe d’Egmont, later Count of Egmont and Prince de Gane.
The Berlaymont connection also links the castle to the Fury of Haultepenne. In 1581, Claude de Berlaymont, Lord of Haultepenne, besieged and ravaged Breda after the city had surrendered on the condition that it would not be sacked. More than 500 inhabitants were killed.
Later transformations and protection
Ownership later passed to the dukes of Aremberg, beginning in 1752. The House of Aremberg was a German aristocratic dynasty. After the First World War, the Belgian state confiscated the property in 1919 as war reparations and placed it under sequestration.
Antoine France acquired the estate in 1926. His daughter, who had married into the Galand family, inherited it in 1945, and the estate then remained in Galand possession. The complex had developed through several building phases, including the medieval tower, a seventeenth-century Renaissance phase, and an eighteenth-century Louis XV phase. The main building received protected-monument status in 1979, followed by protection for the entire castle site in 1984. The designation included the facades and roofs, retaining wall, terrace balustrade, and stone rim of the basin.
Remains
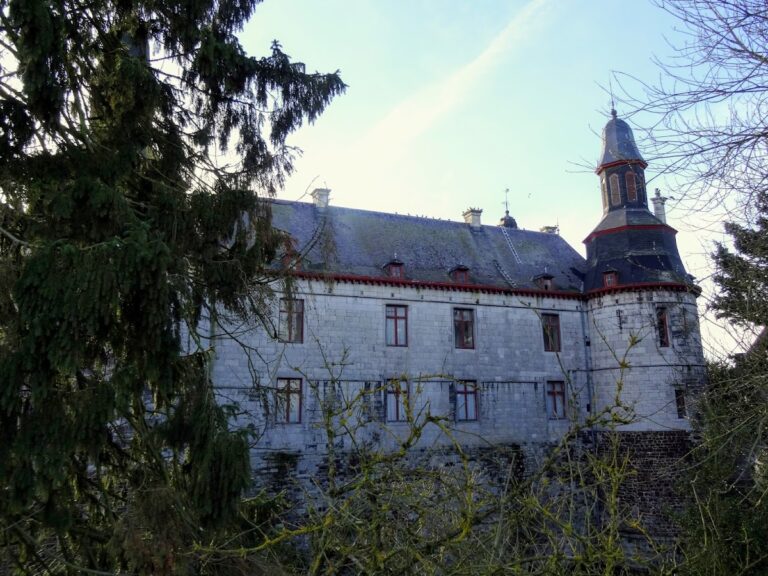
Haultpenne occupies an approximately two-hectare rocky plateau within a wooded, steep estate of 120 hectares. High retaining walls enclose the plateau on its west and north sides. The buildings form an L-shaped arrangement around the fourteenth-century residential tower, while later wings, entrance buildings, a garden, and a separate residence extend the complex.
Medieval and Renaissance buildings
Residential tower
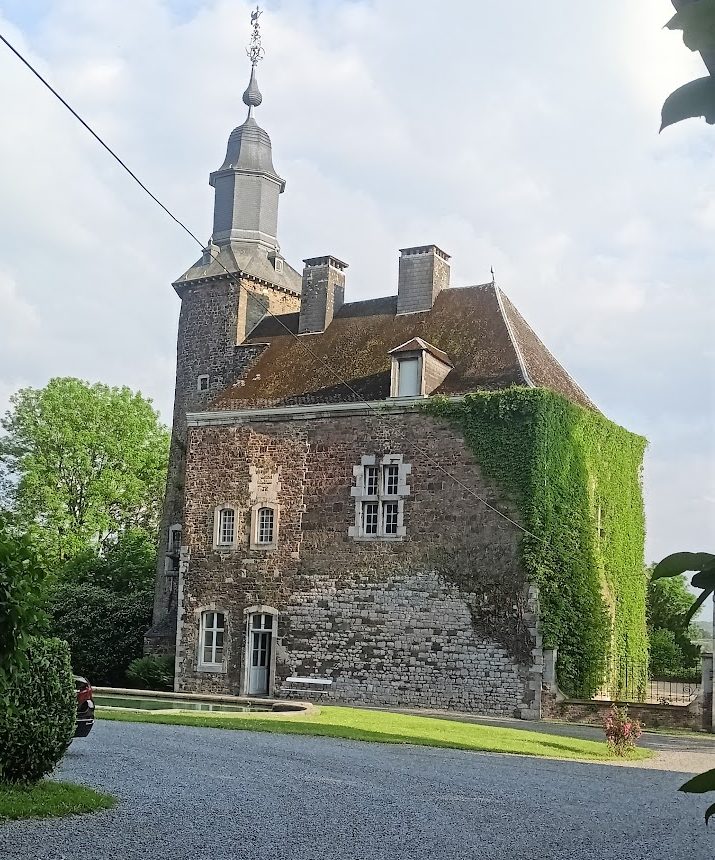
The five-story residential tower is the oldest part of Haultpenne. Its roughly semicircular ground plan is enclosed by walls more than one metre thick, built from roughly broken calcareous sandstone. Loopholes and small, narrow windows reflect its fortified residential function. An unusually shaped polygonal slate roof, or hood, caps the tower and carries a weather vane.
Seventeenth-century north wing
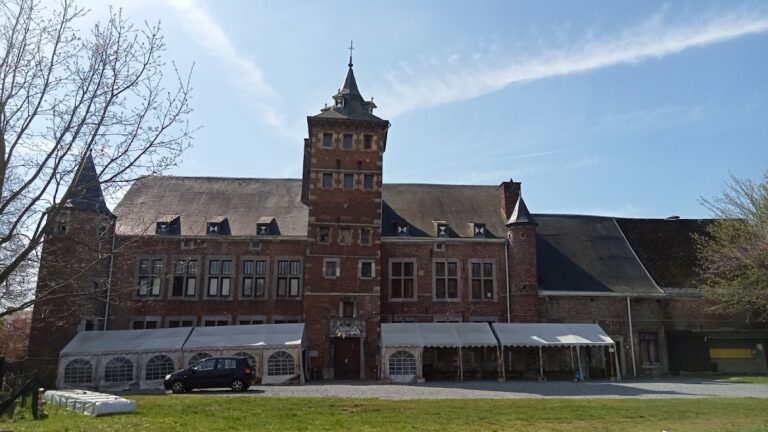
The two-story north wing dates from the seventeenth century and is built of brick in the Mosan Renaissance style, a regional Renaissance tradition of the Meuse valley. Its hipped roof, cross-mullioned windows, and light-colored rusticated corner quoins distinguish it from the medieval tower.
Eighteenth-century and entrance buildings
Louis XV wing
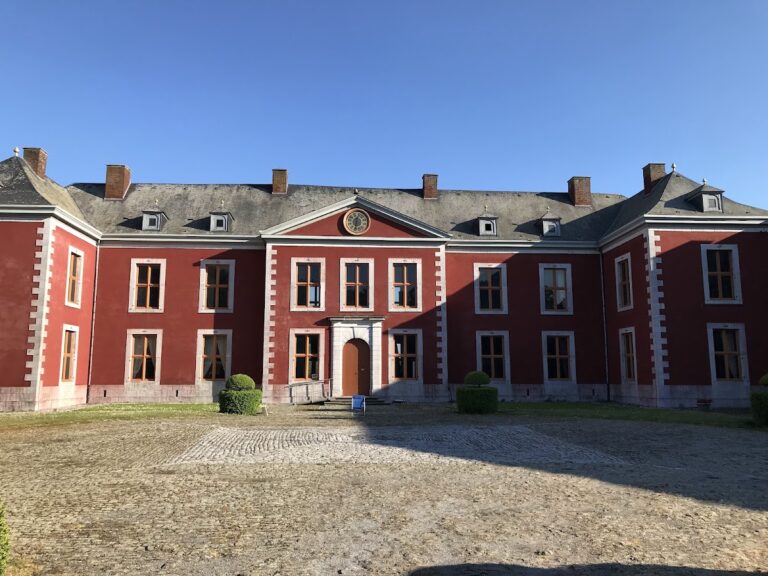
A one-story wing extends south from the north wing at a right angle. Built in the mid-eighteenth century, it has a Louis XV facade, reflecting the eighteenth-century French style associated with curved and highly decorative design. Its lighter construction contrasts with the red-brick Renaissance fabric of the older wing.
Gatehouse and adjoining buildings
A simple gatehouse provides access from the north. A two-story Baroque-style building adjoins it on the east, while a small pavilion with a pyramidal slate roof stands to the west. Together with the distinctive roof of the medieval tower, these structures contribute to the complex’s varied architectural profile.
Garden and separate residence
Terraced garden
A terraced castle garden occupies the eastern side of the site. Its terraces are associated with the plateau enclosed by the retaining walls and form part of the wider arrangement of the castle grounds.
Renaissance-style residence
Opposite the main complex stands a Renaissance-style residence. It was built during the Aremberg period at the same time as the white Louis XV section, adding another period of construction to the group of surviving buildings.
Nearby sites