Janowiec Castle: A Renaissance Noble Residence in Poland


Site at a Glance
- Rating
- 4.1
- Popularity
- Very Low
- Country
- Poland
- Primary era
- Early Modern
- External website
- Open
- Eras represented
- Medieval, Early Modern
- Civilizations
- Holy Roman Empire
- Site type
- Domestic
- Remains
- Castle
On this page10 sections
History
Janowiec Castle is a ruined noble residence in Poland, built and remodelled in the late medieval and Renaissance periods near the boundary of the Duchies of Sagan and Glogau. A castle stood here by 1462, while construction of the later Renaissance residence began around 1541–1543, probably incorporating masonry from an earlier medieval residential tower. Its position near the Brzeźniczanka, also called the Młynówka, placed it close to a politically important frontier in Silesia.
Medieval and Renaissance foundations
The local estate belonged to the von Nechern family. Seifried von Nechern was required for feudal reasons to move his residence from the Glogau side of the border to the Sagan side, a change dated to 1545. The Sagan duke Moritz von Sachsen required the family to maintain its residence within the Duchy of Sagan, and Seifried is probably associated with the construction of the later castle.
The frontier remained closely connected with the site. In 1560, a description of the boundary between Sagan and Glogau crossed the adjoining farm and linked the boundary with the Silesian Ramparts, earthwork structures associated with the historic frontier in this area. The castle therefore formed part of an estate whose location was shaped by neighboring territorial states and their jurisdictional boundary.
Changing ownership and uses
In 1593, Seifried von Nechern sold Chichy, Bobrzany, and Janowiec to Baron Dietrich von Kittlitz of Małomice. The estate passed in the early seventeenth century to Karl von Kittlitz and later to his brothers Seifried and Sigismund. During an epidemic affecting Sagan in 1656, the Sagan government office was installed in the castle.
The von Redern family acquired the estate in 1687. From 1778 until 1945, it belonged to the zu Dohna family. The property was described as a medium-sized farm in 1635 and as Janowiec Castle, or Johnsdorfer Schloss, in 1680, reflecting the changing ways in which the estate was identified and used.
Decline and conservation
After the Second World War, the castle was used by a state agricultural farm and was assigned to a state agricultural enterprise in 1949. A fire in the early 1960s damaged the building. It was then abandoned, although the residence was not completely destroyed.
Conservation funds were used to secure the former residence in 1979–1980. It passed into private ownership in 1983, when repair and adaptive work began, but it remains a ruin. The castle is entered in the heritage register under entries dated 27 March 1961 and 10 September 1965. Its associated park has a separate entry dated 29 July 1978.
Remains
Layout and exterior
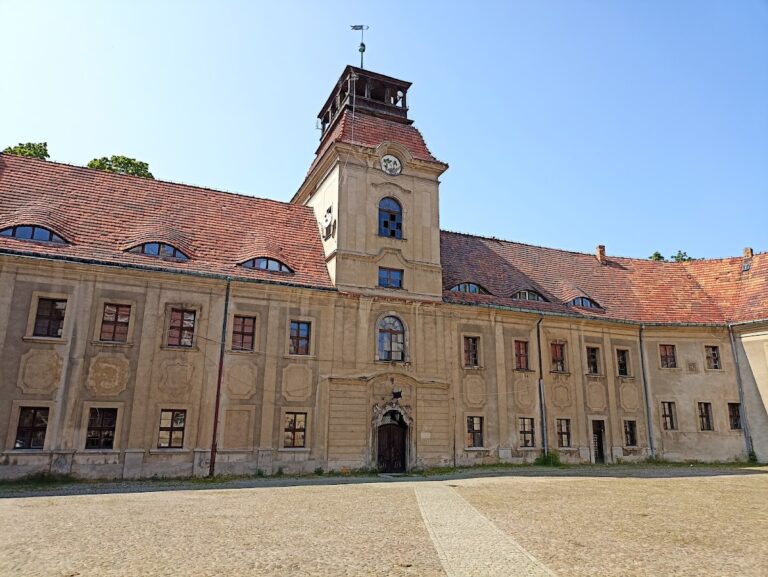
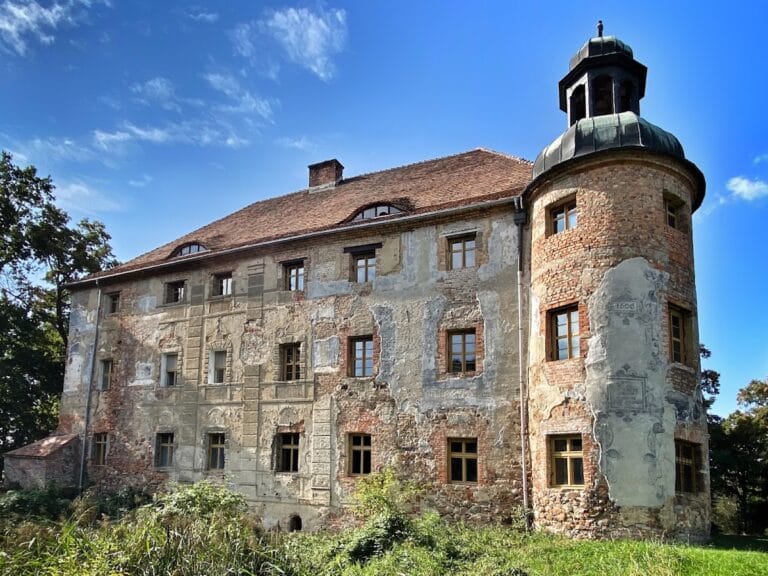
The surviving castle forms a quadrilateral of approximately 26 by 23 metres, with bowed walls, an internal courtyard, and a dry moat, meaning a moat without standing water. The building is constructed of brick on stone-and-brick foundations. The east side contains the entrance gateway, while the courtyard gives access to the west and south wings. Two cellars extend beneath the north wing.
East gateway and Renaissance front
The eastern side was built up during the mid-sixteenth-century remodelling, when the castle became a Renaissance residence, a noble dwelling remodelled according to Renaissance architectural principles. A carriage gateway occupies the ground floor. The gateway is two-bay, plastered, and covered by a cross vault, whose intersecting ribs support the ceiling. The east front has eight bays, with the outer bays formed by corner projections.
The windows were changed during the Renaissance work to square openings with moulded surrounds and cornices. The main front also retains conspicuous interlocking rusticated corner blocks. The castle formerly had separate double-pitched roofs over its wings, covered with ceramic plain tiles, but the roofs have disappeared. Most of the exterior plaster has also fallen away.
Wings and interior spaces
West and south wings
The late-fifteenth-century building was arranged as three wings, closed on the east by a wall and gate. On the courtyard side of the west wing, a two-bay, two-arched cloister extended across the ground and first floors. Medieval masonry attributed to this phase survives within the later structure, and some ground-floor rooms retain late-Gothic cross-rib vaults.
The south wing contains a staircase west of the central axis. Its two flights and landing have sandstone steps, with rooms arranged on both sides. Five asymmetrically arranged rooms occupy the eastern part of the wing. A large barrel-vaulted room dominates the south wing, its continuous curved vault supported by a centrally placed seven-sided pillar. Other rooms have net vaults, which form network-like rib patterns, cross vaults, or timber-beamed ceilings.
Vaulted rooms and adjoining granary
The west wing contains three rooms, two of them covered by stellar vaults whose ribs form star-like patterns. The southwest corner contains a single large room with a timber-beamed ceiling, now surviving only in fragmentary condition. No window or door joinery survives within the building.
A granary adjoins the castle. Its stepped gable contains blind cross-window panels, recessed decorative panels shaped like cross windows. The granary probably incorporates fabric from the former Augustinian canon monastery, a religious institution belonging to the Order of Canons Regular of Saint Augustine.
Nearby sites