Witków Castle: A Medieval Knightly Residence in Poland


Site at a Glance
- Rating
- 3.8
- Popularity
- Very Low
- Country
- Poland
- Primary era
- Medieval
- Eras represented
- Medieval, Early Modern
- Civilizations
- Habsburg, Holy Roman Empire
- Site type
- Military
- Remains
- Castle
On this page12 sections
History
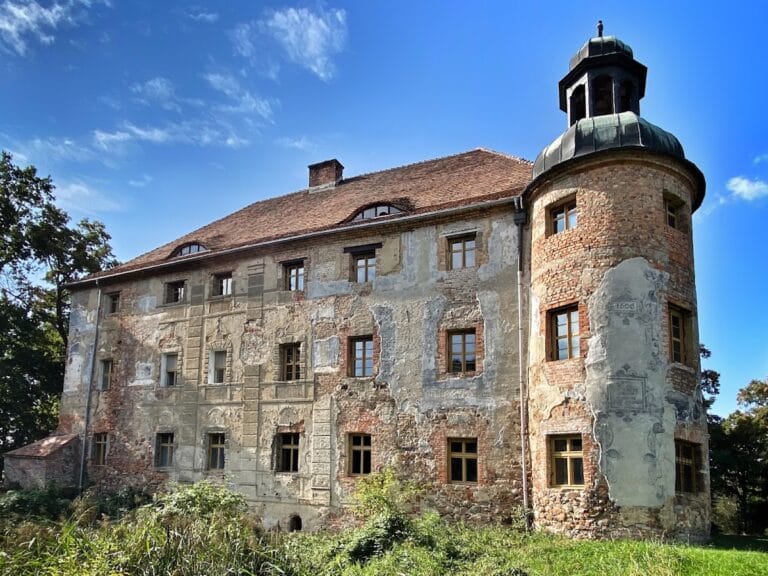
Witków Castle is a medieval residential and defensive knightly seat in Poland, centered on a tower probably built in the second half of the fourteenth century in the period when the von Nechern family owned Witków. The complex stands among marshy terrain in the Szprotawa municipality of Lubusz Voivodeship. It is regarded as one of the best-preserved medieval knightly residences in the voivodeship and one of the few surviving medieval residential towers in Silesia.
The Nechern and Warnsdorf Estates
After 1419, the castle became the seat of the Lusatian Warnsdorf family, which held Witków and its estates until 1548. The property later passed through the hands of the von Dohna and von Redern families. In 1548, the estate reverted to Maurice, Duke of Saxony, as a dead fief, meaning a feudal holding returned to its ruler because it had no recognized hereditary successor.
Renaissance Alterations and Sixteenth-Century Fortification
Changes in the castle probably took place around the middle of the sixteenth century, possibly after Fabian von Schoenaich purchased Witków in 1552. During that century, four semicircular bastions were added. A bastion is a projecting defensive structure forming part of a fortified enclosure.
Abandonment and Changing Uses
By 1664, the castle was described as abandoned. Georg Christoph von Proskau acquired the estate in 1687, but financial difficulties led him to sell the tower and its lands to the city of Szprotawa in 1730.
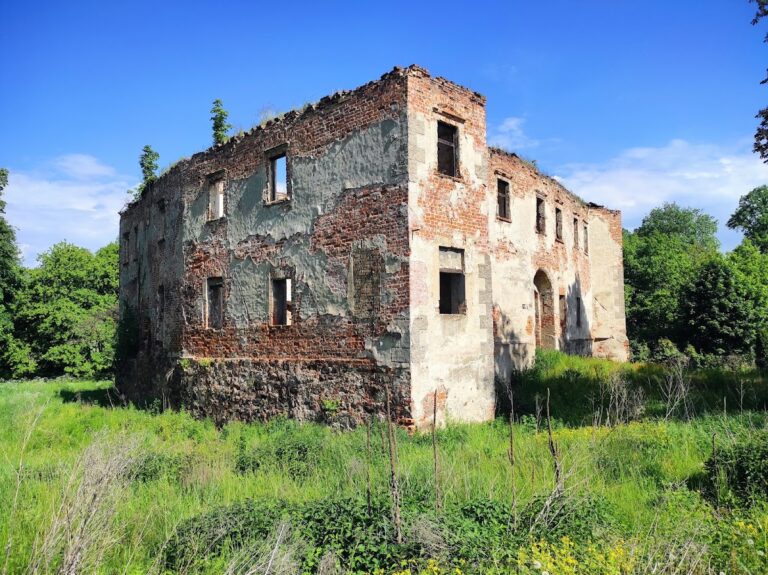
From the nineteenth century, the tower housed farm workers. After 1945, it ceased to function as an ordinary residence. A state agricultural enterprise later used it for storage, and the building was subsequently converted into a museum depot. A 1973 proposal to adapt the tower for recreational use by employees of the Plant Breeding Station in Pasterzowice was not implemented. Its roof collapsed during the 1970s.
Conservation and Private Ownership
Remnants of the wall paintings on the first floor were conserved in 1982. In 1984, the building was occupied by a voluntary guardian of historic monuments. After that occupant left in the early twenty-first century, the castle deteriorated.
The property became privately owned between the late twentieth and early twenty-first centuries. From 2018, the new ownership brought clearance of the surroundings, archaeological and architectural investigations, and replacement of the roof structure. The tower entered Poland’s heritage register in 1961, followed by the castle ensemble in 1963.
Remains
The castle is organized around a masonry residential tower built on an approximately square plan and raised on an artificial elevation in marshy ground. About 12 metres high, it was constructed from fieldstone and brick. Its fieldstone foundations extend roughly 4 metres below ground and rest on an oak framework. The tower was raised and altered several times, including the addition of brick masonry to increase its height after the sixteenth-century change of ownership.
Residential Tower
Structure and Roof
The ground floor retains vaulted rooms, while the tower’s interiors preserve remnants of colourful late Gothic wall paintings. These include human figures, birds, a Crucifixion scene, and a figure of Saint George. The tower had a hipped roof, which slopes down on all sides, covered with shingles, overlapping thin pieces of wood. The roof was rebuilt several times, and its structure was replaced during conservation work after 2018.
Acoustic Jugs and Wall Paintings
Ceramic jugs set into the first floor on the side facing the gate probably helped make activity near the entrance easier to hear. Their position links the interior arrangement of the tower with the controlled approach to the castle.
Fortified Enclosure
Walls, Moat, and Entrance
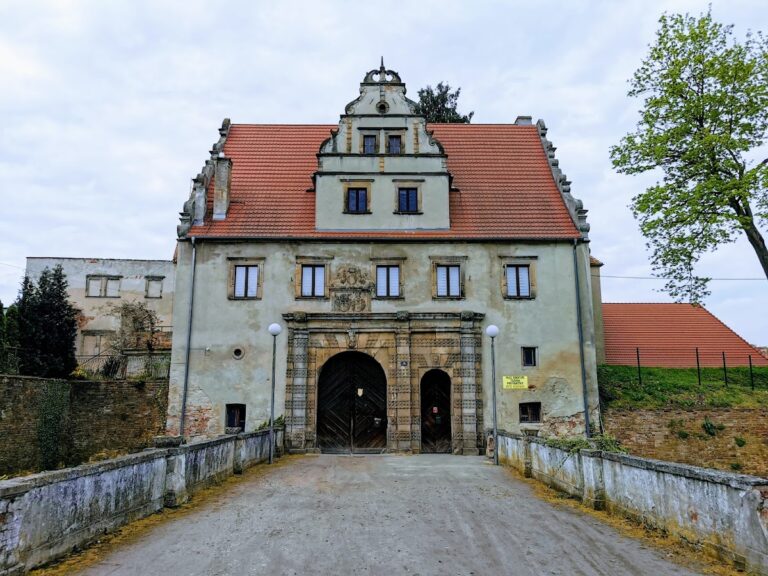
A stone defensive wall enclosed the castle, and a moat carried water supplied by the Młynkówka stream. Surviving remains include sections of the wall, part of the earthworks, and relics of the semicircular sixteenth-century bastions. From the south, a drawbridge crossed the moat and led through a gate building into the enclosure.
Subsidiary Building
A probably medieval subsidiary building also survives within the castle area. On the southeast side of the tower stood a single-storey annex with a curved plan and a hipped roof covered with shingles. The initials “F. B.” appear on its door lintel and may refer to Franz Parr of Haynau.
Nearby sites