Castle in Żagań: A Baroque Palace in Poland


Site at a Glance
- Rating
- 4.6
- Popularity
- Very Low
- Country
- Poland
- Primary era
- Early Modern
- Eras represented
- Early Modern, Modern
- Civilizations
- German, Holy Roman Empire, Kingdom of Prussia
- Site type
- Domestic
- Remains
- Palace
On this page13 sections
History
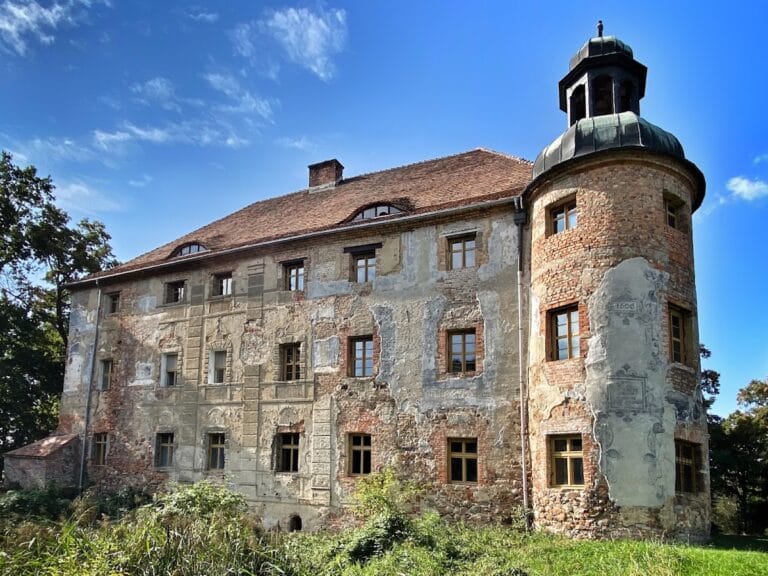
Castle in Żagań is a Baroque palace in Żagań, Poland, whose construction began in 1630 as a fortified and representative residence. Its history is tied to the Duchy of Głogów and Żagań, and the palace stands on ground about three metres higher than a medieval Piast castle dating from the turn of the thirteenth and fourteenth centuries.
Wallenstein’s fortified residence
In 1627, Emperor Ferdinand II sold the Duchy of Żagań to Albrecht Wallenstein, a Bohemian nobleman, imperial military commander, and politician during the Thirty Years’ War, a major European conflict of the seventeenth century. Wallenstein commissioned Vincenzio Boccaccio to design a palazzo in fortezza, a residence combining the ceremonial character of a palace with the defensive qualities of a fortified building.
Construction started in spring 1630. Wallenstein ordered 70 houses to be demolished to create a suitable approach and perspective for the new residence. Work stopped in August after Saxon and Brandenburg troops reached Żagań. It resumed in June 1631, but ended again five months later. The interruption lasted for more than 40 years after Wallenstein was murdered at Cheb in 1634.
The Lobkowitz completion
The duchy passed to Wenceslaus Eusebius von Lobkowitz in 1646. He resumed construction in 1670 and asked Antonio della Porta to revise Boccaccio’s design so that it would resemble the Lobkowitz family residence at Roudnice. The north wing was finished in 1674, the west wing around 1678–1679, and the east wing in 1693.
The design retained a four-winged residence around a courtyard. Its plan referred to a Gothic castle, while its architectural form belonged to the Renaissance tradition of the fortified residence. The southern side was closed by a lower screen wing, an arrangement also influenced by French models.
From Biron’s residence to a public institution
In 1786, Wenceslaus Eusebius von Lobkowitz sold the duchy to Peter von Biron, Duke of Courland and later lord of Żagań. Biron entrusted alterations to his brother-in-law, Count Christoph Johann Friedrich von Medem. Some rooms received Neoclassical stucco decoration, reflecting the later eighteenth-century revival of classical architectural and decorative forms. The residence reached its greatest prosperity under Biron’s youngest daughter, Dorothea, Princess de Dino, a prominent figure in nineteenth-century European aristocracy.
At the end of the 1840s, the southern screen wing was demolished. Two approach drives were laid out in front of the courtyard, and an orangery was built between them in 1847. The palace interiors were redecorated during the same period.
Restoration and conservation were carried out from 1965 to 1983, including a major campaign between 1972 and 1983. The palace was adapted for cultural and public use as the Żagań Palace of Culture, although some rooms lost their historic character during the work. Much of the former furnishing was removed to France or the east, while other pieces were destroyed. The palace complex is listed in the historic register under entries from 1948, 1964, and 1984. Its associated porter’s lodge has a separate registration from 2013.
Remains
Palace layout and exterior
Four-winged palace
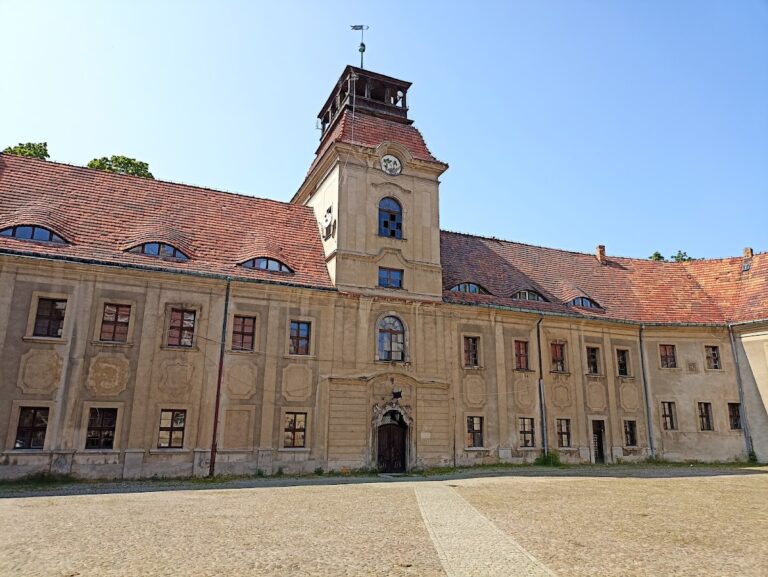
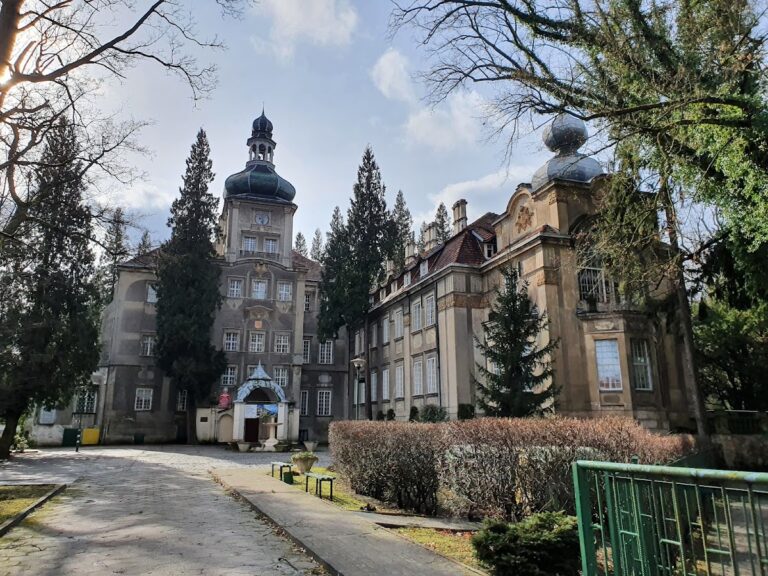
The surviving palace is a three-storey Baroque building organized around a courtyard. Its lower level forms a high rusticated plinth at basement and semi-basement height, with window surrounds made from heavy dressed stone blocks. Above it are the ground and upper floors. The cornice is white, the walls are yellow, and grey architectural details and window rustication provide the exterior contrast. The building’s present appearance reflects repeated rebuilding and renovation.
Moat bridges and entrances
Two masonry bridges approach the palace from the north and west across a dry moat. The entrances are set within stone portals. On the courtyard side, arcaded blind windows are combined with flat vertical strips, creating the principal facade composition. Four plane trees stand south of the palace on the courtyard side and are said to commemorate Peter von Biron’s daughters.
Window mascarons
The window openings are topped by 197 mascarons, decorative architectural faces or masks, and each has a different design. They are commonly called “devil’s grimaces.” Their forms were based on sketches by Leonardo da Vinci, although the maker is unknown. One unfinished mascaron gave rise to a nineteenth-century legend that a sculptor made a pact with the Devil and died after seeing the Devil’s true face.
Orangery
The orangery stands between the two approach drives created in the nineteenth century. Its ten tall windows were intended to provide light for the plants grown inside. A balustraded terrace occupies the roof.
Interior arrangement and decoration
Enfilades and staircases
The rooms are linked by axial enfilades, sequences of spaces joined by aligned doorways or passages along a common axis. Staircases beside the carriage passages have monumental interior skylights, are supported by four pillars, and include landings. Corridors on the courtyard side adjoin the rooms and have groin vaults, ceilings formed by intersecting curved vaults.
Floors and surviving stucco
Different materials mark the palace interiors. The entrance hall, basement-level hall, and exhibition hall have syenite-granite floors. Marble floors survive in the cloakroom hall, Vienna hall, rotunda, and fireplace hall, while the balcony has a granite floor. Some upper-floor rooms retain Neoclassical stucco decoration from the 1790s, including the largest room, the Crystal Hall. Much historic interior furnishing has been lost, relocated, or destroyed.
Nearby sites