Burg Haibach: A Medieval Hilltop Castle in Germany


Site at a Glance
- Rating
- 4.2
- Popularity
- Very Low
- Country
- Germany
- Primary era
- Early Modern
- External website
- Open
- Eras represented
- Medieval, Early Modern
- Civilizations
- Electorate of Bavaria, Holy Roman Empire
- Site type
- Military
- Remains
- Castle
On this page9 sections
History
Burg Haibach, also called Schloss Haibach, is a ruined hilltop castle in Haibach, Germany. It probably originated around 1100 in the medieval period and became the centre of a noble estate and local jurisdiction in Bavaria.
The Haybeck Lords
The castle takes its name from the Haybeck family, later known as Haibeck. The family belonged to the medieval service nobility, whose members held offices and estates for higher-ranking lords. In this case, their position connected them with the Counts of Bogen, a medieval comital dynasty in Bavaria. Wirnto of Haybach appears in the memorial book of Oberalteich Abbey around the time of the castle’s probable foundation, while Gozwin of Haybach is recorded in 1125.
The family remained associated with regional administration and military service. Albert of Haybach took part in the Fifth Crusade, a Christian military expedition fought mainly in the eastern Mediterranean and Egypt from 1217 to 1221. In 1330, Dietrich, Knight of Haybach, was recorded as judge at Cham, administrator of the Mitterfels district court, and a ducal vicedom in Straubing. A vicedom was a senior ducal official who represented the ruler in a territory or city. Dietrich also founded the church at Elisabethszell.
Dietrich appeared with the abbot of Oberalteich Abbey in a 1320 document concerning the construction of Regensburg Cathedral. In 1348, his sons Albrecht, Dietrich, and Hans acquired the castle and Hofmark of Wiesenfelden. A Hofmark was a landed estate and jurisdiction centred on a noble residence, whose holder exercised specified local administrative and judicial rights.
Changing Ownership
The Haybeck line of Haibach and Wiesenfelden died out in 1494. The Notthafft family succeeded it in 1515, followed later by the Ossinger and Leoprechting families. Haibach formed part of the Electorate of Bavaria and served as the seat of a self-contained Hofmark, giving the castle an administrative role as well as its residential function.
Swedish troops destroyed the castle in 1633 and 1634 during the Thirty Years’ War, the major European conflict of 1618 to 1648. The Imperial noble family of Ossing acquired the ruined property in 1691. Gundacker Ossinger, the last member of that family, died in 1797. Wilhelm von Leoprechting, the final aristocratic owner, purchased the estate in 1816.
From Estate to Ruin
The castle and the Haibach and Herrnfehlburg Hofmarks later passed to the Bavarian state. In 1845, the state sold the property to Martin Feldmayer, a farmer and cattle dealer from Haibach. The complex then fell rapidly into disrepair.
A preservation association was founded in 1986 and restored parts of the surviving remains through 1990. The ruin is protected as both an architectural monument and an archaeological monument. The archaeological designation includes buried high- and late-medieval and early-modern parts of the castle ruin and its associated farmyard. Since 2005, the surviving stable building has been used as a museum.
Remains
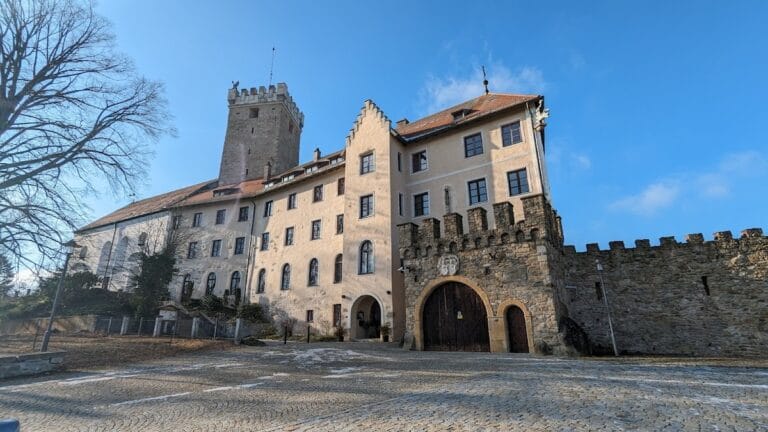
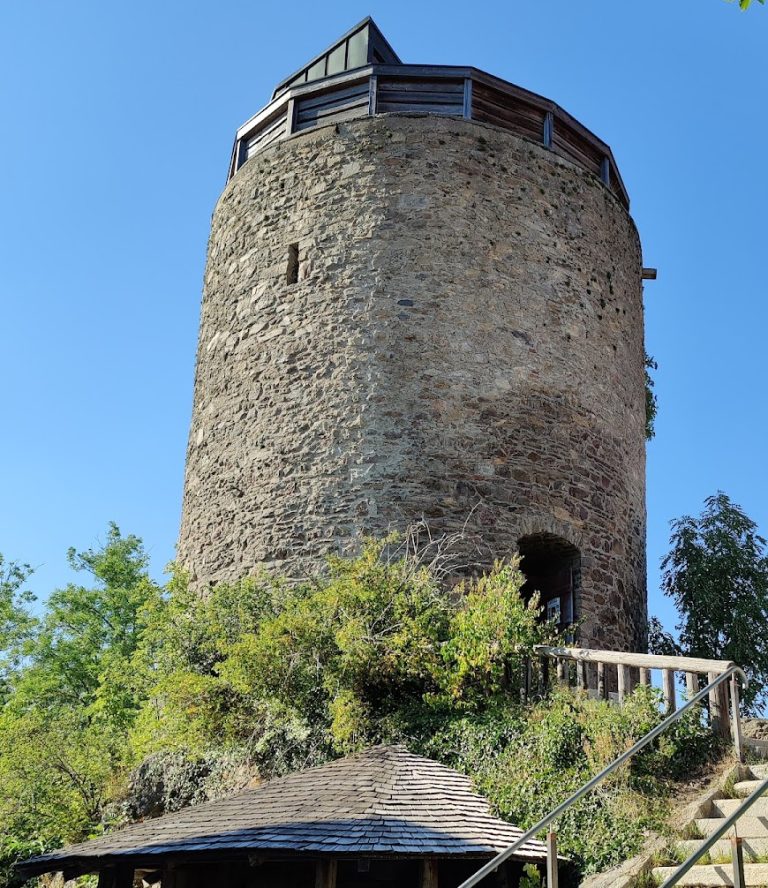
Burg Haibach stands on the 520-metre-high Hofberg in the Hofberg district of Haibach, in Lower Bavaria. The hilltop complex survives as a ruin with substantial wall remains. Its known arrangement included a central residential building, a surrounding low wall, an entrance gate with a gatehouse, and a forecourt laid out as a Baroque garden.
Castle Buildings and Enclosure
Residential Building
Parts of the castle-like residential building from the early eighteenth century remain in the centre of the courtyard. The surviving masonry gives the ruin much of its present physical form. An engraving by Michael Wening, a Bavarian topographical artist and engraver, depicts the former Schloss Haibach as a three-storey stone building with a half-hipped roof. This roof form had sloping sections at the ends that were shorter than those of a fully hipped roof, leaving part of the end wall exposed. Dormer windows and a large stone portal are also shown.
Wall, Gate, and Forecourt
A low wall surrounded the Schloss. Entry passed through a gate and gatehouse into the forecourt, which was arranged as a Baroque garden. These surviving or recorded elements define the relationship between the residential core and the enclosed outer area.
Stable Building
The stable building is another surviving component of the castle complex. Its conversion for museum use has given this part of the former estate a continuing public function while retaining it as part of the historic group of buildings.